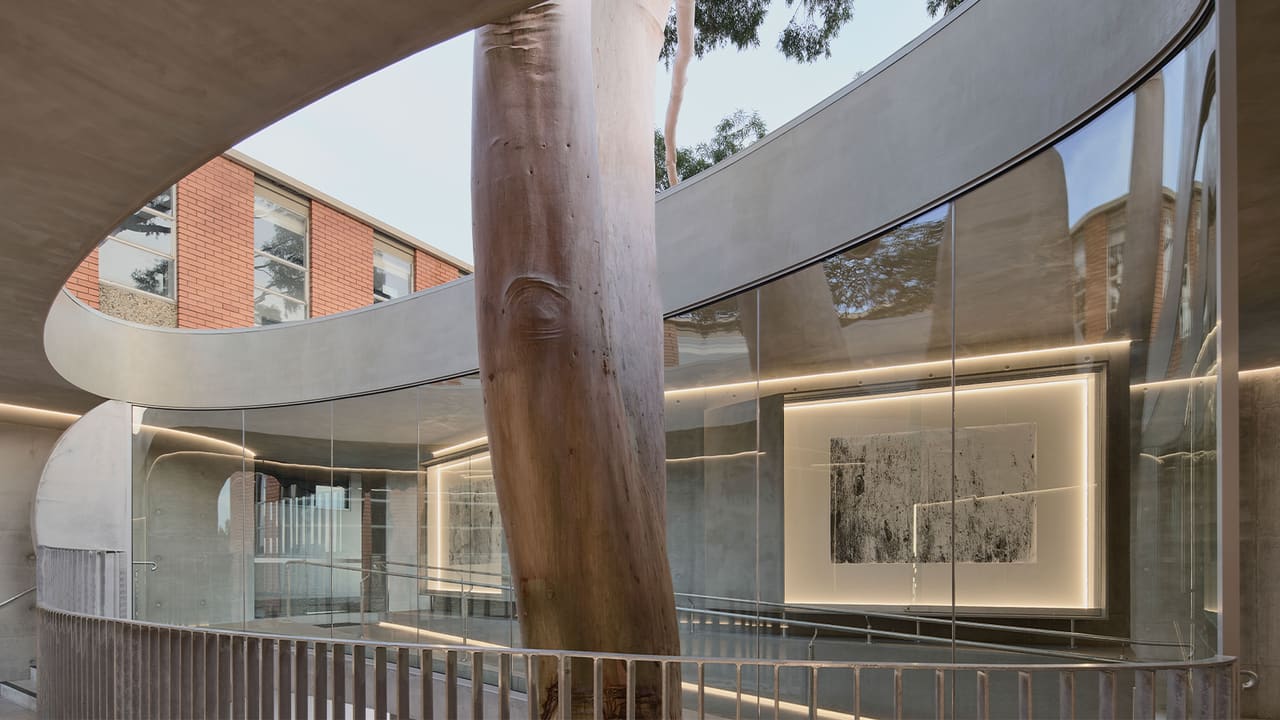
The Tree That Shaped the Brief
Not every design brief begins with a non-negotiable biological constraint, but the best ones often do. When Farrell Wray Architects returned to Marcellin College in Victoria to reimagine an existing pedestrian bridge connecting the senior and junior school buildings, they discovered the site's most commanding presence wasn't architectural at all. A large gum tree, rooted directly in the path between a 1963 teaching block to the east and a newer western structure, demanded that any intervention acknowledge its primacy. Rather than engineer around it with grudging compromise, founders Ellie Farrell and Brad Wray chose to make the tree the protagonist of the composition.
The result is a flyover that reads less as infrastructure and more as a framing device, an elliptical aperture carved into the walkway's mass to let branches pass through unimpeded. The gesture is simple, but the implications run deeper. In an era when adaptive reuse and site sensitivity are rhetorical flourishes more often than governing principles, here was a project that allowed an existing living organism to dictate formal decisions. The ellipse isn't decorative; it's structural diplomacy.
Formal Geometry Meets Organic Growth
The architects were explicit about their conceptual stance: they wanted contrast, not mimicry. Early sketches explored how a precise geometric form might sit alongside the unpredictable sprawl of limbs and foliage. "We were interested in not attempting to create a parody, but rather a contrast between formal geometry and the organic sort of geometry of the tree," Farrell and Wray explained. This is a clarifying distinction. Too many projects that claim to "integrate nature" end up with biomorphic pastiche, forms that try to look like leaves or roots and succeed only in looking like neither architecture nor landscape.
The ellipse they settled on is clean, almost Platonic in its certainty. It doesn't apologize for being man-made. Against the chaotic branching of the gum, the cut reads as intentional, even ceremonial. There's a tectonic honesty here: the walkway is made of steel and timber, materials that age and weather but retain their rectilinear logic. The tree, by contrast, thickens and leans and drops limbs. The two systems coexist without pretending to be the same thing.
This kind of juxtaposition has precedent. Peter Zumthor's Serpentine Pavilion in 2011 used a dark timber garden structure to frame views of the surrounding trees in Kensington Gardens, creating thresholds that heightened awareness of the organic by surrounding it with the ordered. Farrell Wray's ellipse operates similarly, but with the added complexity of a vertical program; this isn't a pavilion you walk through once, but a daily piece of school infrastructure.
The Invisible Constraint: What Lies Beneath
Above ground, the challenge was visual and spatial. Below, it was existential. Root systems are notoriously difficult to map with precision, and any miscalculation during excavation could sever the vascular network that keeps a mature tree alive. Before breaking ground, the architects commissioned a root scan to understand where columns could and could not go. Even with that data, flexibility was essential. "We had to be flexible in where the four final column locations would be," they noted. "There was a really small tolerance to the number of roots that could be cut and removed before the tree is dramatically affected or actually could die."
This is the unglamorous side of site-responsive design: the negotiation with hydrology, biology, and soil mechanics that rarely makes it into the glossy photos. The four columns that support the walkway had to be positioned with surgical care, threading between root zones like pins through fabric. It's a reminder that the most elegant formal moves often rest on a foundation of technical problem-solving that remains invisible to the end user.
The tree, for its part, continues to grow. Over time, the elliptical opening will need to accommodate thickening limbs, a slow-motion dialogue between static form and dynamic organism. Whether the architects planned for future adjustment, or whether the opening is generous enough to allow decades of growth, remains to be seen. But the decision to frame rather than remove is, in itself, a commitment to long-term coexistence.
A Historical Echo: From Hermitage to Flyover
Farrell Wray has a history of embedding institutional identity into their school projects. At Caroline Chisholm College in Braybrook, their first flyover gallery in 2015 reportedly contributed to increased enrolment and a renewed sense of pride among students and staff. Architecture, in this context, isn't just shelter or circulation; it's a signal about values and aspirations.
For Marcellin College, the architects looked to the school's namesake, St Marcellin Champagnat, and specifically to his Hermitage building in France. The main elevation of the flyover references that structure through two a-proportional archways, a gesture that reads as both historical nod and formal device. The arches create an opening with edge details that suggest carved stone, even though the material palette is decidedly contemporary. It's a move that situates the project within a lineage, connecting a 21st-century Australian campus to a 19th-century French precedent through shared formal language.
This kind of referential design can tip into pastiche if handled clumsily, but here the arches feel earned. They're not applied ornament; they're part of the structure's massing, and they help the flyover read as an event rather than mere connective tissue. The result is a walkway that feels monumental without being heavy, a quality that's difficult to achieve in a structure whose primary function is to get students from one building to another.
From Infrastructure to Exhibition Space
Functionality alone doesn't justify the budget or attention lavished on this project. The flyover now doubles as an exhibition venue, with custom-designed "art boxes" integrated along its length. Students' work is displayed in these niches, transforming the daily commute into an impromptu gallery experience. It's a clever programmatic layering, one that turns a utilitarian bridge into a site of cultural production and display.
The art boxes also reinforce the architects' broader ambition: to create spaces that don't just house activity but actively shape institutional culture. When students see their work exhibited in a structure that clearly received design attention, the message is implicit but powerful. The school values creativity. The school invests in its environment. The school believes that the spaces you move through matter.
This is where the project's impact extends beyond its immediate site. Architecture for educational institutions often defaults to cost-efficiency and code compliance, producing buildings that are serviceable but forgettable. Farrell Wray's flyovers, by contrast, argue that even secondary infrastructure, the hallways and bridges and courtyards, deserves design rigor. And when that rigor is applied, the effects ripple outward: enrolment, morale, identity.
The Ellipse as Manifesto
At World Archi Design, we've been tracking a quiet shift in how architects approach existing site conditions, particularly in educational and civic projects. The default posture used to be clearance: remove the obstacles, start fresh, impose the new order. But a growing cohort of practices is finding design opportunity in constraint, treating existing trees, topography, and even buried infrastructure as collaborators rather than problems to be solved.
Farrell Wray's ellipse is a small but potent example of this shift. It doesn't announce itself as "sustainable" or "green" in the self-congratulatory way that too many projects do. It simply makes room. And in making room, it articulates a set of priorities: that a tree that predates the institution is worth designing around; that formal clarity and organic complexity can coexist; that a school's identity can be built as much through preservation as through new construction.
The gum tree will outlive this walkway, and the walkway will outlive the students who use it today. That layering of timescales, biological and architectural, is what gives the project its quiet resonance. It's not a monument to human ingenuity. It's a frame for something older and slower and entirely indifferent to our notions of progress. And that, in the end, might be the most generous thing architecture can do.
Photo: Peter Clarke
Save this story. A free account keeps your reading list and the 07:00 email in one place.
CREATE FREE ACCOUNT →SIGN IN