The Problem With Pictures
For decades, architects have wrestled with a stubborn gap: the distance between showing a building and making someone feel what it will be like to stand inside it. Renderings improved, photography got better, but atmosphere remained elusive. You can draw light, but you cannot make someone experience the warmth of afternoon sun moving across a limestone floor. You can photograph a threshold, but you cannot convey the sensation of passing from enclosure to openness.
Real-time rendering technologies are beginning to close that gap. Projects can now be navigated before steel is ordered or foundations poured. Users walk through rooms, adjust finishes, watch daylight shift across surfaces, and begin to sense the qualities that have always resisted representation: scale, sequence, the emotional weight of a space.
Sky-Frame, a Swiss window manufacturer, recently collaborated with Oppenheim Architecture to push this idea further. Rather than using digital tools to preview a building destined for construction, they designed a residence intended to exist only as a virtual environment. The Virtual House, developed with real-time platform The Boundary, was conceived without a client, without a budget, and without a site. It is architecture freed from the usual constraints, an experiment in what spatial experience becomes when gravity and logistics no longer apply.
A House With Two Lives
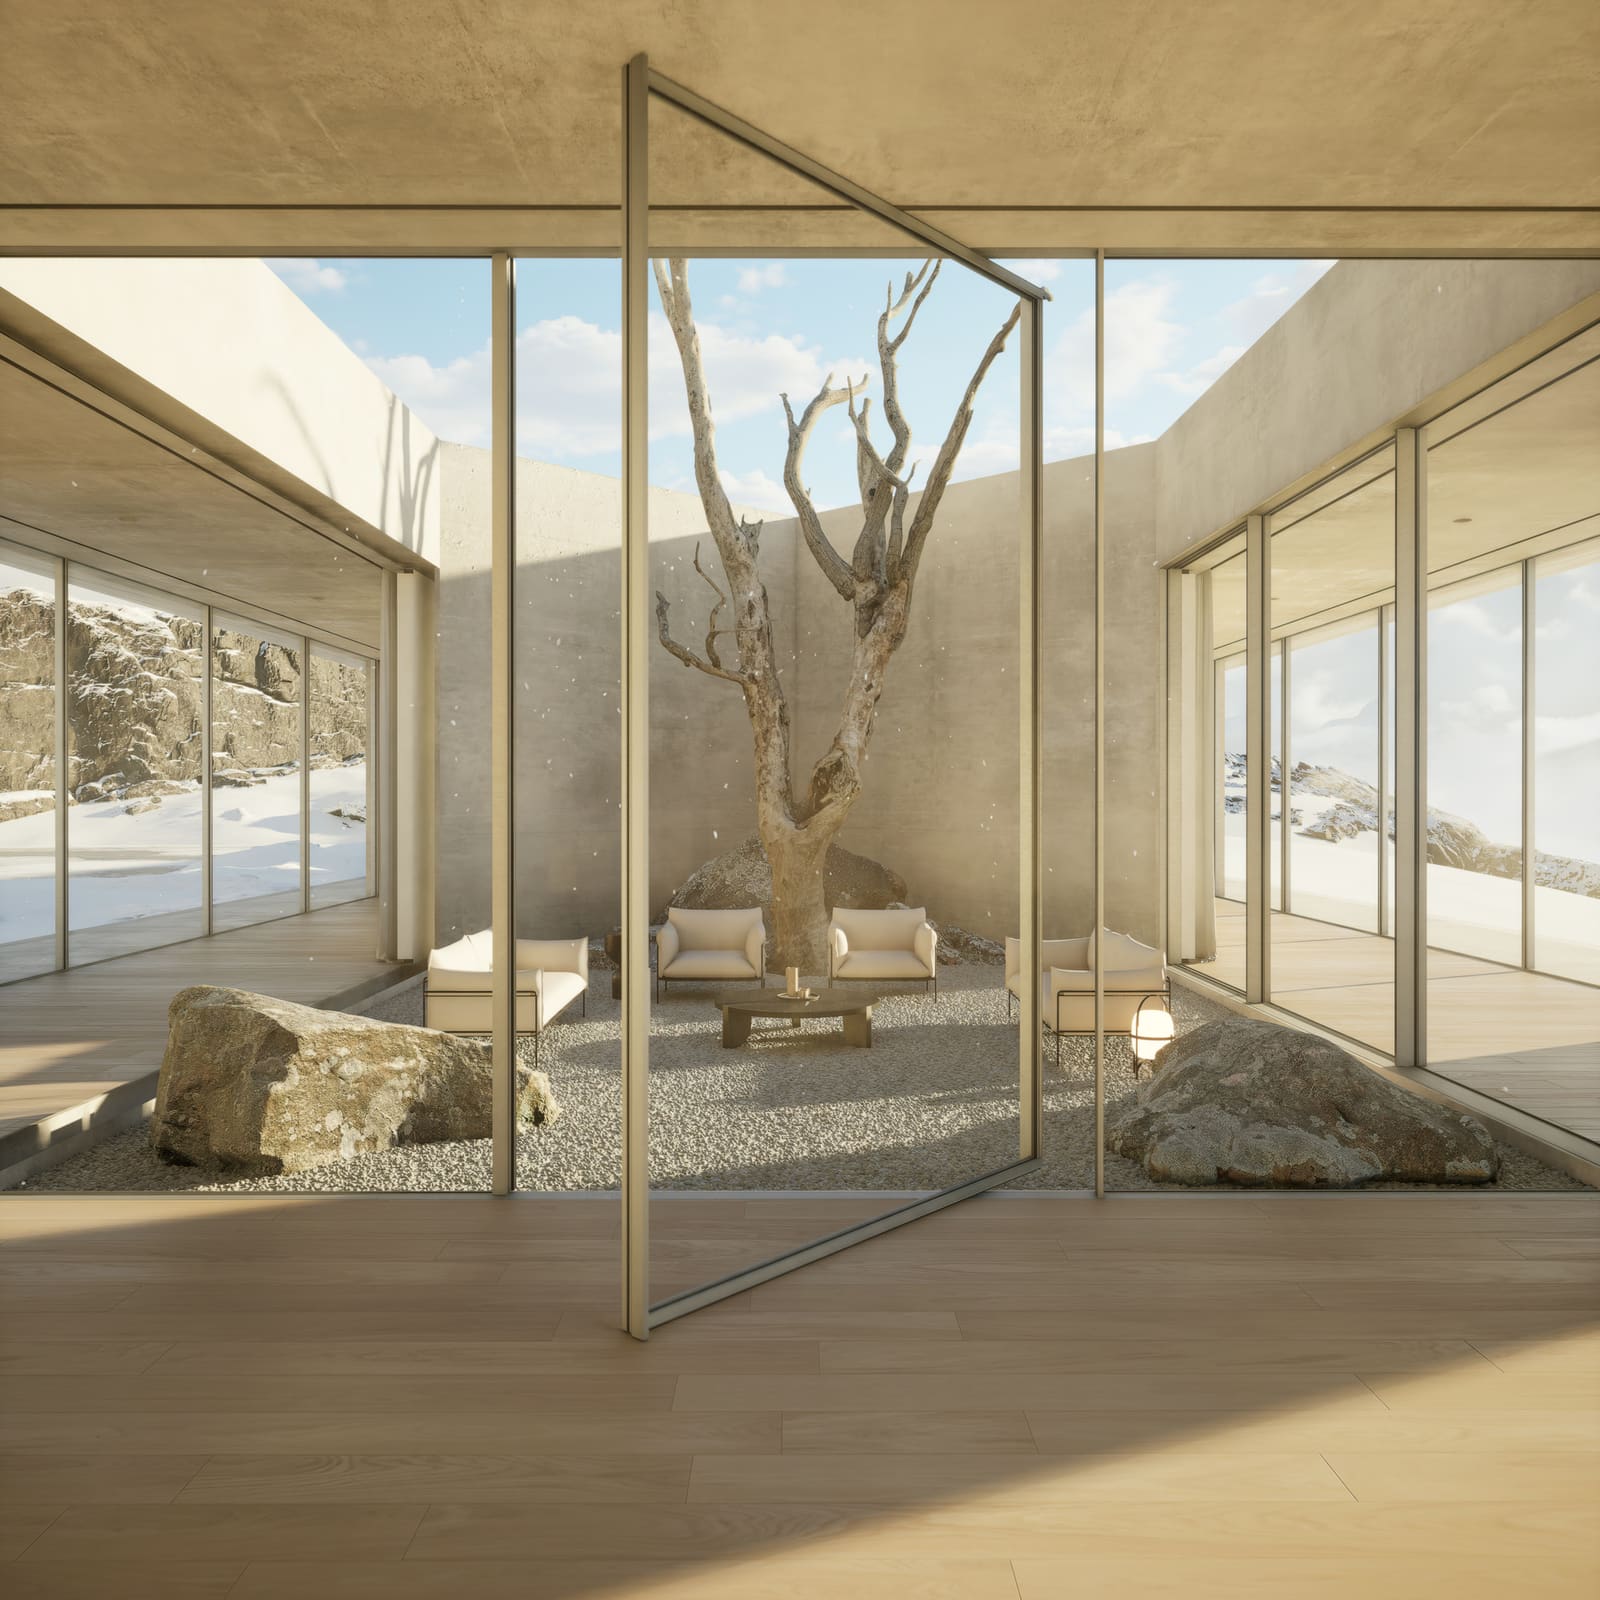
The Virtual House takes the form of a single-story dwelling that appears in two radically different landscapes: a coastal setting inspired by Florida and a mountainous alpine environment in Switzerland. The architecture itself barely changes between the two. What shifts is everything around it: light quality, vegetation, topography, climate, sound. The same walls and thresholds read entirely differently depending on whether they open onto palm trees and ocean or snowfields and peaks.
This duality raises a question that architects have debated for generations: how much of a building's identity comes from its form, and how much from its context? The Virtual House suggests that place is not backdrop but co-author. The structure remains constant, but its meaning rewrites itself depending on where it sits. In one landscape, the house feels expansive and leisurely. In the other, it becomes a refuge, a frame for dramatic topography.
We have covered projects before where site dictates nearly every decision: Peter Zumthor's Therme Vals, carved into a hillside and clad in local stone; Glenn Murcutt's houses in Australia, where roof pitch and orientation respond to sun and wind. The Virtual House inverts that logic. It asks what happens when the building arrives first and the landscape follows.
Designing Without Constraints
Most three-dimensional models serve a practical purpose: they help clients visualize a project before construction begins, or they assist contractors in coordinating systems. The Virtual House was never intended for construction. From the start, Sky-Frame and Oppenheim Architecture treated it as a purely digital artifact, one that could explore spatial ideas without worrying about structural feasibility, local codes, or material availability.
Andrea Zürcher, Sky-Frame's Chief Marketing Officer, framed the project around principles central to the company's identity: openness, continuity, seamless transitions between interior and exterior. Physical buildings inevitably compromise those ideals. Budgets tighten, sites impose limits, engineering realities intrude. In a virtual environment, those constraints dissolve. The result is a space that feels almost dreamlike in its clarity, uncluttered by the friction that typically defines built work.
Oppenheim Architecture began with a deceptively simple question: what defines a house? The answer they arrived at prioritizes threshold over enclosure. The Virtual House is organized around moments of transition, places where one condition meets another. Sky-Frame's window systems, ranging from the Classic and Plain to the Pivot Door and Corner Opening, become the primary architectural gesture. These systems are not just technical products; they shape how space is perceived and experienced.
Beat Huesler, Global Management Partner at Oppenheim Architecture, described atmosphere as something that emerges from spaces capable of evoking emotion, with light serving as the defining element. In the Virtual House, light becomes a variable that users can manipulate in real time. Morning light in the alpine version has a cool, crisp quality. In the coastal setting, it arrives warmer and more diffuse. The architecture does not change, but the experience does.
Walking Through What Does Not Exist
Visitors to the Virtual House can move through the residence, change materials, reconfigure layouts, and test different window systems. Each choice alters the relationship between interior and exterior. A corner opening creates a different sense of enclosure than a pocket door. A pivot system introduces a monumental gesture that a sliding frame does not. These are not abstract decisions; they register as spatial experiences.
The platform demonstrates how small design moves carry outsize consequences. A shift in threshold type can make a room feel more open or more protected. A change in glazing height adjusts the horizon line and reframes the landscape. These are the kinds of decisions that architects make constantly, but which are difficult to communicate through drawings or static images. Real-time environments let users feel the implications directly.
This approach parallels work we have seen in adaptive reuse, where designers must balance preservation with intervention. In both cases, the challenge is to communicate atmosphere and experience, not just form. The Virtual House suggests that virtual environments can convey those qualities as effectively as physical models or full-scale mockups, and often more affordably.
What This Means for Practice
Real-time rendering tools originated in video game development, where immersive environments and responsive interaction are fundamental. Over the past decade, these tools have migrated into architecture, planning, and design. Unreal Engine, Unity, and similar platforms now appear in project workflows, used not just for final presentations but throughout the design process.
The implications extend beyond client presentations. Multidisciplinary teams can navigate a project together, identifying conflicts and testing ideas in real time. Contractors can preview construction sequences. Urban planners can simulate how a new building affects sight lines and shadow patterns. These tools do not replace drawings or physical models, but they add a dimension that those formats cannot provide.
Projects like the Virtual House remain experimental. They are not yet standard practice, and they require specialized expertise. But they point toward a future where architecture is experienced before it is built, where clients and designers share a spatial understanding that goes beyond floor plans and elevations. The discipline has always sought better ways to communicate intent. Real-time environments offer a new vocabulary.
The Precedent Question
Virtual architecture is not entirely new. In the 1990s, architects like Marcos Novak explored cyberspace as a design medium, proposing structures that could only exist digitally. More recently, practices like Zaha Hadid Architects and BIG have experimented with virtual reality as a design tool. What has changed is accessibility. Tools that once required custom programming are now available as commercial software. Rendering that once took hours per frame now happens in real time.
The Virtual House also recalls earlier debates about representation. In the 18th century, architects argued over whether perspective drawings were more truthful than orthographic projections. In the 20th century, photomontage and axonometric drawing each claimed to offer a more honest depiction of space. Real-time environments are the latest entry in that conversation, offering a mode of representation that prioritizes experience over documentation.
The Limits of Liberation
Designing without constraints sounds liberating, but it also raises questions. Architecture has always been shaped by friction: the difficulty of building, the specifics of a site, the negotiation between ideal and possible. Those constraints often produce the most interesting work. When Alvar Aalto designed Villa Mairea, the irregular site and client preferences pushed him toward a plan that would have been unlikely on a blank slate. When Louis Kahn worked on the Salk Institute, the coastal site and functional requirements led him to a design that balanced monumentality with intimacy.
The Virtual House sidesteps those pressures. It is pure idea, uncompromised by reality. That purity has value, particularly for a manufacturer trying to articulate core principles. But it also raises the question of whether architecture can fully exist without the resistance that construction provides. A building that can be anything risks becoming nothing in particular.
Still, the project succeeds in what it set out to do: demonstrate how real-time environments can communicate qualities that traditional representation struggles with. Atmosphere, light, the relationship between interior and exterior, the experience of moving through space. These are not secondary concerns; they are what make architecture meaningful. If virtual tools can convey them more effectively, the discipline benefits.
Where This Goes Next
At World Archi Design, we have been tracking how digital tools reshape architectural practice. Parametric design, computational fabrication, and now real-time rendering are all shifting what architects can propose and how they communicate ideas. The Virtual House is one data point in a larger trend: the dissolution of boundaries between representation and experience.
The question is not whether these tools will become standard, but how they will change the way architects think. When a project can be experienced before it exists, design decisions become more intuitive and less abstract. When clients can walk through a space rather than interpret a floor plan, conversations shift from technical explanations to shared experience. When landscapes can be swapped in real time, the relationship between building and site becomes a variable rather than a given.
None of this replaces the need for buildings. Virtual environments remain representations, no matter how immersive. But they expand the toolkit, offering a way to explore ideas that would be too expensive or impractical to test physically. For a discipline that has always struggled to communicate intangible qualities, that is no small thing.
Photo: Courtesy of Sky-Frame / The Boundary
Save this story. A free account keeps your reading list and the 07:00 email in one place.
CREATE FREE ACCOUNT →SIGN IN