The Collision of Expectations
Most lakeside getaways in New England follow a predictable script: timber frames, knotty pine, perhaps a fieldstone hearth. This project began with a similar brief, a farmhouse aesthetic rooted in Vermont vernacular. Then the decorators arrived with a different manifesto. Silk taffeta for the walls. Fur throws. Painted doors mimicking crotch mahogany. The architect, Gil Schafer, pivoted toward Federal proportions instead of barn-inspired massing, and the entire endeavor became an exercise in productive tension.
At World Archi Design, we've been tracking how contemporary designers reinterpret American regional typologies without slipping into nostalgia or kitsch. This Vermont residence, completed for a client seeking both sophistication and a return to rural roots, offers a case study in synthesis. Schafer's envelope reads colonial revival; the interiors, helmed by Miles Redd and David Kaihoi, borrow liberally from English country-house precedent and mid-century fashion-world glamour. Landscape designer Miranda Brooks stitched the architecture into an ancient glacial terrain, ensuring the site strategy felt inevitable rather than imposed.
The result is a house that appears to have accumulated its character across generations, even though every detail was calibrated in the present.
Siting and the Language of Arrival
Brooks began by studying the property through all four seasons, sketching from makeshift perches in snow and summer heat alike. Her priority was preserving mature trees and orienting the main volume to capture shifting lake views without dominating the topography. Schafer worked in parallel, adjusting floor plans so each principal room framed a distinct slice of water or forest.
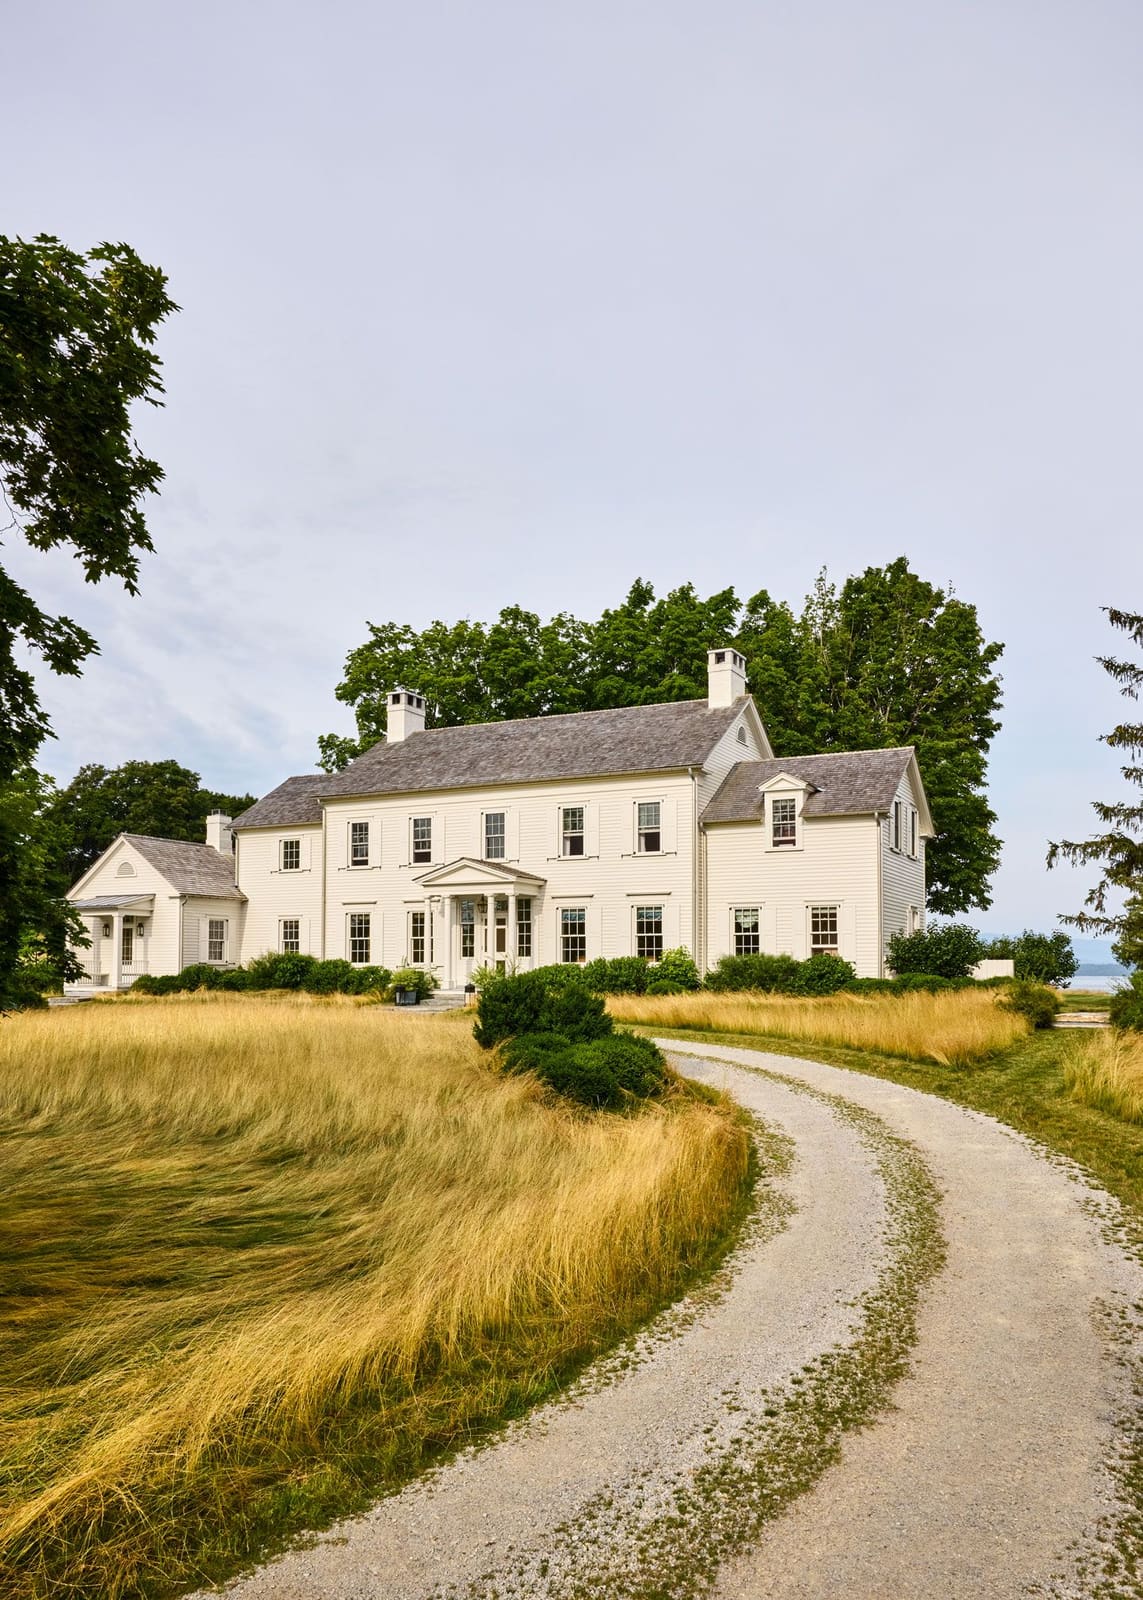
The original asphalt drive was removed. Brooks replaced it with a dirt track edged by native grasses and punctuated by staggered boxwood masses. The approach now reads as agricultural, a deliberate counterpoint to the formality of the clapboard facade. Visitors pass through an unmanicured foreground before encountering the man-made geometry of the house, a sequencing strategy that amplifies the contrast between wild and composed.
Schafer specified a café-au-lait paint for the exterior clapboard, a departure from the stark white typical of colonial precedent. Historically, white clapboard mimicked stone; this warmer tone roots the building in the surrounding palette of bark, lichen, and late-afternoon light. The shutters match the body color rather than defaulting to black or dark green, a subtle subversion that signals the project's willingness to drift from orthodoxy.
Federal Proportions, Subversive Finishes
The massing is compact and symmetrical, with an octagonal dining room projecting from the main block. Schafer's fenestration follows classical ratios, but the interior finishes resist period literalism. Reclaimed-wood floors throughout the house carry a hand-painted cabochon pattern, a motif inspired by the gardens of Bunny Mellon. The pattern remains constant, but the palette shifts room by room, creating visual continuity without monotony.
In the living room, walls are upholstered in silk taffeta, a material more commonly associated with curtains or evening gowns. Redd argues that taffeta on vertical surfaces loses its preciousness and instead delivers density and warmth. A custom banquette is covered in Bennison rose-printed fabric; the lacquered cocktail table and Moroccan rugs layer additional texture. The effect channels mid-century decorator houses, the kind Oscar de la Renta might have inhabited, but the bones remain rigorously Federal.
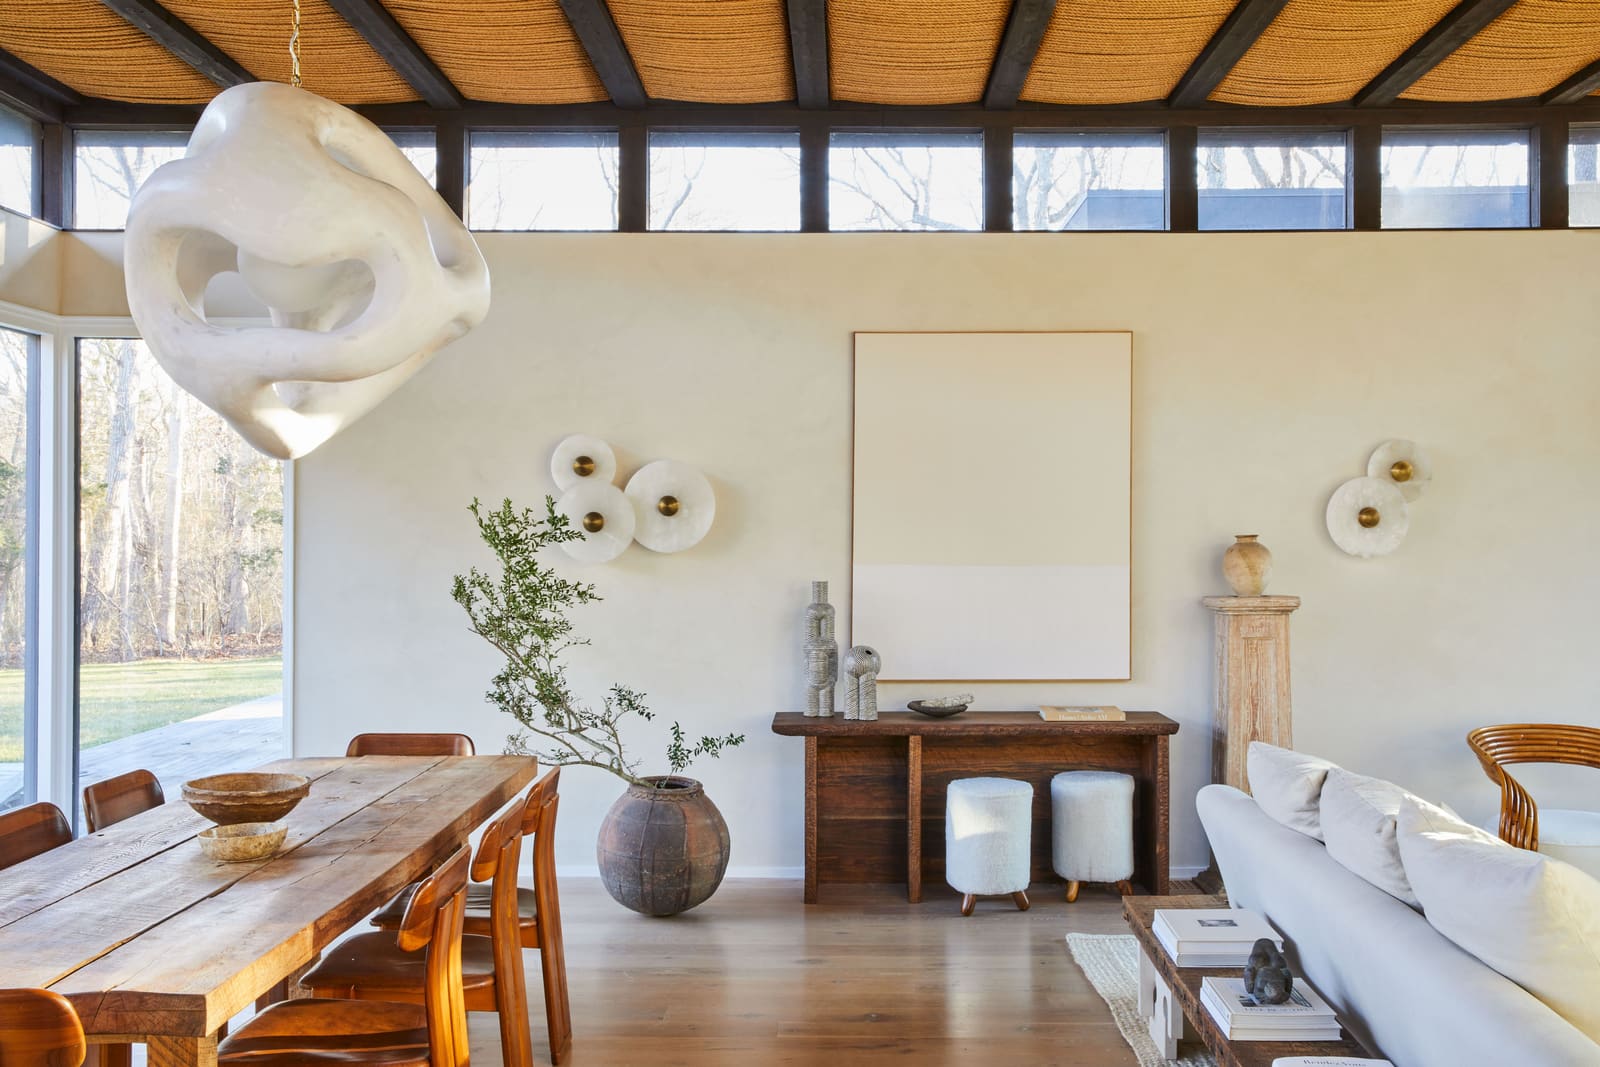
The octagonal dining room juxtaposes grand spatial gestures with humble surface treatments. Walls carry a faux limed-wood grain, and de Gournay wall covering introduces pattern without overwhelming the geometry. Schafer positioned this room to maximize southern exposure, ensuring winter sun floods the space during meals. The chandelier, table, and chairs were sourced from auction, reinforcing the narrative of inherited rather than purchased interiors.
Material Tensions and the Patina Strategy
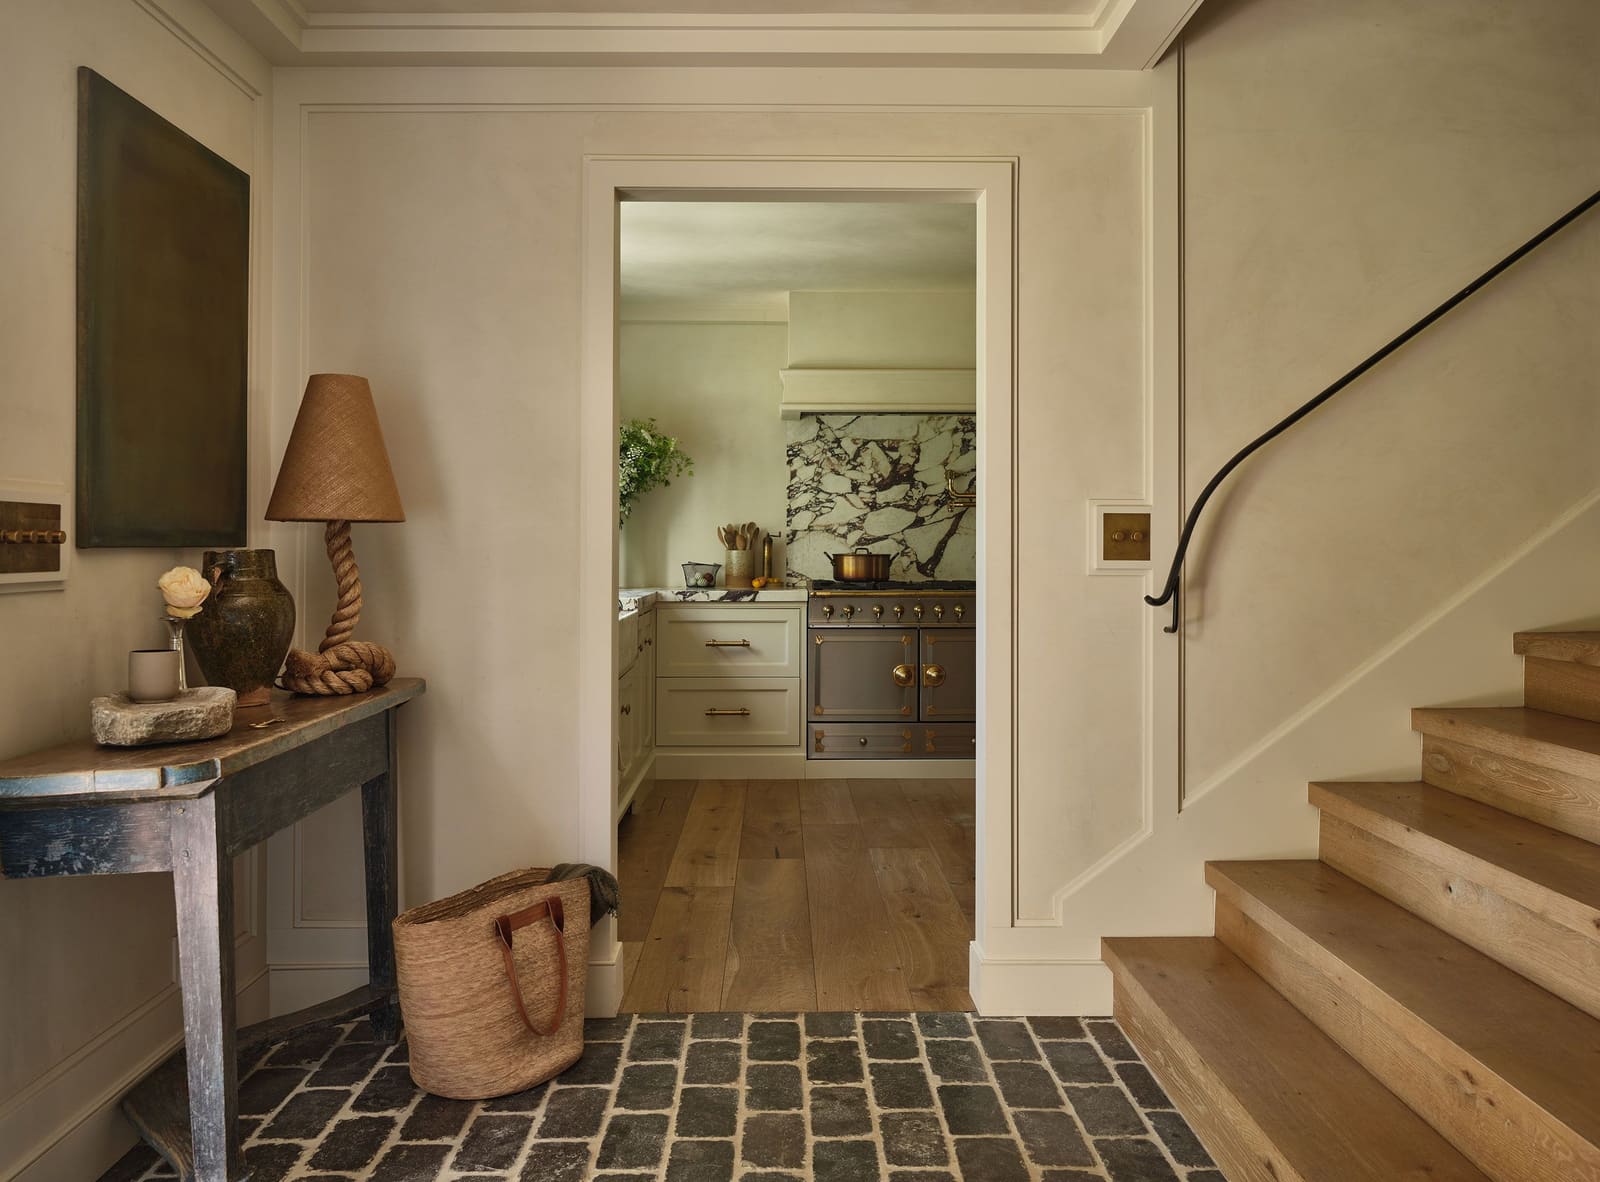
Kaihoi describes the project as shaped by deliberate tensions: formal versus casual, urban versus rural, English country house versus American farmstead. The mudroom, lacquered in a deep olive green, functions as a high-gloss utility space. Felt panels line the hallway adjacent to the dining room, absorbing sound and light. The family room occupies the southwest corner, positioned to capture late-day sun in both summer and winter. Schafer and his team rigorously modeled solar angles to ensure each room performs thermally and visually across seasons.
Chintz appears throughout, a fabric often dismissed as dated but deployed here with conviction. Redd and Kaihoi argue that chintz, seen through the right lens, reads as modern rather than nostalgic. Durable linens and resilient leather balance the ornate palette, allowing the family to occupy the house without anxiety about wear. Mismatched Moroccan rugs function as a stylistic counterpoint, introducing asymmetry into otherwise composed spaces.
The library features tea canisters from the collection of Mario Buatta, mounted as lamps. Custom millwork by Agustin Hurtado frames botanical prints in one bedroom; another bedroom is wrapped in Bennison's Paradise fabric, with custom taffeta balloon shades at the windows. These rooms feel collected rather than coordinated, a deliberate strategy to evoke the accretion of taste over time.
Landscape as Client
Brooks describes her role as serving the land itself, bringing it into a state of ease and revealing its inherent structure. Beyond the mown lawn immediately surrounding the house, she established a meadow path leading to a cleared overlook and then down stone steps to a rocky peninsula with a dock. The landscape strategy prioritizes low-maintenance native plantings over manicured flower gardens, appropriate for a seasonal residence.
A slim line of Lincoln stone pavers connects the main house to a detached pergola near the kitchen. Brooks freed the pergola from the building envelope, requiring a short walk through the garden. This separation creates a threshold, a moment of transition that heightens the experience of arrival. Stone walls, built by local mason Dan Snow, define edges without interrupting sightlines to the lake.
The house sits on a clifftop facing west, capturing sunsets over the water and long views toward the Adirondacks. Schafer and Brooks collaborated closely to ensure the architecture and landscape felt interdependent. Windows are positioned to frame specific vistas; plantings screen service areas without blocking light. The result is a property where the boundary between interior and exterior remains porous, even as the design languages remain distinct.
Collaboration and the Thirty-Five-Year Advantage
Schafer and Redd have worked together for decades, a partnership that allows decisions to emerge from shared intuition rather than negotiated compromise. Schafer describes their process as one where authorship becomes irrelevant; ideas surface from collective dialogue rather than individual ego. When Redd announced that the Vermont colonial would be lined in silk, Schafer recalibrated the architectural expression to support that ambition. The curve balls, he notes, are where the work becomes interesting.
Brooks brought a parallel rigor to the site strategy, spending months observing seasonal shifts before finalizing the plan. Her approach aligns with Schafer's insistence on designing for thermal and visual performance, not just aesthetic effect. Kaihoi and Redd layered in the material richness, sourcing vintage pieces and commissioning custom work that feels organic to the envelope rather than applied.
The project defies easy categorization. It is neither a rustic camp nor a formal estate, neither a period revival nor a contemporary intervention. Instead, it occupies a hybrid territory, one where classical discipline and decorative exuberance coexist without canceling each other out. The house feels lived-in from the moment of completion, a quality that eludes most new construction.
The Accumulated House
At its core, this Vermont residence challenges the assumption that regional architecture must defer to local precedent. Schafer, Redd, Kaihoi, and Brooks demonstrate that a Federal facade can coexist with taffeta walls, that a dirt driveway can lead to lacquered millwork, that wildflower meadows and faux bois doors belong in the same spatial narrative. The design team avoided pastiche by committing fully to each decision, allowing disparate elements to accumulate into a coherent whole.
The house reads as though it has been inhabited for generations, its rooms shaped by successive owners with distinct tastes. That illusion is the product of meticulous coordination, not accident. Every material, every sightline, every piece of furniture was chosen to reinforce the fiction of inheritance. The success of the project lies not in its adherence to a single stylistic program but in its willingness to synthesize multiple programs into something irreducible to any one influence.
For designers working at the intersection of tradition and invention, this Vermont lake house offers a useful model. It proves that rigor and playfulness need not be opposing forces, that a house can honor its landscape without disappearing into it, and that the patina of age can be engineered without becoming precious. The result is a retreat that feels both timeless and entirely of this moment, a place where the script for the great American lake house has been rewritten from the ground up.
Photo: Noe DeWitt
Save this story. A free account keeps your reading list and the 07:00 email in one place.
CREATE FREE ACCOUNT →SIGN IN