A Shift in Material Expression
Something fundamental changes when the machine that builds your wall can also carve its surface. For decades, prefabricated construction meant flat, featureless panels - efficient but mute. Now, a growing body of work across Japan, Mexico, Italy, and Spain suggests that robotic extrusion with raw earth can restore richness to structure without adding cost or labor. The nozzle that deposits material layer by layer becomes, in effect, a drawing tool guided by algorithmic instruction. What emerges is not ornament applied after the fact, but relief, rhythm, and pattern baked into the wall from the first pass.
At World Archi Design, we have been tracking this convergence of vernacular earth-building techniques and digital toolpaths since the first experiments emerged half a decade ago. The projects share a common thread: they treat the printer's trajectory as a design variable, not just a construction sequence. Speed, angle, extrusion rate, and path geometry all become instruments of formal and sensory expression. The result is a new kind of tectonic language, one where structural logic and visual identity are inseparable.
Dual Domes and Continuous Layers
The catalyst for much of this exploration was a 2021 collaboration between Mario Cucinella Architects and Italian fabrication firm WASP. The TECLA house used a dual-arm modular crane printer to extrude raw earth into two interlocking parabolic domes. The geometry was chosen not for symbolism but for structural efficiency: the double-dome form acts simultaneously as structure, roof, and thermal envelope. Each dome comprises 350 continuous layers, totaling roughly 60 cubic meters of subsoil mixed on site. The entire extrusion took 200 hours and followed approximately 7,000 discrete machine commands.
What distinguishes TECLA from earlier robotic construction experiments is its deliberate celebration of the printing process. The ribbed, undulating wall section is not smoothed over or clad. Instead, the stacked layers remain visible, creating a surface rhythm that modulates light and shadow throughout the day. The wall's thickness and corrugation also function as a thermal buffer, a passive climate strategy inherited from ancient earthen construction but here produced by robotic repetition rather than human hand.
TECLA itself has remained largely a demonstration, but the printing method it validated has since migrated to other contexts and climates.
Seismic Constraints and Spatial Enclosure
In 2025, Japanese construction firm Lib Work and global engineering consultancy Arup completed the Lib Earth House Model B in Yamaga. The project occupies 100 square meters and uses the same Crane WASP system employed in TECLA. However, Japan's stringent seismic codes required a hybrid approach: a post-and-beam timber frame provides lateral stability, while 3D-printed earth walls serve as interior partitions and spatial enclosures.
The material mix includes local soil, lime, and plant fiber. The toolpath generates deeply ridged, undulating surfaces that catch natural light and cast shifting shadows across interior spaces. For the design team, these ridges are not decorative appliqué - they are the wall's finish, integral to the extrusion process. The project demonstrates how robotic earth construction can adapt to regulatory environments that prohibit full structural reliance on printed material, while still leveraging the expressive potential of layered extrusion.
Agricultural Waste as Building Material
That same year, Mexican studio MANUFACTURA developed CORNCRETL, a 3D-printable composite made from nejayote, the alkaline wastewater generated during corn processing for tortillas. The material combines this agricultural byproduct with lime and Carrara marble powder, creating a mixture that can be extruded through standard robotic nozzles. The research was conducted during a technical residency at WASP's facility in Italy, where the studio had access to crane printers and material testing equipment.
MANUFACTURA describes the project as an effort to reconnect with pre-Hispanic Mayan lime-building traditions, which used similar alkali-rich mixtures for monumental construction. The resulting walls are sinuous and organic, shaped through visual programming software that translates parametric curves into toolpaths. The project suggests that robotic extrusion can accommodate locally sourced, culturally resonant materials - not just generic earth or concrete - and that the formal language of 3D-printed architecture need not be uniform across geographies.
Texture Informed by Ancient Techniques
At the 2025 Venice Architecture Biennale, Columbia University's Natural Materials Lab presented Earthen Rituals, an installation developed in collaboration with WASP. The project consisted of hundreds of earth tiles printed with a highly fibrous mixture: 30 percent by mass, 70 percent by volume. The high fiber content allowed for intricate surface textures inspired by rammed earth, weaving, basketry, and figurine-making - techniques cultivated over millennia in regions where earth has been the primary building material.
The installation used construction waste soils mixed with agricultural byproducts, turning demolition debris and crop residue into printable material. The toolpaths were informed by historical earth construction methods, translated into digital instructions that guided the nozzle to mimic the layering, compaction, and surface articulation of hand-built earthworks. The project raises a question central to this entire body of work: can computational design encode the tactile knowledge embedded in vernacular craft traditions, or does it merely simulate their appearance?
Diamond Patterns and Shadow Play
In Italy, WASP completed the Itaca house at its Shamballa research site outside Bologna. The house is organized around a square inscribed within a circle, with four main walls positioned at the corners. Each wall stands 3.8 meters tall and took approximately 24 hours to print using a lime-based mixture without any Portland cement. The total floor area is 164.9 square meters.
The walls feature an elongated diamond pattern that protrudes at the top and bottom of each motif. Paired with the horizontal stratification of the printed layers, the diamonds create a woven texture effect. The relief generates shadows that shift with the sun's angle, giving the surface a dynamic quality that changes throughout the day. The pattern is not applied - it is part of the extrusion path, coded into the machine instructions that control nozzle speed and direction.
The Itaca house suggests that robotic earth construction can achieve the kind of surface modulation traditionally associated with masonry, stucco, or carved stone, but through a fundamentally different process: continuous deposition rather than subtraction or assembly.
Lattice Depth and Spatial Porosity
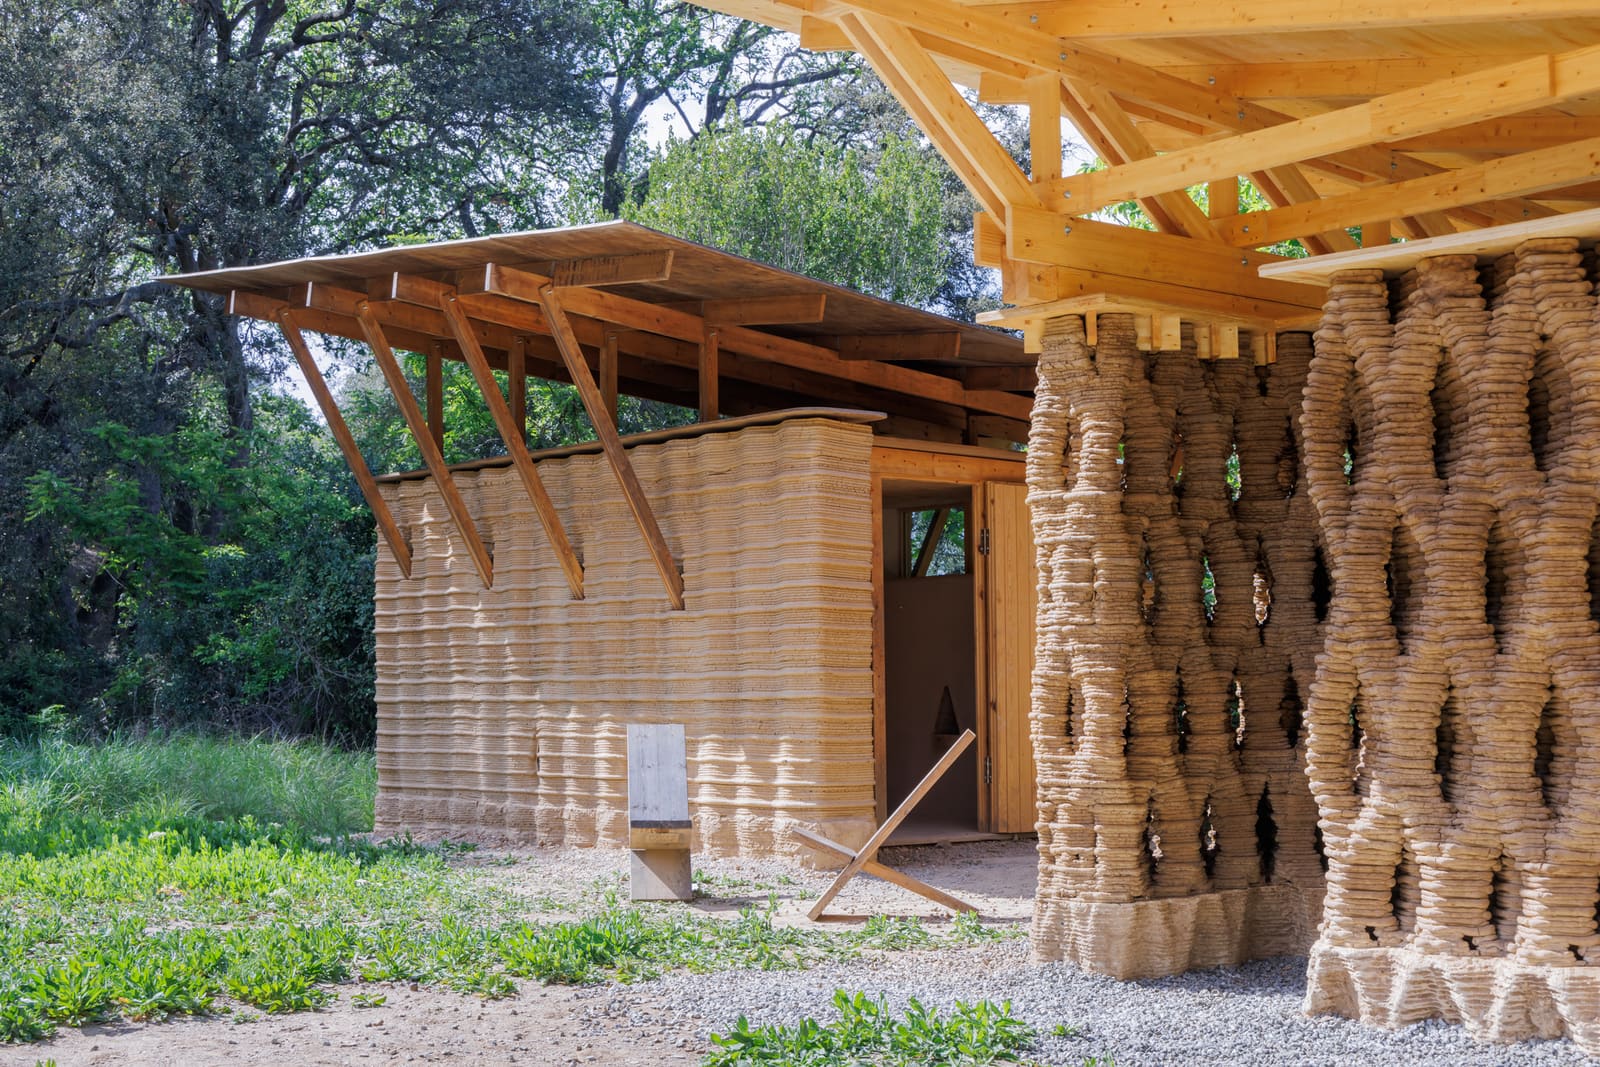
The Institute for Advanced Architecture of Catalonia, working with WASP, developed the 3D Printed Earth Forest Campus near Barcelona. The project used local soil and natural materials sourced within meters of the construction site. Students and researchers experimented with both flat walls and a root-like lattice structure with openings reminiscent of breeze blocks. The lattice translates texture not just across the wall's face but through its entire depth, creating a three-dimensional weave that modulates light, air, and views.
The project demonstrates that robotic extrusion can produce not only solid enclosures but also porous, ventilated screens - elements that mediate between interior and exterior without relying on separate window or shading systems. The lattice structure also reduces material use while maintaining structural integrity, a strategy particularly relevant in regions where earth is abundant but energy for material processing is scarce.
From Specification to Coding
What unites these projects is a fundamental shift in the architect's role. In conventional construction, the designer specifies mass-produced components - panels, bricks, tiles - that arrive on site as finished products. In robotic earth extrusion, the designer writes or manipulates the code that controls the printer's behavior. The nozzle becomes an extension of design intent, capable of producing bespoke surface relief, structural geometry, and thermal performance in a single continuous operation.
This approach collapses the traditional separation between structure and ornament. The grooves, ridges, and patterns that emerge from the extrusion process are not decorative additions - they are intrinsic to the wall's construction. They modulate light, improve thermal mass, reduce material use, and create visual identity, all without additional labor or cost. In this sense, robotic extrusion inverts the modernist dictum that ornament is crime: here, ornament is efficiency.
A New Vernacular
The projects surveyed here span diverse climates, regulatory contexts, and material cultures, yet they share a common ambition: to develop a visual and tectonic language for raw earth architecture that is both computationally sophisticated and materially grounded. They draw on millennia of earthen building knowledge - thermal mass, local sourcing, low embodied energy - while leveraging the precision and repeatability of robotic fabrication.
The question posed at the outset - whether digital tools can create a new kind of artisan - may be less relevant than the one these projects answer implicitly: they demonstrate that code and clay are not opposed but complementary, that algorithmic control can encode human sensibility, and that the machine need not flatten material expression but can, in fact, amplify it. The next chapter will be written as these methods move from experimental campuses and research pavilions into broader practice, where constraints of time, budget, and regulation will test whether this new craft can scale without losing its specificity.
Save this story. A free account keeps your reading list and the 07:00 email in one place.
CREATE FREE ACCOUNT →SIGN IN