The Acoustic Imperative
Most concert halls begin with a brief: seat count, program mix, budget ceiling. La Source Vive, a 490-seat chamber music hall that recently opened in the French lakeside town of Évian, inverted that hierarchy. Philippe Chiambaretta of PCA-Stream and collaborator Patrick Bouchain worked with acoustician Albert Xu from the outset, positioning sound quality as the central organizing principle. The result is a building where every decision about geometry, finish, and materiality traces back to how sound behaves in space.
The project sits within a sloped woodland clearing overlooking Lake Geneva, adjacent to Bouchain's 1993 timber hall La Grange au Lac. Together, the two venues form Les Mélèzes, a cultural complex founded by philanthropist Aline Foriel-Destezet. While La Grange au Lac accommodates large orchestral works with its 1,000-seat capacity, La Source Vive carves out a more intimate realm for chamber music rehearsals, performances, and recordings. The pairing reflects an increasingly common strategy: rather than forcing a single hall to serve conflicting acoustic needs, split the program and optimize each volume for its repertoire.
Form Follows Frequency
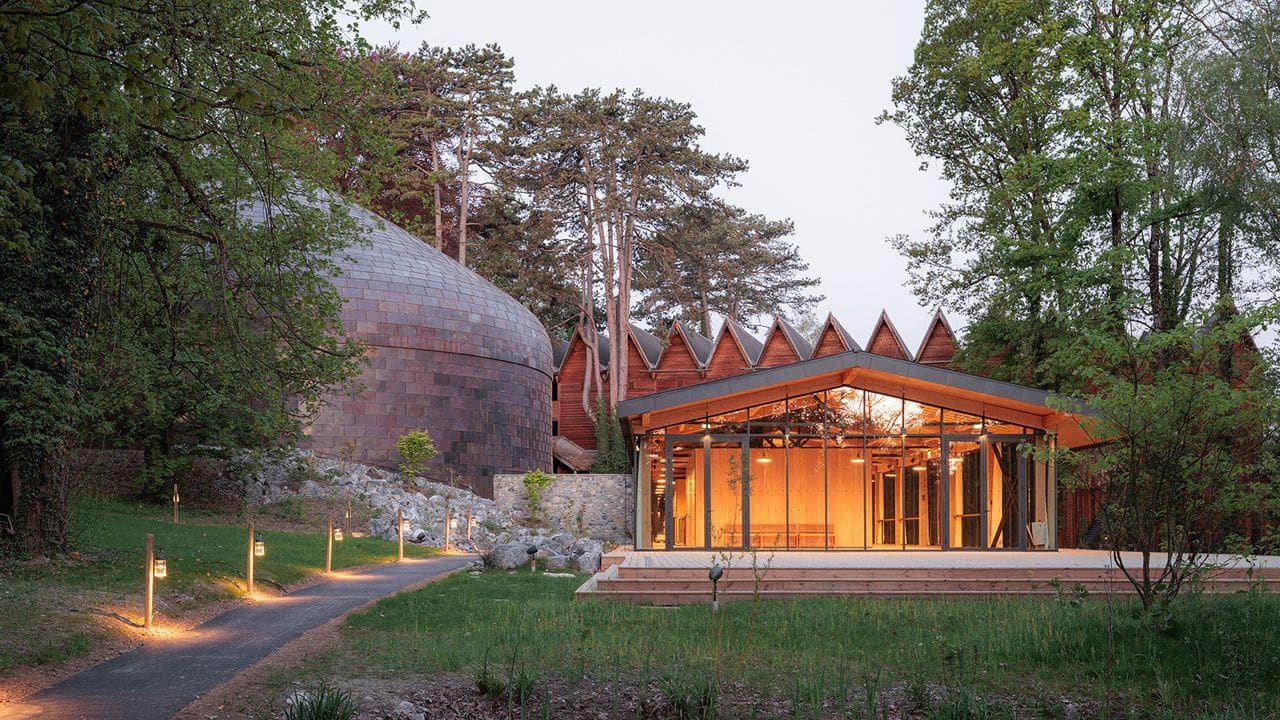
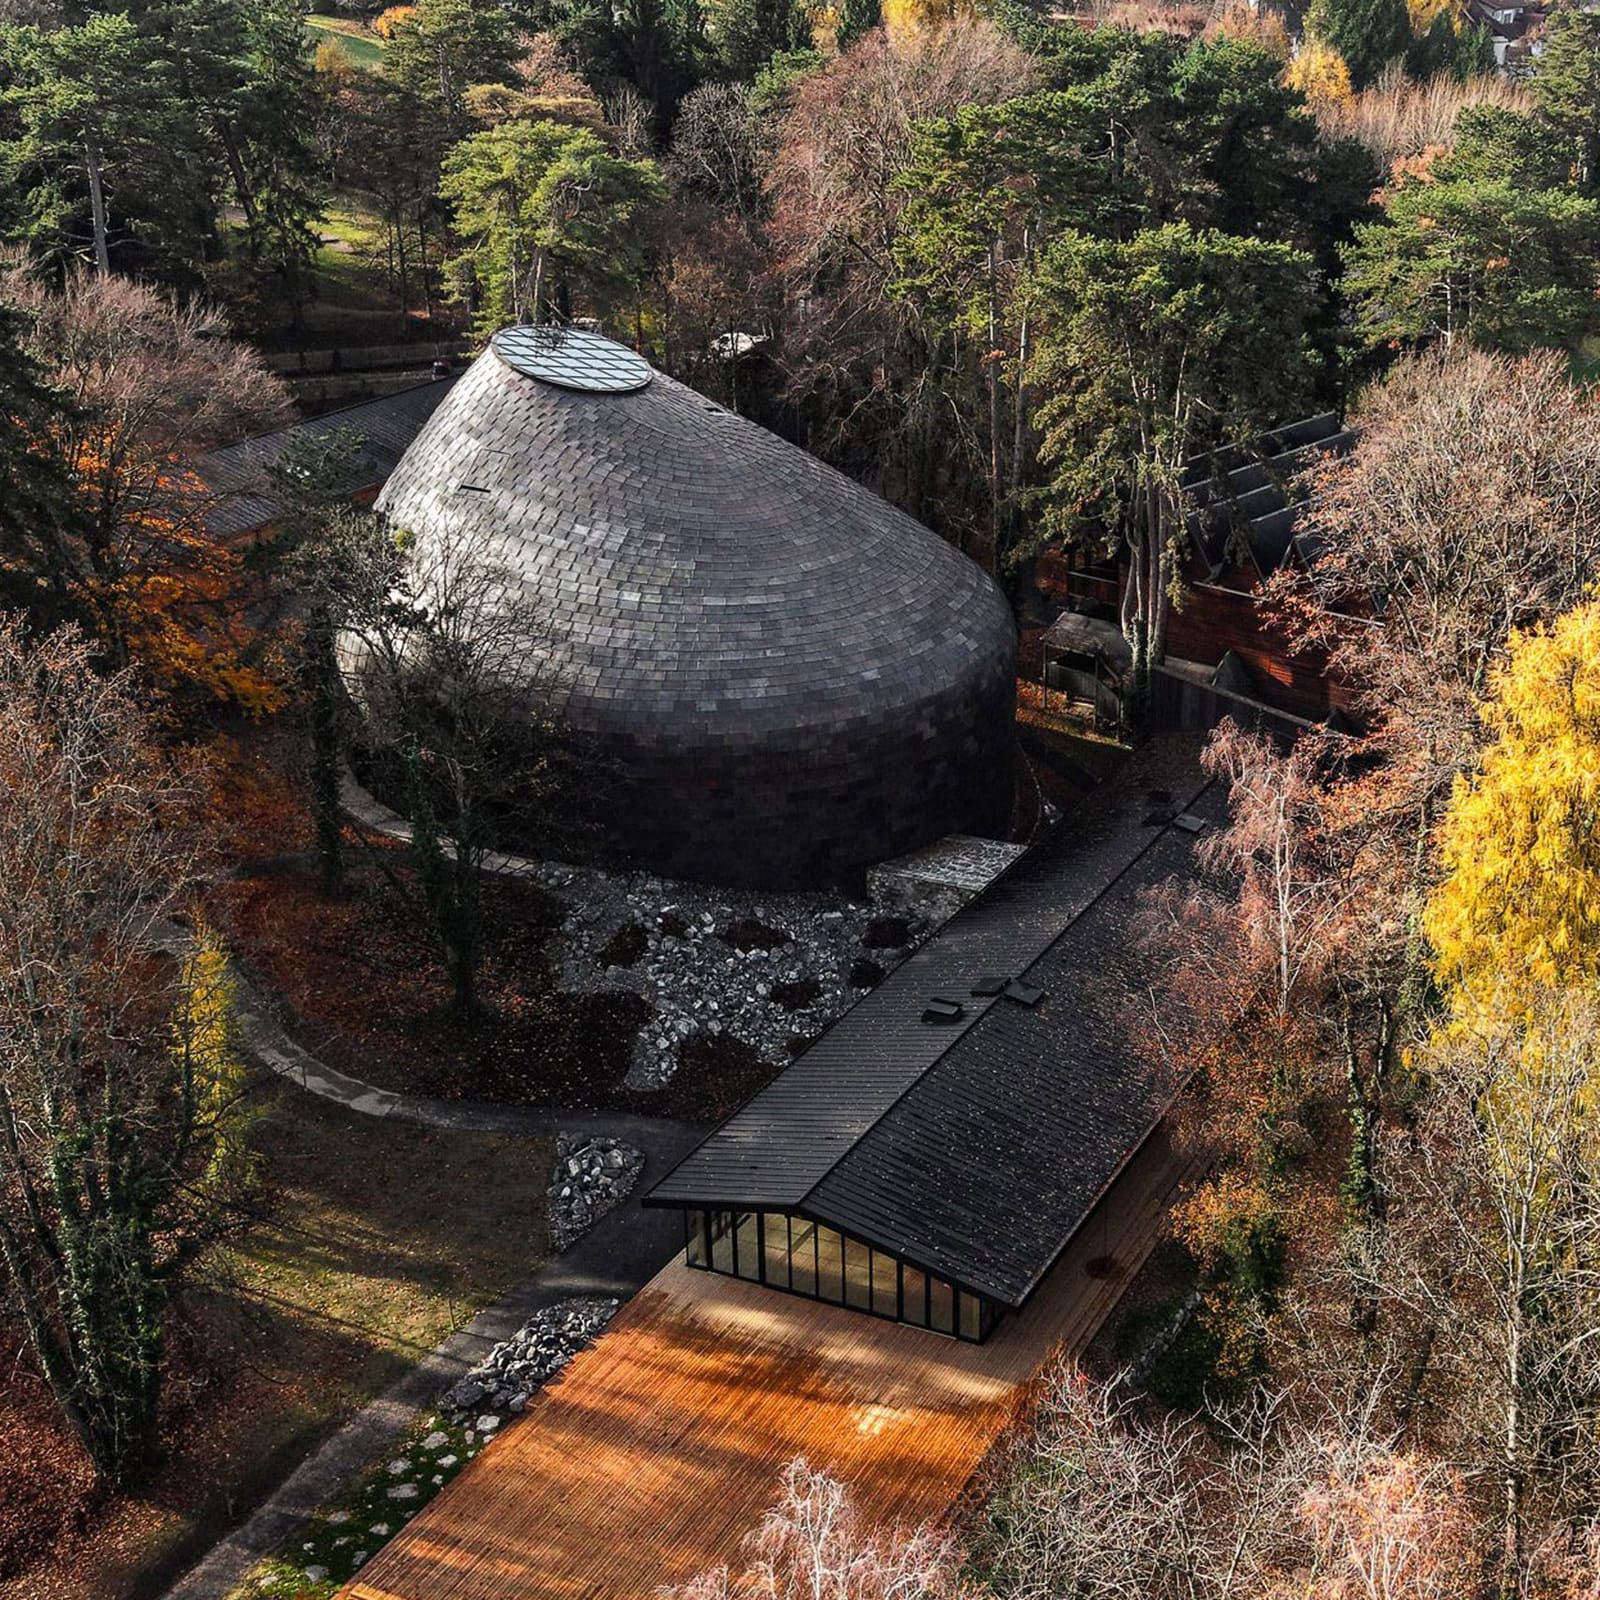
The building comprises three distinct elements: a glazed foyer linking old and new halls, a domed auditorium partially embedded into the hillside, and an upslope backstage structure housing dressing rooms. That domed geometry is not decorative. The team developed acoustic sketches alongside digital models and ran repeated on-site tests during construction, refining the shell's curvature to support even sound distribution. PCA-Stream also built a digital twin of the project, monitoring acoustic behavior at different construction stages and adjusting details in real time.
Structurally, the hall is a concrete shell wrapped in a secondary timber frame, then clad with pre-patinated copper tiles. The copper surface catches and reflects light, and over time it will darken and weather into the surrounding forest palette. The partially buried profile minimizes visual impact on the woodland site, a gesture reinforced by the planting of more than 150 trees and 200 shrubs in collaboration with landscape studio Coloco.
Inside the Shell
At World Archi Design, we've seen the shoebox concert hall - a rectangular volume with parallel walls - dominate classical music venues for centuries, prized for its even reverberation and clarity. More recent decades introduced the vineyard model, which terraces seating around a central stage to bring audiences closer to performers. La Source Vive hybridizes both typologies. Seating is arranged asymmetrically around the stage in terraced sections, creating sightlines and acoustic reflections that shift depending on where you sit. The layout fosters intimacy without sacrificing the acoustic diffusion that makes chamber music legible.
Material choices were equally deliberate. Plaster walls are sculpted with undulating grooves that project up to eight centimeters at audience level, diffusing and reflecting sound waves to prevent flutter echoes and dead zones. Above the stage, a bespoke aluminum canopy further tunes reflections, directing sound back toward performers and out into the hall. Solid rose beech timber forms the stage backdrop and flooring, contributing warmth and resonance. Custom dusty orange leather benches, arranged in loose clusters rather than rigid rows, blur the boundary between stage and audience.
An oculus punctures the dome, drawing daylight into the auditorium. A blackout screen can darken the space when performances or recordings demand it. The hall also accommodates theater, dance, literary readings, and serves as a recording studio, a flexibility that required careful balancing of acoustic character across different uses.
Material Continuity and Site Response
The backstage building, set upslope from the main hall, is clad in larch and clapboard over a base of recycled stone. Stone from the nearby Meillerie quarry was used for landscaped rockwork, grounding the project in its immediate geology. The glazed foyer, rebuilt and expanded to include a bar and ticketing area, extends onto a timber terrace. Rainwater collected beneath the terrace irrigates the surrounding landscape, a straightforward but effective closed-loop gesture.
Visitors approach through a rock-cut passage before entering a lobby that opens onto the auditorium. The sequence is compressed and deliberate, transitioning from daylight and forest views to the controlled acoustic environment within. The passage also serves a practical function: it acts as a sound lock, isolating the auditorium from exterior noise.
Precedent and Departure
The project invites comparison with other recent halls that foreground acoustics as a design driver. Open Architecture's concert hall outside Beijing, carved into a valley and clad in local stone, shares La Source Vive's embedded-in-landscape approach. SANAA's trio of red-brick music buildings for MIT, by contrast, disperses program across separate volumes to isolate different acoustic environments. Hopkins Architects' performing arts center at the University of Oxford wraps multiple halls around a four-story atrium, using circulation as a buffer.
La Source Vive distinguishes itself through its hybrid auditorium typology and the iterative, test-driven process that shaped it. The digital twin methodology, still uncommon in concert hall design, allowed the team to calibrate acoustic performance with unusual precision. Whether that precision translates into a perceptibly superior listening experience will depend on how musicians and audiences inhabit the space over time. Acoustic design is as much about time and use as it is about geometry and material.
What Comes After Completion
Concert halls are among the most technically demanding building types, and their success or failure often becomes apparent only years after opening, once performers and conductors have tested the space across a range of repertoire and conditions. La Source Vive's pared-back material palette - concrete, plaster, timber, leather - will age visibly, and the copper cladding will continue to patina. The question is whether the acoustic character will also evolve, or whether the digital modeling locked it into a fixed state.
At Les Mélèzes, the pairing of two acoustically distinct halls offers a useful case study in program differentiation. Rather than compromise, each venue can specialize. The challenge will be ensuring that both remain financially and programmatically viable, particularly in a cultural landscape where mid-sized venues often struggle to fill seats. The integration of non-music programming - theater, dance, readings, workshops - suggests that Foriel-Destezet and the artistic team are thinking beyond the concert-hall-as-monument model, treating the building as a flexible cultural infrastructure rather than a single-purpose shrine.
The woodland site, the embedded profile, the rainwater reuse, the local stone - all signal an awareness of environmental context. But the real test of La Source Vive will be whether audiences hear the difference, whether the sculpted plaster and aluminum canopy and asymmetric seating deliver on the promise that the building itself is an instrument. If they do, the project may offer a template for how acoustic imperatives can generate architectural form without sacrificing spatial character or material richness.
Save this story. A free account keeps your reading list and the 07:00 email in one place.
CREATE FREE ACCOUNT →SIGN IN