A Clearing in the Trees
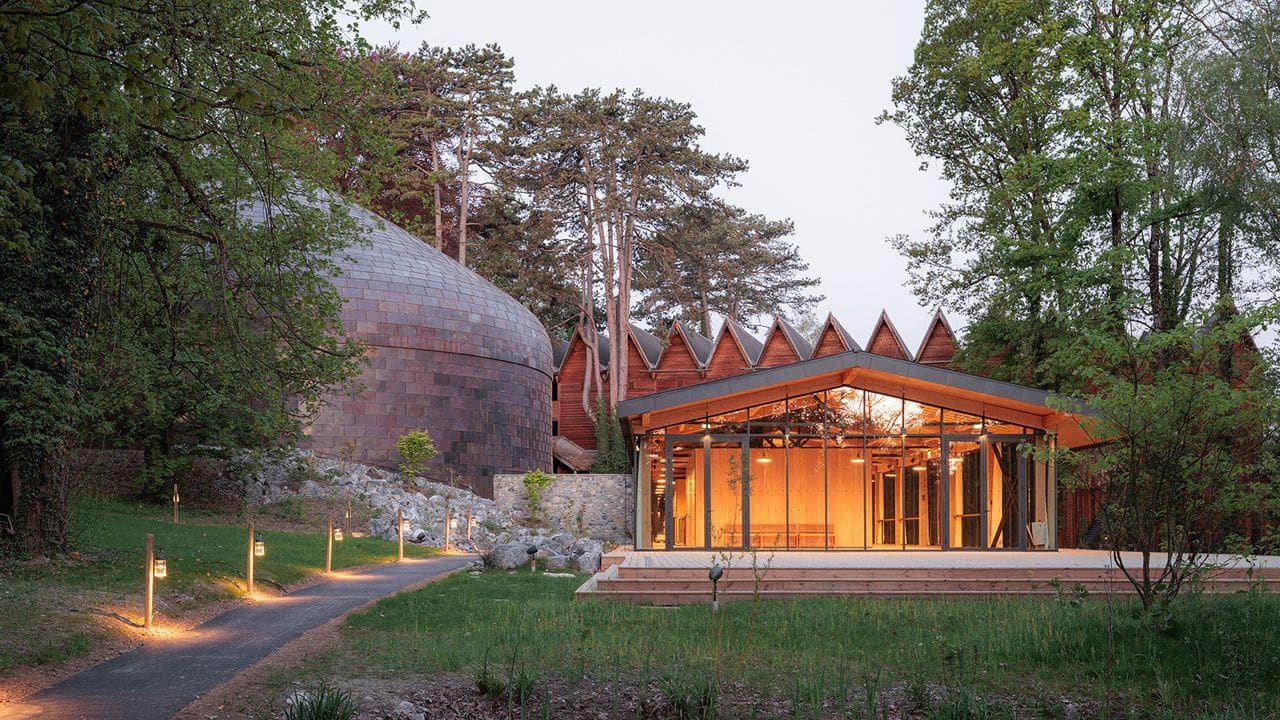
Most concert halls begin with a site. La Source Vive began with the spaces between trees. The clearing above Evian, ringed by larches, was practically bare, a natural horseshoe that determined the building's footprint before a single drawing was made. No trees would be felled; the architecture would negotiate with the forest on its own terms.
This was not the first time Patrick Bouchain had built a concert hall in these woods. Thirty years earlier, he had designed La Grange au Lac, a large wooden structure with chandeliers, commissioned by Antoine Riboud for the Rencontres Musicales d'Evian festival. That building, inaugurated in 1993, was meant to evoke something between a Russian dacha and Yehudi Menuhin's tent in Gstaad. When philanthropist Aline Foriel-Destezet saw it in 2017, she wanted Bouchain to design a hall for her as well. The coincidence was not lost on the architect. "My life has been exceptional," he observed, "because 30 years apart, I received pretty much the same command from two different people, and both gave me the same freedom."
But this time, Bouchain proposed a partnership. He would act as artistic director; the heavy architectural lifting would fall to Philippe Chiambaretta, whose firm PCA-Stream is known for design rooted in science and iterative exploration. The two had been meeting for coffee regularly, their offices minutes apart in Paris, discussing theories. Now they would test them in timber and plaster.
The Acoustics Brief
The brief came not from a developer but from a violinist. Renaud Capuçon, director of the Rencontres Musicales d'Evian, told the architects he wanted sound that was "warm and silky," citing the Vienna Musikverein as a reference. This was a departure from the purely visual commissions that dominate architectural practice. "It's interesting for an architect to have this type of command," Chiambaretta noted, "where you're not only looking, but listening, too."
The team enlisted Albert Xu, an internationally recognized acoustician who had worked on halls across continents. Xu passed away at 89 just as construction began, but his acoustic principles remained embedded in the project. The target reverberation time was 1.8 seconds, the threshold at which chamber music retains clarity without dryness. Volume per seat was fixed at roughly 11 cubic metres, the minimum needed for sound to circulate properly.
Acoustics, more than aesthetics, dictated massing. The 500-seat capacity, combined with volume requirements, yielded an oval plan with a conical roof, a hybrid between the traditional shoebox hall and the vineyard typology in which seating wraps the stage. Bouchain built physical models in wood and plaster; Chiambaretta's team constructed a 3D digital twin, inputting materials and geometries to simulate reverberation, early reflections, and sightlines. "The form resembled a brain," Chiambaretta recalled, "and we had scans, like MRIs, where we could know the reverberation time for each seat."
Iterative Construction, Constant Measurement
At every stage, acousticians from Meta captured sound at different points in the room and compared the data with the digital predictions. When discrepancies emerged, the model was corrected. "Each time we remeasured," Chiambaretta said, "correcting the model to be sure the sound would be perfect. Because we knew if we screwed up, if we ended up with two seconds of reverberation, Capuçon and Aline would kill us."
This iterative approach is common in concert hall design, but the frequency and precision here were unusual. The building's shell was layered like an onion: plaster on the interior, then concrete, a wood frame, and finally an envelope of oiled copper that allows the structure to recede visually into the surrounding forest. Bouchain, a longtime advocate of traditional craft, insisted on unpainted plaster walls, applied by hand with trowels. "All the great concert halls of the 19th century are in plaster," he observed. The surface is textured with undulating lines that resemble an electrocardiogram, denser near the floor and more spaced out toward the ceiling. This variation modulates reflection, preventing flutter echoes and ensuring even distribution of sound.
Above the stage, a series of acoustic aluminium panels open like a camera aperture, revealing an oculus in the ceiling. The gesture is both functional and symbolic: musicians can rehearse by daylight, and the hall breathes, literally and metaphorically, with the landscape around it.
Materials and Intimacy
The seating is unconventional. Two-person benches upholstered in orangey-beige leather, sourced from fashion-house rejects with minor imperfections, are padded for both comfort and acoustic absorption. They can be repositioned, even moved close to the instruments, an approach that offers an unusually tactile experience for audiences, including those who are hard of hearing. The flexibility recalls the salon tradition of 18th-century chamber music, where listeners gathered around performers in domestic spaces.
The material palette throughout is restrained. Timber dominates the foyer, a wood-and-glass structure that references a Novarina-Prouvé building elsewhere in Evian. The complex, now named Les Mélèzes after the larch trees, includes both La Source Vive and the restored La Grange au Lac, which now seats 1,000 and is devoted to symphonic performances. Together, they form a year-round cultural campus, a rare model in which architecture serves a continuous programme rather than intermittent events.
First Notes
Six months before the official opening, everyone who had worked on La Source Vive was invited to a concert. The event served dual purposes: to thank the artisans, engineers, and contractors, and to test the hall's acoustics in the presence of a full audience. Human bodies absorb sound; an empty hall sounds different from a full one, and the architects needed empirical data. A "technical" concert followed, during which further adjustments were made to the interior. Like a violin, the room can be tuned from one performance to another.
In mid-June, the venue faced its first high-stakes test, hosting a concert for world leaders attending the G7 summit. On June 24, the Rencontres Musicales season opened with a quartet featuring Capuçon and cellist Yo-Yo Ma. The programme included Brahms and Schumann. The sound, by all accounts, was warm and silky. As the musicians left the stage, Ma acknowledged Bouchain and Chiambaretta, seated in the front row.
Collaboration as Precedent
Afterward, Chiambaretta reflected on the partnership. "It was a good lesson to work with musicians who are used to playing together. That's rare in architecture, where we're usually competing. But Patrick couldn't have done this project without me, and I couldn't have done it without him."
The comment points to a structural problem in contemporary practice. Architecture is often a zero-sum competition, with firms vying for commissions in isolation. La Source Vive offers a counter-model: two architects with complementary methods, one rooted in craft and intuition, the other in data and iteration, working in tandem. The result is a building that neither could have realized alone.
At World Archi Design, we have been tracking the resurgence of purpose-built concert halls over the past decade. Many are designed as urban icons, sculptural objects intended to signal cultural ambition. La Source Vive takes a different approach. It is legible from the outside only as a copper volume half-hidden by trees. Its ambition is internal, auditory, experiential. The architecture serves the music, not the skyline.
Whether this model of collaboration, and this prioritization of acoustic performance over visual spectacle, will influence other cultural projects remains to be seen. But in an era when so much architecture is designed for the photograph, La Source Vive is designed for the ear. That alone makes it worth studying.
Photo: Salem Mostefaoui / PCA-STREAM
Save this story. A free account keeps your reading list and the 07:00 email in one place.
CREATE FREE ACCOUNT →SIGN IN