The Presentation Paradox
For the better part of two decades, architectural visualization chased a singular goal: fidelity. Render engines competed on bounce accuracy, subsurface scattering, and whether a material library could convincingly simulate travertine under north light. Photorealism became table stakes. Yet somewhere between the pursuit of perfect pixels and the reality of practice, a mismatch emerged.
Design reviews today rarely unfold as linear narratives. Clients arrive with questions that weren't on the agenda. Engineers flag thermal performance mid-meeting. A planning consultant asks to see the massing from a vantage point no one rendered. The conversation doesn't wait for the next batch of images. It needs an answer now, in the room, while the momentum holds.
At World Archi Design, we've been tracking a quiet shift in how studios handle this tension. The question is no longer whether a rendering looks real. It's whether the visualization infrastructure can keep pace with the design conversation itself.
Responsiveness as a Design Medium
Traditional presentation workflows operate in discrete phases: model, export, render, compile, present. Each step reinforces a boundary between design work and its communication. Adjustments require cycling back through the sequence. The faster the turnaround, the better, but the structure remains fundamentally serial.
New-generation tools are challenging that logic. The latest iteration of D5 introduces Interactive Presentation, a framework that treats the review session as a navigable environment rather than a fixed deck. Teams can pre-organize viewpoints, material schemes, lighting scenarios, and object visibility states within a single live file. During the meeting, switching between a daytime facade study and a twilight interior becomes a matter of advancing to the next slide, except the slide is the model itself, not a static export.
This is not improvisation. The architect still curates the narrative, structures the flow, and controls what gets seen. But the medium now accommodates deviation. When a client asks to compare two cladding options side by side, the comparison happens live. When a consultant questions how a courtyard reads from the upper level, the camera moves there. The presentation adapts without breaking.
What changes is the texture of collaboration. Decisions that might have been deferred, pending another round of visuals, can be tested and resolved in real time. The review becomes less about validating a fixed proposal and more about refining it together.
Depth, Movement, and the Limits of the Frame
Architects have long understood that images flatten. A rendering communicates material, light, and composition, but it struggles with scale, sequence, and spatial relationships that only become legible through movement. Floor plans and sections fill some of that gap, but they demand a kind of literacy not every stakeholder brings to the table.
Stereoscopic panoramas and spatial tours address this directly. Depth-aware panoramic environments, particularly when viewed through VR headsets, restore the perceptual cues that help non-architects grasp proportion and adjacency. A client who might struggle to read a plan can navigate a dollhouse view, understanding how the entry sequence relates to the living spaces, or how the mezzanine overlooks the atrium.
The technology isn't new. What's shifting is its integration into standard review workflows. These tools are no longer experimental add-ons reserved for high-budget competitions. They're becoming part of the presentation toolkit, deployed when the question at hand, circulation legibility, material presence, spatial hierarchy, benefits from immersive exploration.
Importantly, they don't replace conventional deliverables. Renderings, animations, and construction documents each serve distinct purposes. But the range of formats available during a review expands the kinds of questions a team can answer without reconvening.
Visualization Before the Verdict
If presentations are becoming more responsive, the implication reaches backward into earlier phases. The decisions that shape a review, massing alternatives, daylight performance, material palettes, facade articulation, are made long before the meeting invite goes out. The earlier those decisions can be visualized, the more informed they become.
D5 Lite, now extended to Rhino and Revit after its initial SketchUp release, embeds real-time rendering directly into modeling environments. Designers can preview materials, test lighting conditions, and evaluate spatial qualities while the geometry is still fluid. It's not about producing final imagery at the concept stage. It's about making design exploration more visual, so that aesthetic and performative judgments aren't deferred until documentation begins.
This mirrors a broader trajectory in computational design: collapsing the gap between modeling and evaluation. Parametric tools brought geometric logic into that loop. Environmental analysis plugins brought performance. Real-time rendering brings atmosphere, materiality, and experiential quality. The feedback tightens.
When a project eventually moves into full production and presentation, the visual language is already established. Teams aren't starting from scratch. They're refining an image that has been evolving alongside the design.
Realism Under Scrutiny
As presentations become more interactive, the burden on rendering quality intensifies. In a static image, a viewer accepts the frame the architect provides. In a live review, they can request another angle, another time of day, another material. The rendering must hold up under that scrutiny.
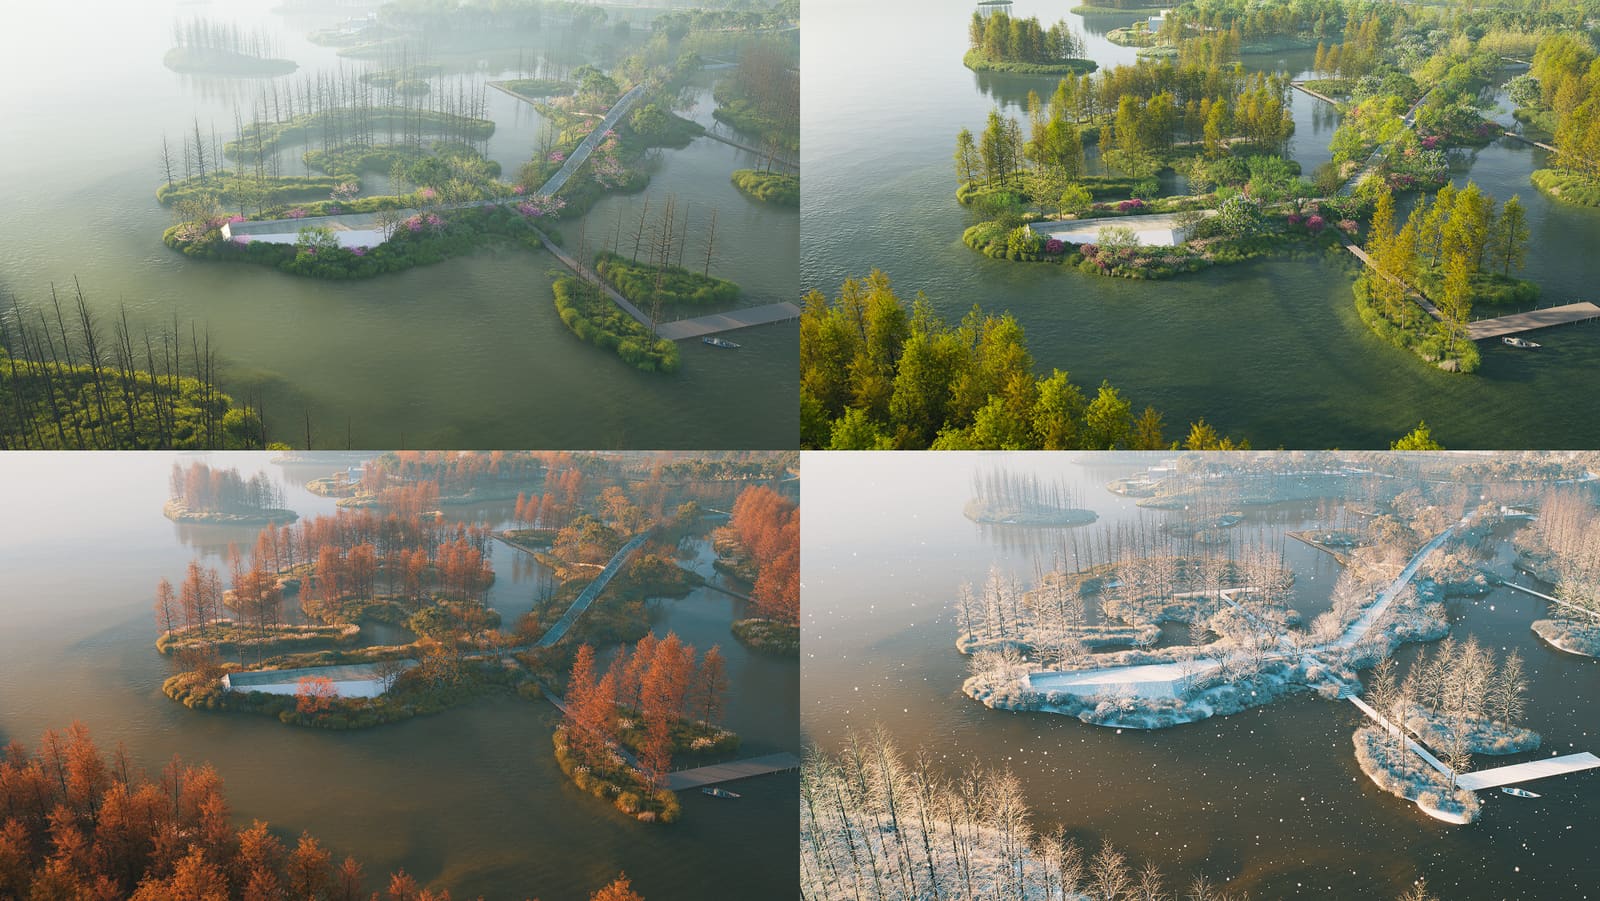
Recent updates to D5's rendering pipeline reflect this pressure. ACEScg color space support ensures consistency across visualization and post-production, critical when images need to match across multiple outputs and software ecosystems. HeightField tracing improves displacement mapping, allowing brick bonds, stone textures, and timber grains to read convincingly without exploding polygon counts. Seasonal vegetation controls let landscape architects demonstrate how a planting scheme will evolve over time, a question that often arises in public projects subject to community review.
These are not flashy features. They're infrastructural. They ensure that when a design team pivots mid-presentation, the visual quality doesn't degrade. Realism, in this context, isn't about spectacle. It's about maintaining credibility across a wider range of viewing conditions and design states.
The Workflow as Continuum
What emerges from these developments is less a single tool than a connected pipeline. Visualization begins during early-stage modeling, continues into high-fidelity review and interactive presentation, and extends across distributed teams through cloud collaboration. Each phase supports a different kind of decision, but the visual context carries forward.
This continuity matters. In traditional workflows, visualization often arrives late, after major design commitments have been made. By the time a rendering reveals that a facade reads as monotonous or a material palette feels cold, the cost of revision is high. When visualization accompanies the project from the start, those issues surface earlier, when they're easier to address.
It also changes the role of the visualization specialist. Rather than producing a set of final images, they're maintaining a live model that serves multiple purposes: design exploration, client communication, consultant coordination, public engagement. The model becomes a shared reference, updated as the design evolves, accessible to different stakeholders in different formats.
What This Means for Practice
The implications extend beyond software features. If presentations can be more responsive, client expectations will adjust accordingly. The request to "see it from another angle" or "try it in a different material" becomes routine. Studios that can accommodate those requests in real time gain an advantage in client relationships and design iteration speed.
This also redistributes where time gets spent. Less effort goes into producing multiple static renderings to cover every possible question. More effort goes into building a robust, navigable model that can answer questions as they arise. The preparation shifts upstream.
For smaller practices, this could be democratizing. Real-time tools reduce the reliance on outsourced rendering services and long turnaround times. A two-person studio can run a presentation with the responsiveness that once required a dedicated visualization team. For larger firms, it means more fluid collaboration across offices and disciplines, with remote participants able to explore the same model simultaneously.
There are trade-offs. Live presentations demand more computational power and more familiarity with real-time software. Not every architect wants to navigate a 3D environment during a client meeting. Some projects, particularly those with complex detailing or highly specific atmospheric conditions, will still benefit from carefully composed, post-processed images. The point isn't that one approach replaces the other. It's that the range of viable strategies has expanded.
The Next Question
We're still early in this transition. Interactive presentation tools are maturing, but the workflows around them are still being figured out. How do you structure a review that balances narrative control with responsiveness? When does live exploration clarify a decision, and when does it introduce too many variables? How do you document what was agreed upon when the presentation itself was fluid?
These are practical questions, and practices will answer them differently. But the underlying shift seems durable. Visualization is moving from a retrospective activity, documenting decisions already made, to a concurrent one, participating in how those decisions unfold. The design review is becoming part of the design process.
For a discipline that has always valued iteration, that's not a disruption. It's an alignment. Architecture has never been a linear path from concept to construction. The tools are finally catching up to that reality.
Save this story. A free account keeps your reading list and the 07:00 email in one place.
CREATE FREE ACCOUNT →SIGN IN