The Ground Beneath Us
Architecture rarely announces its priorities as loudly as when the ground shakes. Across Latin America this past month, we've watched as seismic events, cultural debates, and adaptive reuse projects converged to reveal a shift in how the region conceptualizes built environments. No longer simply about form or function, contemporary practice here is increasingly framed through questions of durability, public engagement, and the capacity of buildings to respond to pressures both geological and social.
The twin earthquakes that struck Venezuela's northern coast in late June brought immediate urgency to conversations around structural integrity and preparedness. Registering magnitudes of 7.2 and 7.5, the events damaged housing, healthcare facilities, and transportation networks across multiple cities. The scale of destruction exposed decades of deferred maintenance, outdated construction methods, and policy gaps that left aging building stock vulnerable to forces that better-regulated environments have learned to withstand. Comparisons with seismic events in Japan and Northern California during the same period underscored the gap between regions that have embedded resilience into their regulatory frameworks and those still catching up.
What emerged in the aftermath was not simply a call for rebuilding, but a recognition that seismic resilience is inseparable from broader questions of urban planning, investment cycles, and the political will to enforce standards before disaster strikes. For architects working across the Andes and along the Pacific Rim, the Venezuelan case study serves as a sobering reminder that tectonic conditions do not determine outcomes alone. The decisions made in design studios, engineering offices, and municipal planning departments carry equal weight.
Civic Space as Contested Ground
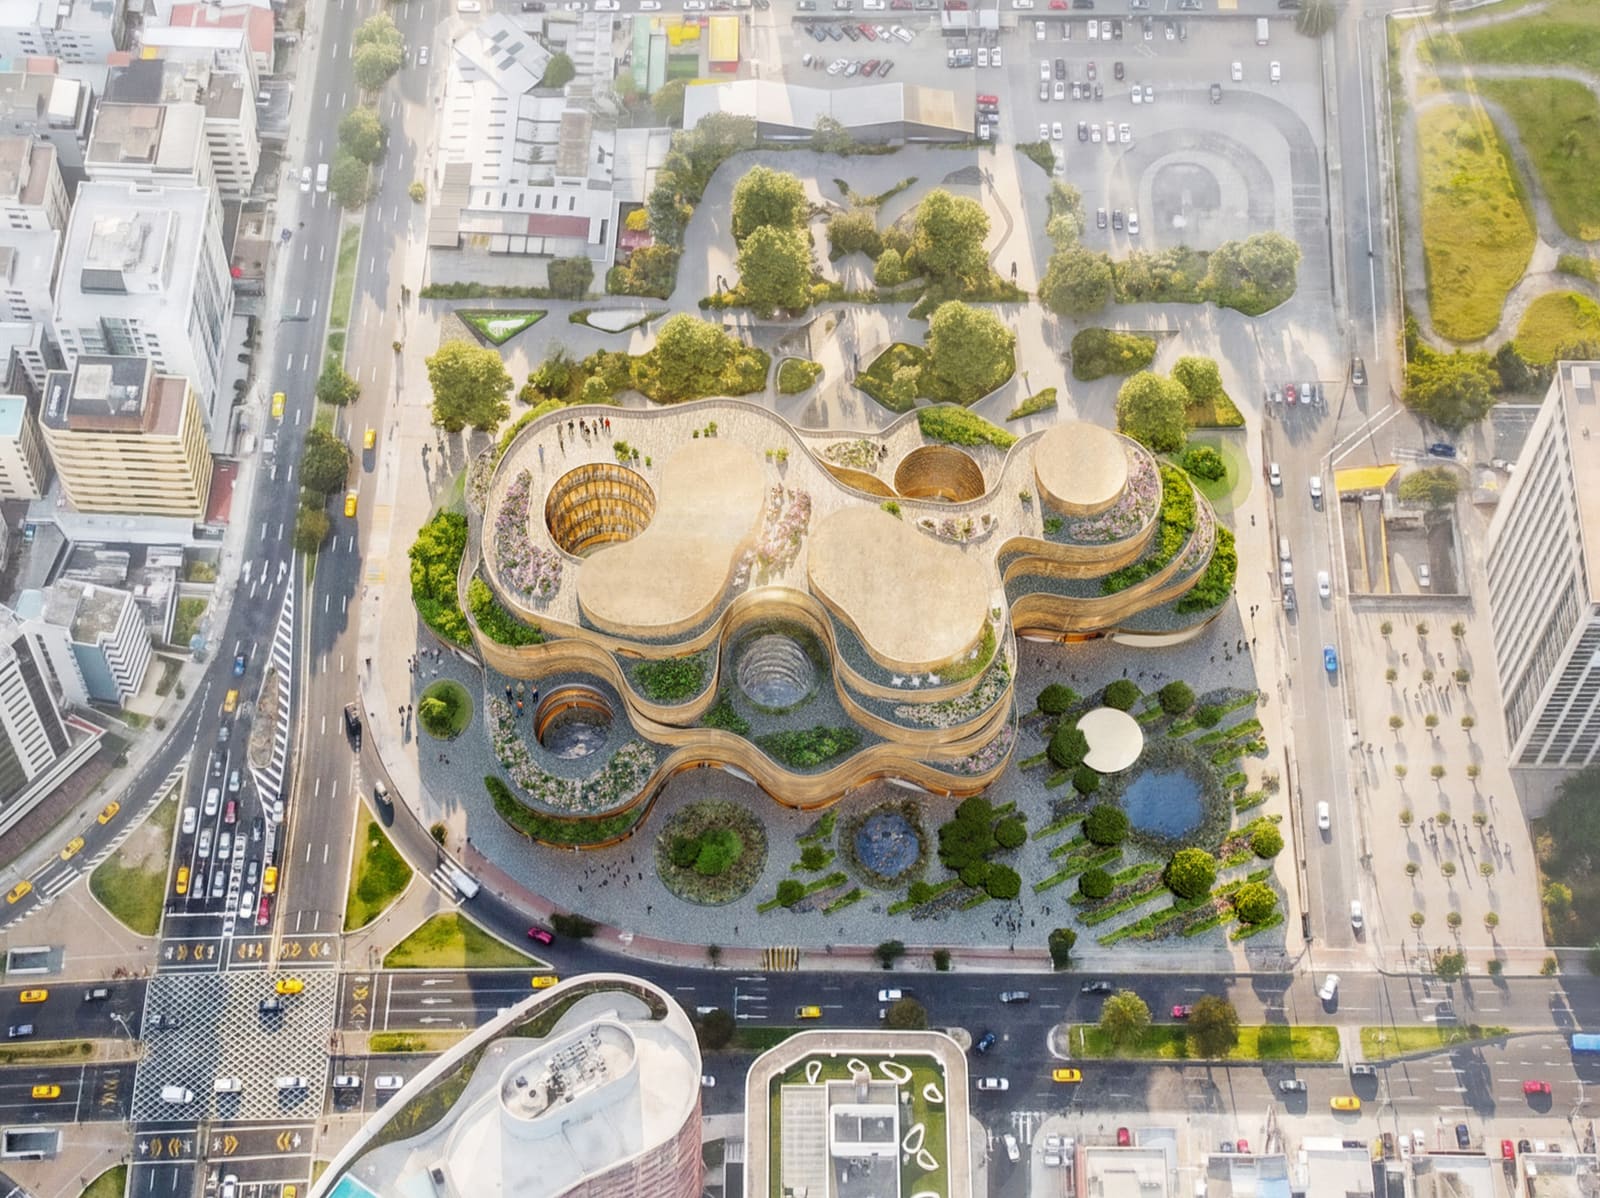
While Venezuela grappled with physical reconstruction, Ecuador turned its attention to a different kind of foundation: the role of national museums in shaping collective identity. The competition for the Museo Nacional del Ecuador, known as MuNA, became one of the region's most closely watched architectural processes this year. Initially, the jury selected Echoes of the Sun, a proposal by Studio Campo Baeza and Maoda. Public response, however, prompted organizers to introduce an additional evaluation phase that incorporated community input alongside expert deliberation.
The process ultimately favored Living Strata, a collaborative proposal led by SANAA with Estudio A0, Caá Porá Arquitectura, Jerome Haferd Studio, and Taller Capital Landscape. Conceived as an extension of Quito's La Carolina Park, the design integrates exhibition galleries with courtyards, gardens, and flexible public programming. Its parti treats the museum not as a monumental object but as a civic landscape, a gesture that reflects broader shifts in how cultural institutions are understood across Latin America.
What distinguishes the MuNA competition is less the architectural outcome than the process itself. By opening the selection to public participation, organizers acknowledged that national museums function as more than repositories of artifacts. They are sites where questions of representation, access, and cultural authority are negotiated. The debate surrounding MuNA illustrates how architecture in the region is increasingly expected to engage with civic discourse, not simply serve it.
Legacy Infrastructure and the World Cup
Elsewhere, the conclusion of the FIFA World Cup 2026 prompted reflection on how large-scale sporting events can catalyze infrastructure investment without defaulting to the construction of single-use facilities. Mexico, hosting matches for the third time, opted to renovate Estadio Azteca rather than commission a new stadium. The approach extended to the Mexican Football Federation's High-Performance Center, where Gensler reorganized and expanded an existing campus rather than replacing it outright.
The project integrates training fields, sports science facilities, wellness programs, and administrative functions into a comprehensive master plan. Sustainable design strategies and flexible programming position the campus as a long-term asset rather than a temporary showcase. This model contrasts sharply with the legacy of previous World Cups, where purpose-built venues often languished after the final whistle.
Looking ahead to the 2030 tournament, Uruguay, Argentina, and Paraguay are preparing to host the centenary opening matches. Early planning signals a similar emphasis on adaptive reuse and urban integration, positioning sports architecture as part of broader development strategies rather than isolated interventions. For a region where public infrastructure investment is often constrained, the shift toward renovation and adaptive reuse represents both pragmatism and a more nuanced understanding of sustainability.
Projects That Extend, Adapt, Reinterpret
Several recently completed projects across the region demonstrate how architects are engaging with existing structures and urban typologies. In Montevideo, Toro Arquitectos transformed the historic Pablo Ferrando Building into the Feltrinelli Bookstore. The intervention preserved defining heritage elements, including a stained-glass skylight and original staircase, while reorganizing the interior to improve circulation and accessibility. New material insertions remain deliberately restrained, allowing the early twentieth-century architecture to retain its presence while accommodating contemporary programmatic needs.
In Chile, the Mampara Building by RR & PZ reinterprets the traditional domestic entrance sequence as a collective urban gesture. Combining commercial and office uses within a flexible concrete structure, the project organizes around a transparent ground floor that opens directly onto the street. Its adaptable layout and relationship to the surrounding neighborhood position the building as infrastructure that responds to evolving uses over time.
These interventions share a common thread: a reluctance to treat architecture as a series of discrete objects. Instead, they engage with existing urban fabric, typologies, and social patterns, extending the life of buildings while rethinking how they function within their contexts.
What's Emerging
Manuel Cervantes Estudio recently unveiled plans for the new Dolores Olmedo Museum in the Second Section of Chapultepec Park in Mexico City. Planned for a former parking lot, the proposal prioritizes pedestrian and cycling access while integrating green roofs and landscaped terraces into its composition. Staggered, north-oriented volumes are designed to maximize indirect daylight and minimize energy consumption. The project aims to bring collections by Diego Rivera and Frida Kahlo closer to the city center while introducing a public plaza and rooftop viewpoints overlooking Chapultepec.
Meanwhile, the Museo de Arte Contemporáneo de Monterrey opened Charles & Ray Eames: The Unusual Beauty of Common Things, the first major monographic exhibition dedicated to the American designers in Mexico. Featuring over 200 works, including furniture, photography, films, and multimedia installations, the exhibition explores how the Eameses approached design as an interconnected practice spanning multiple disciplines. Running through February 2027, it offers a comprehensive view of one of the twentieth century's most influential creative partnerships.
Resilience as Framework
At World Archi Design, we've been tracking how resilience has evolved from a buzzword into a substantive framework for evaluating architecture across Latin America. The term now encompasses not only seismic preparedness but also adaptive reuse, civic participation, and the capacity of buildings to accommodate changing social and environmental conditions. The Venezuelan earthquakes, the MuNA competition, and the World Cup infrastructure projects all point toward a regional practice increasingly attuned to long-term viability over short-term spectacle.
This shift is partly driven by necessity. Limited public budgets, aging infrastructure, and exposure to natural hazards create conditions where resilience is not an optional layer but a fundamental design constraint. Yet it also reflects a growing recognition that buildings exist within complex systems, and their success depends on how well they integrate with urban, social, and environmental contexts.
The question moving forward is whether this emphasis on adaptation and durability will translate into systemic change or remain confined to individual projects and competitions. For now, the architecture emerging from Latin America suggests a region grappling with these questions more openly than many others, treating design not as a solution imposed from above but as a process shaped by ongoing negotiation with place, history, and community.
Save this story. A free account keeps your reading list and the 07:00 email in one place.
CREATE FREE ACCOUNT →SIGN IN