The Paradox of Simplicity
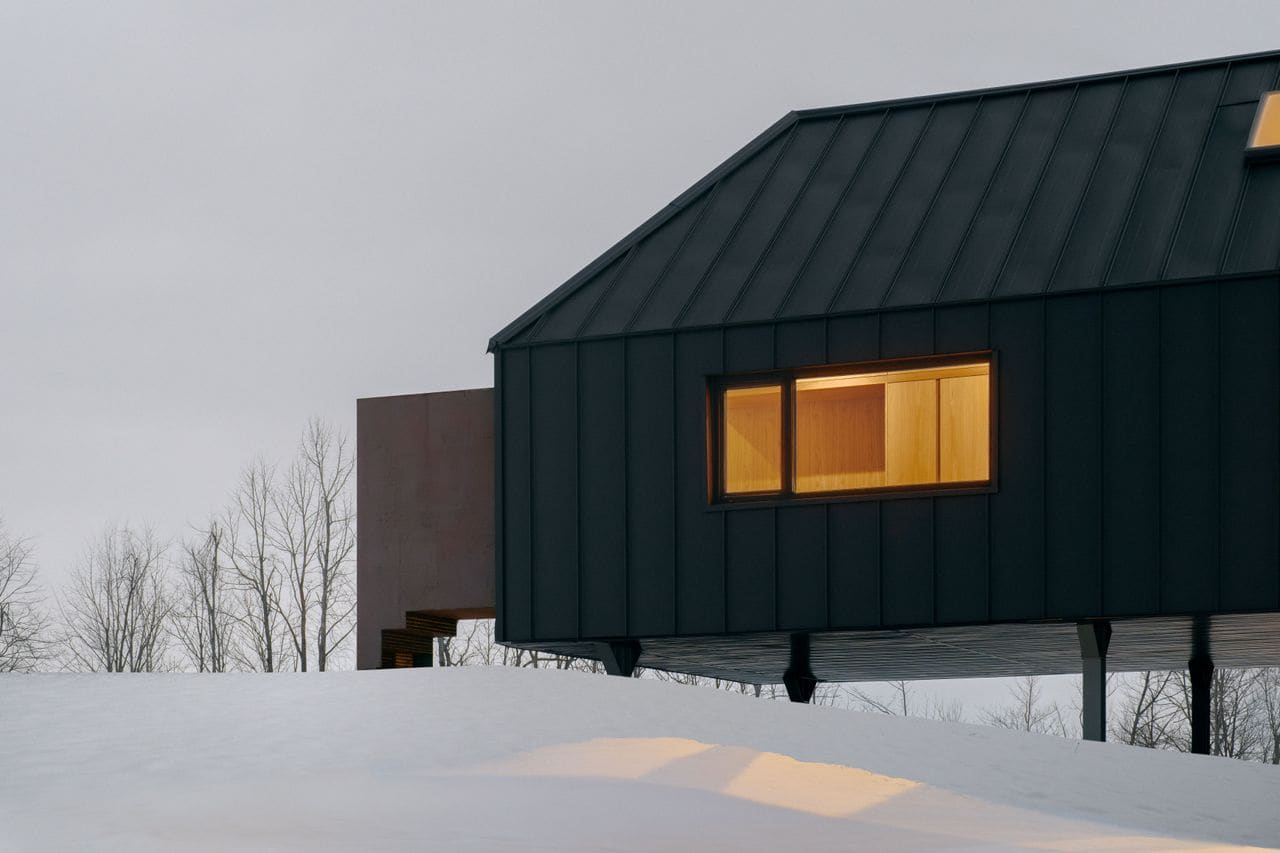
There exists a threshold in architecture where restraint crosses into something disorienting. Silver Heights, a cabin-style residence in Ontario's Trent Hills region, occupies that threshold. Captured in winter light against snow, the structure projects such visual purity that its photographs resemble renderings - a phenomenon less about camera trickery than about the disciplined formal language architect Peter Braithwaite employed. The home sits within a landscape of Carolinian forest and rolling drumlins, its crisp geometry operating as counterpoint rather than mimicry.
At World Archi Design, we have long observed that the most compelling residential work emerges not from dramatic formal invention but from calibrated relationships between building and site. Silver Heights exemplifies this principle. Its minimalism is not reductivist but deliberate, each decision - material, massing, placement - serving a spatial and experiential agenda.
Siting as Spatial Strategy
The project's most consequential move occurred before a single line was drawn. Rather than positioning the residence at the crest of the drumlin to maximize panoramic views of the Trent-Severn Waterway, Braithwaite placed it partway down the slope. This decision fundamentally altered the occupant's phenomenological relationship to the land.
Traditional residential siting privileges the commanding prospect: the house as object, the landscape as backdrop. Braithwaite inverts this hierarchy. By embedding the structure into the hillside, he transforms arrival and occupation into a gradual immersion rather than a declarative statement. The home does not sit atop the land; it folds into its topography, creating what the architect describes as a more measured experience of revelation.
This approach recalls the siting strategies of mid-century modernists like Harwell Hamilton Harris, who sought to nestle structures into California hillsides, or the more recent work of RCR Arquitectes in Catalonia, where buildings emerge from terrain rather than dominate it. The intent is consistent: architecture as participant rather than protagonist.
Material Honesty in a Variable Climate
Ontario's climate demands robustness. Temperature swings, freeze-thaw cycles, and heavy snowfall require materials that age gracefully under duress. Braithwaite's palette responds with pragmatic honesty: concrete, black metal, weathered steel, and white cedar.
The concrete provides thermal mass and structural integrity. Black metal cladding offers durability with minimal maintenance. Weathered steel, used prominently at the entry, embraces oxidation as aesthetic evolution - a material that performs its aging in public. White cedar introduces warmth and a tactile softness, nodding to Scandinavian traditions where timber mediates between human scale and austere modernism.
This is not ornamentation masquerading as structure. Each material is selected for performance first, with aesthetic coherence emerging from functional logic. The ridged hipped roof, rendered in the same cladding as the walls, reads as continuous surface - a bold graphic gesture that collapses the traditional distinction between wall and roof plane. The effect is monolithic, almost two-dimensional from certain angles, reinforcing the uncanny quality captured in Felix Michaud's photographs.
Processional Sequence and Spatial Compression
Arrival at Silver Heights unfolds as choreography. Visitors approach along a meandering path through a small grove, traverse the drumlin's apex, then descend toward the weathered steel entry marker. This journey establishes rhythm and anticipation, priming the visitor for what follows.
Once inside, a view-focused corridor channels movement toward a partially raised platform. This sequence employs a classic architectural device: compression followed by release. The corridor narrows spatial experience, directing attention forward. Upon reaching the platform, the volume opens into a large, airy room that frames the landscape beyond.
Braithwaite describes this as a deliberate processional sequence intended to transform arrival into measured revelation. The technique has deep roots - from the engawa of traditional Japanese architecture to the compressed entries of Frank Lloyd Wright's Prairie houses - but its execution here feels specific to the site's topography and the client's program.
The young family who commissioned the project sought a home that welcomed the outdoors while providing refuge. This dual mandate of connection and retreat finds resolution in the spatial hierarchy Braithwaite establishes: intimate zones for respite, expansive zones for engagement with the panorama.
The Elevated Platform and Perceptual Shift
The raised platform represents more than a change in floor level; it constitutes a perceptual threshold. By elevating occupants even slightly within the volume, the platform shifts the experience from observation to immersion. You are not looking at the landscape through a frame; you are suspended within it.
This distinction matters. Traditional picture windows position the viewer as external observer, the glass as barrier. The elevated platform, combined with generous glazing, dissolves that separation. The sensation, as Braithwaite notes, is one of floating within the view - a subtle but profound shift in how body and landscape relate.
The strategy aligns with contemporary discourse around biophilic design, though without the prescriptive checklist approach that term often implies. Silver Heights does not deploy greenery as decoration or mimic organic forms. Instead, it constructs sightlines, elevations, and thresholds that heighten awareness of the natural context.
Minimalism That Reads as Render
Why do the photographs of Silver Heights provoke disbelief? The answer lies in the convergence of several factors: the monolithic material treatment, the graphic clarity of the hipped roof, the pristine snow context, and the absence of visual clutter. There are no gutters, no visible fasteners, no incremental details to betray construction logic. The façade reads as continuous surface, almost abstractly so.
This is not accidental. Braithwaite's design suppresses the typical markers of residential construction - the reveals, the trim, the incremental assembly - in favor of tectonic unity. The result is a building that photographs with an unsettling perfection, as though it emerged fully formed rather than being assembled piece by piece.
Yet this is not merely aesthetic posturing. The same formal discipline that produces visual purity also ensures environmental performance. Minimal joints reduce thermal bridging. Continuous cladding improves weather resistance. The smooth surfaces shed snow efficiently. Form and performance converge.
Precedent and Departure
Silver Heights operates within a lineage of minimalist residential work that includes the stark geometries of John Pawson, the material restraint of Tadao Ando, and the landscape integration of Peter Zumthor. Yet it departs from these precedents in its engagement with the North American vernacular.
The hipped roof, reinterpreted through a contemporary lens, references rural Canadian building traditions without resorting to pastiche. The white cedar cladding nods to regional material culture. These gestures root the project in its context even as the overall composition pursues a transnational modernist vocabulary.
This balance - between universal formal language and local material specificity - remains one of the more challenging negotiations in contemporary residential architecture. Silver Heights achieves it through understatement rather than synthesis, allowing each element to register without competition.
Reflection
Peter Braithwaite Studio's Silver Heights demonstrates that minimalism, when grounded in site strategy and spatial sequence, transcends stylistic exercise. The project's visual purity is not an end but a byproduct of disciplined decision-making across siting, material, and procession. Its uncanny photographic quality - the sense that it cannot quite be real - emerges from architectural coherence pursued with uncommon rigor.
For a young family seeking both connection to landscape and refuge from it, the home offers spatial flexibility through deliberate compression and release. For those of us tracking residential design across climates and contexts, it offers a reminder that restraint, when applied with precision, can be as expressive as any formal gesture.
Photo: Felix Michaud
Save this story. A free account keeps your reading list and the 07:00 email in one place.
CREATE FREE ACCOUNT →SIGN IN