The Question We Rarely Ask
What if the building won? Across the projects we've covered this year at World Archi Design, adaptive reuse has become something of a refrain: old structures gutted and reskinned, their ornament preserved as gesture while contemporary programs colonize the interior. Jordi Herrero Arquitecto's Hotel Nobis Palma, opened in Palma de Mallorca in 2023, proposes a different deal. The 2,253-square-meter Can Oliver palace, tucked into the city's medieval core, was not asked to contort itself into a modern hospitality machine. Instead, the hotel was shaped around what already stood.
This reversal is more than philosophical courtesy. It is a tectonic decision with spatial consequences: circulation bends around original masonry; room counts yield to ceiling heights; the plan accepts asymmetry. In an industry that prizes standardization and a discipline that often treats history as ornamental constraint, Herrero's approach reads as both modest and radical.
A Palace That Refused to Disappear
Can Oliver's origins reach back through Palma's layered past, and its walls carry the traces. The structure sits within the old town, where narrow streets and dense urban grain still reflect Moorish planning overlaid with Gothic and Baroque interventions. The palace itself bore the scars of adaptive cycles long before Herrero arrived: partitions added, surfaces patched, volumes subdivided by generations of pragmatic need.
Archaeological oversight by Rafael Turatti during construction revealed fragments of earlier lives, and structural work by Hima Estructuras and Fernando Purroy stabilized the bones without erasing them. This was not restoration in the museum sense. It was negotiation, a process of deciding which layers to keep visible and which to let recede. The result is a building that wears its age without nostalgia, where stone reads as load-bearing fact rather than decorative theme.
Herrero worked closely with Estudio García Acuña and the Swedish interior design team Wingårdhs to choreograph this balance. Their charge was to thread contemporary comfort through historic fabric without flattening the latter into backdrop. The lighting design by Elektroshields and landscape intervention by Eugenia Corcoy further tuned the atmosphere, calibrating shadow and green to reinforce the sense of place rather than impose a branded aesthetic.
Program as Guest, Not Conqueror
The conceptual pivot here is programmatic humility. Conventional adaptive reuse often begins with a brief: X rooms, Y square meters of lobby, Z amenities, all to be shoehorned into an existing envelope. The architect's task becomes one of surgical insertion, carving out compliant volumes from resistant stone. Herrero inverted this hierarchy. The brief was written in dialogue with the palace, its room count and layouts emerging from what the structure offered rather than what a pro forma demanded.
This is not to say the hotel lacks function. Nobis, the operator, runs a portfolio of design-forward properties across Europe, and expectations for service and finish remain high. But the spatial experience is fundamentally shaped by pre-existing geometries: ceiling coffers dictate furniture scale, original windows frame views without enlargement, corridors follow the palace's own logic rather than a double-loaded efficiency model.
The approach has precedent. Carlo Scarpa's interventions at Castelvecchio in Verona and David Chipperfield's Neues Museum in Berlin both privilege the existing over the new, using contemporary insertions to clarify rather than compete. Herrero's work at Can Oliver extends this lineage into the hospitality sector, where such restraint is less common. Hotels, by nature, are machines for experience, and experience is often synonymous with control: controlled lighting, controlled acoustics, controlled narrative. Nobis Palma trades some of that control for authenticity of place.
Material Continuity and Spatial Friction
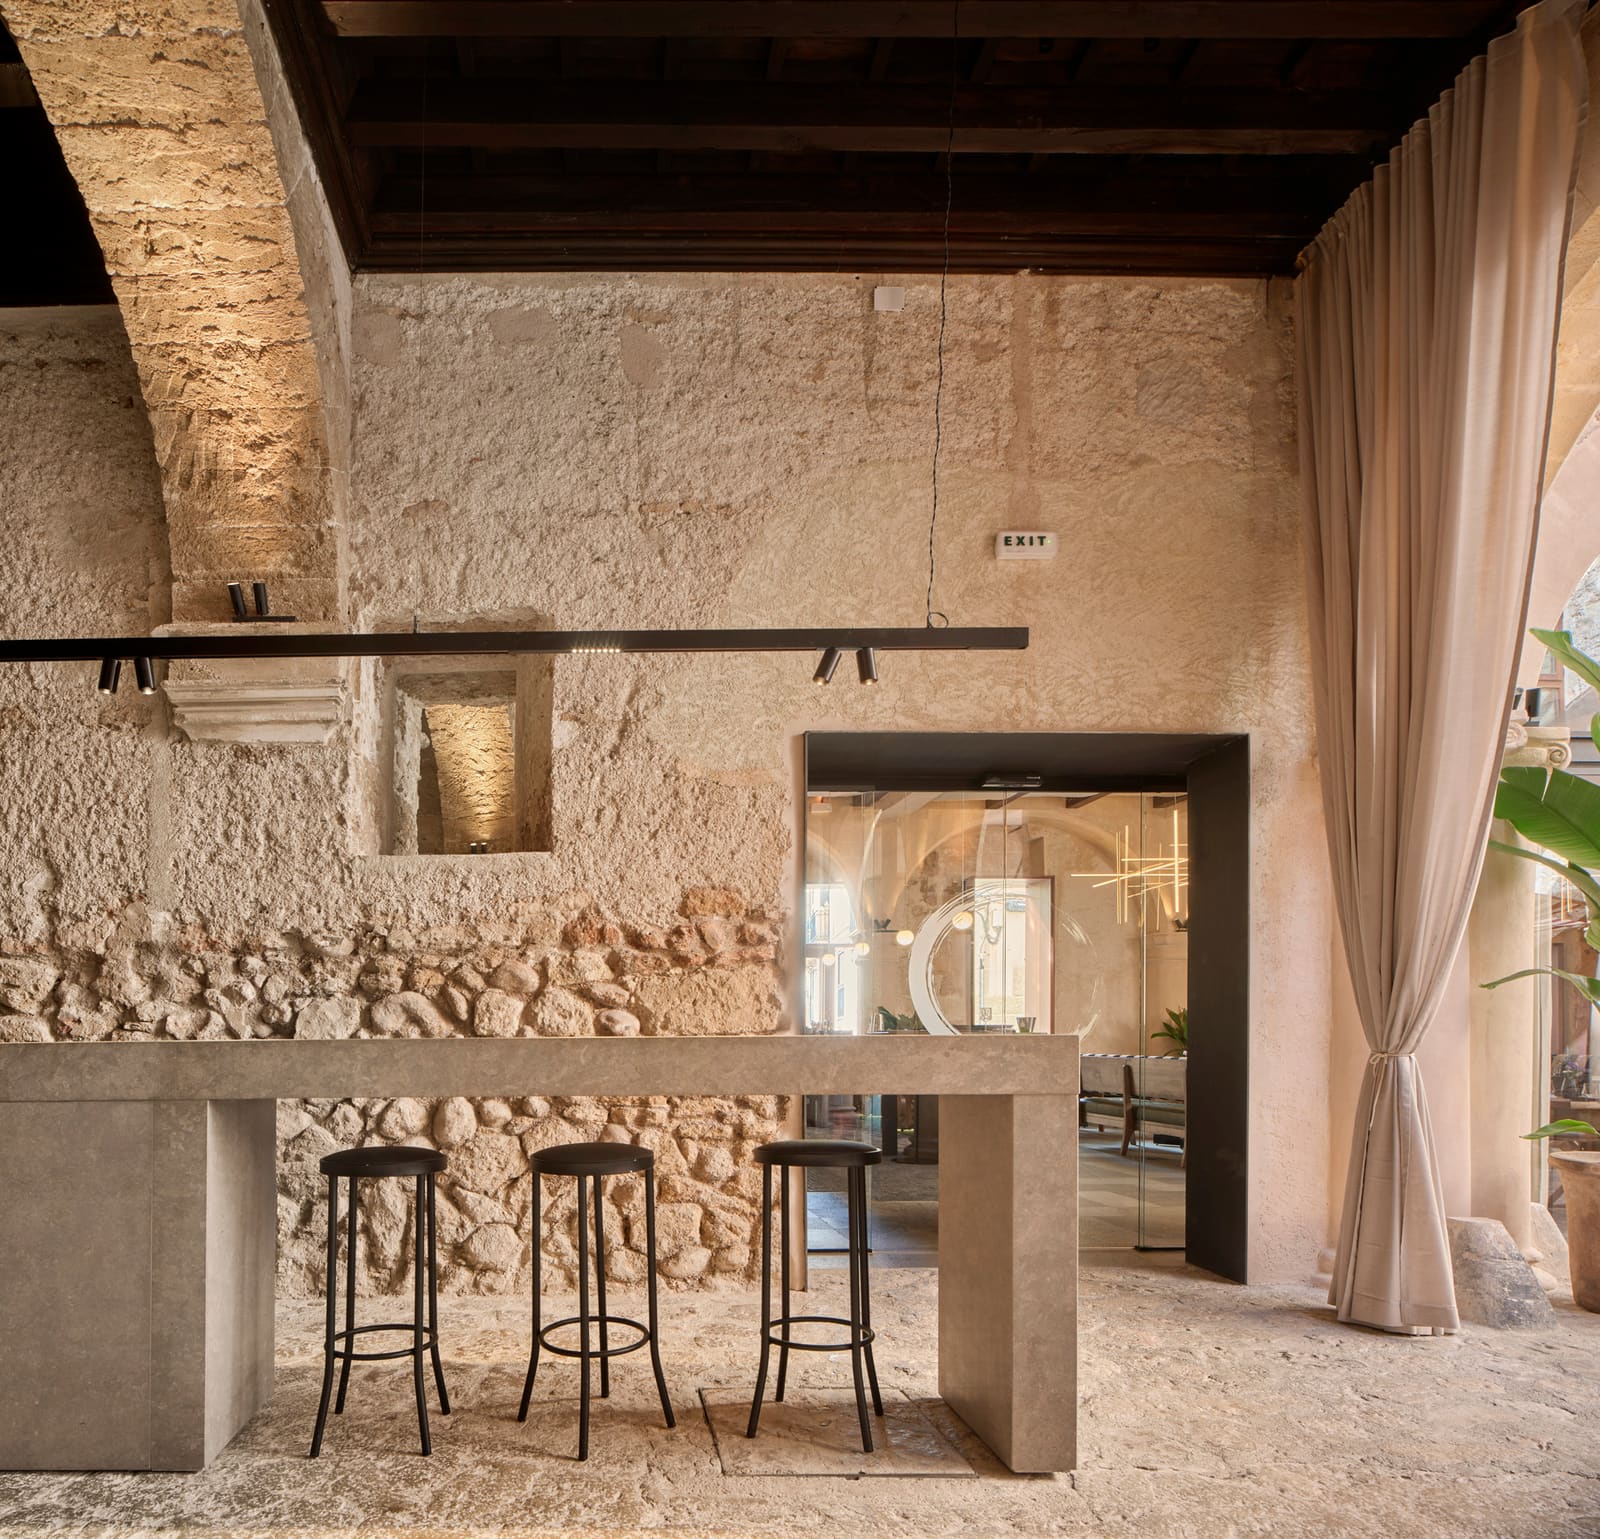
Walking through the completed hotel, the tension between old and new is palpable but not jarring. Stone walls meet polished concrete floors; timber beams hover above minimalist furniture; iron hardware echoes historical detailing without mimicry. The palette is restrained, allowing texture and patina to carry visual interest. Reolid Consulting's engineering work, covering both installations and MEP systems, was threaded through the structure with care, avoiding the visual clutter that often betrays adaptive projects.
Photography by José Hevia captures this layered coexistence. His images show spaces where light pools in corners shaped by centuries-old masonry, where modern fixtures read as temporary guests in rooms that have seen many tenants. The interiors avoid the trap of theming, that impulse to dress a historic shell in period costume. Instead, they offer a kind of quiet juxtaposition, trusting visitors to appreciate the friction between eras.
Quantity surveyor Jorge Gómez and builder Akko Building executed the physical work with precision, navigating the inevitable surprises that come with intervening in a structure whose construction history is incomplete. Developer Genova Group backed the project with an understanding that this would not be a by-the-numbers hotel, and Nobis as operator embraced a property whose idiosyncrasies would shape guest experience rather than be smoothed away.
The Cost of Deference
Herrero's strategy is not without trade-offs. Rooms vary in size and proportion more than brand standards typically allow. Circulation paths are longer and less intuitive than orthogonal layouts. Accessibility interventions, always challenging in historic buildings, required creative problem-solving that sometimes compromises the ideal. These are the costs of programmatic humility, and they raise a question the profession must continue to ask: what are we willing to sacrifice for coherence with existing fabric?
The answer, increasingly, seems to be: more than we used to. As the climate costs of demolition and new construction become harder to ignore, adaptive reuse shifts from niche practice to mainstream imperative. But the models matter. If reuse merely means preserving a facade while hollowing out everything behind it, the environmental and cultural gains are limited. Herrero's work at Can Oliver suggests another path, one where the program flexes to meet the building's terms.
What Palma Teaches
Palma de Mallorca has become a laboratory for this kind of work. The island's tourism economy drives demand for boutique hospitality, while its historic building stock, protected by preservation regulations, resists easy transformation. The city's old quarter is dense with structures like Can Oliver, each one a negotiation between past function and present need.
At World Archi Design, we've been tracking how architects working in such contexts develop a particular kind of fluency: the ability to read a building's structural and spatial logic, to identify what can bend and what must hold, to choreograph insertions that clarify rather than obscure. Herrero's project is an exemplar of this fluency, and it offers lessons beyond Palma's medieval streets.
The lessons extend to questions of identity and place. In an era of globalized hotel brands and Instagram-optimized interiors, spaces that retain friction, that resist total legibility, become increasingly valuable. Nobis Palma is not frictionless. Its rooms do not conform to a template. Its corridors do not optimize flow. And yet, or perhaps because of this, it offers something harder to quantify: a sense that the building has a life independent of its current use, that guests are inhabiting a place rather than consuming a product.
The Precedent Going Forward
As adaptive reuse becomes standard practice, the question is not whether to preserve but how. Herrero's inversion, letting the hotel adapt to the palace rather than the reverse, is one answer among many. It will not suit every project. Some buildings are too compromised, some programs too demanding. But for structures with strong bones and clear spatial character, the model is worth considering.
The project also highlights the collaborative nature of this work. Herrero's role was as much curatorial as authorial, assembling a team whose expertise spanned archaeology, structure, interiors, lighting, and landscape, then orchestrating their inputs toward a coherent whole. The result is architecture as stewardship, a mode that values continuity over novelty and dialogue over imposition.
Hotel Nobis Palma will not be the last word on adaptive reuse in hospitality, but it is a clear one. It demonstrates that programmatic humility need not mean spatial compromise, that respecting what exists can produce environments as compelling as those built from scratch. In doing so, it offers a model for how we might inhabit our inherited architecture: not as conquerors, but as careful guests.
Photo: José Hevia
Save this story. A free account keeps your reading list and the 07:00 email in one place.
CREATE FREE ACCOUNT →SIGN IN