The Cubicle Problem, Reconsidered
How do you give employees privacy and autonomy without caging them in beige partitions? It's a question that has plagued workplace design since the 1960s, when Robert Propst's Action Office - originally conceived as a liberating modular system - metastasized into the soul-crushing cubicle farm. At World Archi Design, we've been tracking a slow but decisive shift away from open-plan dogma and back toward spatial definition, but rarely have we seen it executed with the tectonic confidence on display in a recent aerospace manufacturer's headquarters in Los Angeles.
Aerospace Office / Charlap Hyman & Herrero, Los Angeles, 2026
Here, the New York-based studio - co-founded by Adam Charlap Hyman and Andre Herrero, with offices spanning New York, Los Angeles, and Mexico City - has designed an environment that borrows liberally from mid-century corporate optimism (think IBM's Eliot Noyes-era campuses) while embedding a contemporary understanding of comfort, materiality, and psychological scale. The result is not a nostalgic pastiche but a genuinely original spatial proposition: the office as spacecraft interior, where every surface hums with latent energy and every sightline is choreographed to balance enclosure with openness.
Massing and Materiality: Steel, Concrete, Warmth
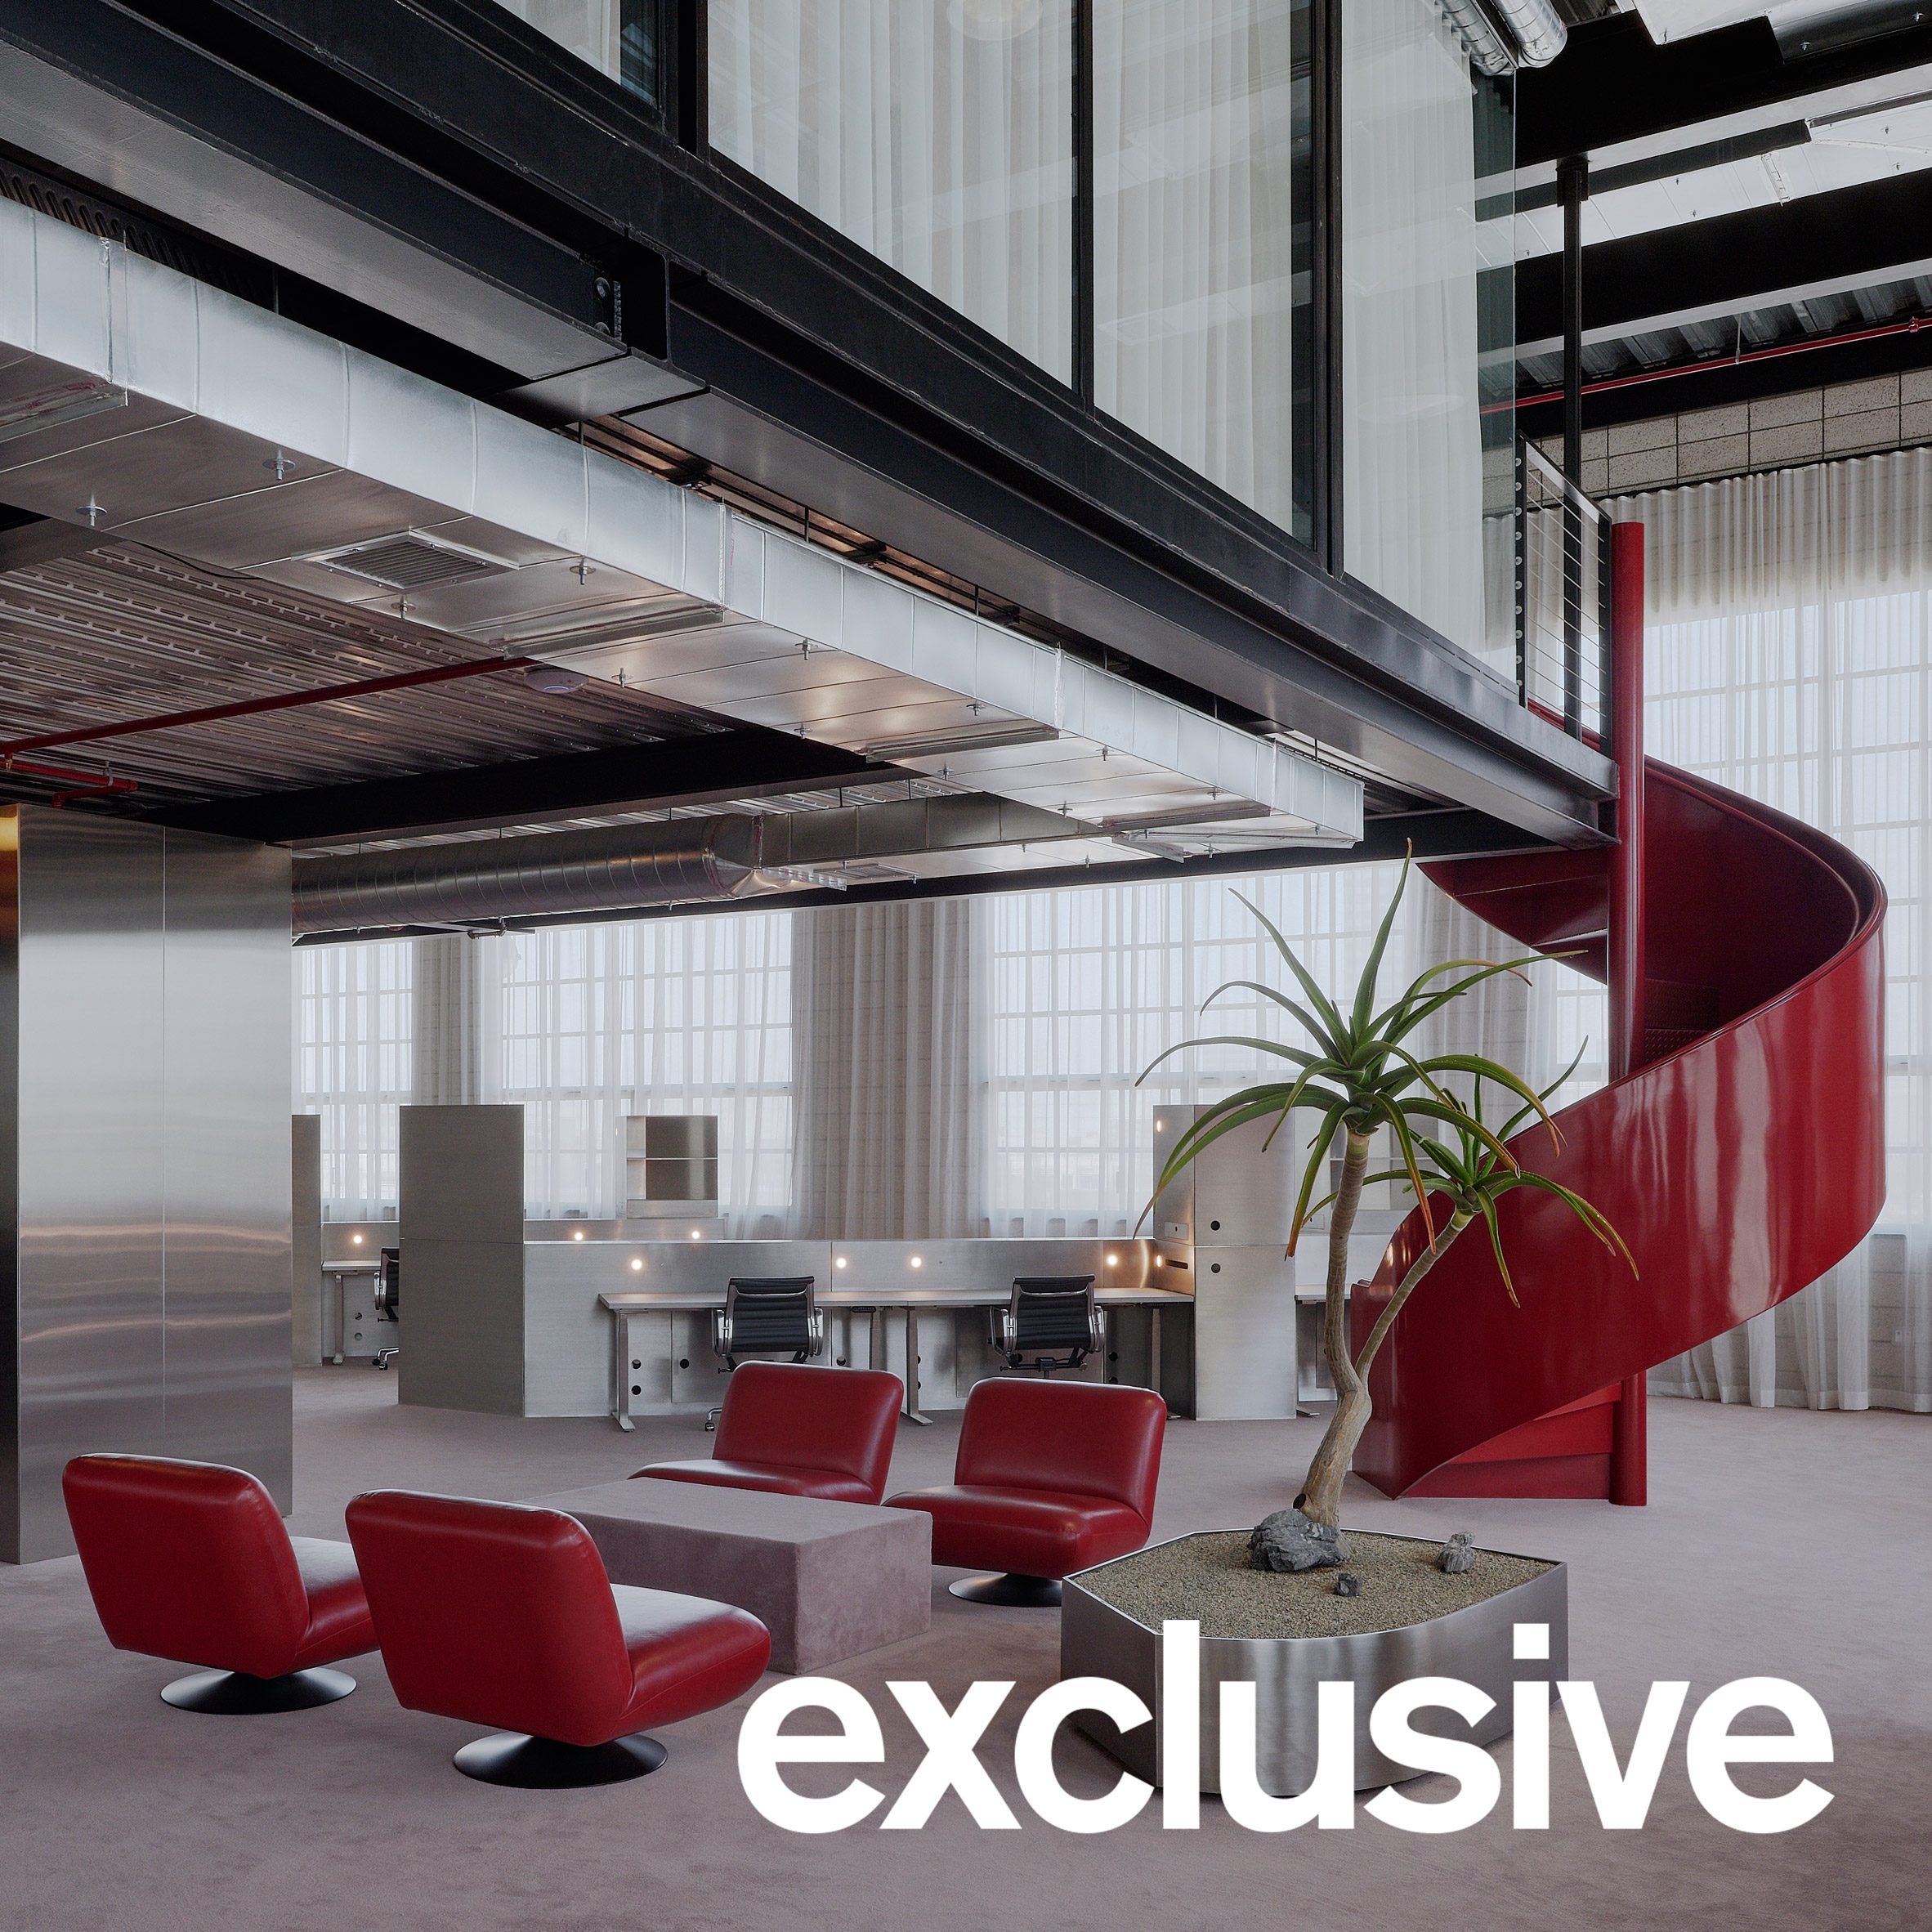
The project occupies a double-height concrete shell - a typology that can easily feel cavernous and alienating. To counteract this, Charlap Hyman & Herrero introduced a central stainless steel core that houses utilities and custom-lined phone booths, each punctuated by oval porthole windows. This core functions as both a programmatic anchor and a formal datum, around which the rest of the plan organizes itself.
Flanking this central mass are rows of custom stainless steel workstations, arranged not in the orthogonal grid of the traditional office but in a herringbone configuration. This diagonal rhythm breaks down the monolithic quality of the floor plate, creating a series of micro-zones that feel both distinct and interconnected. The workstation dividers rise to eye level - enough to provide visual privacy without total isolation - and are topped by vertical storage towers that further articulate the space.
What saves this scheme from cold, industrial severity is the careful layering of warmth. Plush carpeting softens acoustics and tactility underfoot. Drapery along the south-facing glazing tempers daylight and adds a domestic softness rarely seen in aerospace settings. And crucially, the designers embedded small, soft lights throughout the metal facing of the workstations, the baseboards of the upstairs lounge, and the downward-angled faces of the kitchenette. These perforations and recessed sources create an ambient glow that feels less like task lighting and more like the bioluminescence of a deep-sea organism - or, as Charlap Hyman & Herrero describes it, "the energy source of the space station."
Spatial Strategy: The Anti-Cubicle Cubicle
The studio's stated goal was to "create a cubicle without creating a cubicle" - a paradox that speaks to the tension at the heart of contemporary workplace design. Employees need boundaries, but they also need porosity. They need to feel oriented within a larger whole, but not lost in it.
The herringbone workstation layout achieves this by introducing directionality without rigidity. Unlike the static grid of Propst's original Action Office, which fostered a sense of uniform enclosure, the diagonal arrangement here creates visual corridors and sightlines that shift as one moves through the space. The result is a dynamic field rather than a static matrix - a workspace that feels responsive to human movement rather than indifferent to it.
Above the main floor, a mezzanine level houses a lounge area, kitchenette, and private executive offices. A sculptural spiral staircase - painted in glossy red - connects the two levels and serves as both vertical circulation and visual punctuation. The use of a single, saturated color in an otherwise monochromatic palette is a deliberate move, one that recalls the chromatic discipline of Superstudio or the Memphis Group: color as event, not decoration.
The lounge area features the studio's own Pool Table, a piece characterized by a central circular void that here accommodates a spindly, otherworldly planting supplied by Serpentine, the rare plant collection curated by comedian Eric Wareheim. The choice of vegetation is telling: these are not the generic ficus trees of corporate atriums but specimens chosen explicitly for their alien morphology - echoing the retro-futuristic tenor of the architecture itself.
Precedents and Context: Mid-Century Optimism Meets Contemporary Rigor
To understand this project's lineage, it's useful to look back at the corporate interiors of the 1950s and 1960s, when companies like IBM and General Motors commissioned architects to design workplaces that embodied technological progress and human dignity in equal measure. Eliot Noyes's interiors for IBM, with their restrained palettes, sculptural furniture, and attention to acoustic and thermal comfort, established a template for the modern office as a total environment - not just a container for desks.
Charlap Hyman & Herrero's Los Angeles project shares that ethos but updates it through a contemporary lens. Where Noyes relied on wood, leather, and terrazzo to humanize the machine aesthetic, this scheme uses drapery, carpet, and embedded lighting. Where mid-century corporate design often segregated public and private zones through rigid partitioning, here the herringbone layout and central core create a more fluid, gradient spatial experience.
The project also resonates with recent experiments in adaptive reuse and industrial retrofitting - spaces where the rawness of concrete and steel is preserved but inflected with domestic or hospitality-inflected gestures. We see echoes of this in Unknown Works' conversion of a Borough Market storehouse into a hair salon, or in the studio's own transformation of a Hudson, New York factory into a boutique hotel. In each case, the challenge is to honor the tectonic honesty of the shell while inserting a finer-grained layer of comfort and detail.
Craft and Collaboration: Local Fabrication, Global Vision
The realization of the custom stainless steel elements - workstations, phone booths, planters, and core cladding - was executed in collaboration with SEED Design and Build, a Los Angeles fabrication studio. This partnership underscores a broader trend we've observed: the resurgence of local craft networks capable of translating ambitious design concepts into physical reality. The phone booths, in particular, are virtuoso pieces of metalwork, with their capsule-like geometries, felt-lined interiors, and porthole windows evoking both mid-century space-age imagery and contemporary boutique hospitality.
In the executive offices upstairs, the designers sourced a rare Malibu coffee table by Cini Boeri for Arflex - a piece that exemplifies the Italian architect's interest in transparency, lightness, and structural minimalism. The inclusion of this vintage object alongside custom-designed elements creates a layered temporal reading: the office as a site where past visions of the future coexist with present-day fabrication techniques.
The Office as Spacecraft: A Closing Reflection
What makes this project compelling is not its futurism per se - sci-fi aesthetics are hardly new in workplace design - but the rigor with which that futurism is deployed. Every decision, from the herringbone workstation layout to the embedded lighting to the choice of spindly, alien plants, serves a dual purpose: to evoke a sense of wonder and possibility, and to make the space functionally and psychologically inhabitable.
In an era when remote work has destabilized the very premise of the office, projects like this remind us that the workplace can still be a site of formal invention and material delight. The challenge is not to eliminate the cubicle - or to resurrect the open plan - but to reimagine the terms of enclosure, privacy, and collective life. Charlap Hyman & Herrero's Los Angeles office suggests one possible path forward: an architecture that borrows the optimism of mid-century modernism, the tectonic precision of contemporary fabrication, and the atmospheric warmth of domestic space, synthesizing them into an environment that feels at once familiar and utterly new.
We've argued before that the best workplace design operates on multiple registers - functional, symbolic, experiential. This project achieves all three. It is a highly efficient arrangement of workstations and support spaces. It is a symbol of technological aspiration and human ingenuity. And it is, crucially, a place that feels good to inhabit - a space station you'd actually want to work in.
Save this story. A free account keeps your reading list and the 07:00 email in one place.
CREATE FREE ACCOUNT →SIGN IN