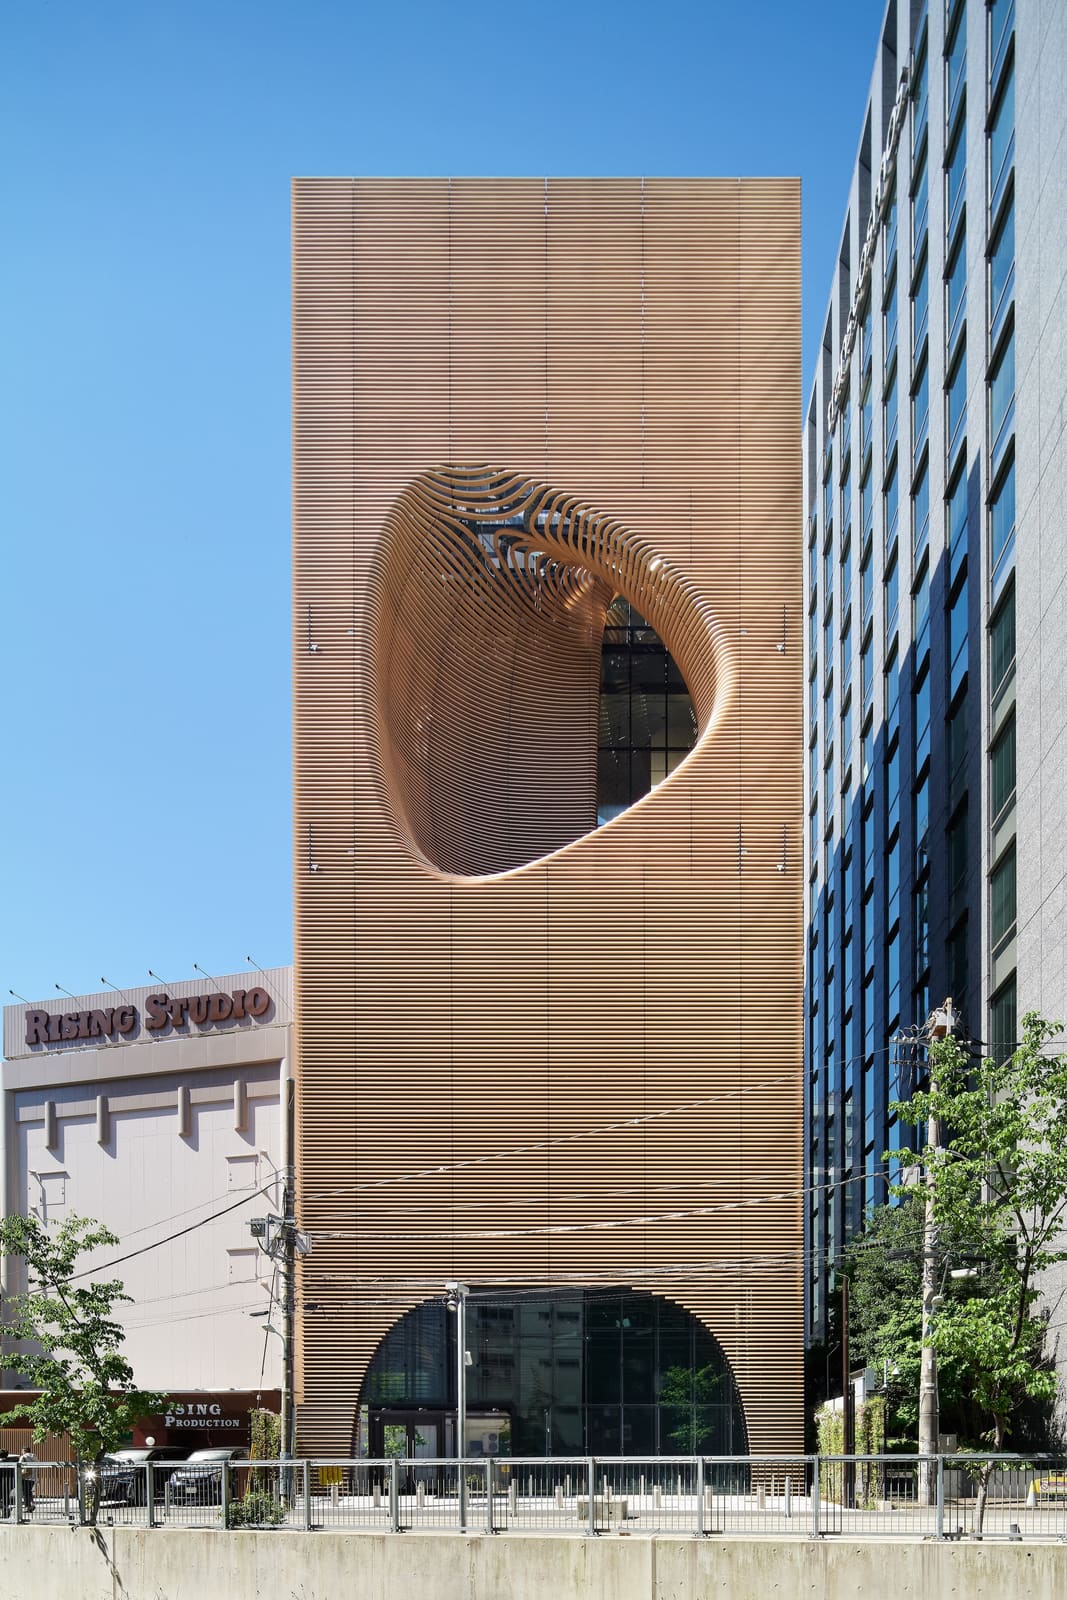
A Material Counterpoint to Urban Intensity
There is a curious tension in designing for technology companies: the more digital the work, the more urgent the need for tactile, grounded environments. Koichi Takada Architects explored precisely this paradox in a 1,785-square-metre commercial building completed in 2021, situated within walking distance of Shibuya Crossing. Rather than mirroring the district's neon-lit energy, the studio chose timber as both structural language and spatial philosophy, creating what functions as a creative oasis for an international technology client and the emerging makers it supports.
We have watched timber re-enter the vocabulary of urban commercial architecture over the past decade, but rarely with the clarity of purpose evident here. This is not wood as accent or amenity; it is wood as the organising principle of a workplace designed to foster collaboration, learning, and the translation of ideas into physical form.
Five Storeys of Structured Calm
The building rises across five levels, each dedicated to shared workspaces, fabrication facilities, and areas for technology-driven experimentation. Koichi Takada Architects conceived the vertical arrangement as a progression from public-facing ground-floor activity to more focused creative zones on upper floors. Timber elements define circulation, partition collaborative zones, and modulate daylight, a tectonic strategy that privileges warmth and acoustic softness over the hard reflectivity common to tech-sector interiors.
The structure itself employs engineered timber systems, a choice that speaks both to seismic performance requirements in Tokyo and to the client's interest in sustainable material sourcing. Cross-laminated timber panels and glulam beams form the primary load-bearing framework, while exposed joinery details reinforce the building's pedagogical ambition: this is a place where construction logic remains legible, where the act of making is not hidden behind drywall or dropped ceilings.
Biophilic Strategies in a Dense Urban Context
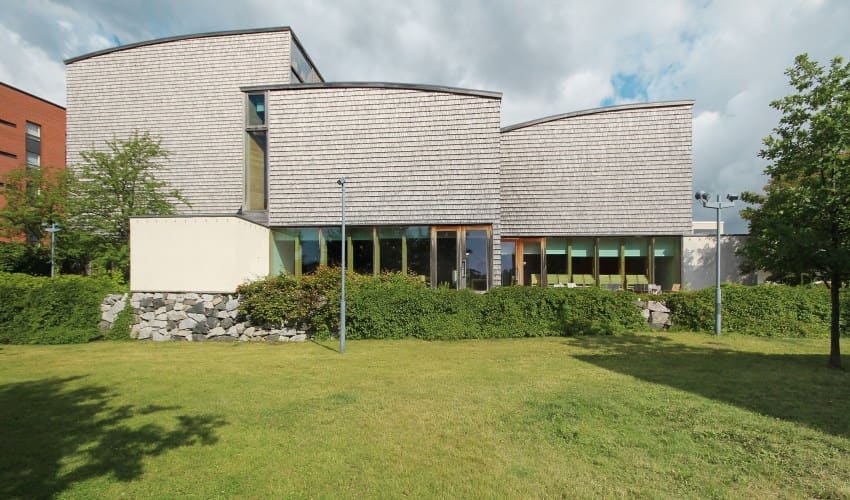
Shibuya is not a neighbourhood known for quiet. Yet the studio manages to carve out moments of respite through careful massing and fenestration. Floor-to-ceiling glazing on the street-facing elevation invites natural light deep into plan, while timber screens on upper levels filter views and reduce solar gain. The interplay between transparency and opacity creates a layered reading of the facade, one that shifts depending on time of day and the activity within.
Inside, the material palette remains deliberately restrained. Pale timber surfaces dominate walls and ceilings, punctuated by concrete flooring on fabrication levels where durability and cleanability take precedence. Greenery is introduced sparingly, concentrated in communal areas and vertical circulation zones, a nod to biophilic design principles without veering into the overwrought "urban jungle" aesthetic that has become shorthand for progressive workplaces.
The studio's approach recalls earlier Japanese precedents where material honesty and spatial clarity serve pedagogical ends. One thinks of Kazuo Shinohara's modest residential works or the restrained interiors of Junzo Sakakura, architects who understood that the best learning environments are those that do not shout.
Technology as Tenant, Craft as Framework
The client brief called for a facility that would support digital fabrication, prototyping, and collaborative ideation, functions that typically demand robust mechanical systems, flexible power distribution, and acoustic separation. Koichi Takada Architects addressed these requirements without abandoning the overarching material narrative. Services are integrated into timber-clad ceiling plenums; power and data points emerge from custom-designed floor boxes that maintain the visual coherence of open-plan areas.
Shared amenities occupy transitional zones between floors, encouraging chance encounters and cross-disciplinary exchange. A central staircase, constructed entirely from laminated timber, becomes both vertical connector and social infrastructure, its wide treads and generous landings designed to accommodate informal conversation and impromptu critique.
This layering of program and material is where the project distinguishes itself. Too often, workplace design treats technology and craft as opposing forces, the former associated with speed and iteration, the latter with permanence and slowness. Here, they coexist within a single envelope, each informing the other.
Contextual Restraint in a High-Energy District
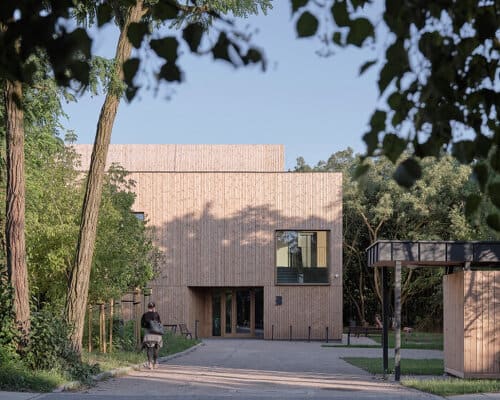
Shibuya thrives on spectacle. Its streets are lined with LED billboards, pop-up retail, and architecture that competes for attention through colour, scale, and novelty. Against this backdrop, the studio's quiet materiality reads as an act of deliberate restraint. The timber facade does not seek to dominate its context; instead, it offers an alternative register, a reminder that commercial architecture can serve ends beyond brand visibility and foot traffic.
This restraint extends to the building's relationship with the public realm. The ground floor maintains a degree of permeability, with large windows offering glimpses of activity within. There is no grand gesture, no double-height atrium or sculptural stair visible from the street. The building's generosity is inward-facing, reserved for those who enter and engage with its spaces.
Such an approach may seem counterintuitive for a client in the technology sector, where visibility and innovation signalling often drive architectural decisions. Yet the studio's success lies precisely in this refusal of spectacle, in its insistence that the most productive creative environments are those that prioritise focus and material integrity over distraction.
Precedents and Departures
The project invites comparison with other timber-forward workplace typologies, particularly those emerging from Scandinavia and Central Europe where engineered wood has become a standard medium for mid-rise construction. What distinguishes this building is its synthesis of Japanese spatial sensibilities with contemporary fabrication techniques. The lightness and modularity of traditional post-and-beam construction find expression here through prefabricated timber panels and CNC-milled joinery, a translation that honours precedent without resorting to pastiche.
One might also consider the broader trajectory of Koichi Takada Architects' practice, which has consistently explored how natural materials can mediate between human occupants and increasingly digital modes of work. Earlier projects have employed bamboo, rammed earth, and reclaimed timber; this studio extends that inquiry into the realm of structural performance and urban density.
A Template for Creative Infrastructure
As cities grapple with how to retain and support creative industries amid rising rents and corporate consolidation, models like this studio become instructive. By providing shared access to advanced fabrication tools within a thoughtfully designed environment, the building functions as both incubator and commons, a place where emerging practitioners can develop skills and networks without the prohibitive overhead of independent studio space.
The timber construction, meanwhile, signals a broader shift in how commercial buildings might address embodied carbon and lifecycle sustainability. While the project predates many of the carbon accounting frameworks now gaining traction in architecture, its material choices align with emerging best practices around biogenic materials and renewable resources.
Whether this model proves replicable depends on factors beyond design: zoning, fire codes, material supply chains, and client willingness to prioritise long-term value over short-term cost. But the studio demonstrates that such replication is at least architecturally viable, that timber can perform at urban scales and densities previously reserved for concrete and steel.
Materiality as Pedagogy
In the end, the studio's most significant contribution may be its demonstration that workplace design can function as a form of material education. By making timber's structural and spatial logic legible, by exposing joinery and celebrating craft, the building teaches as it shelters. For the emerging creatives who occupy its floors, the architecture itself becomes a case study in how thoughtful material selection and tectonic clarity can shape experience and foster collaboration.
This is architecture that does not need to announce its intentions. It simply invites inhabitation, supports making, and offers a moment of calm within one of the world's most relentless urban environments.
Photo: Daici Ano
Save this story. A free account keeps your reading list and the 07:00 email in one place.
CREATE FREE ACCOUNT →SIGN IN