
A Circular Question
How do you live quietly in a landscape that demands to be seen? The alpine terrain around Queenstown poses this question to every architect who builds there. The mountains insist on attention; the lakes reflect light with relentless beauty. Yet domestic life requires retreat, enclosure, moments when the view becomes background rather than spectacle.
Condon Scott Architects answered with a circle cut into the plan. Completed in 2025, the 449-square-meter residence organizes itself around an oculus courtyard, a central void open to the sky. The gesture is neither new nor revolutionary. Atriums have structured homes since Pompeii, and the oculus as a type carries a long lineage, from the Pantheon's compression of cosmos into aperture to Louis Kahn's manipulations of overhead light at the Kimbell. What shifts here is context: the oculus becomes a tool for negotiating the particular demands of an elevated site where panoramic views might otherwise overwhelm the quieter rhythms of everyday inhabitation.
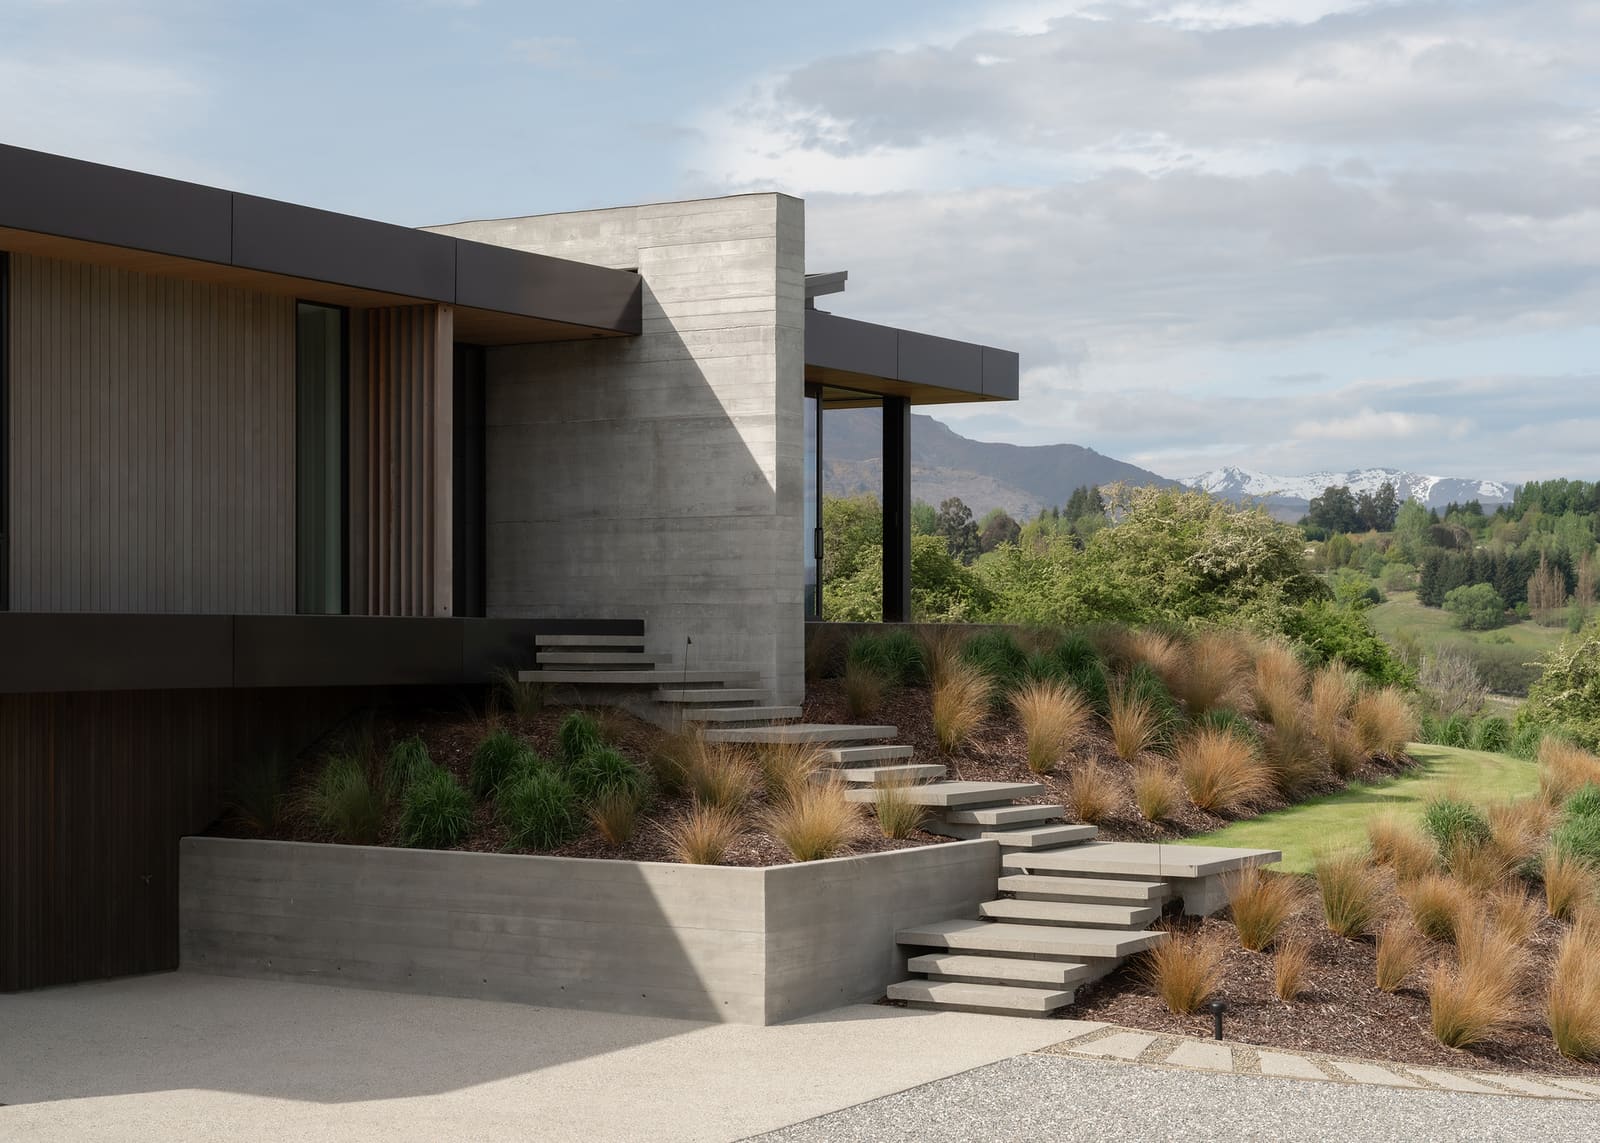
The house sits on sloped ground, its position offering unobstructed sightlines toward the surrounding peaks. Rather than orienting every room outward, the design pivots around the courtyard, allowing spaces to face both the contained circle of sky and the distant alpine horizon. This dual orientation creates a spatial hierarchy. Public zones open generously toward mountain vistas; more private areas turn toward the oculus, borrowing daylight and air without the constant pressure of the view.
Massing and Threshold
The plan reads as a partial embrace. Rooms wrap around the courtyard in an arrangement that is neither fully radial nor strictly linear. The geometry suggests enclosure without completing it, leaving the composition open enough to maintain sightlines through the house. This strategy recalls Peter Zumthor's Therme Vals, where circulation and program coil around a central void, though here the void is vertical rather than subterranean, and the material palette leans toward lightness rather than mass.
Barry Condon, the lead architect, worked with Studio Noema on the interiors, a collaboration that extended the spatial logic into material choices. The detailing avoids the heavy timber vernacular common to alpine architecture in the region. Instead, surfaces remain understated, allowing the oculus to function as the primary sculptural event. This restraint is tactical. When a single element carries the conceptual weight of a project, surrounding forms must recede.
Thresholds between inside and outside blur at key moments. The courtyard, though open to weather, behaves as an interior room, its circular boundary defined by the architecture rather than by landscape. This ambiguity is productive. Residents move between fully enclosed spaces, the semi-exposed courtyard, and exterior terraces without sharp divisions. The oculus mediates these transitions, offering a calibrated exposure to sky and air that falls between the hermetic and the fully open.
Framing Device
Fenestration throughout the house operates as a selective editor. Windows are sized and positioned to capture specific mountain peaks, particular angles of lake, discrete moments of topography. This is not the floor-to-ceiling glazing of midcentury modernism, where transparency is an ideology. Here, the view is parceled, controlled, made episodic. The oculus reinforces this approach by offering a view that is entirely vertical, a cylinder of sky that changes with weather and hour but remains constant in its framing.
The courtyard's circular form introduces a geometric counterpoint to the orthogonal rooms that surround it. Circles in plan create spatial tension, they resist the logic of rectilinear furniture and circulation, forcing occupants to negotiate the curve. This friction can be productive or merely awkward, depending on execution. At Oculus House, the courtyard's diameter appears generous enough to avoid feeling like a token gesture, though without construction drawings, it's difficult to assess how the curve affects adjacencies and room proportions.
Photographers Biddi Rowley captured the house in conditions that emphasize the oculus as a light well. Shadows rotate across courtyard walls, marking time with the precision of a sundial. This diurnal performance is central to the design's success. The oculus is not a static object but a temporal device, a lens through which weather, season, and time of day become legible inside the home.
Precedent and Context
New Zealand's residential architecture has long grappled with the question of how to build in landscapes of extreme beauty without resorting to mimicry or spectacle. From the Group Architects' mid-century experiments with regional modernism to more recent work by studios like Herbst Architects and Fearon Hay, the conversation has centered on restraint, material honesty, and calibrated engagement with site. Oculus House participates in this lineage, though its central gesture leans more sculptural than some of its austere predecessors.
The oculus also invites comparison to contemporary projects that use courtyards as organizing principles. Steven Holl's Linked Hybrid in Beijing, though vastly different in scale and program, similarly employs voids to structure circulation and light. Closer in spirit might be Rick Joy's Desert Nomad House in Tucson, where a courtyard mediates between interior refuge and the intensity of the surrounding landscape. In both cases, the courtyard is not merely decorative but functional, shaping how inhabitants experience both enclosure and exposure.
Queenstown's climate adds another layer of complexity. Winters bring snow; summers can be dry and intense. An open courtyard must perform across this range, providing ventilation and daylight without becoming a thermal liability. The house accommodates extended family and guests, suggesting that flexibility was a programmatic requirement. How the oculus courtyard functions when the house is fully occupied, whether it becomes a communal gathering point or remains primarily a visual and environmental device, is a question best answered by those who live there.
Spatial Calm and the Everyday
At World Archi Design, we've been tracking a shift in how architects approach homes in high-amenity landscapes. The earlier impulse was to maximize transparency, to dissolve the boundary between interior and view. More recent projects, including this one, propose a different relationship: selective framing, moments of enclosure, spaces that allow inhabitants to look away. This is not a rejection of context but a more nuanced engagement with it. Living in beauty can be exhausting. Architecture that offers respite, that allows the view to be an option rather than a constant, acknowledges this reality.
The oculus courtyard at this Queenstown residence functions as that respite. It provides light, air, and a connection to sky without the visual weight of the mountains. Rooms that face the courtyard can be quiet, contemplative, turned inward. Rooms that face outward take on the alpine drama. The house allows both modes, and the oculus is the hinge between them.
Whether this approach will age well depends partly on how the courtyard is inhabited. Open-to-sky atriums can become maintenance burdens, collecting debris and water, requiring careful detailing at the roof edge and floor drainage. They can also become underused, too exposed for comfort in wind or cold, too stark to invite occupation. The success of the oculus as a lived space, rather than merely a formal gesture, will reveal itself over time.
What is clear now is the precision of the framing. The circular aperture, the selective fenestration, the massing that wraps without closing, all of these decisions reflect a deliberate approach to siting and view. Condon Scott Architects have built a house that asks its occupants to look up before they look out, to register the sky as a room before engaging the mountains. It's a small shift in emphasis, but one that reorders the experience of living in a landscape that might otherwise dominate every sightline.
Photo: Biddi Rowley
Save this story. A free account keeps your reading list and the 07:00 email in one place.
CREATE FREE ACCOUNT →SIGN IN


