The Question of Inheritance
We often mistake tradition for replication. A pitched roof, carved screens, exposed timber: these become visual shorthand for "rooted design," as though architecture's relationship to place were only skin-deep. But what if the inheritance runs deeper than form? What if the real legacy of vernacular building lies not in what it looks like, but in how it responds to sun, wind, rain, and the rhythms of daily life?
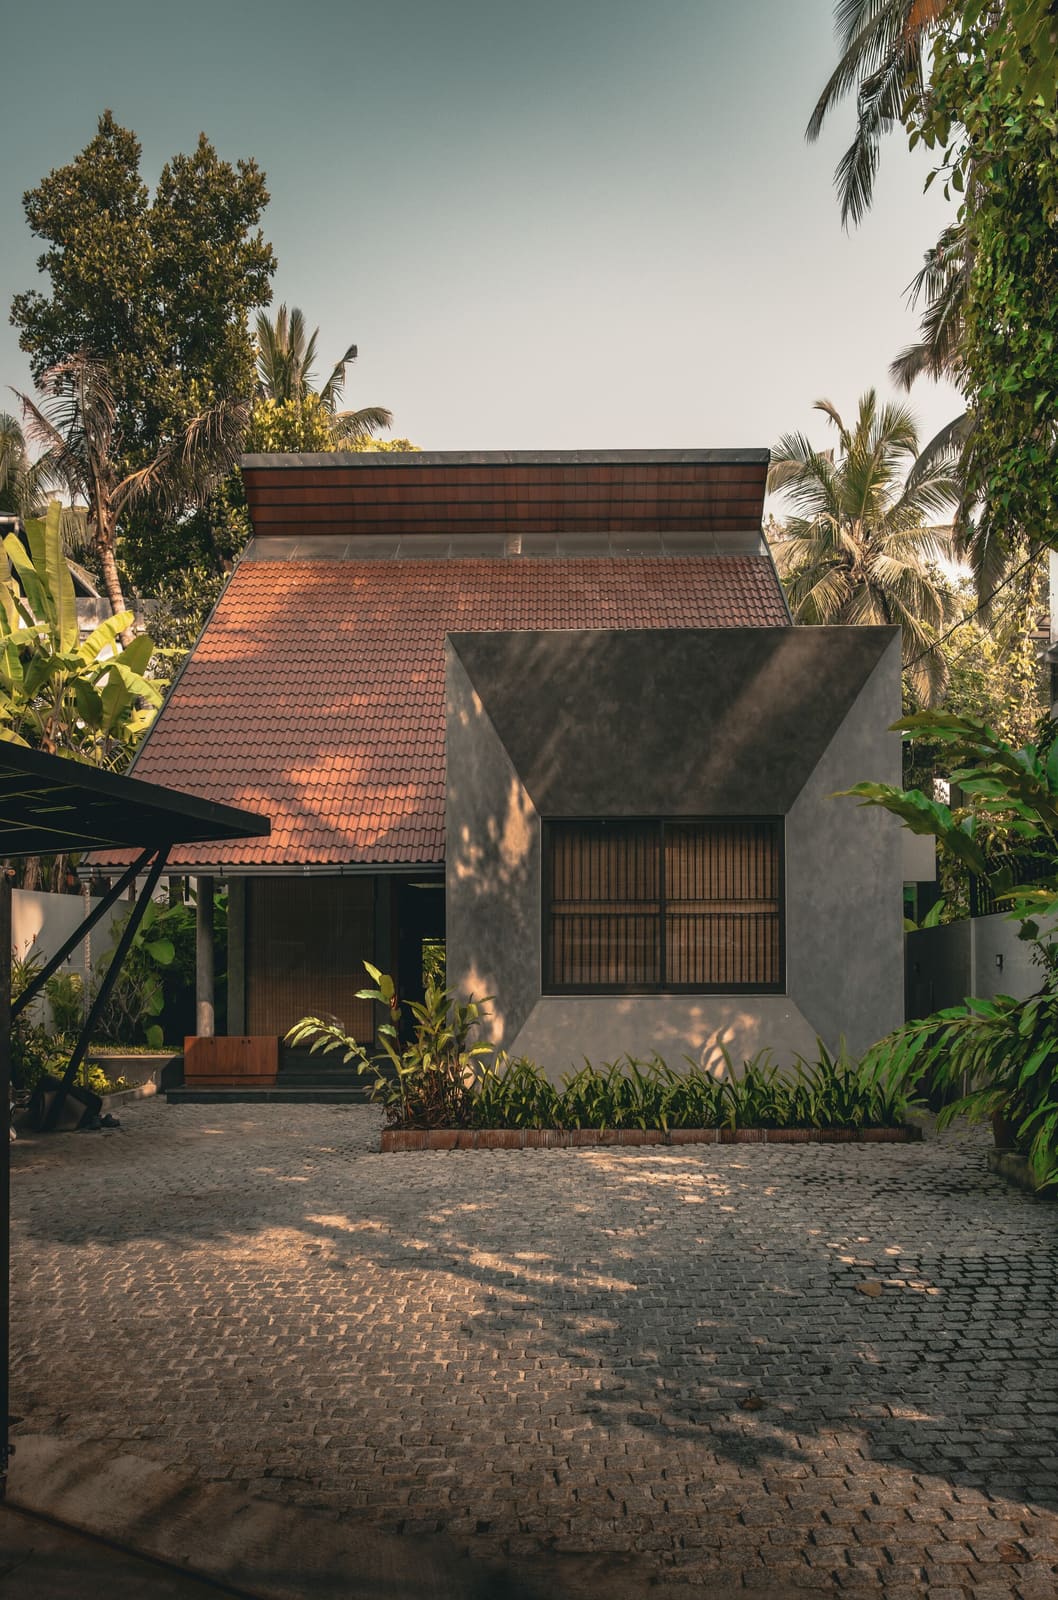
Ark Architecture Studio's recent residential project in Kerala poses that question quietly. Completed in 2025 and spanning just 1,640 square feet, the house occupies a climate where monsoons dictate as much as culture, where the angle of light and the path of breezes have shaped building for centuries. Rather than costume the structure in nostalgic details, architects Rahul Kumar S and Malavika Mahesh chose distillation over decoration, extracting principles from Kerala's architectural DNA and translating them into a language that feels unmistakably now.
Climatic Logic as Parti
Kerala's traditional architecture evolved as a direct negotiation with heat and humidity. Steep roofs shed torrential rain. Deep eaves carve shade. Courtyards pull air through interiors. Elevated thresholds mark transitions between public and private, wet and dry, outside and in. These are not stylistic choices but environmental imperatives, honed over generations.
The Antara Residence takes these imperatives as its organizing logic. The plan orchestrates ventilation pathways, ensuring cross-breezes move through living spaces without mechanical assistance. Openings are calibrated not for symmetry but for solar orientation, filtering harsh western light while welcoming softer northern exposure. The massing itself responds to wind patterns, channeling air where it is needed most, a tactic borrowed from the courtyard typologies that define Kerala's domestic tradition.
But where older houses might have articulated these moves through carved wood and layered rooflines, this project speaks in pared-down planes and precise apertures. The materials are contemporary, concrete and glass and steel, yet their arrangement honors the same climatic intelligence that guided builders working with laterite and timber centuries ago.
Hierarchy Without Ornament
One of the quieter achievements here is how the house establishes spatial hierarchy without relying on ornament. In traditional Kerala homes, carved columns and elaborately detailed thresholds marked the progression from public verandah to semi-private hall to intimate inner rooms. Social structure was legible in the architecture itself.
Ark Architecture Studio achieves a similar gradation through volume and light. Ceiling heights shift. Natural illumination intensifies or softens. Sightlines open and close. The result is a sequence of spaces that feel distinct from one another, each with its own atmospheric character, yet all part of a coherent whole. You know where you are in the house not because a doorway tells you, but because the space itself does.
This approach aligns with a broader shift we have been tracking in contemporary South Asian architecture, where younger practices are moving beyond surface-level regionalism toward what might be called "performative vernacular." The question is not "does it look local?" but "does it work like local architecture works?" It is a subtler ambition, and a more rigorous one.
Light as Material
If there is a single element that ties this project to its lineage, it is the treatment of light. Kerala's traditional homes are masters of controlled luminosity. Sunlight enters obliquely, filtered through screens or reflected off courtyards, never harsh, always modulated. The interplay between shadow and glow gives these spaces their particular quality, a kind of softness that feels both calm and alive.
The Antara Residence pursues that same quality through different means. Windows are positioned to catch indirect daylight. Overhangs are dimensioned to block high-angle sun while admitting lower rays. Interior surfaces, pale and matte, diffuse illumination rather than bounce it harshly. The effect is a house that glows rather than glares, where natural light feels like a presence rather than an intrusion.
Photographer Rahul Kumar's documentation captures this beautifully. His images reveal how the architecture frames light as much as it frames views, treating luminosity as a material to be shaped and deployed. In one shot, a corridor becomes a study in gradient, bright at one end, dim at the other, the transition so gradual it feels almost cinematic. In another, a living space is bathed in an even, ambient glow that seems to come from everywhere and nowhere, the kind of light that makes a room feel larger and calmer than its dimensions suggest.
Scale and Intimacy
At 1,640 square feet, the house operates at a scale that invites intimacy. This is not a villa sprawling across a compound but a compact dwelling where every square foot earns its keep. In that sense, it shares more with the modest, efficiently planned homes of Kerala's middle landscape than with the grand tharavads that often dominate architectural discourse about the region.
That modesty is strategic. Smaller footprints demand precision. There is no room for filler, no space to waste on circulation that does not also serve as living area, storage that does not also shape a room. Ark Architecture Studio navigates these constraints with a clarity that suggests deep familiarity with how people actually inhabit homes, not how we imagine they might.
The result is a house that feels spacious despite its compact envelope, a perceptual trick achieved through sightlines, ceiling variation, and the careful placement of openings. Rooms borrow volume from one another. Views extend beyond the building envelope, pulling landscape into the spatial experience. It is an old architect's technique, but executed here with uncommon skill.
A Precedent Worth Noting
The project invites comparison with other recent attempts to modernize regional typologies across South Asia. Studio Mumbai's work in Maharashtra comes to mind, as does Khosla Associates' explorations in Karnataka. All share a commitment to what might be called "material honesty," a refusal to fake vernacular character through applied detail. But where some of those precedents lean toward the monumental or the poetic, Ark Architecture Studio's approach feels more pragmatic, more concerned with livability than with making an architectural statement.
That pragmatism is refreshing. There is a tendency, especially in residential work that engages with tradition, to prioritize the photogenic over the functional. Spaces are designed to look striking in images, even if they do not quite work for the people living in them. The Antara Residence seems to reverse that priority. It is a house built for inhabitation first, for documentation second, and that ordering shows in the ease with which the spaces read.
Why This Matters Now
As climate pressures intensify, the question of how to build responsively without resorting to energy-intensive mechanical systems becomes more urgent. Projects like the Antara Residence offer one answer: look to the past not for aesthetics but for environmental intelligence. Learn from the buildings that survived without air conditioning, that stayed cool through design rather than technology.
This is not an argument for abandoning modernity. Contemporary materials, construction techniques, and spatial concepts all have their place. But the marriage of old wisdom and new methods, when done thoughtfully, produces architecture that performs better and feels more connected to its context. It is an approach that scales, too. The principles at work in a 1,640-square-foot house in Kerala can inform larger projects, different climates, varied programs.
At World Archi Design, we have been watching this strand of practice gain momentum across the Global South, where architects are increasingly skeptical of imported templates and more interested in what their own building traditions can teach. The Antara Residence is a quiet contribution to that movement, proof that reinterpretation need not mean pastiche, and that contemporary architecture can honor place without dressing up in costume.
Photo: Rahul Kumar
Save this story. A free account keeps your reading list and the 07:00 email in one place.
CREATE FREE ACCOUNT →SIGN IN