
The Search for Honest Simplicity
Budget constraints have a curious way of clarifying design priorities. When architects Eliot Lee and Eun Sun Chun began their search for property on Long Island's East End, they understood that the area's real estate market would demand compromise. What they found was a Cape Cod-style cottage wrapped in vinyl siding, complete with a crystal chandelier hanging incongruously in the kitchen and a deck that violated local building codes. To most buyers, the listing would have registered as a teardown candidate or a renovation nightmare. To two trained architects, it presented something else entirely: a framework for testing ideas about modesty, materiality, and the relationship between dwelling and landscape.
The cottage sits on the North Fork, that quieter, agricultural sibling to the Hamptons' social theater. Here, the vernacular has historically leaned toward utility rather than spectacle, a quality that aligns closely with Lee and Chun's own design sensibilities. Their practice has long been informed by a careful reading of site conditions and an interest in how modest interventions can shift the character of a space without resorting to formal pyrotechnics. The Cape Cod typology, for all its mid-century suburban associations, offered a legible parti: compact massing, a simple gable roof, and a spatial logic organized around efficiency rather than grandeur.
Stripping Back to Structure
The first move was subtractive. The vinyl cladding came off, revealing the cottage's underlying frame and exposing the honest simplicity of its construction. The illegal deck was removed, not merely to satisfy code but to reconsider how the interior might engage with the landscape. The crystal chandelier, an artifact of a previous owner's aspirational decorating impulses, was replaced with fixtures that deferred to daylight rather than competing with it.
What remained was a shell that could be read clearly: load-bearing walls, roof structure, fenestration patterns that followed function rather than fashion. Lee and Chun approached the renovation not as a cosmetic update but as an exercise in editing. They retained the cottage's original footprint, resisting the temptation to expand square footage or add volume for its own sake. In an era when residential projects frequently default to maximalism, this decision to work within existing constraints feels almost radical.
Material Honesty and Tectonic Clarity
The new exterior cladding speaks to a different set of values. Where vinyl had offered a low-maintenance simulacrum of traditional siding, Lee and Chun selected materials that would weather and age visibly. Wood siding, left to silver naturally over time, now wraps the cottage in a skin that acknowledges its coastal context without resorting to nautical cliché. The choice reflects a broader interest in tectonic honesty, in allowing materials to perform their structural and environmental roles without disguise.
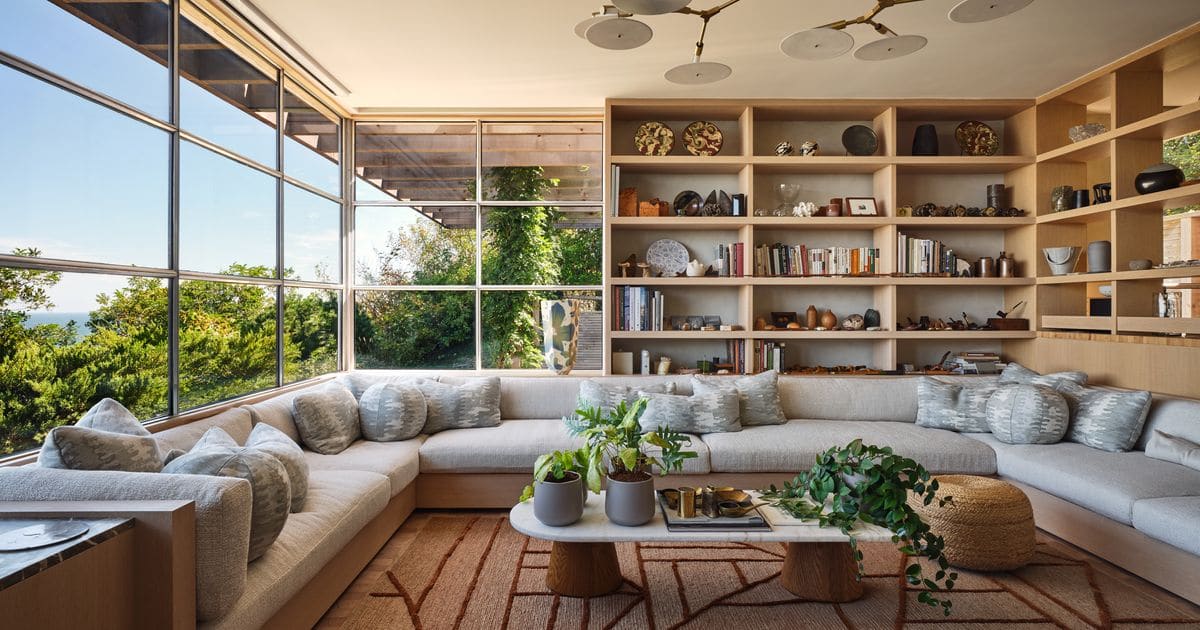
Inside, the renovation prioritized spatial clarity over decorative gesture. Walls were painted white, not as a stylistic default but as a strategy for amplifying natural light and allowing the cottage's proportions to read without distraction. Floors were refinished in pale wood, reinforcing the sense of continuity between rooms. The kitchen, once dominated by that ill-suited chandelier, was reconceived as a functional zone organized around workflow and storage rather than display. Cabinetry was kept simple, with flat-panel doors and minimal hardware. Countertops in durable, low-maintenance materials acknowledge the realities of a second home that might sit empty for stretches of the year.
Fenestration and the Framed View
One of the more subtle interventions involved the cottage's relationship to its surroundings. The original fenestration had been haphazard, with windows placed according to interior room divisions rather than any coherent strategy for engaging the site. Lee and Chun adjusted openings to frame specific views: a stand of mature trees to the north, a meadow to the south, the shifting quality of light across the day. This is a tactic familiar from the work of architects like Peter Zumthor and Glenn Murcutt, who treat windows not as generic apertures but as carefully calibrated instruments for mediating between interior and exterior.
The result is a cottage that feels larger than its modest square footage would suggest. Sightlines extend beyond the walls, borrowing landscape as a form of spatial expansion. Rooms remain compact, but they do not feel constrained. This is architecture that understands the difference between smallness and tightness, between economy and austerity.
Context and Precedent
The North Fork cottage invites comparison with a lineage of projects that have explored similar themes. One thinks of the rural retreats designed by Sigurd Lewerentz in Sweden, where simplicity was pursued with an almost monastic rigor. Or the modest cabins that Mies van der Rohe sketched for his own use, studies in proportion and material refinement stripped of any extraneous ornament. Closer to home, the work of practitioners like Toshiko Mori and Rick Joy has demonstrated how rigorous design thinking can elevate even the most utilitarian building types.
What distinguishes Lee and Chun's approach is its lack of self-consciousness. There is no straining after effect, no effort to announce the presence of architectural intelligence through formal gesture. The cottage reads as straightforward, almost understated, yet every decision reflects a deliberate weighing of options. This is the kind of restraint that requires confidence, an understanding that architecture need not shout to be heard.
Living Within Limits
The renovation also raises questions about sustainability, though not in the performative sense that often accompanies discussions of green design. By choosing to renovate rather than demolish, Lee and Chun avoided the embodied carbon cost of new construction. By working within the existing footprint, they minimized site disruption. By selecting materials that will age gracefully, they reduced the long-term maintenance burden. These are not headline-grabbing gestures, but they represent a form of environmental stewardship that is arguably more meaningful than many high-tech solutions.
The cottage now functions as both a retreat and a laboratory, a place where Lee and Chun can test ideas away from the pressures of client work. It is a reminder that some of the most interesting architecture emerges not from unlimited budgets or high-profile commissions but from the discipline imposed by constraint. When resources are limited, every decision matters. When the program is simple, clarity becomes paramount.
The Quiet Resistance of Modest Architecture
At World Archi Design, we have been tracking a growing interest in what might be called the architecture of enough: projects that resist the logic of excess and instead explore how much can be achieved with how little. Lee and Chun's North Fork cottage belongs to this lineage. It is not a manifesto, not a polemic, but a quiet demonstration of values that run counter to much of contemporary residential practice.
The cottage will not appear in glossy spreads celebrating luxury or innovation. It will not be cited as a landmark of formal invention. What it offers instead is something rarer: a model of thoughtful stewardship, a case study in how architects might approach their own dwellings with the same rigor they bring to commissioned work. In a discipline often criticized for prioritizing spectacle over substance, projects like this one suggest an alternative path, one where architecture's value is measured not in square footage or material extravagance but in the careful calibration of space, light, and material to the needs of daily life.
The crystal chandelier is long gone. In its place: a cottage that knows what it is and makes no apology for being exactly that.
Photo: Thomas Loof
Save this story. A free account keeps your reading list and the 07:00 email in one place.
CREATE FREE ACCOUNT →SIGN IN


