The Challenge of Dual Aesthetics
There is a particular creative friction that arises when two clients stand at opposite ends of the design spectrum. One gravitates toward pattern, toward florals and decorative flourish; the other finds clarity in the work of Charlotte Perriand and George Nakashima, where form follows an almost austere logic. For Sebastian Zuchowicki of Studio Zuchowicki Design, this was not a problem to be solved by compromise or dilution. It was an invitation to think laterally about how interiors can hold multiple truths at once.
The project in question is a 3,000-square-foot pied-à-terre within Steinway Tower, the slender, SHoP Architects and Studio Sofield designed structure that punctuates Manhattan's Billionaire's Row. Zuchowicki had worked in the building before, and the couple who engaged him had seen that earlier project. But rather than requesting a replication, they asked for something distinctly theirs, a space that could absorb their divergent sensibilities without erasing either one.
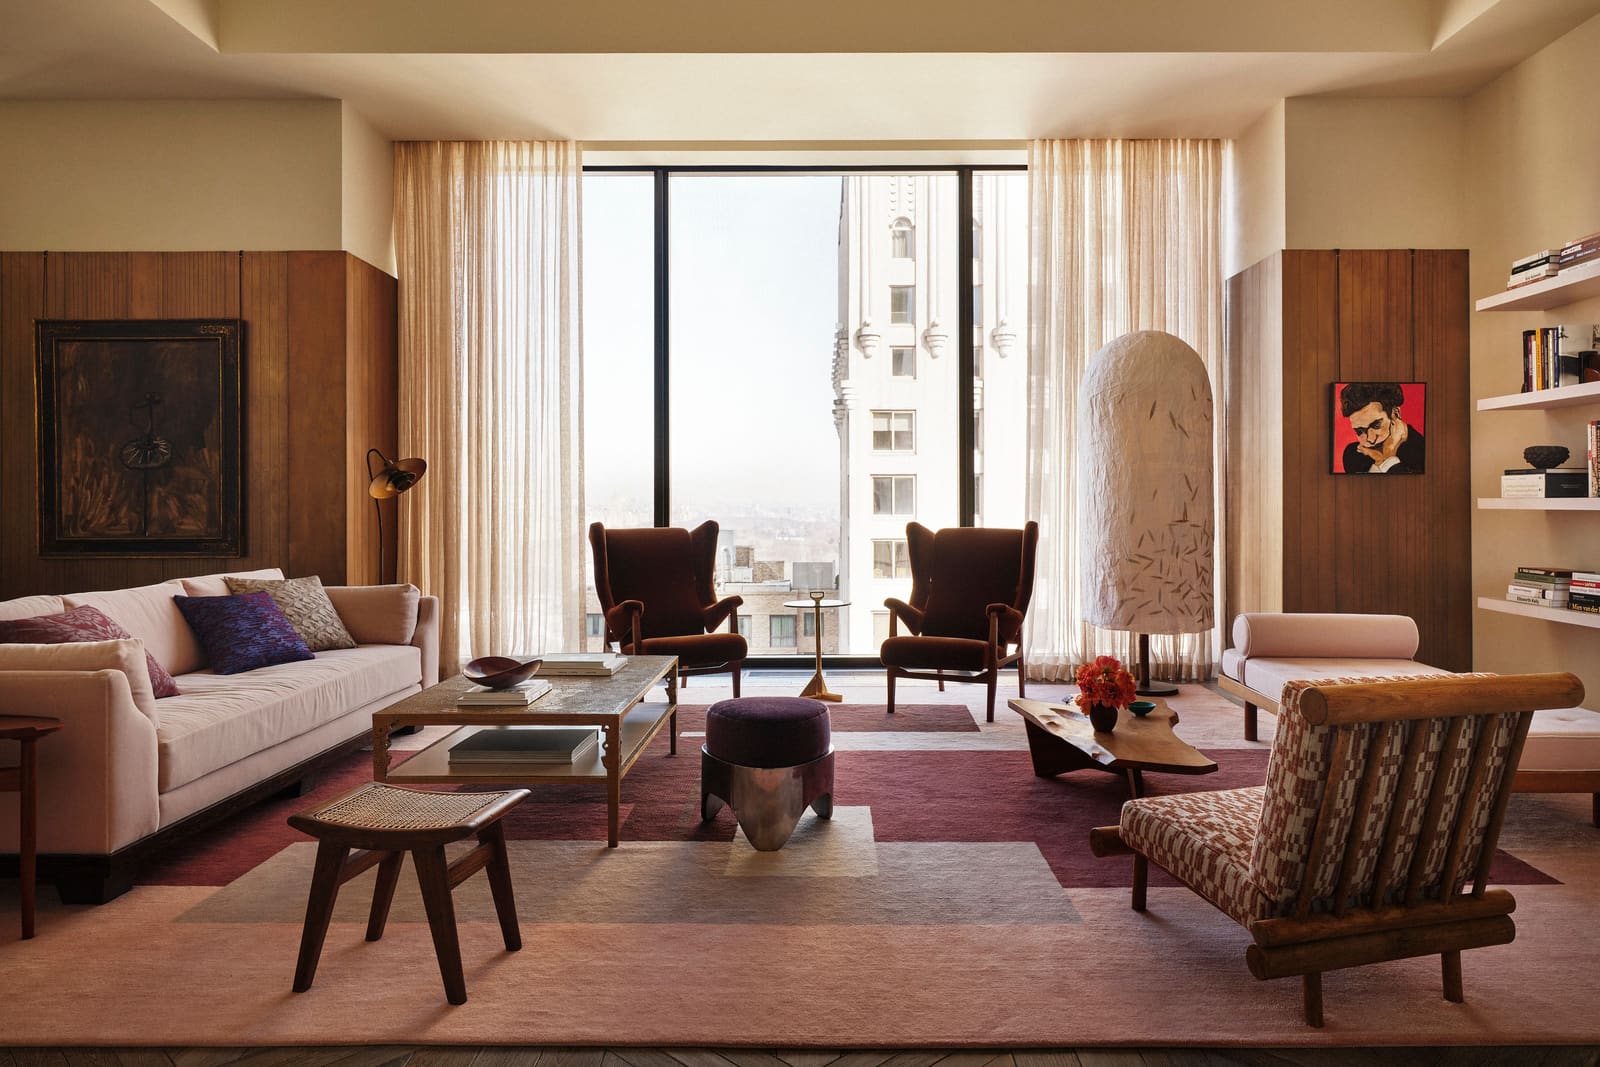
What emerged over an 18-month process is a study in how balance can be architectural as much as aesthetic. Copper-plated walls meet delicate straw marquetry. Swedish Deco sits beside American midcentury pieces. A color-blocked rug in plum and lavender anchors a living room where craftsmanship, not decoration for its own sake, dictates material choice. The result is neither his nor hers, but a third language that borrows syntax from both.
Returning to Familiar Ground
Zuchowicki describes the experience of re-entering Steinway Tower as disorienting in its familiarity. The blank canvas, the pristine white walls, the absence of fixtures, all of it recalled his previous engagement in the building. Yet the designer was adamant that the two projects should diverge sharply in their final expression. For him, the satisfaction of completing a project is quickly overtaken by the desire to explore new territory.
This restlessness is not stylistic fickleness. It is a refusal to calcify around a signature look. Studio Zuchowicki does not trade in a house style that can be replicated across contexts. Instead, the practice positions itself as an interpretive exercise, one that begins with understanding who the clients are and what their aesthetic instincts reveal about them. The clients themselves noted their admiration for interiors that feel layered and personal, spaces that appear to have evolved organically rather than being assembled according to a predetermined scheme.
In this case, the interpretive work was more complex than usual. One partner favored ornamentation, details that Zuchowicki admits fall outside his typical vocabulary. The other aligned more closely with the designer's natural inclinations toward materiality and restraint. The challenge was not simply to alternate between these modes from room to room, but to find a synthesis that would feel coherent throughout the apartment.
Braiding Disparate References
The living room offers perhaps the clearest example of this synthesis. Copper-plated walls introduce an industrial warmth, a material choice that nods to craft and process rather than surface decoration. Yet the custom rug, designed by Studio Zuchowicki and fabricated by Beauvais Carpets, introduces color in a way that is both bold and controlled. Plum and lavender are blocked together, creating a visual anchor that softens the room without sentimentalizing it.
Elsewhere, the den leans into Scandinavian influences, with a palette drawn from natural tones and organic textures. An Arnold Madsen clam chair and a vintage Pierre Paulin coffee table share the space with a custom sofa upholstered in Pierre Frey fabric. The clients describe this room as their favorite, citing its layered mix of furnishings and objects, which lend it a sense of both coziness and playfulness. Paintings by Francesco Clemente punctuate the walls, introducing figurative elements that contrast with the room's otherwise restrained materiality.
In the dining room, a painting by Joan Brown becomes the centerpiece, establishing a dialogue between art and design that Zuchowicki prioritizes throughout the project. A folding screen by Mats Theselius and a dining table by Gal Gaon contribute to a composition that feels deliberate but not overly choreographed. The chandelier by Frederik Molenschot adds sculptural presence without overwhelming the space.
Material as Mediator
One of the more subtle strategies Zuchowicki employs is the use of materials to mediate between the two design languages at play. In the primary bedroom, for instance, the walls are upholstered in moiré fabric by Dedar, a choice that introduces texture and visual interest without relying on pattern in the traditional sense. The color scheme is cool, mints and grays, and the furnishings include Roman Thomas armchairs, a custom cabinet with straw marquetry, and a coffee table sourced from Pavilion Antiques. A painting by Ron Gorchov hangs above the bed, its biomorphic form echoing the room's emphasis on tactile surfaces.
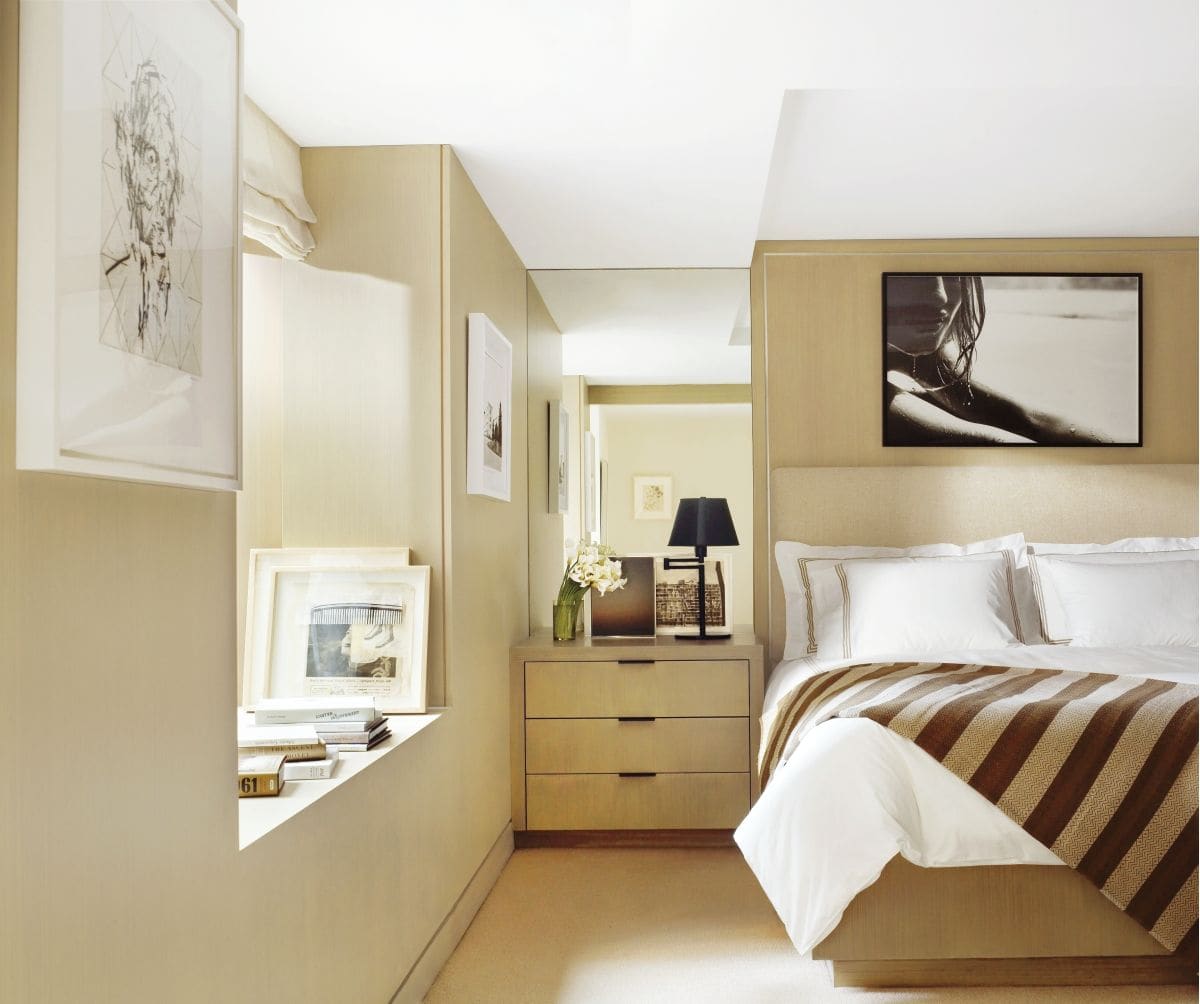
The guest room takes a different approach, described by the designer as soothing yet slightly provocative. The custom bed is upholstered in Pierre Frey fabric, and George Nakashima nightstands flank it. A Guillerme and Chambron cabinet and a vintage Jacques Adnet desk contribute to a layered composition that balances warmth with a degree of formality. A nook in the room features screens with De Gournay fabric, a mirror by Eric Schmitt, and a Jean-Michel Frank chair, elements that together create a space within a space.
The powder room, by contrast, embraces decoration more overtly. Zuchowicki commissioned a muralist to paint a floral design directly onto the walls, and the vanity is crafted from onyx. It is a moment of unabashed ornament, a room where the decorative impulse is allowed to flourish without apology.
The Entryway as Threshold
Zuchowicki speaks of wanting a "drama moment" in the entryway, and he achieves it through a combination of material richness and restrained composition. The walls are covered in blue-and-gold Gracie wallpaper, a choice that immediately signals the home's willingness to embrace color and pattern. A Jean-Michel Frank console table, sconces by Stephen Antonson, and a custom mirror designed by Studio Zuchowicki and fabricated by Stephen Cavallo complete the space.
This entry sequence is not merely decorative; it functions as a threshold that prepares the visitor for the apartment's broader aesthetic strategy. The wallpaper announces that this will not be a minimalist interior, yet the restraint of the furnishings suggests that ornament will be deployed with precision rather than abandon.
Process and Trust
The clients acknowledge that the most challenging aspect of the project was trusting the process itself. Much of the design work required making decisions based on drawings and material samples, long before the elements were assembled in situ. This is a common difficulty in high-end residential work, where the gap between representation and realization can feel uncomfortably wide.
Zuchowicki's approach relies on building that trust incrementally. By articulating not just what a space will look like but why certain decisions are being made, he creates a framework within which clients can understand the logic of juxtapositions that might otherwise seem counterintuitive. The plum-and-lavender rug next to copper-plated walls, the floral mural in the powder room adjacent to the restrained palette of the den, these pairings work because they are grounded in a coherent understanding of how the clients inhabit space.
Precedents in Synthesis
This project invites comparison with other recent efforts to synthesize divergent design languages within a single residential interior. The work of Kelly Wearstler, for instance, often juxtaposes maximalist gesture with moments of severe restraint, though her approach tends toward a more unified authorial voice. Studio Shamshiri, similarly, has explored how historical references can be layered without descending into pastiche, though their work often leans more heavily into a specific regional or temporal vernacular.
Zuchowicki's method is less about imposing a unifying aesthetic and more about finding the connective tissue between seemingly incompatible preferences. The result is an interior that feels genuinely collaborative, not in the sense that every decision was made by committee, but in the sense that the final composition reflects both clients' sensibilities in equal measure.
The Question of Authorship
One of the more interesting tensions in this project is the question of authorship. To what extent is this a Studio Zuchowicki interior, and to what extent is it a realization of the clients' vision? The designer himself resists the notion of a signature style, yet his hand is evident in the careful calibration of materials, the attention to craft, and the willingness to let disparate elements coexist without forcing them into a false unity.
This raises a broader question about how we understand authorship in residential design. Unlike institutional or commercial projects, where the architect or designer's vision often takes precedence, high-end residential work requires a more porous boundary between designer and client. The most successful projects in this category are those where the designer's expertise and the clients' instincts are held in productive tension, each informing the other without overwhelming it.
In this Manhattan apartment, that tension is not only present but celebrated. The copper walls and the Gracie wallpaper, the Nakashima coffee table and the floral mural, these are not compromises. They are evidence of a design process that takes divergence as its starting point and finds coherence not through homogenization but through thoughtful adjacency.
What Emerges
What we see in this project is a model for how residential interiors can accommodate complexity without collapsing into chaos. Zuchowicki describes the finished apartment as a juxtaposition of grit and elegance, softness and hardness. These are not merely aesthetic qualities; they are structural principles that organize the space at every scale, from the choice of a rug to the composition of an entire room.
The clients, for their part, describe the outcome as both authentic and more refined than they could have imagined on their own. This is perhaps the highest compliment a designer can receive: that the final result feels like a clarified version of the clients' own sensibility, something they recognize as theirs even as it exceeds what they thought possible.
For those of us who track developments in residential design, this project offers a useful counterpoint to the trend toward highly curated, Instagram-ready interiors that prioritize visual coherence above all else. There is nothing messy about Zuchowicki's work, but neither is it overly polished. It retains a sense of discovery, as if the space is still revealing itself to its inhabitants.
As we continue to observe how designers navigate the competing demands of authorship and collaboration, of aesthetic conviction and client preference, projects like this one will serve as important reference points. They remind us that the most compelling interiors are often those that refuse easy categorization, that hold multiple ideas in suspension without resolving them into a single, unified statement.
Save this story. A free account keeps your reading list and the 07:00 email in one place.
CREATE FREE ACCOUNT →SIGN IN