
The Paradox of Presence
Most homes aspire to either blend quietly into their context or announce themselves with unmistakable authority. Rarely do they attempt both. Yet there exists a narrow band of architectural possibility where a residence can assert its formal logic while remaining fundamentally open to those who inhabit it. This duality - confident geometry paired with genuine hospitality - is difficult to achieve without tipping into either timid compromise or aggressive monumentality.
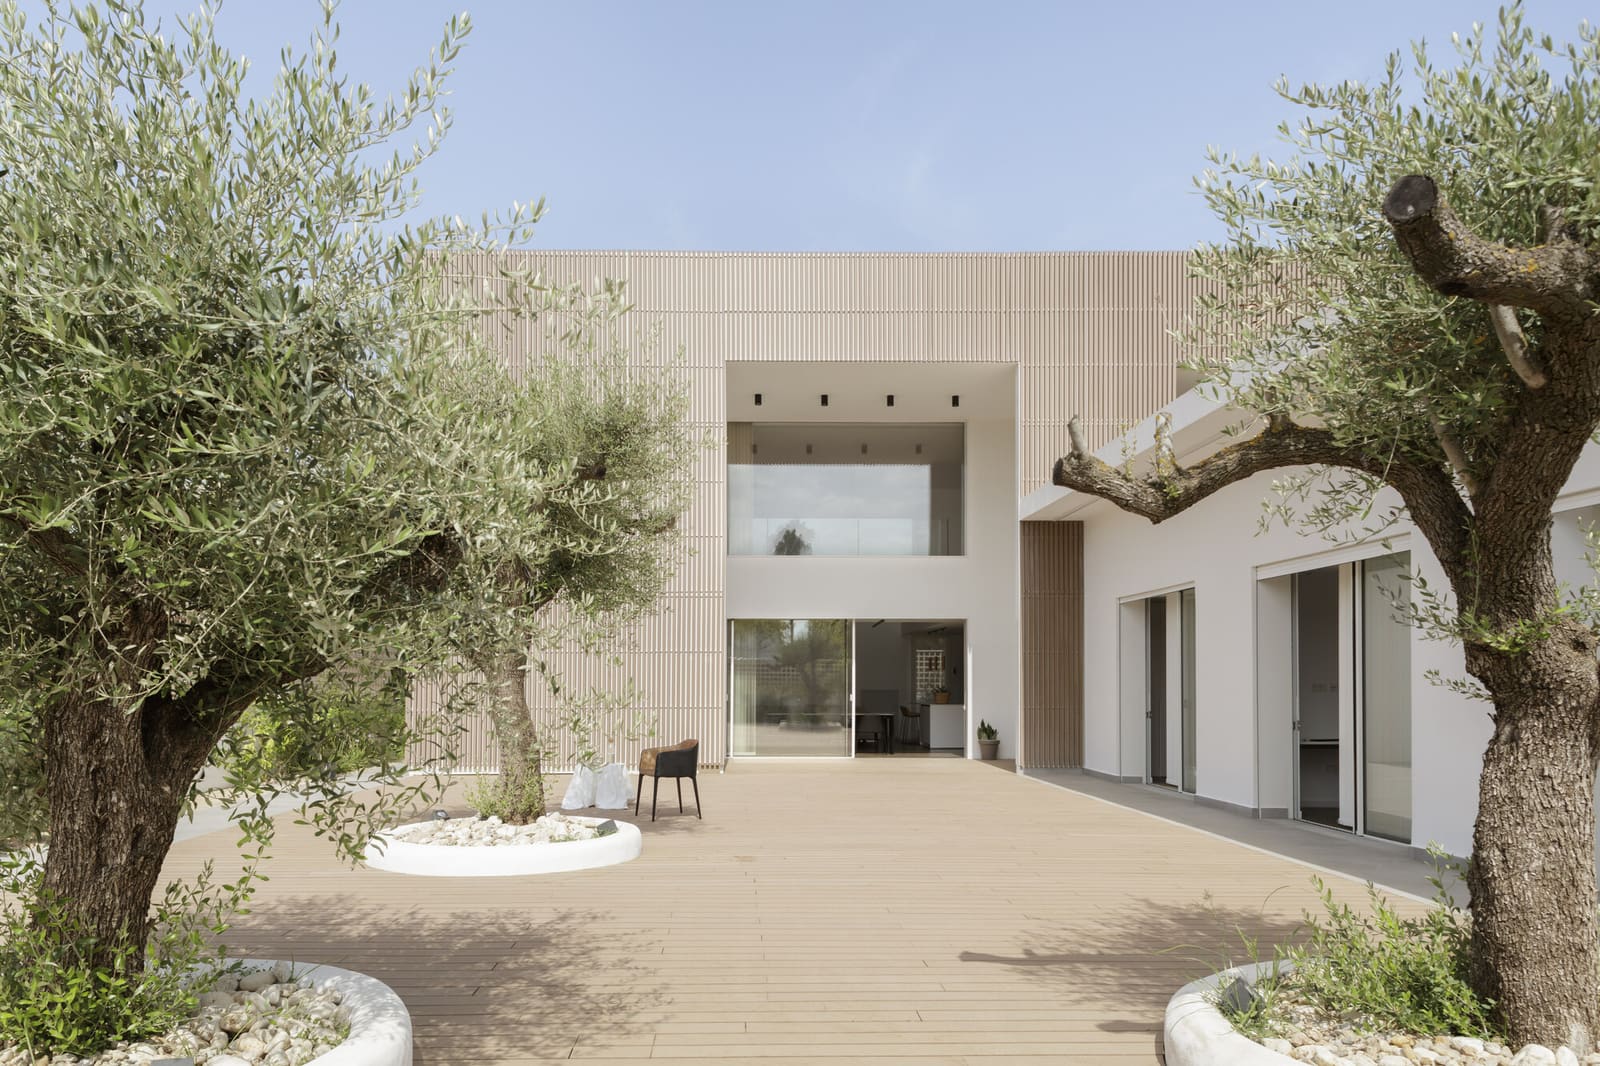
House J, a residence completed in 2021 in the coastal municipality of Gandia, offers a study in exactly this kind of calibrated tension. Designed by Hulot, the 379-square-meter project organizes itself around a straightforward concept: two distinct prismatic volumes that interlock rather than merge. The larger mass wraps itself in vertical slats of wood-plastic composite, finished in tones that echo the surrounding earth. The smaller volume counters with smooth white surfaces, establishing a visual pause that prevents the composition from collapsing into monotony.
At World Archi Design, we've long observed that the most compelling residential work often emerges not from singular gestures but from carefully orchestrated contrasts. House J follows this principle, using materiality and massing to create a building that reads as both singular object and layered experience.
Material as Syntax
The choice of WPC cladding for the primary volume is more than aesthetic preference. Wood-plastic composites occupy a particular position in contemporary residential construction: they offer the warmth and rhythm of timber without the maintenance burden, and their vertical orientation can modulate light and shadow in ways that solid facades cannot. Here, the slats run uninterrupted across the elevation, creating a textured plane that shifts appearance throughout the day as the Mediterranean sun arcs overhead.
This treatment recalls the screen-wall strategies employed by architects like Kengo Kuma in projects such as the Bamboo House, where permeable skins mediate between interior privacy and exterior engagement. But where Kuma often pursues dematerialization, Hulot opts for presence. The slats are substantial enough to register as structure rather than ornament, grounding the volume in physicality even as they introduce a degree of permeability.
The white volume operates differently. Its smooth finish and rectilinear clarity function as counterargument, a moment of formal restraint that throws the textured mass into sharper relief. This is not simply contrast for its own sake; the interplay between the two volumes creates visual hierarchy and suggests programmatic distinction without resorting to overt signaling.
Geometry and Ground
The interlocking configuration of the two volumes produces spatial consequences beyond the purely visual. By offsetting the masses rather than stacking or aligning them conventionally, the design generates intermediate zones - thresholds, overhangs, recesses - that mediate between public and private realms. These in-between spaces are where the building's hospitality becomes legible, where the boldness of the parti softens into livable territory.
This approach shares DNA with the sectional strategies of SANAA, whose work frequently employs overlapping planes and volumes to dissolve the binary between inside and outside. House J pursues a similar ambition within a more compact footprint, using the collision of two simple forms to produce complexity without clutter.
The site itself, positioned within Gandia's residential fabric along the Valencian coast, offers neither dramatic topography nor iconic views. This ordinariness is, in fact, an asset. Without the distraction of spectacular context, the architecture must generate its own interest through internal relationships - between volume and void, opacity and transparency, rough and smooth. Hulot capitalizes on this constraint, allowing the building's formal logic to emerge clearly rather than compete with landscape drama.
Tectonic Honesty
One of the project's quieter achievements lies in its structural clarity. Engineering work by CUB Estudi ensures that the building's formal ambitions are supported by rational systems, visible in the clean edges and uncompromised spans. The white volume, in particular, reads as a cantilevered element, though whether this is structural reality or visual suggestion is less important than the sense of lightness it conveys.
Contemporary residential architecture often obscures its tectonic logic beneath layers of finish and detail. House J takes a different path, allowing the meeting of materials and the articulation of volumes to hint at how the building stands. This is not the exposed-steel expressionism of high-tech architecture, but a more understated legibility - an acknowledgment that residents and visitors alike appreciate understanding, even intuitively, how a building is made.
Living With Contrast
The success of any residence ultimately depends not on formal invention but on how well it accommodates the rhythms of daily life. House J's strategy - two volumes in dialogue - has practical implications. The separation allows for zoning: public functions in one volume, private in another, with circulation and service spaces occupying the interstitial zones. The WPC cladding provides solar shading while maintaining visual connection, a necessity in a climate where summer heat can be relentless.
What keeps this from feeling schematic is the project's refusal to overexplain itself. The volumes interlock without didactic justification; the materials contrast without insisting on symbolic meaning. This restraint is itself a form of hospitality, an invitation for inhabitants to project their own interpretations rather than receive a prescriptive narrative.
The Coastal Context
Gandia sits within a region where residential typologies have long negotiated between vernacular traditions - thick walls, small openings, interior courtyards - and modernist aspirations toward transparency and connection. House J acknowledges both lineages without slavishly adhering to either. The white volume nods to the Mediterranean tradition of rendered masonry, while the slatted mass introduces a more contemporary sensibility attuned to environmental performance and visual dynamism.
This hybridity is characteristic of much recent Spanish residential work, from the tactile facades of Elisa Valero's projects in Andalusia to the material experiments of Peris + Toral in Valencia. What distinguishes House J is its directness. Rather than layering complexity through intricate detailing or spatial fragmentation, Hulot opts for a clear formal proposition executed with precision.
A Question of Scale
At 379 square meters, House J occupies a middle ground between the compact efficiency of urban infill projects and the sprawling footprints of suburban estates. This scale allows for architectural ambition without excess, for spatial variety without labyrinthine circulation. The two-volume strategy makes sense at this size; much smaller, and the interplay would feel forced; much larger, and the risk of monumentality would increase.
The project suggests that residential architecture's most fertile territory may lie precisely in this middle range, where formal ideas can be tested without the constraints of minimal budgets or the temptations of unlimited resources. It's a scale that demands discipline, where every decision - material, proportion, detail - carries weight because there's no room to hide mistakes behind sheer size or extravagant gesture.
Toward a Regional Modernism
House J contributes to an ongoing conversation about what a contemporary Mediterranean architecture might look like - one that draws on climate, light, and material traditions without resorting to pastiche. The project's success lies in its synthesis: it is recognizably of its place while remaining formally inventive, rooted in pragmatic concerns while pursuing aesthetic clarity.
As we continue to track residential work across Europe, it's projects like this - modest in scale, ambitious in execution, attentive to both site and occupant - that suggest productive directions forward. Architecture that doesn't shout but doesn't whisper either, that understands contrast as a tool for creating spaces worth inhabiting, not just photographing.
Photo: Milena Villalba
Save this story. A free account keeps your reading list and the 07:00 email in one place.
CREATE FREE ACCOUNT →SIGN IN


