The Problem With Rooms
Traditional urban apartments in Spain often inherit their layouts from a bygone era: corridors branching into isolated rooms, each function sealed off from the next. The domestic sphere becomes a collection of cells rather than a cohesive environment. For residents seeking connection and flexibility, these compartmentalized plans feel increasingly misaligned with how we actually live today.
More&Co's intervention in the Oliva Apartment, completed in 2024, begins with a simple but radical premise: remove the walls that fragment experience. The 271-square-metre dwelling in Madrid had all the hallmarks of a conventional urban flat, with daylight trapped in pockets and circulation routes that felt more like administrative corridors than inhabited space. The studio, led by architect Paula Rosales, set out to dismantle that rigidity and replace it with a spatial logic rooted in continuity and permeability.
Unlocking Light Through Strategic Demolition
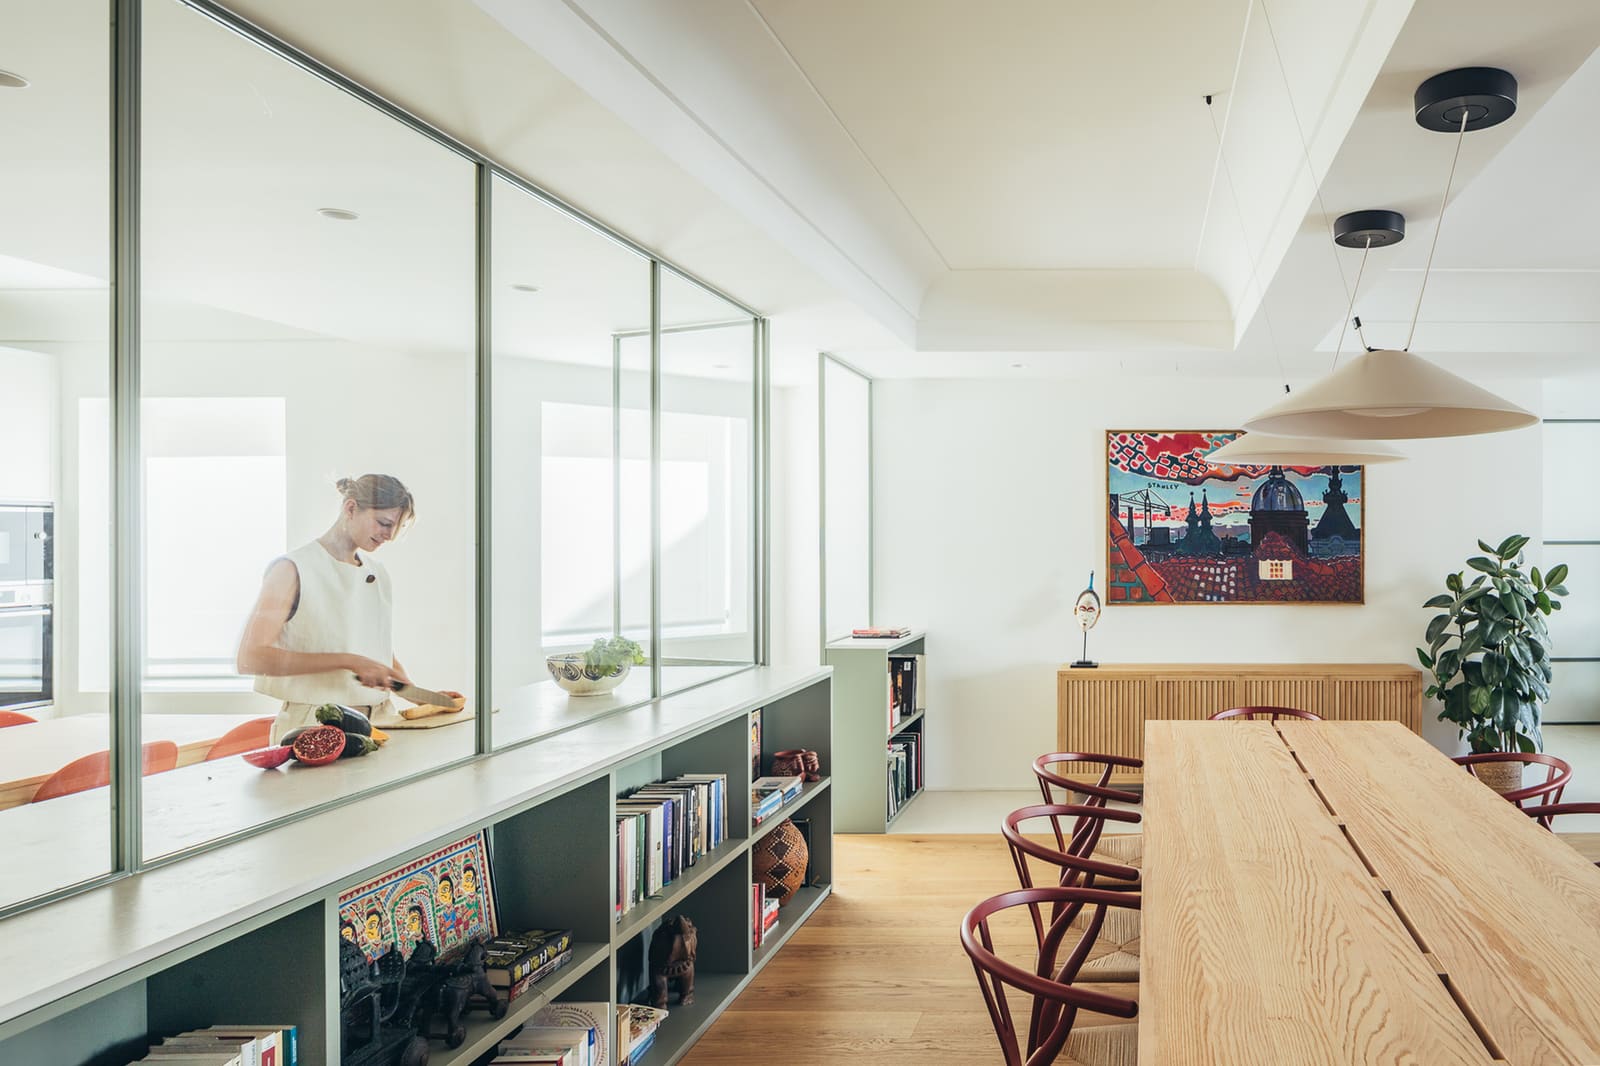
The first move was surgical. Rather than gutting the entire plan, the team identified which partitions genuinely served the dwelling and which merely constrained it. By removing select walls, they created sightlines that extend from one end of the apartment to the other, allowing natural light to penetrate deep into zones that had previously relied on artificial illumination.
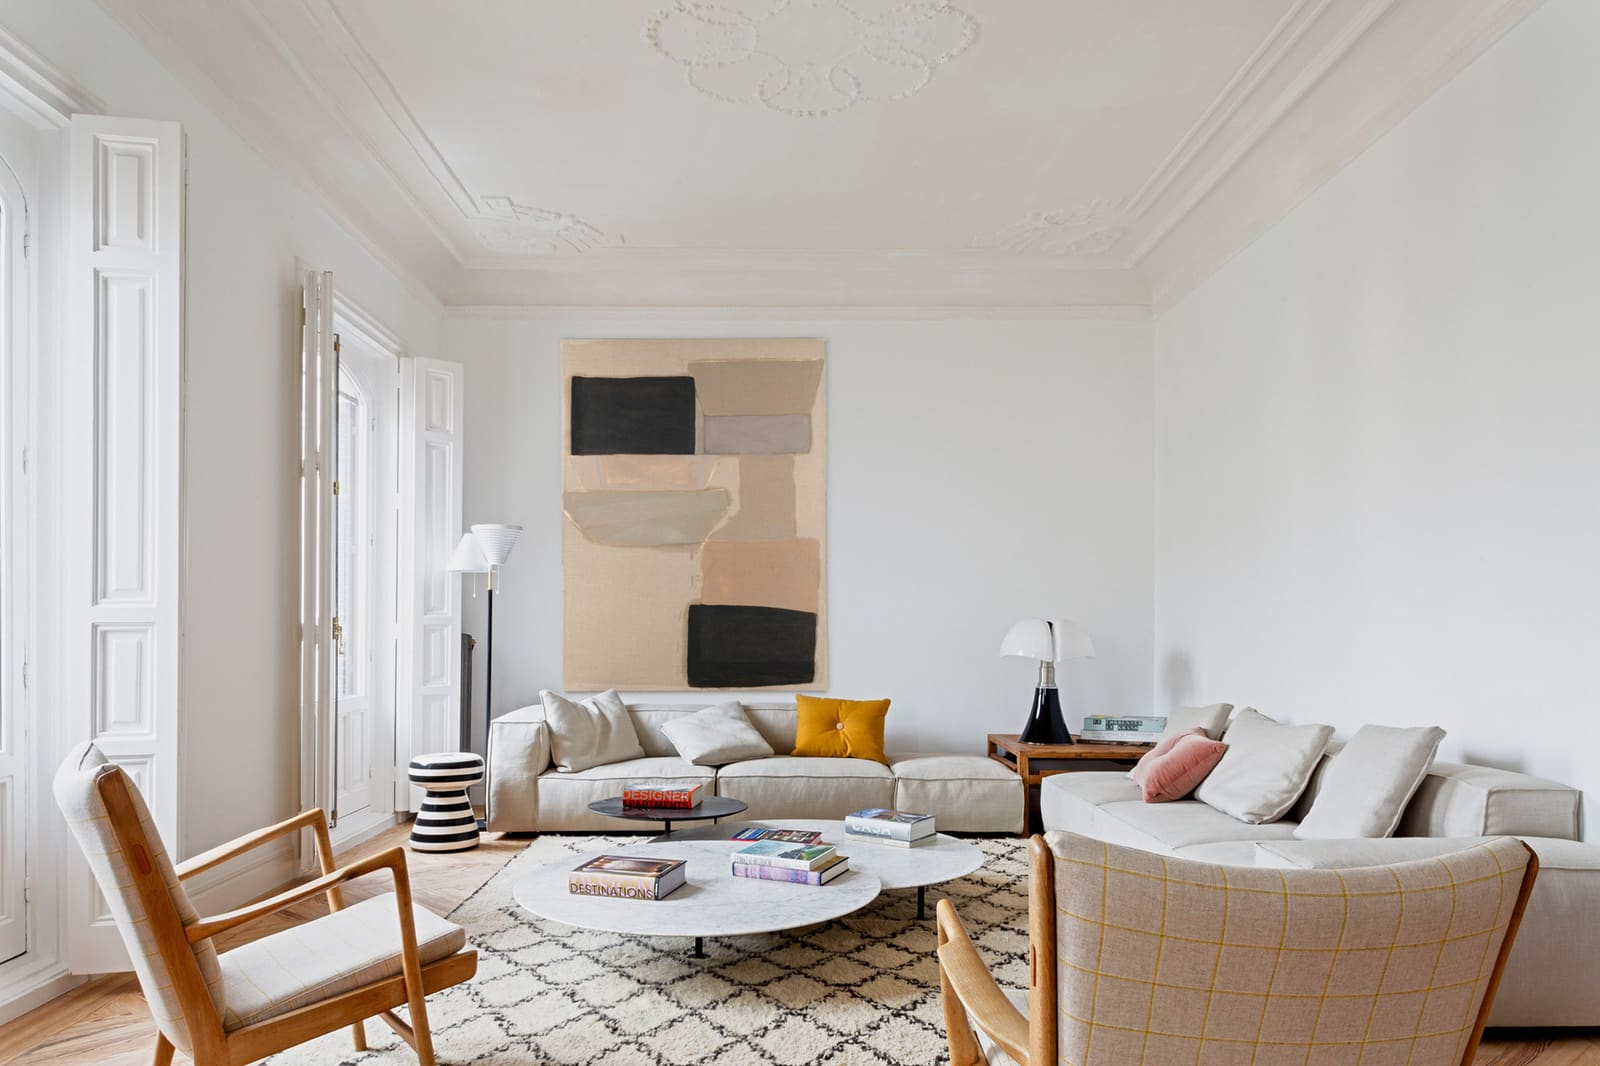
This approach to daylighting is not new in residential renovation, but it requires precision. Too much openness and the home loses its sense of refuge; too little and the intervention becomes cosmetic. More&Co calibrated the balance by retaining certain thresholds, using shifts in ceiling height, material transitions, and subtle level changes to define zones without closing them off. The result is a spatial sequence that feels both expansive and intimate, a quality rarely achieved in urban flats of this scale.
Material Continuity and Tactile Transitions
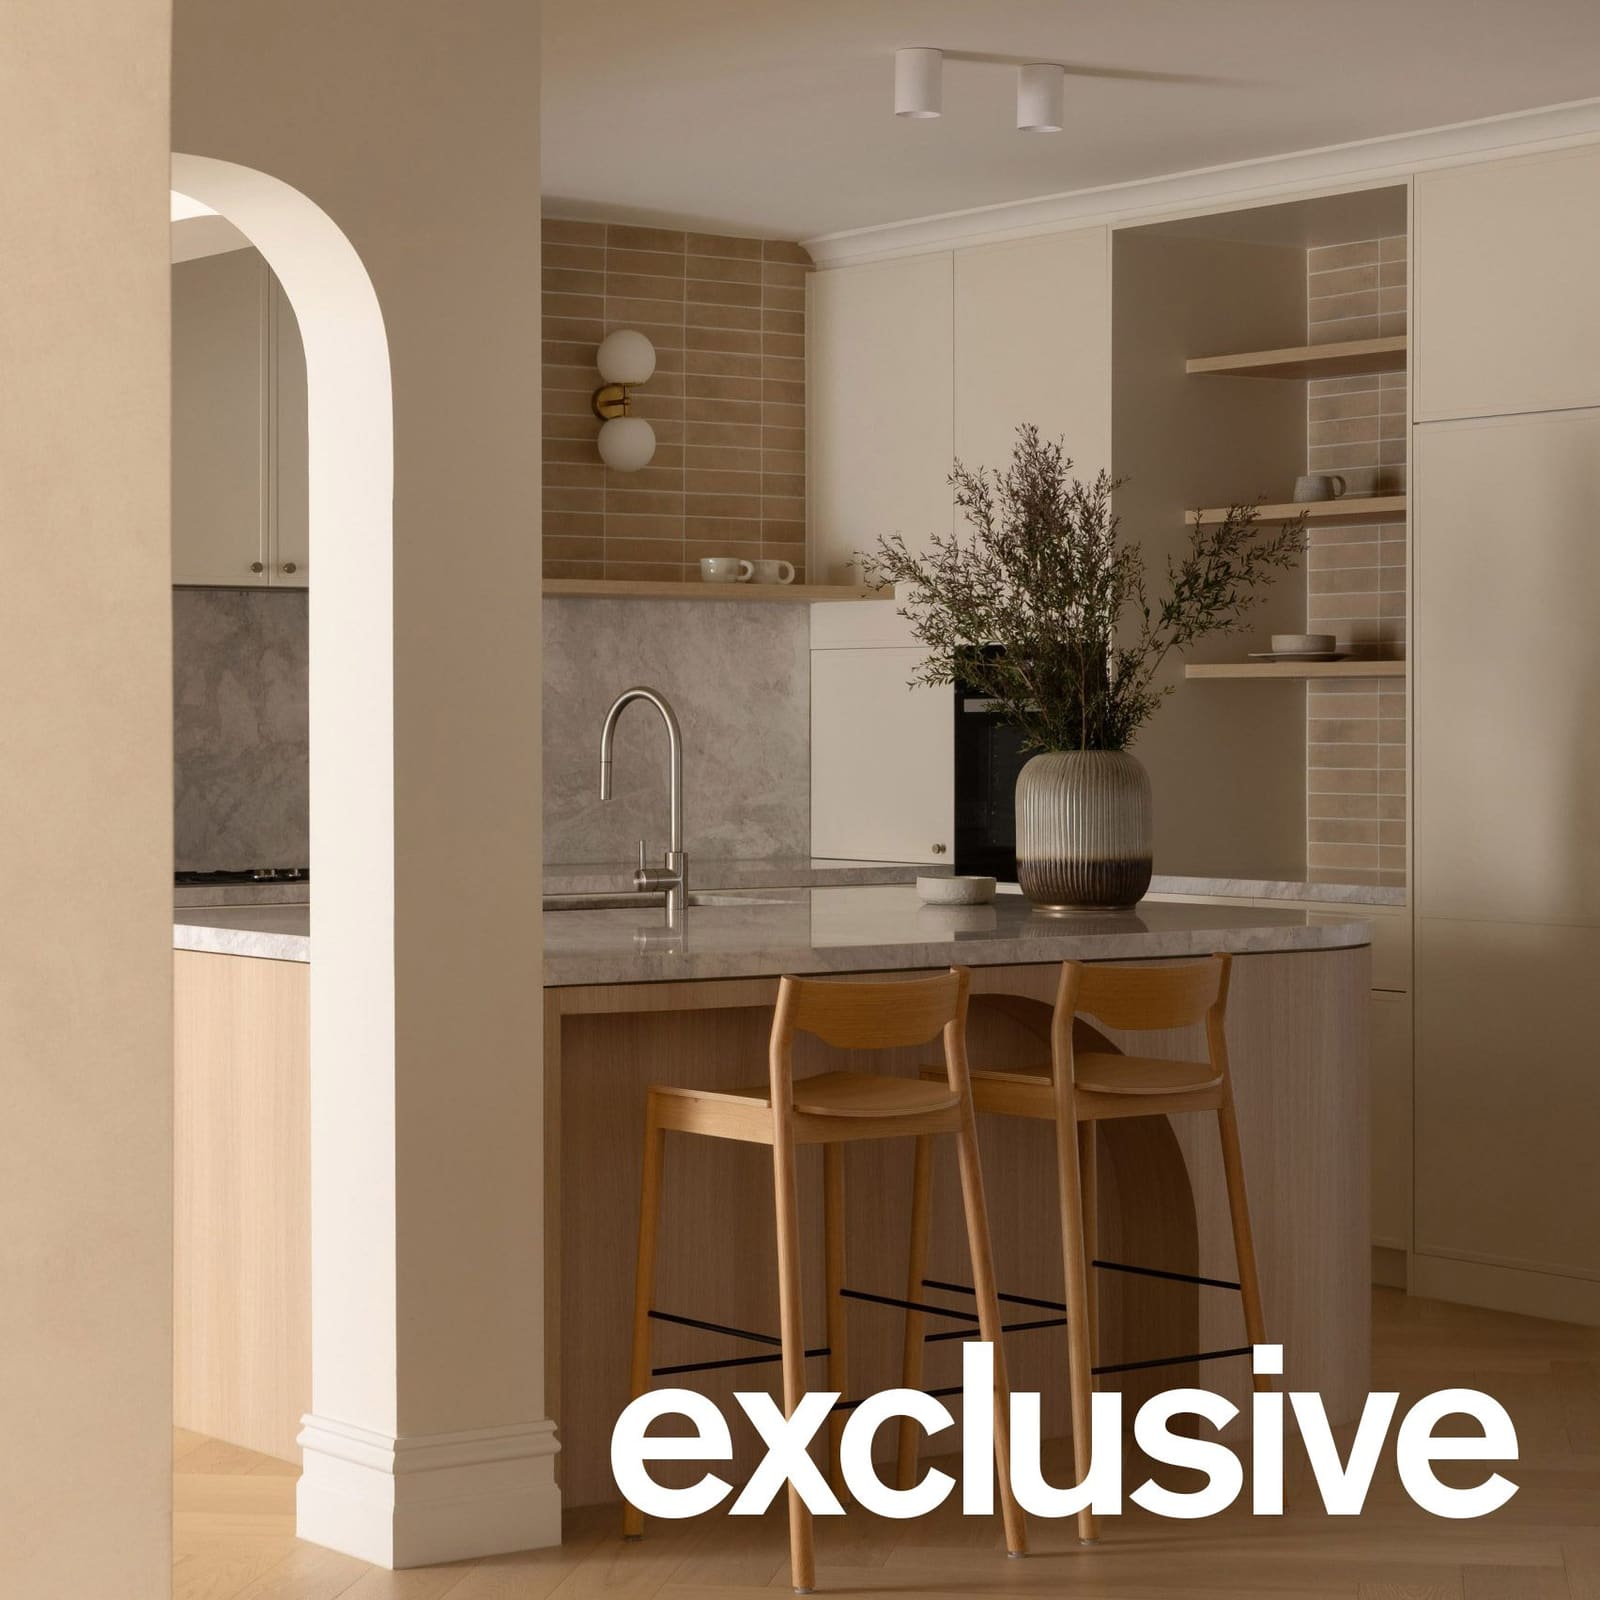
Oliva Apartment employs a restrained material palette to reinforce the sense of flow. Floors in pale timber run throughout the main living areas, visually stitching together spaces that were once divided. Walls are finished in smooth plaster, painted in warm neutrals that shift subtly with the quality of incoming light. The kitchen, rather than being relegated to a service zone, is integrated into the social heart of the home, its joinery detailed in muted tones that defer to the overall composition.
What distinguishes this project from other open-plan renovations is the attention to tactile variation. While the palette is minimal, the studio introduces texture through cabinetry grain, the matte finish of countertops, and the interplay of natural and artificial lighting. These details prevent the space from feeling clinical or overly uniform, a common pitfall in projects that prioritize openness above all else.
Rethinking Domesticity Through Shared Experience
The renovation also prompts a broader question: what does it mean to share a home in 2024? The compartmentalized plans of the past reflected a model of domestic life organized around separation, privacy as the default setting. Oliva Apartment suggests an alternative, one where the default is connection, with privacy carved out selectively rather than imposed universally.
This shift has implications beyond aesthetics. The layout encourages spontaneous interaction, whether between family members or guests. It also allows the dwelling to adapt more fluidly to different uses throughout the day: a dining table that doubles as a workspace, a living area that can accommodate a gathering or a solitary afternoon with a book. The architecture becomes a framework for inhabitation rather than a set of prescribed rooms.
Context and Precedent
More&Co's approach aligns with a broader trajectory in European residential architecture, one that has been unfolding for decades. The open-plan living model popularized in mid-century Scandinavian and Dutch housing found renewed momentum in the early 2000s, particularly in cities where real estate pressures make every square metre count. Studios like Maio in Barcelona and Husos Arquitectos in Madrid have explored similar themes, interrogating the relationship between openness and domestic ritual.
What sets Oliva Apartment apart is the subtlety of its execution. Rather than making a statement through bold formal gestures, the project operates through calibration: the width of a threshold, the height of a sill, the exact tone of a painted surface. It is architecture as fine-tuning, a practice that requires both technical skill and a deep understanding of how people move through and occupy space.
The Role of the Architect in Renovation
Residential renovation often operates under constraints that new construction does not face: existing structural grids, immovable service risers, the idiosyncrasies of aging building stock. More&Co navigated these limitations by treating them as design parameters rather than obstacles. The structural logic of the original apartment informed the new layout, with load-bearing elements defining the boundaries of intervention.
This pragmatic approach is worth noting. In an era where architectural discourse often privileges novelty and formal experimentation, projects like Oliva Apartment remind us that much of the discipline's work involves careful editing: knowing what to remove, what to preserve, and how to orchestrate the relationship between old and new. The technical team, including Carolina Lozano, and the design collaboration with Paula Moya and interior designer Iván Díaz, ensured that these decisions were executed with precision.
Looking Forward
As urban housing stock in Madrid and other European cities continues to age, the question of how to adapt these dwellings for contemporary life becomes increasingly urgent. More&Co's renovation offers one model: start with light, prioritize connection, and resist the temptation to over-determine how spaces will be used. The best domestic architecture creates a stage for life, not a script.
Oliva Apartment, at 271 square metres, is larger than many urban flats, but the principles it embodies scale down. The logic of removing unnecessary partitions, of using material continuity to knit together disparate zones, of designing for adaptability rather than fixed function applies just as readily to smaller dwellings. What matters is the underlying spatial intelligence, the understanding that a home is not a collection of rooms but a field of possibility.
In the end, the renovation succeeds not because it imposes a singular vision but because it creates space for multiple ones. It is architecture that steps back, that makes room for the unpredictable rhythms of daily life. And in a discipline often preoccupied with authorship and signature, that restraint may be the most radical gesture of all.
Photo: Pancho Gallardo
Save this story. A free account keeps your reading list and the 07:00 email in one place.
CREATE FREE ACCOUNT →SIGN IN