An Atelier's Second Life
Architectural resurrection often begins with a single room that refuses to be forgotten. In the Prati district, a two-level apartment dating to 1927 carried the quiet weight of Rome's creative past. Originally designed by Mario De Renzi, the space had served as both home and workplace for several generations of architects and painters, earning the informal moniker "the artists' condominium" among neighbors. By early 2023, years of abandonment had dulled its original character, yet the bones remained intact: soaring ceilings, period windows, and a façade adorned with rustication and stained glass.
Ludovica Malagò and Gaia Rebecchini, cofounders of Studio Malià, approached the project with a dual mandate. Malagò would occupy the residence, while both designers would oversee its transformation. The previous tenant, architect Cesare Rovatti, had used the space as a studio for decades and agreed to part with it only after reviewing their plans. The challenge was less about preservation in the museum sense and more about reactivating the building's creative lineage through contemporary craft and botanical narrative.
Resurrecting Hidden Details
Early demolition revealed layers of architectural history that prior renovations had concealed. Floral wall moldings emerged from beneath old wallpaper. A spiral staircase leading to an upper study was uncovered, its ironwork intact. Studio Malià elected to restore rather than replace most of these elements, treating them as scaffolding for a new design language.
The entryway exemplifies this approach. Originally a dim corridor hemmed in by load-bearing walls, the space now opens with a sunburst mosaic floor rendered in twelve distinct hues, each segment radiating from a central point like a pinwheel. The intervention required structural negotiation, but the result is immediate spatial clarity. A vintage laboratory stand, repurposed as a vase holder, anchors one wall beneath a Piero Dorazio painting in plum tones. Above, a bamboo ceiling fixture casts warm light across the threshold.
Color continues as a navigational tool throughout the apartment. The main corridor features a red lacquered ceiling, an unexpected move that compresses the vertical dimension while intensifying the passage's intimacy. In the principal bedroom, an olive-green iron staircase leads to the loft study, its hue echoing the USM Furniture chest of drawers below.
Sectional Thinking in the Living Core
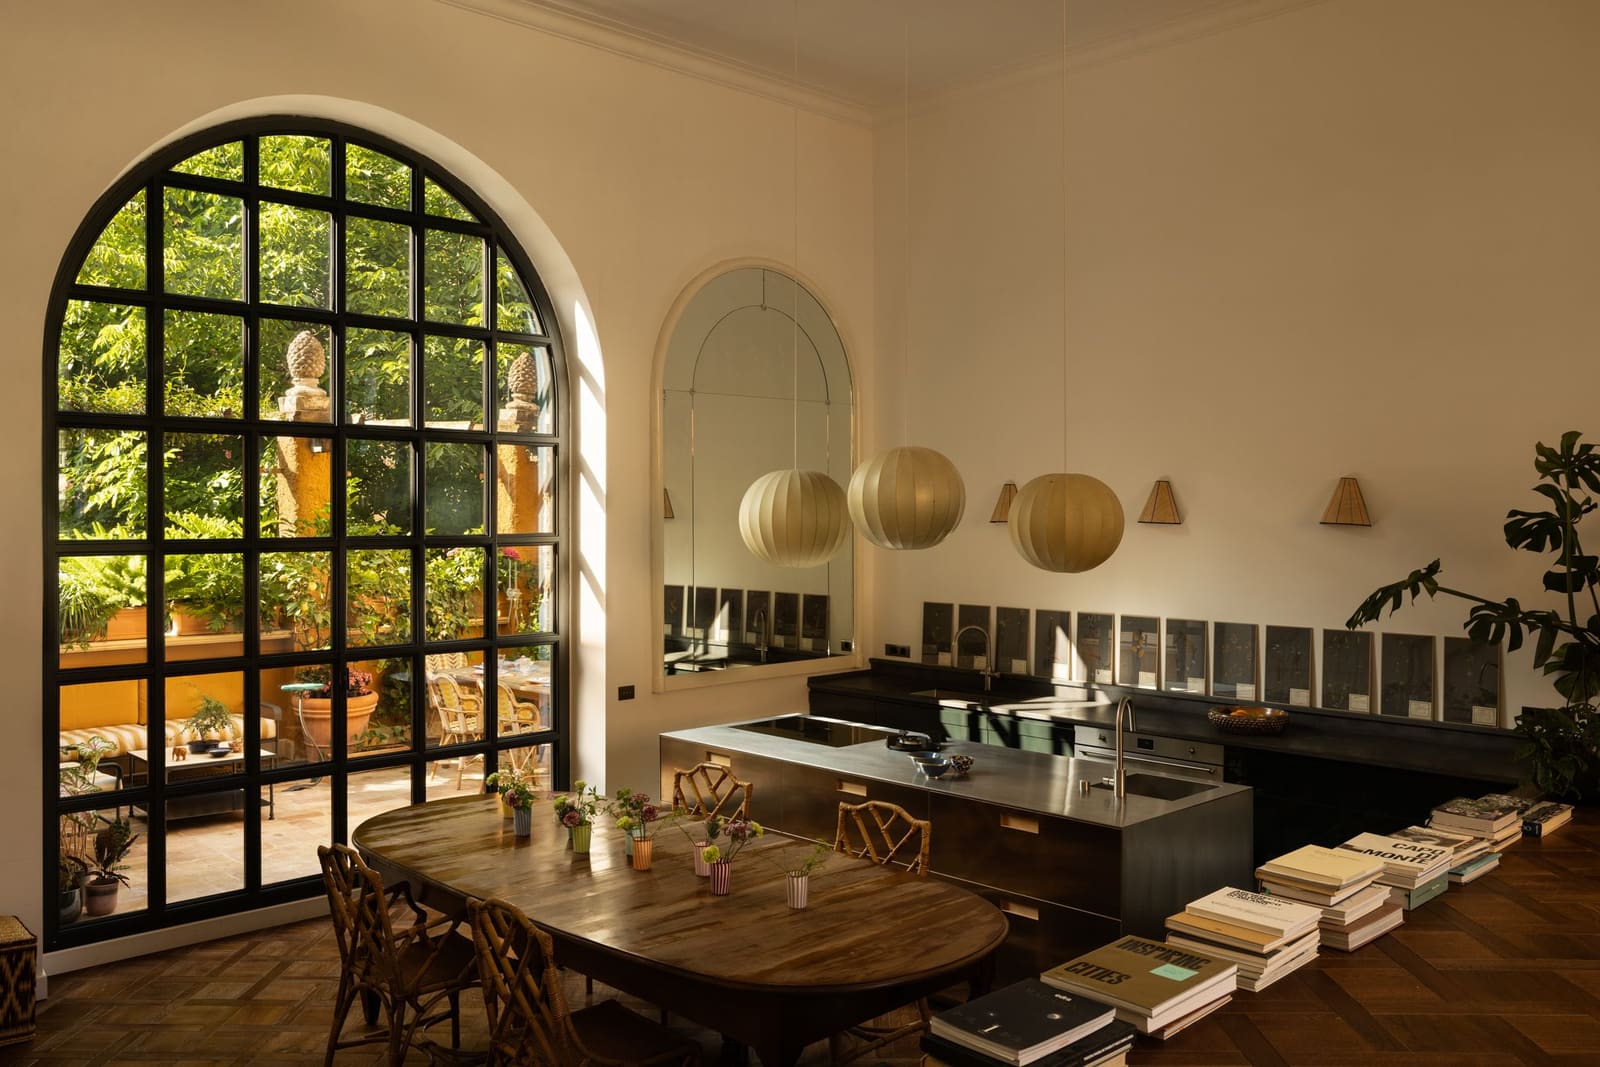
The kitchen and living room occupy a single open volume but are differentiated by level. The living area sits on a raised platform, a tectonic gesture that defines zones without walls while preserving sightlines. Both spaces benefit from the apartment's generous ceiling height, originally designed to accommodate natural light before electric illumination became standard.
In the living area, the design team replaced existing windows with iron-paned versions that reference the building's original fenestration, details retrieved from the City of Rome's historical archives. A pair of 1960s SZ01 armchairs by Martin Visser, constructed in iron and straw, face a custom sofa in neutral linen. Above a vintage French chest of drawers hangs a photograph by Massimo Vitali depicting the Scala dei Turchi in Sicily, its white limestone cliffs offering a chromatic counterpoint to the room's warmer palette.
The kitchen below features a Boffi stainless-steel island, its industrial materiality contrasting with the bamboo dining chairs arranged around a 19th-century Piedmontese table. Three vintage pendant lights by Achille Castiglioni suspend overhead like celestial bodies, their spherical forms echoing the apartment's recurring circular motifs.
Material Conversations
Studio Malià's approach to furnishings privileges artisan collaboration over catalog selection. Nearly every piece in the residence emerged from dialogue with carpenters, blacksmiths, or stoneworkers. The burgundy headboard in the principal bedroom was custom-fabricated by local craftsmen. In the bathroom, a cabinet constructed from bamboo and raffia follows a studio-designed template, its woven texture complementing vintage 1950s wicker mirrors.
This commitment to craft extends to repurposed objects. Antique straw, raffia, and bamboo furnishings populate the apartment alongside modern steel elements, creating material conversations that span centuries. The studio's interest in reclamation is less about nostalgia and more about formal experimentation. A vintage laboratory stand becomes a vase array. An iron coffee table designed by Victoria Episcopo anchors the terrace. A 1970s Pierre Frey velvet sofa in pink grounds the living area beneath Eliseo Mattiacci's triptych Alba, Tramonto e Notte.
The Terrace as Spatial Extension
A large arched window in the kitchen frames the terrace, which functions less as an outdoor amenity and more as a continuous garden space. The landscaping strategy avoids the manicured uniformity of typical urban terraces, instead layering pots of varying scales to accommodate climbing plants, evergreens, Japanese maples, and tropical species. The result is a vertical tapestry that screens the city while maintaining visual permeability.
Unopiù outdoor furniture is upholstered in custom fabrics from Loro Piana, while seating by Maison Drucker incorporates colorful weaves on seats and backs. The choice of Maison Drucker, the oldest artisanal rattan chair manufacturer, aligns with the project's broader interest in craft lineage. The terrace is divided into zones for relaxation and dining, each oriented to capture shifting light throughout the day.
Botanical Motifs as Organizational Logic
The residence's most consistent design thread is botanical. Palm trees, leaves, and delicate vegetal patterns appear on cabinetry, tiles, and wall decorations, transforming domestic surfaces into a distributed garden. In the en suite bathroom, green cement tiles by Emery & Cie carry botanical motifs that echo the terrace's planting palette. The wardrobe doors feature custom decorations by interior designer Maria Restivo, whose hand-painted details extend the garden metaphor into storage.
This approach recalls the work of mid-century designers who treated the interior as a cultivated landscape, notably Roberto Burle Marx's integration of planting and paving in Brazilian modernism. Studio Malià's version is more eclectic, layering historical references without strict adherence to a single precedent. The effect is a domestic environment where interior and exterior conditions blur, not through material continuity but through sustained thematic repetition.
A Practice of Rediscovery
At World Archi Design, we have long argued that the most compelling renovations are those that resist the impulse to impose a singular vision. Studio Malià's work in Prati demonstrates an alternative method: patient excavation, selective restoration, and the strategic introduction of new elements that amplify rather than obscure existing character. The apartment's history as a creative workspace is not merely preserved but reactivated, its spaces once again serving as both home and laboratory.
The project also illustrates how botanical themes can function as more than decoration. By threading vegetal motifs through flooring, textiles, cabinetry, and the terrace itself, the designers construct a spatial narrative that extends beyond individual rooms. The result is a residence that feels less like a series of discrete zones and more like a cultivated environment, one where the boundary between architecture and garden is deliberately left unresolved.
Photo: Dario Borruto
Save this story. A free account keeps your reading list and the 07:00 email in one place.
CREATE FREE ACCOUNT →SIGN IN