A Nation Between Two Worlds
Belize occupies a rare position in the Americas. Politically and geographically, it belongs to Central America, but culturally and climatically, it leans toward the Caribbean. English is the official language, common law governs property and planning, and the barrier reef that runs along its coast is the longest in the Western Hemisphere. This duality shapes not just the economy or the demography, but the way people build.
At World Archi Design, we've been tracking how architects and builders navigate the friction between these two identities. The result is a vernacular that borrows from timber-frame traditions of the Caribbean while adapting to the broader climatic challenges of the Central American tropics. The question is not whether to build for heat or for hurricanes, but how to reconcile both within a single envelope.
Climate as the Primary Brief
Thermal comfort in Belize is not negotiable. Daytime temperatures hover near 30°C year-round, and relative humidity rarely drops below 75 percent. Rainfall varies sharply between the coastal lowlands and the Maya Mountains, but the coast, where most residential development occurs, receives between 1,500 and 2,000 millimeters annually. The wet season, from June to November, overlaps with the Atlantic hurricane season, a coincidence that complicates roof pitch, overhang depth, and fenestration.
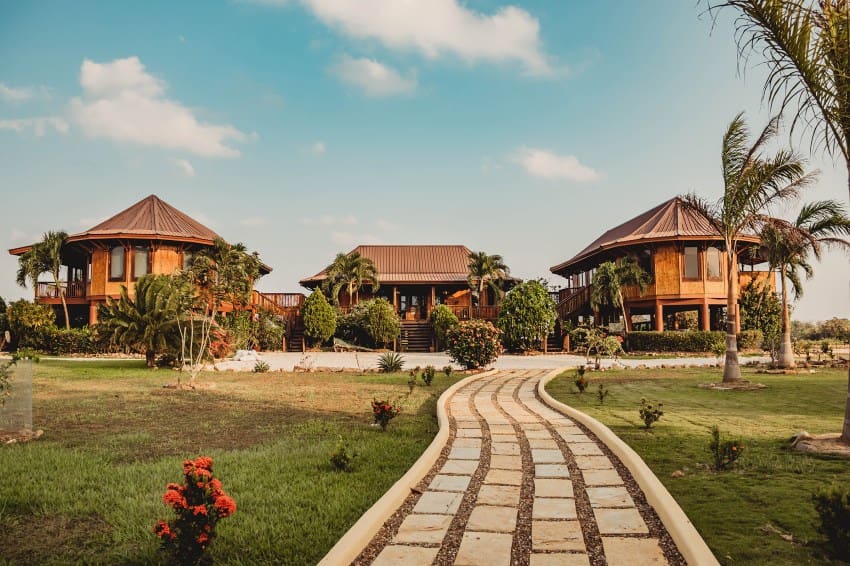
Traditional Belizean houses, especially those in coastal towns like Placencia and Hopkins, are elevated on timber posts or concrete piers. This is partly to mitigate flood risk, but it also allows air to circulate beneath the floor, cooling the slab and reducing ground-level humidity. The space below often doubles as storage or a shaded outdoor room, a pragmatic use of otherwise wasted volume.
Walls are typically clad in horizontal timber boards, often left unpainted or finished with a breathable lime wash. This allows the structure to dry quickly after rain and reduces the risk of mold, a persistent issue in high-humidity climates. Metal roofing, usually corrugated galvanized steel or zinc-aluminum alloy, is standard. It sheds water efficiently, reflects solar radiation, and can be anchored to resist wind uplift during storms.
Passive Strategies in a Powered World
Electricity is available across most of Belize, but it is expensive. The national grid relies heavily on imported diesel, and tariffs are among the highest in the region. This economic reality has kept passive cooling strategies alive even as air conditioning becomes more common.
Cross-ventilation is the dominant strategy. Floor plans are narrow, rarely exceeding eight meters in depth, to ensure that prevailing easterly winds can pass through the interior. Operable louvered windows, often full-height, are placed on opposite walls. These louvers, a legacy of British colonial architecture, allow airflow while keeping rain out, a critical feature during the wet season.
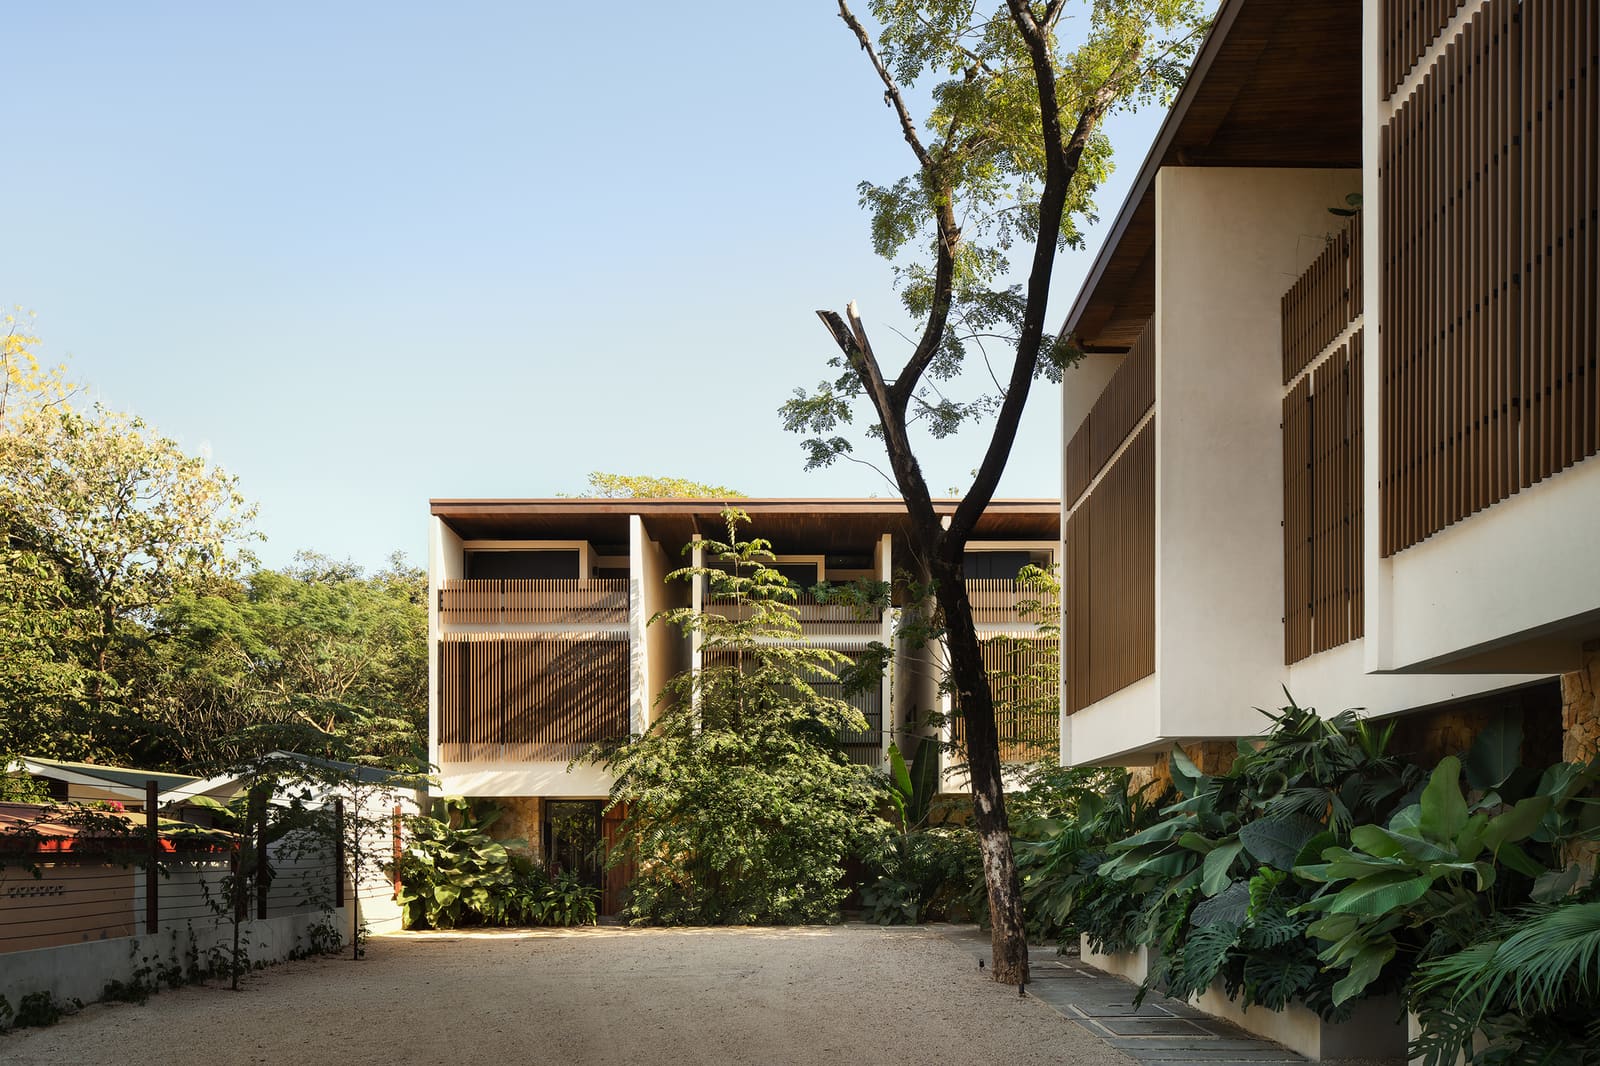
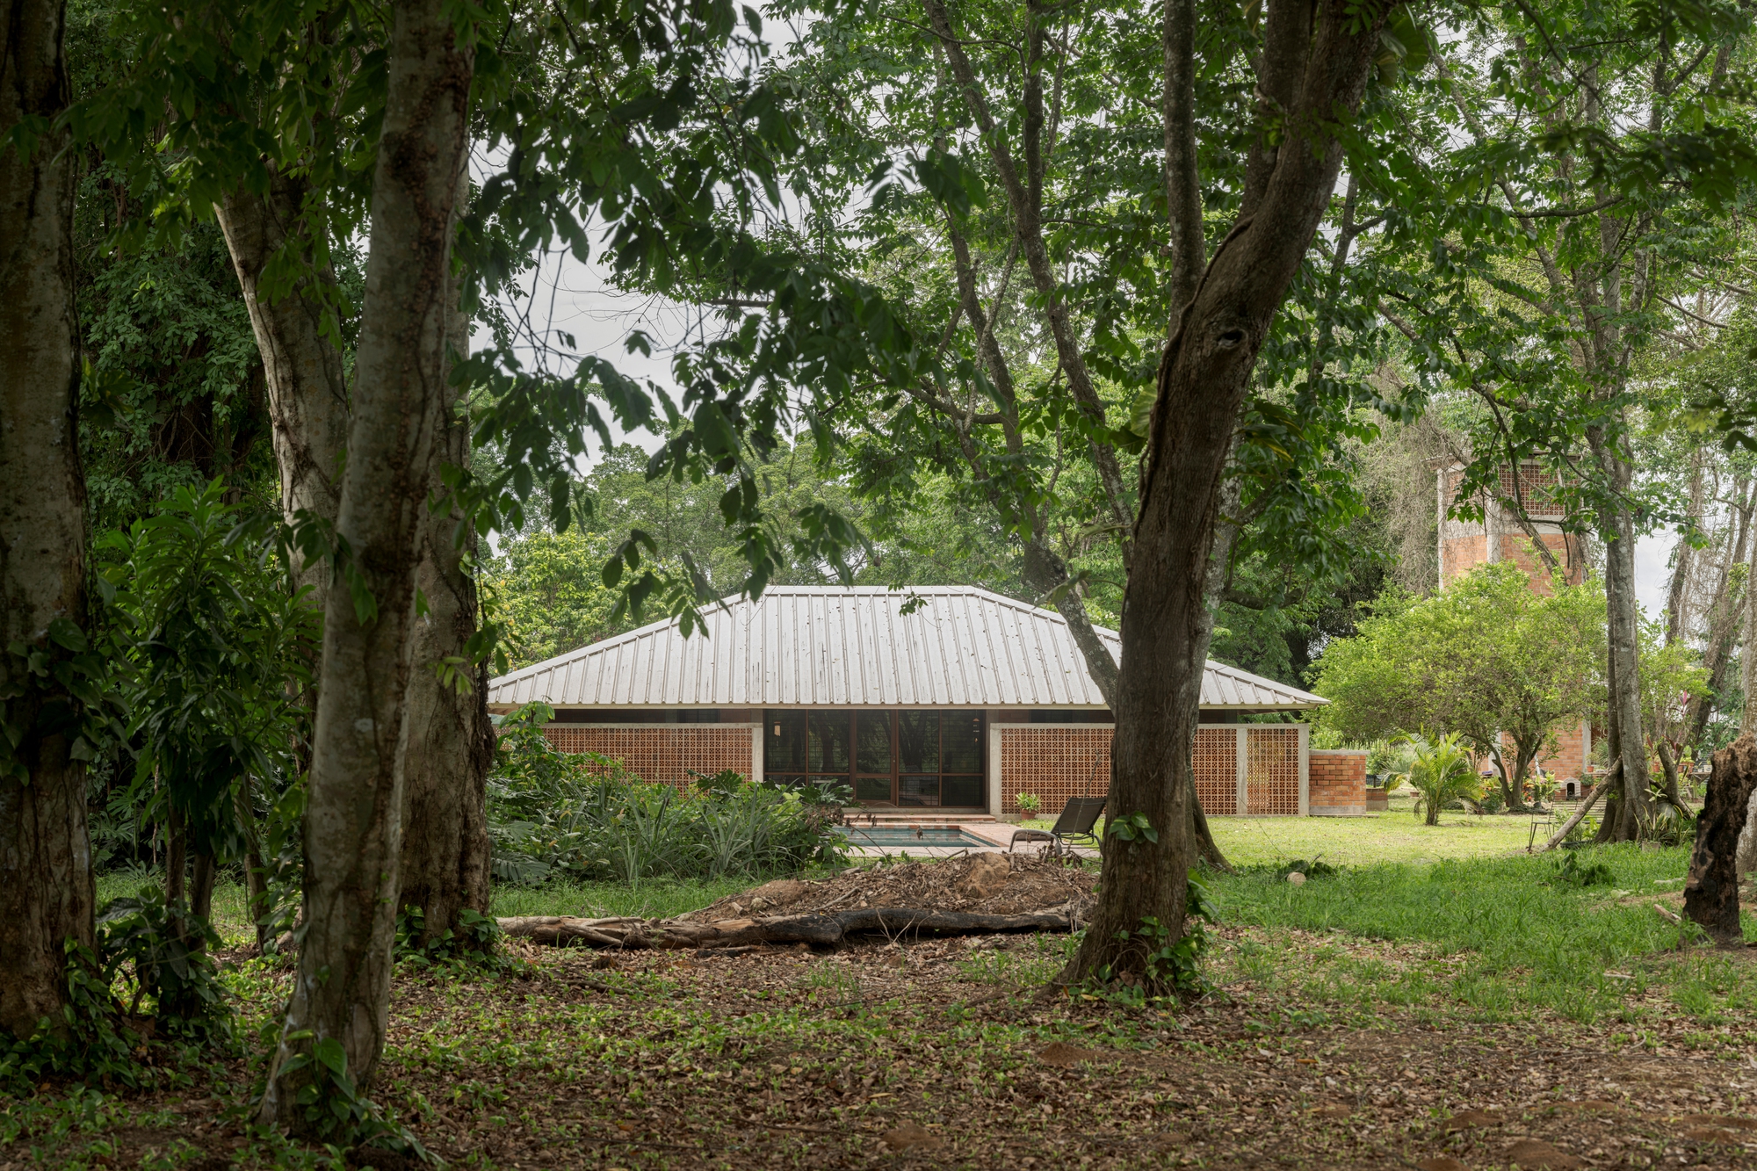
Roof overhangs extend at least one meter beyond the wall plane, sometimes more. This shades the facade during the midday sun and protects the cladding from driving rain. In some recent projects, we've seen architects experiment with double roofs, a technique borrowed from Southeast Asian traditions. The outer roof absorbs solar heat, while the inner ceiling traps a layer of still air, reducing radiant heat transfer to the occupied space below.
Material Choices and the Salt Factor
Proximity to the sea introduces a second layer of complexity. Salt spray accelerates corrosion of ferrous metals and degrades certain types of timber. Mahogany, once abundant in Belize, is now heavily regulated, and architects have turned to alternatives like Santa Maria, ziricote, and treated pine. These species offer varying degrees of rot resistance, but all require regular maintenance.
Concrete is increasingly common, especially in multi-story construction. Poured-in-place walls provide thermal mass, which can dampen temperature swings, and they are impervious to termites, a persistent threat in the tropics. But concrete also requires careful detailing. Without adequate ventilation or insulation, a concrete house can become a thermal battery, radiating stored heat well into the night.
Steel framing is rare but not unknown. When used, it must be hot-dip galvanized or coated with a marine-grade finish. Stainless steel fasteners are standard in coastal projects, despite the cost premium. We've seen too many projects compromised by rusting screws and corroded connectors, failures that are invisible until the damage is done.
Precedent and Adaptation
The vernacular of Belize shares DNA with other Caribbean territories, particularly Jamaica and the Cayman Islands. The elevated timber house, with its steep-pitched roof and wraparound veranda, is a typology that appears across the region. But Belize's position on the mainland has also allowed it to draw from Mexican and Guatemalan traditions, especially in the interior, where stone and adobe construction persist.
Contemporary architects working in Belize often reference the work of Glenn Murcutt in Australia, whose uninsulated, naturally ventilated houses offer a model for designing with climate rather than against it. The principle of the "floating roof," where the roof plane is separated from the walls to allow hot air to escape, has been adapted in several recent Belizean projects, particularly in resorts along the coast.
Another useful precedent is the work of Troppo Architects, also in Australia. Their use of lightweight materials, open planning, and exaggerated overhangs resonates with the constraints and opportunities of Belizean sites. The challenge is to adapt these ideas without resorting to pastiche, to find a formal language that acknowledges place without mimicking it.
Site-Specific Considerations
Not all coastal sites in Belize are equivalent. The barrier reef creates a sheltered lagoon along much of the coast, reducing wave energy and allowing for more delicate construction. But the cayes, the small islands that dot the lagoon, are fully exposed during hurricanes and require more robust engineering. Post-and-beam timber construction gives way to reinforced concrete, and roof slopes are reduced to minimize wind load.
Mangrove-fringed sites, common in the south, present their own challenges. The soil is often saturated, and conventional foundations can sink or shift. Helical piles or driven timber posts are preferred, and ground floors are typically left open or enclosed with removable panels. This allows storm surge to pass through without lifting the structure off its foundations.
In the interior, where the land rises toward the Maya Mountains, the climate shifts. Temperatures are slightly cooler, and the risk of hurricanes diminishes. Here, architects have more freedom to experiment with courtyards, thermal mass, and even earth-sheltered construction. But these projects are the exception. Most residential work in Belize remains tied to the coast, where tourism and expatriate demand drive the market.
The Lifestyle Variable
Architecture in Belize is also shaped by the way people live. Outdoor space is not a luxury but a necessity. Verandas, decks, and covered terraces are where much of daily life occurs. Kitchens often open directly onto these spaces, blurring the boundary between inside and out. This is not a romantic gesture but a practical response to heat and humidity. Cooking indoors, especially without air conditioning, is uncomfortable.
The rise of remote work has brought a new wave of international buyers, many of whom expect a different set of amenities: high-speed internet, air conditioning, and a level of finish more common in North American or European markets. This has created tension between traditional building practices and client expectations. Some architects have responded by creating hybrid designs that pair passive strategies with mechanical backup, allowing the house to breathe when conditions allow and to seal up when they do not.
A Discipline of Constraints
Designing for Belize requires a discipline of constraints. The climate is unforgiving, the materials are limited, and the labor pool is small. But these constraints also clarify the design problem. There is little room for abstraction or formal experimentation that does not serve a functional purpose. The best work we've seen in Belize is architecture that accepts these limits and finds beauty in the logic of response.
This is not a place for curtain walls or hermetically sealed envelopes. It is a place for buildings that are porous, adaptable, and resilient, structures that acknowledge the power of sun, wind, and water, and that find their form in the negotiation between human need and environmental reality.
Save this story. A free account keeps your reading list and the 07:00 email in one place.
CREATE FREE ACCOUNT →SIGN IN