A New Typology for Media Work
The conventional office tower presents a paradox for newsrooms and broadcasting operations: these organizations produce content about the world beyond their walls, yet their workplaces often seal them off from it. Studio Reaktor's recently completed headquarters for Czech News Center and Active Radio confronts this contradiction directly, treating the building envelope not as a barrier but as a series of thresholds.
Situated within the Hagibor administrative complex at the convergence of Vinohrady, Strašnice, and Žižkov, the project occupies a site with unusual connectivity. Direct linkage to the Želivského metro station positions the building within Prague's transit infrastructure, while its edge location offers views across multiple neighborhoods. Studio Reaktor's design for the media tenants exploits this duality, organizing 11,208 square meters of workspace across nine levels that step back as they rise.
The cascading massing recalls precedents as varied as Moshe Safdie's Habitat 67 and MVRDV's more recent terraced interventions, but here the formal strategy serves a programmatic logic specific to media production. Each setback generates an outdoor platform, extending the usable workspace beyond the conditioned envelope and introducing natural ventilation, daylight modulation, and direct access to exterior air, elements particularly valuable for organizations whose staff spend long hours monitoring screens and processing information.
Massing as Editorial Device
At World Archi Design, we've observed a shift in how architecture practices approach workspace design for creative industries. Rather than treating the office as a neutral container, projects like this one embed organizational culture into spatial arrangement. The terraced section creates vertical neighborhoods within the building, each with its own relationship to the outdoors and to the city beyond.
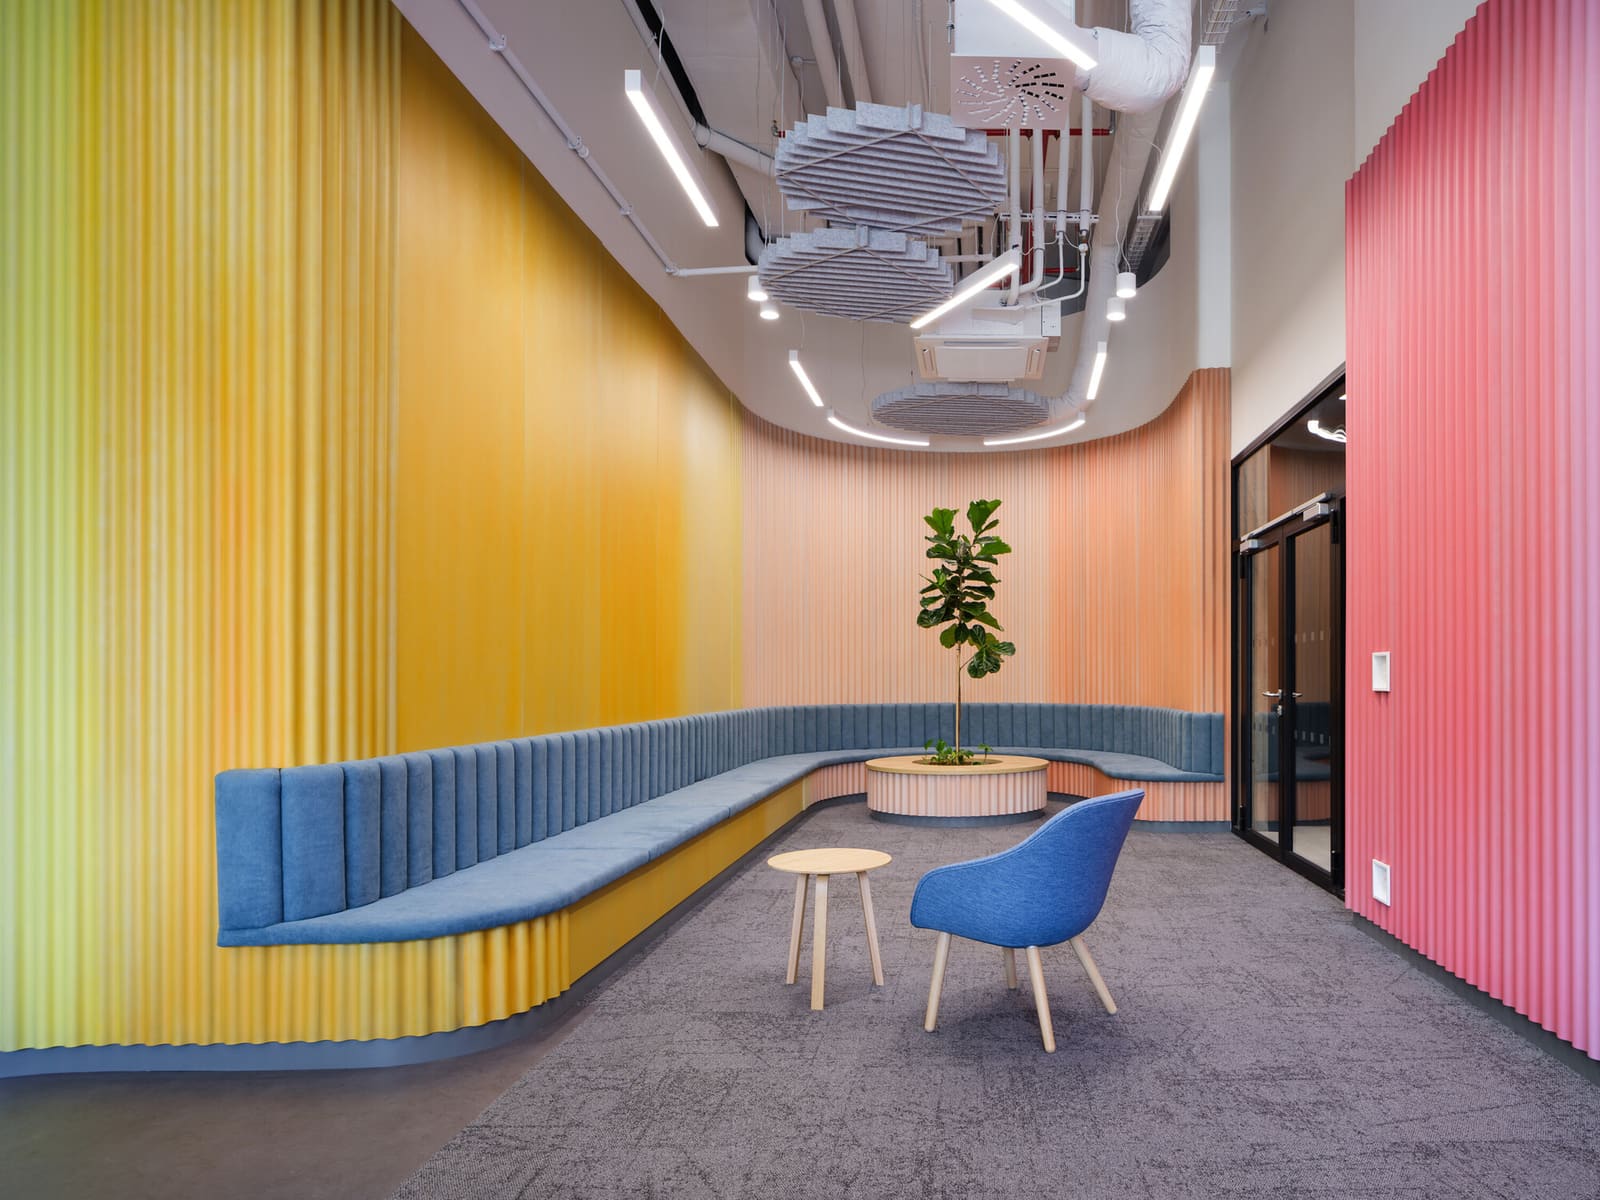
The organic plan form, developed in collaboration with Bogle Architects for the larger Hagibor complex, avoids the orthogonal rigidity typical of speculative office construction. Curved perimeters and irregular floor plates introduce variability into the workspace planning, resisting the homogeneous open-plan layouts that have dominated media offices for the past two decades. This formal complexity demands more thoughtful furniture placement and circulation design, but it rewards occupants with spatial diversity and orientation cues that aid wayfinding.
Studio Reaktor's design team, led by Jan Kačer with Jakub Heidler, Marek Svoboda, Lukáš Bakši, Barbora Licková, Eliška Nakládalová, and Vendula Jiříčková, developed the interior fit-out and workspace strategy specifically for the media tenants' operational needs. The challenge lay in accommodating two distinct organizational cultures, news production and radio broadcasting, within a single architectural framework while maintaining flexibility for future reconfiguration.
Materiality and Tectonic Expression
The terraces themselves become the building's primary tectonic gesture. Rather than reading as applied balconies or decorative setbacks, they structure the facade composition and define the building's silhouette against Prague's varied skyline. This approach to massing creates a gradient of privacy and exposure: lower floors maintain more conventional floor-to-ceiling glazing, while upper levels dissolve into stepped outdoor rooms.
Material selection reinforces this reading. The terrace surfaces employ durable hardscape treatments capable of withstanding Central European weather cycles, while the glazing systems balance thermal performance with the visual transparency essential for newsroom operations. Interior finishes prioritize acoustic control, a critical consideration given the overlapping requirements of broadcast studios, collaborative editing suites, and individual workstations.
The project's completion in 2025 positions it within a broader transformation of Prague's eastern periphery. The Hagibor district, historically industrial and residential, has attracted significant mixed-use development in recent years, leveraging its metro connectivity and relatively affordable land costs. Studio Reaktor's intervention contributes to this evolution while maintaining a scale and material palette that acknowledges the surrounding residential fabric.
Workplace Strategy and Spatial Organization
Contemporary media operations blur traditional distinctions between editorial, production, and distribution functions. Journalists file video directly from mobile devices; radio hosts manage social media feeds during live broadcasts; editors collaborate across platforms and formats. This operational fluidity demands workspace typologies more varied than the newsroom-studio binary of previous generations.
The terraced section enables a vertical zoning strategy that separates noise-sensitive functions while maintaining visual and social connectivity. Broadcast studios and recording facilities occupy acoustically isolated cores, while collaborative zones and informal meeting spaces migrate toward the terrace edges. This distribution of program types creates a gradient of acoustic environments, allowing staff to select work settings appropriate to their immediate tasks.
Natural ventilation through the terraces offers an alternative to the sealed, mechanically conditioned environments typical of media facilities. While broadcast studios require precise climate control, many workspace functions can accommodate operable openings and outdoor adjacency, reducing energy consumption and providing occupants with direct environmental control, a factor increasingly recognized as essential for workplace satisfaction and productivity.
Contextual Resonance
Prague's architectural character derives largely from its layered urban fabric, where Baroque, Art Nouveau, Cubist, and Brutalist interventions coexist within a relatively compact city center. The Hagibor district occupies a liminal zone beyond this historic core, an area where large-scale contemporary development confronts the city's morphological legacy.
Studio Reaktor's cascading profile responds to this context through massing rather than stylistic mimicry. The terraced form reduces the building's apparent bulk while creating a varied roofscape that echoes Prague's traditional skyline of pitched roofs and setback upper floors. This approach acknowledges the city's architectural DNA without resorting to pastiche or contextual deference that would compromise the building's contemporary program.
The metro connection introduces a scalar shift, linking the building to metropolitan rather than purely neighborhood networks. Media organizations operate at this dual scale, serving citywide and national audiences while maintaining physical presence in specific districts. The architecture makes this duality legible, offering both an urban landmark visible from surrounding neighborhoods and an intimate series of outdoor rooms scaled to individual occupancy.
Implications for Media Architecture
As media organizations continue to consolidate physical operations, reducing real estate footprints while maintaining collaborative capacity, the design of their workspaces carries outsize significance. These buildings shape not only internal culture but also public perception of journalistic institutions, their transparency, accessibility, and relationship to the communities they cover.
Studio Reaktor's terraced strategy offers one model for this evolving typology. By prioritizing outdoor access, visual connectivity, and spatial variety, the design counters the hermetic character of traditional media facilities. The cascading form signals openness, a gesture particularly resonant for news organizations navigating questions of public trust and institutional accountability.
Whether this architectural language can effectively communicate those values remains an open question. Buildings cannot solve the challenges facing contemporary journalism, but they can create physical environments that support the collaborative, transparent, and contextually engaged practices these organizations aspire to. In that sense, the Hagibor media hub represents less a conclusion than a hypothesis, an architectural proposition about how workspace design might align with editorial mission.
Credit: Studio Flusser
Save this story. A free account keeps your reading list and the 07:00 email in one place.
CREATE FREE ACCOUNT →SIGN IN