When Geometry Becomes Liquid
There exists a category of architecture so distinctive that even untrained observers recognize its authorship on sight. The work of Zaha Hadid occupies this rare territory. Her buildings appear to defy the physical properties of their materials, transforming reinforced concrete into flowing ribbons and steel into sculptural gestures that seem captured mid-movement. This wasn't stylistic flourish for its own sake. Hadid's approach represented a fundamental interrogation of architectural convention: what happens when we stop treating buildings as static objects and instead conceive them as dynamic spatial events?
The Iraqi-British architect's career trajectory offers a study in persistent vision. After establishing her practice in the late 1970s, she spent nearly two decades producing radical theoretical work and competition entries that many dismissed as unbuildable. Her breakthrough came with projects that proved otherwise, demonstrating that her parametric geometries and complex curvilinear forms could indeed be realized at scale. The result was a body of work that earned her the Pritzker Architecture Prize in 2004, making her the first woman to receive the profession's highest honor, followed by the RIBA Gold Medal in 2016, another historic first.
At World Archi Design, we've been tracking how Hadid's formal language has influenced a generation of practitioners now working with advanced computational design tools. Her legacy extends beyond individual buildings to encompass new methodologies for approaching form-making itself.
The Deconstructivist Foundations
Hadid's early training under Rem Koolhaas at the Architectural Association in London immersed her in the theoretical ferment of late-1970s architectural discourse. Her thesis work drew heavily from Russian Constructivism, particularly the dynamic compositions of Kazimir Malevich. This influence manifested in her 1993 Vitra Fire Station in Weil am Rhein, Germany, a project now recognized as a seminal work of deconstructivism.
The Vitra building established formal principles she would refine throughout her career: sharp angular planes that intersect at unexpected angles, a rejection of orthogonal geometry, and an emphasis on movement and instability. The fire station's tilting concrete walls and jutting canopies create a sense of arrested motion, as if the building might suddenly shift configuration.
She extended this vocabulary at larger scale with the Riverside Museum in Glasgow, completed in 2011. The transport museum's zinc-clad roof zigzags across its 150-meter length, with each fold creating a different spatial condition inside. The roofline deliberately avoids resolution, maintaining visual tension across its entire span. This approach to massing, where the building envelope becomes a continuous transforming surface rather than an assembly of discrete facades, would become a Hadid signature.
Mastering the Curve
While her early work explored angular deconstructivism, Hadid's mature projects embraced fluid, organic geometries that earned her the moniker "Queen of the Curve." The shift wasn't merely aesthetic. It reflected advances in computational design software and fabrication techniques that made complex double-curved surfaces feasible to engineer and construct.
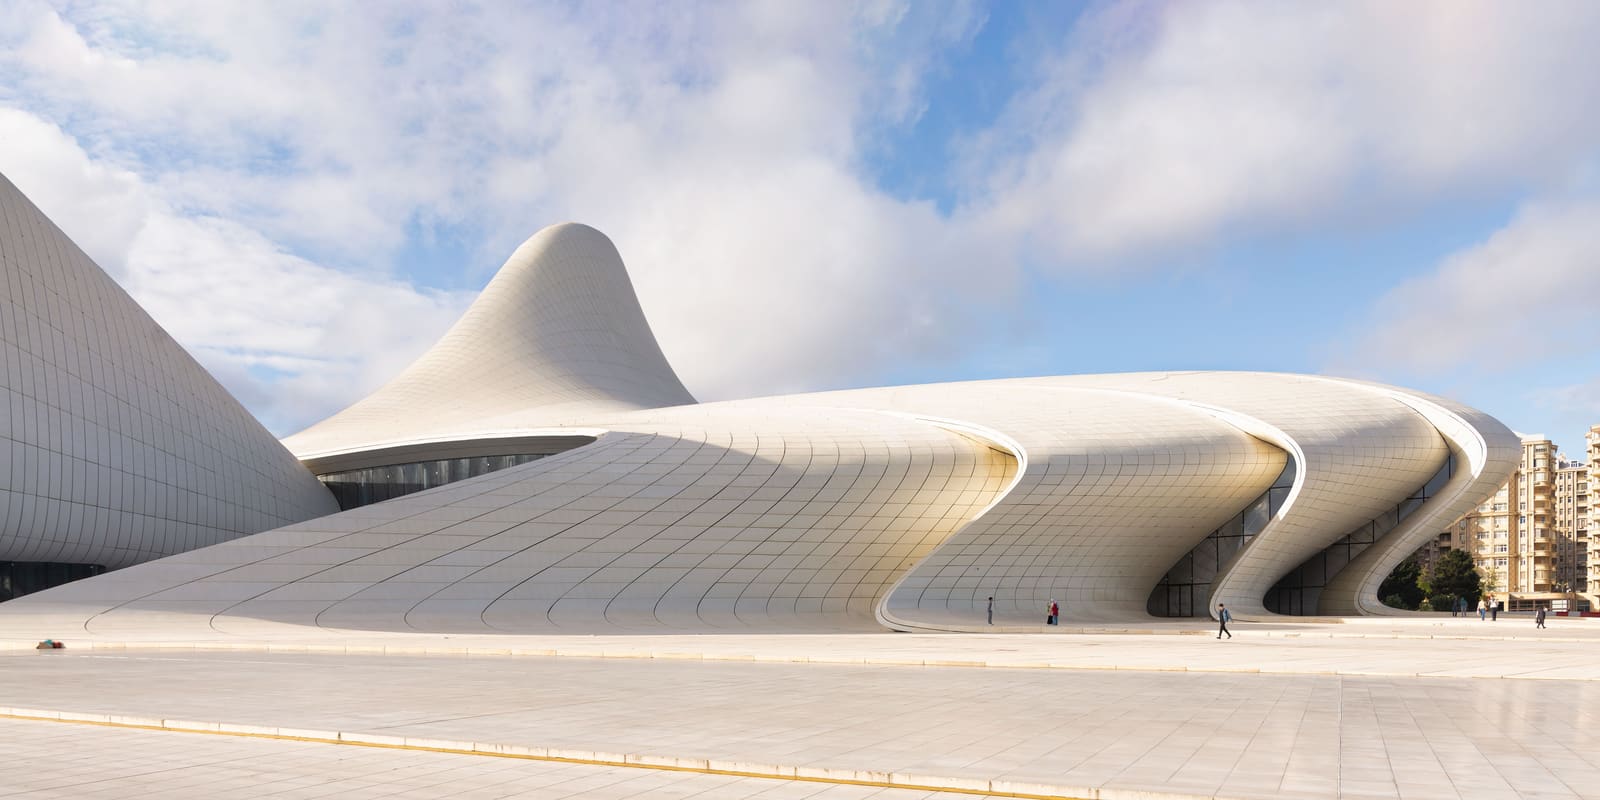
The Heydar Aliyev Center in Baku, completed in 2012, exemplifies this evolution. The cultural center's 619,000-square-foot envelope flows as a single continuous surface, folding to create walls, roof, and interior spaces without a single sharp corner. Clad in glass-fiber reinforced concrete and polyester panels, the building required years of material testing to achieve its seamless appearance at this scale. Each panel had to be individually fabricated and positioned to maintain the fluid geometry.
The technical achievement here deserves emphasis. Creating a structure where horizontal planes curve upward to become vertical walls, then fold back to form roof surfaces, requires solving extraordinary engineering challenges. The building's structural system uses a space frame of steel tubes that follows the surface geometry, with concrete panels attached to create the smooth exterior. This integration of structure and skin represents a sophisticated understanding of tectonic principles, even as the final form appears to transcend structural logic.
Hadid employed similar strategies in her design for the Guangzhou Opera House, completed in 2010. The twin volumes, said to evoke river stones, sit along the Pearl River in southern China. Here again, the envelope curves continuously, with no distinction between wall and roof. The main auditorium interior continues this fluidity, with gypsum panels molded into organic shapes and embedded with thousands of small lights to suggest a starlit sky. The acoustic performance required careful coordination between the sculptural surfaces and sound-reflection requirements, a design constraint that Hadid integrated rather than compromised.
Bridges as Inhabited Space
Several of Hadid's projects explored the typology of the bridge, reimagining it as inhabitable architecture rather than pure infrastructure. The Zaragoza Bridge Pavilion, constructed for the 2008 Expo, spans the Ebro River in Spain while housing exhibition spaces within its volume. The structure comprises 29,000 triangular fiberglass-reinforced concrete panels that form a distinctive skeleton, creating a play of light and shadow across the interior surfaces.
This project demonstrates Hadid's interest in hybrid typologies. The bridge functions as circulation infrastructure, connecting both banks of the river, but it also provides enclosed program space and serves as an iconic object that marks the Expo site. The triangulated surface system here differs markedly from the smooth curves of her other work, suggesting her formal palette remained flexible and project-specific rather than formulaic.
She returned to bridge design with the Sheikh Zayed Bridge in Abu Dhabi, completed in 2010. This project takes a more purely infrastructural approach, though the sweeping curves and dramatic lighting design maintain Hadid's aesthetic sensibility. The bridge's steel arches curve asymmetrically, creating a dynamic profile that changes dramatically depending on viewing angle.
Material Innovations and Surface Effects
Hadid's work consistently pushed the boundaries of what could be achieved with conventional construction materials. The London Aquatics Centre, designed for the 2012 Olympics, features an undulating concrete roof that spans the competition pools in a single sweeping gesture. Inspired by fluid dynamics and the geometry of water in motion, the roof structure required advanced engineering to achieve its dramatic cantilevers.
The concrete shell uses a double-curved geometry that provides structural efficiency while creating the desired formal effect. Strategic cutouts in the roof plane allow natural light to filter across the pool surfaces, creating dynamic light conditions throughout the day. After the Olympics, the building was adapted for public use, with temporary seating wings removed to reveal the original design intent more clearly.
At the Eli and Edythe Broad Art Museum at Michigan State University, completed in 2012, Hadid clad folded planes in stainless steel and glass to create a building that appears to be unfolding or crystallizing. The faceted geometry creates constantly changing reflections and light conditions, making the building appear different from every viewing angle. This emphasis on perceptual transformation, where the architecture reveals new aspects as one moves around it, connects to Hadid's interest in four-dimensional space and time-based experience.
The Phæno Science Center in Wolfsburg, Germany, takes a different material approach. Completed in 2005, the massive concrete structure rests on ten conical supports that lift the main volume above ground level. This creates an activated public space beneath the building while giving the heavy concrete mass an unexpected lightness. The tapering supports echo forms Hadid explored in her Bergisel Ski Jump in Innsbruck, where a single concrete tower lifts the ski ramp into the air.
Urban Scale and Skyscraper Typology
As Hadid's practice grew, she tackled increasingly large-scale urban projects. Galaxy Soho in Beijing, completed in 2012, comprises four spherical volumes clad in aluminum and stone, connected by flowing pedestrian bridges. The complex houses retail, office, and entertainment programs across 330,000 square meters. The continuous surfaces and absence of sharp corners create a distinctly non-orthogonal experience rare in commercial architecture.
The project sparked debate about contextual sensitivity, a critique that followed several of Hadid's works. The building's futuristic aesthetic contrasts sharply with Beijing's historic urban fabric, raising questions about architectural iconicism versus contextual integration. These tensions reflect broader discussions in contemporary architecture about the role of signature design in diverse urban contexts.
Hadid applied her formal approach to residential towers with mixed results. One Thousand Museum in Miami, completed posthumously in 2019, rises over 700 feet with a distinctive exoskeleton of curved white concrete. The structural system comprises approximately 5,000 pieces of glass-fiber reinforced concrete that form a web across the tower's exterior. This exoskeleton serves both structural and aesthetic functions, reducing the need for internal columns while creating the building's signature appearance.
The 520 West 28th Street residential tower in New York, completed in 2017, sits adjacent to the High Line park. The building's curved facade and cantilevered volumes respond to the linear park's geometry while maintaining Hadid's characteristic sculptural language. These projects demonstrate her interest in adapting her design approach to the vertical tower typology, though the results perhaps lack the spatial innovation of her cultural buildings.
Posthumous Completions and Practice Continuity
Hadid's unexpected death in 2016 at age 65 left numerous projects in various stages of completion. Zaha Hadid Architects, under the leadership of Patrik Schumacher and other longtime collaborators, has continued to realize these works and develop new commissions. This raises interesting questions about authorship and practice identity in contemporary architecture.
The Capital Hill Residence near Moscow, completed in 2018, exemplifies this posthumous work. The $140 million private residence, half-submerged into a forested site, demonstrates ZHA's continued commitment to Hadid's formal principles. The building's curved volumes and integration with landscape reflect design strategies evident in her earlier work, suggesting substantial continuity of vision.
Similarly, major infrastructure projects like Beijing Daxing International Airport, which opened in 2019, show ZHA's capacity to execute complex, large-scale work that maintains Hadid's design DNA while responding to stringent functional and technical requirements. The airport terminal's flowing, starfish-like plan and ribbed interior structure create a distinctive spatial experience within the constraints of aviation infrastructure.
The Question of Legacy
How do we assess Hadid's impact nearly a decade after her death? Her formal innovations are evident across contemporary architecture, with numerous practices now working in similar parametric and curvilinear vocabularies. The proliferation of fluid, blob-like buildings in the 2000s and 2010s owes much to Hadid's demonstration that such forms could be built at scale and budget.
Yet this widespread adoption also raises questions about the deeper substance of her work. Did Hadid's projects succeed primarily as formal exercises and urban icons, or do they offer genuine innovations in spatial experience and programmatic organization? The answer likely varies by project. Buildings like the MAXXI museum in Rome, completed in 2010, successfully integrate complex circulation patterns and flexible gallery spaces within a dramatic concrete-and-steel envelope. The building's interlocking volumes and suspended stairways create genuine spatial discovery.
Other projects, particularly some of the commercial and residential towers, sometimes feel like Hadid's formal language applied to conventional programs without fundamentally rethinking how those building types might function. The tension between innovation and iconicism, between spatial experimentation and marketable signature design, runs through much of her later work.
Precedents and Parallels
Hadid's work invites comparison with other architects who pushed the boundaries of form and technology. Eero Saarinen's TWA Terminal at JFK Airport, completed in 1962, explored similarly fluid concrete forms decades earlier, suggesting that Hadid's innovations built on mid-century precedents. Santiago Calatrava's sculptural structures share her interest in dynamic, movement-based forms, though Calatrava typically draws from organic and biomorphic sources while Hadid's work remained more abstract.
More recently, practices like UNStudio and Morphosis have explored parametric design and complex geometries using similar computational tools. This suggests Hadid's influence extends beyond her individual projects to encompass a broader shift in architectural practice, where digital design methodologies enable new formal possibilities.
The question becomes whether these new forms serve primarily aesthetic purposes or enable genuinely new spatial and programmatic organizations. In Hadid's best work, the two coincide: the Heydar Aliyev Center's flowing envelope creates unique interior spaces that couldn't exist within conventional geometries. In less successful examples, the complex exterior sometimes feels disconnected from relatively conventional interior planning.
Material Futures
Looking forward, Hadid's exploration of what buildings can be, rather than what they traditionally have been, remains relevant. As construction technology continues to evolve with robotic fabrication, 3D printing, and advanced materials, the kinds of geometries Hadid pioneered may become increasingly feasible and economical. Her work demonstrated that architecture need not be limited to orthogonal boxes and simple geometries.
At the same time, contemporary practice faces pressures Hadid's work sometimes sidestepped: questions of sustainability, material efficiency, social equity, and climate adaptation. The resource intensity of her large-scale concrete and steel structures sits uneasily with current imperatives around embodied carbon and circular economy principles. Future practitioners inspired by her formal innovations will need to integrate these concerns more centrally.
Hadid proved that architecture could achieve poetry through geometry, that rigid materials could be composed to suggest fluidity and motion, and that buildings could challenge viewers' perceptual expectations. Whether her formal language represents a fundamental architectural shift or a particularly expressive moment in architectural history remains an open question. What seems certain is that the built environment looks different because of her work, and architects continue to grapple with the possibilities and questions her projects raised.
Save this story. A free account keeps your reading list and the 07:00 email in one place.
CREATE FREE ACCOUNT →SIGN IN