Project Info
Project Name: Relaxound Office
Location: Berlin, Germany
Architect: Bruzkus Greenberg
Client: Relaxound GmbH
In the heart of Berlin, a new workplace designed for Relaxound GmbH reimagines what an office can be in the post-pandemic era - a space that celebrates both collaboration and individual focus, embracing the company’s ethos of wellbeing and acoustic comfort.
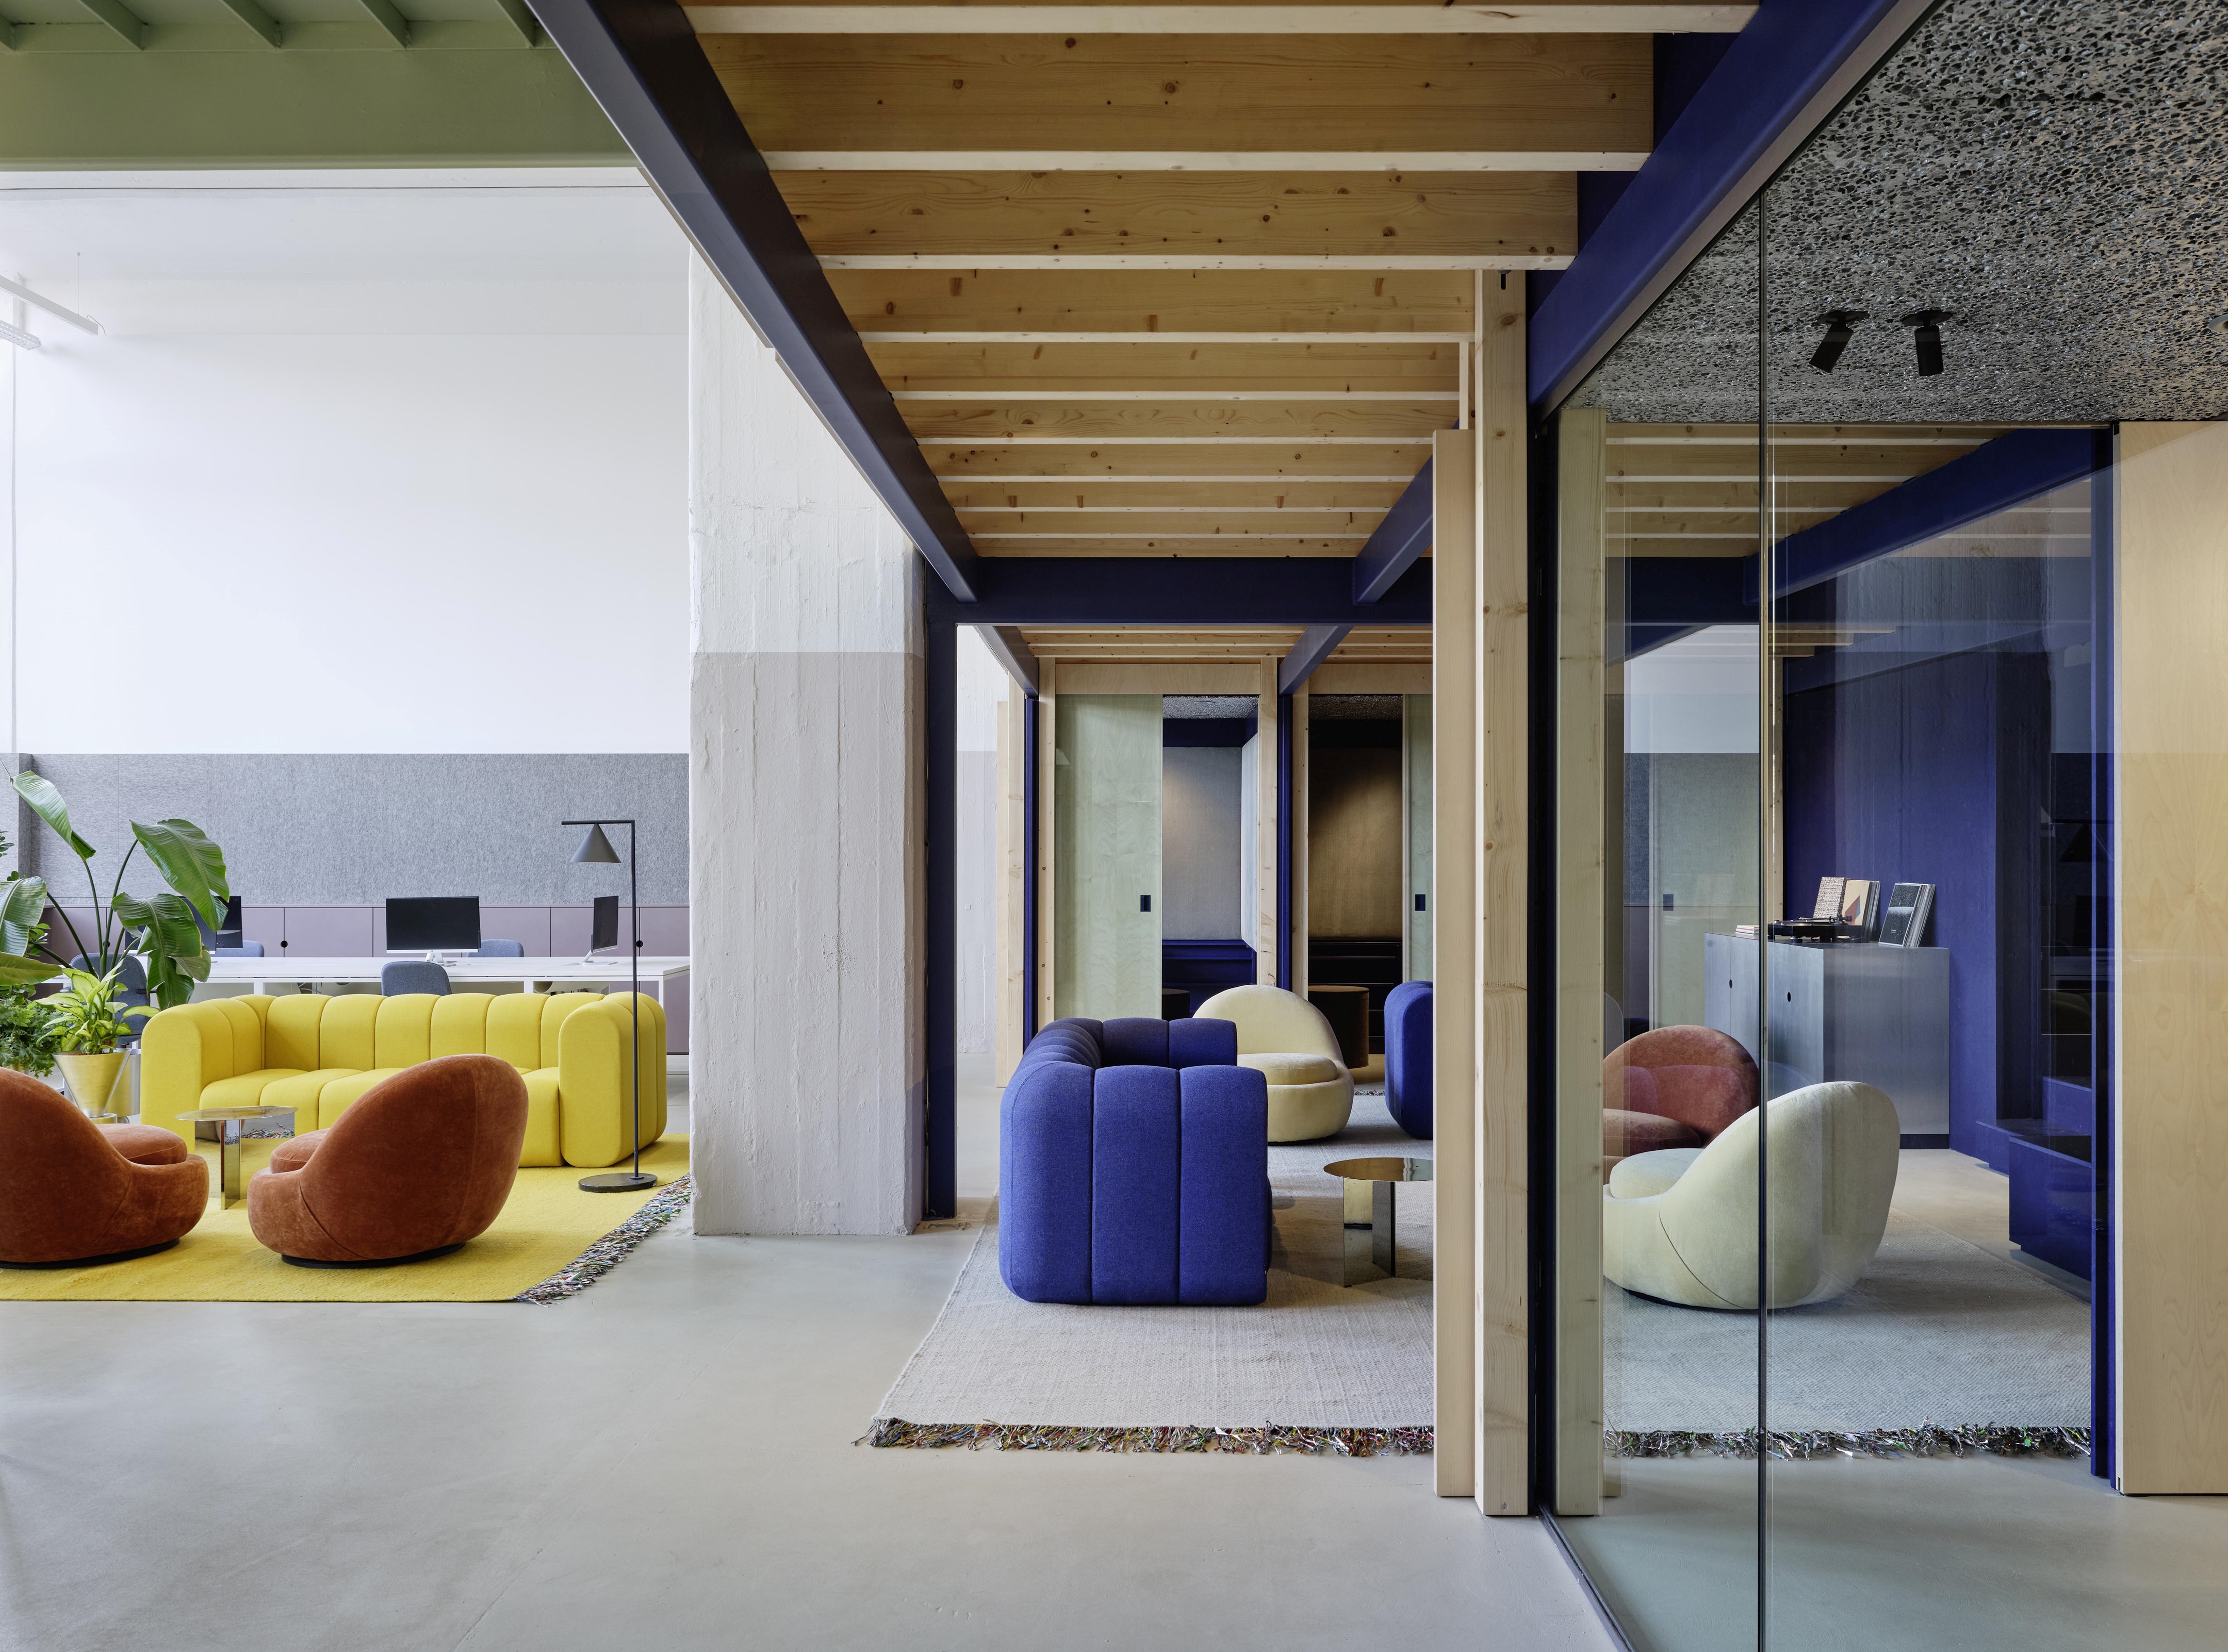
Architectural firm Bruzkus Greenberg crafted a flexible, dynamic interior for this 375m² workspace that goes far beyond a conventional office layout. Instead of uniform cubicles or open plan chaos, the design encourages employees to choose where and how they want to work, whether that’s in a lively communal area, a cozy private nook, or somewhere in-between.

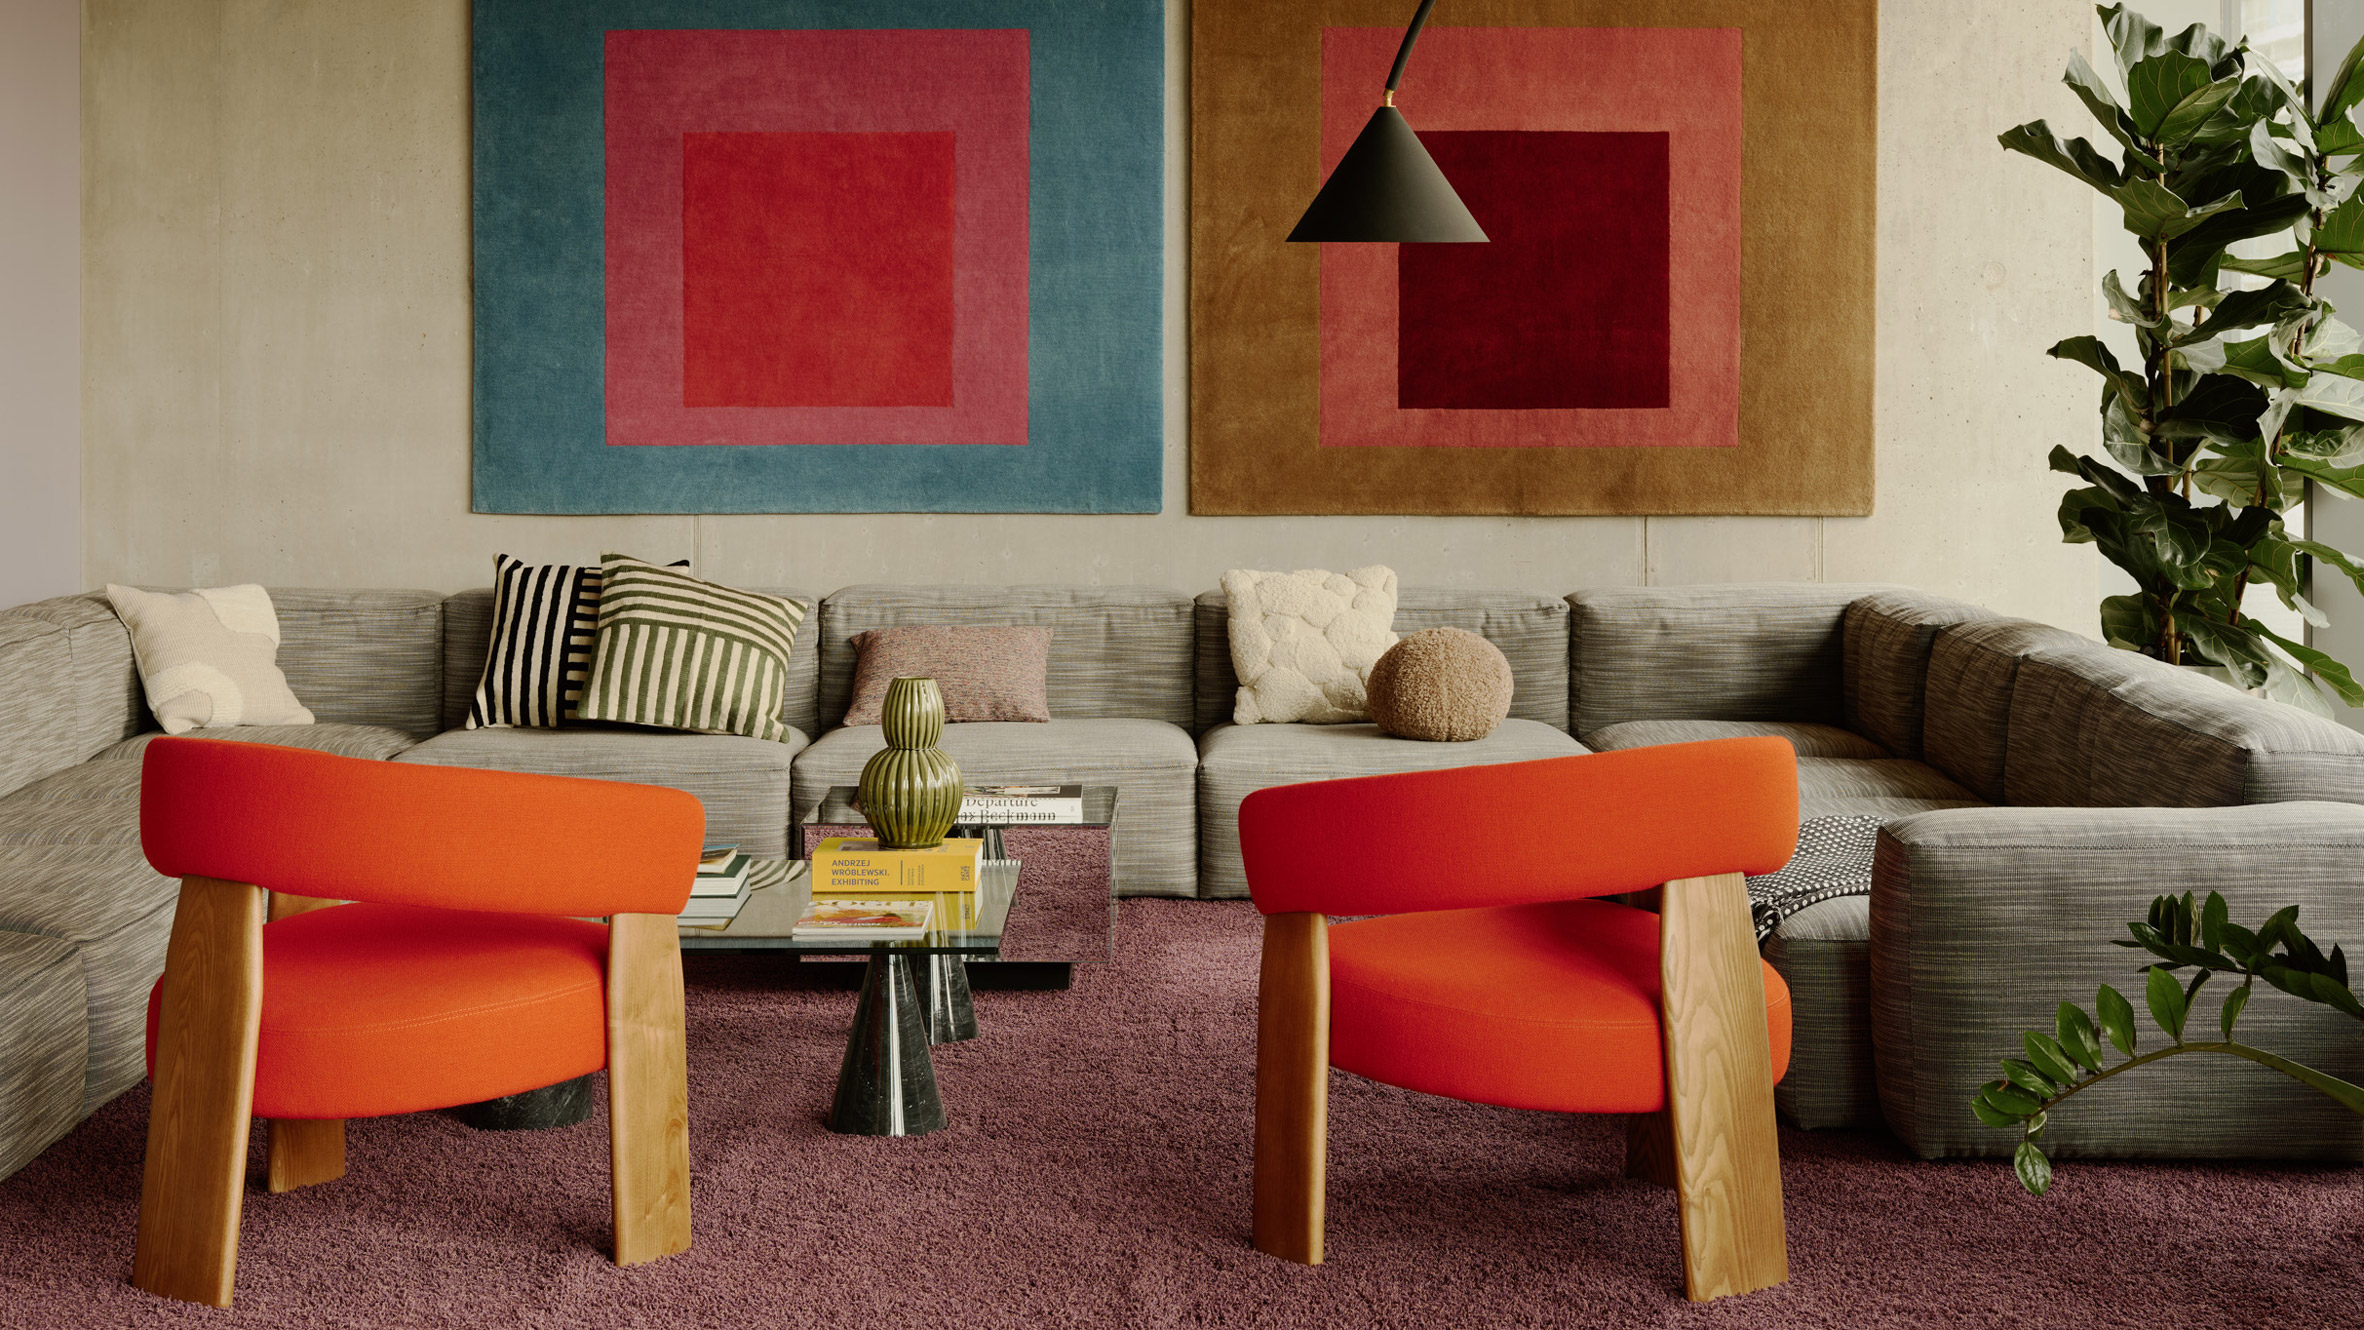
An interior designed to make work feel lighter, calmer, and more human

More than a kitchenette, the pantry becomes a social node within the office

The stepped platform doubles as display and informal seating, encouraging casual interaction
Balancing Openness and Privacy
The office is defined by its thoughtful interplay of open and enclosed spaces. A newly introduced mezzanine level overlooks a double-height studio, establishing a central hub for shared activity. In contrast, smaller rooms tucked beneath lower ceilings can be closed off with sliding doors, offering acoustical privacy for focused individual work or small-group discussions.
These spaces aren’t just visually distinct, they’re engineered for sound. Walls made from layered materials like through-dyed MDF, felt, and open-cell aluminum absorb and control echo, while sealed gaps prevent unwelcome sound transfer. To avoid the isolating effect of closed doors, generous glass partitions maintain visual connection across spaces.

The double-height studio anchors the workspace, creating a shared heart for daily interaction

The mezzanine overlooks the main studio, reinforcing a sense of collective presence

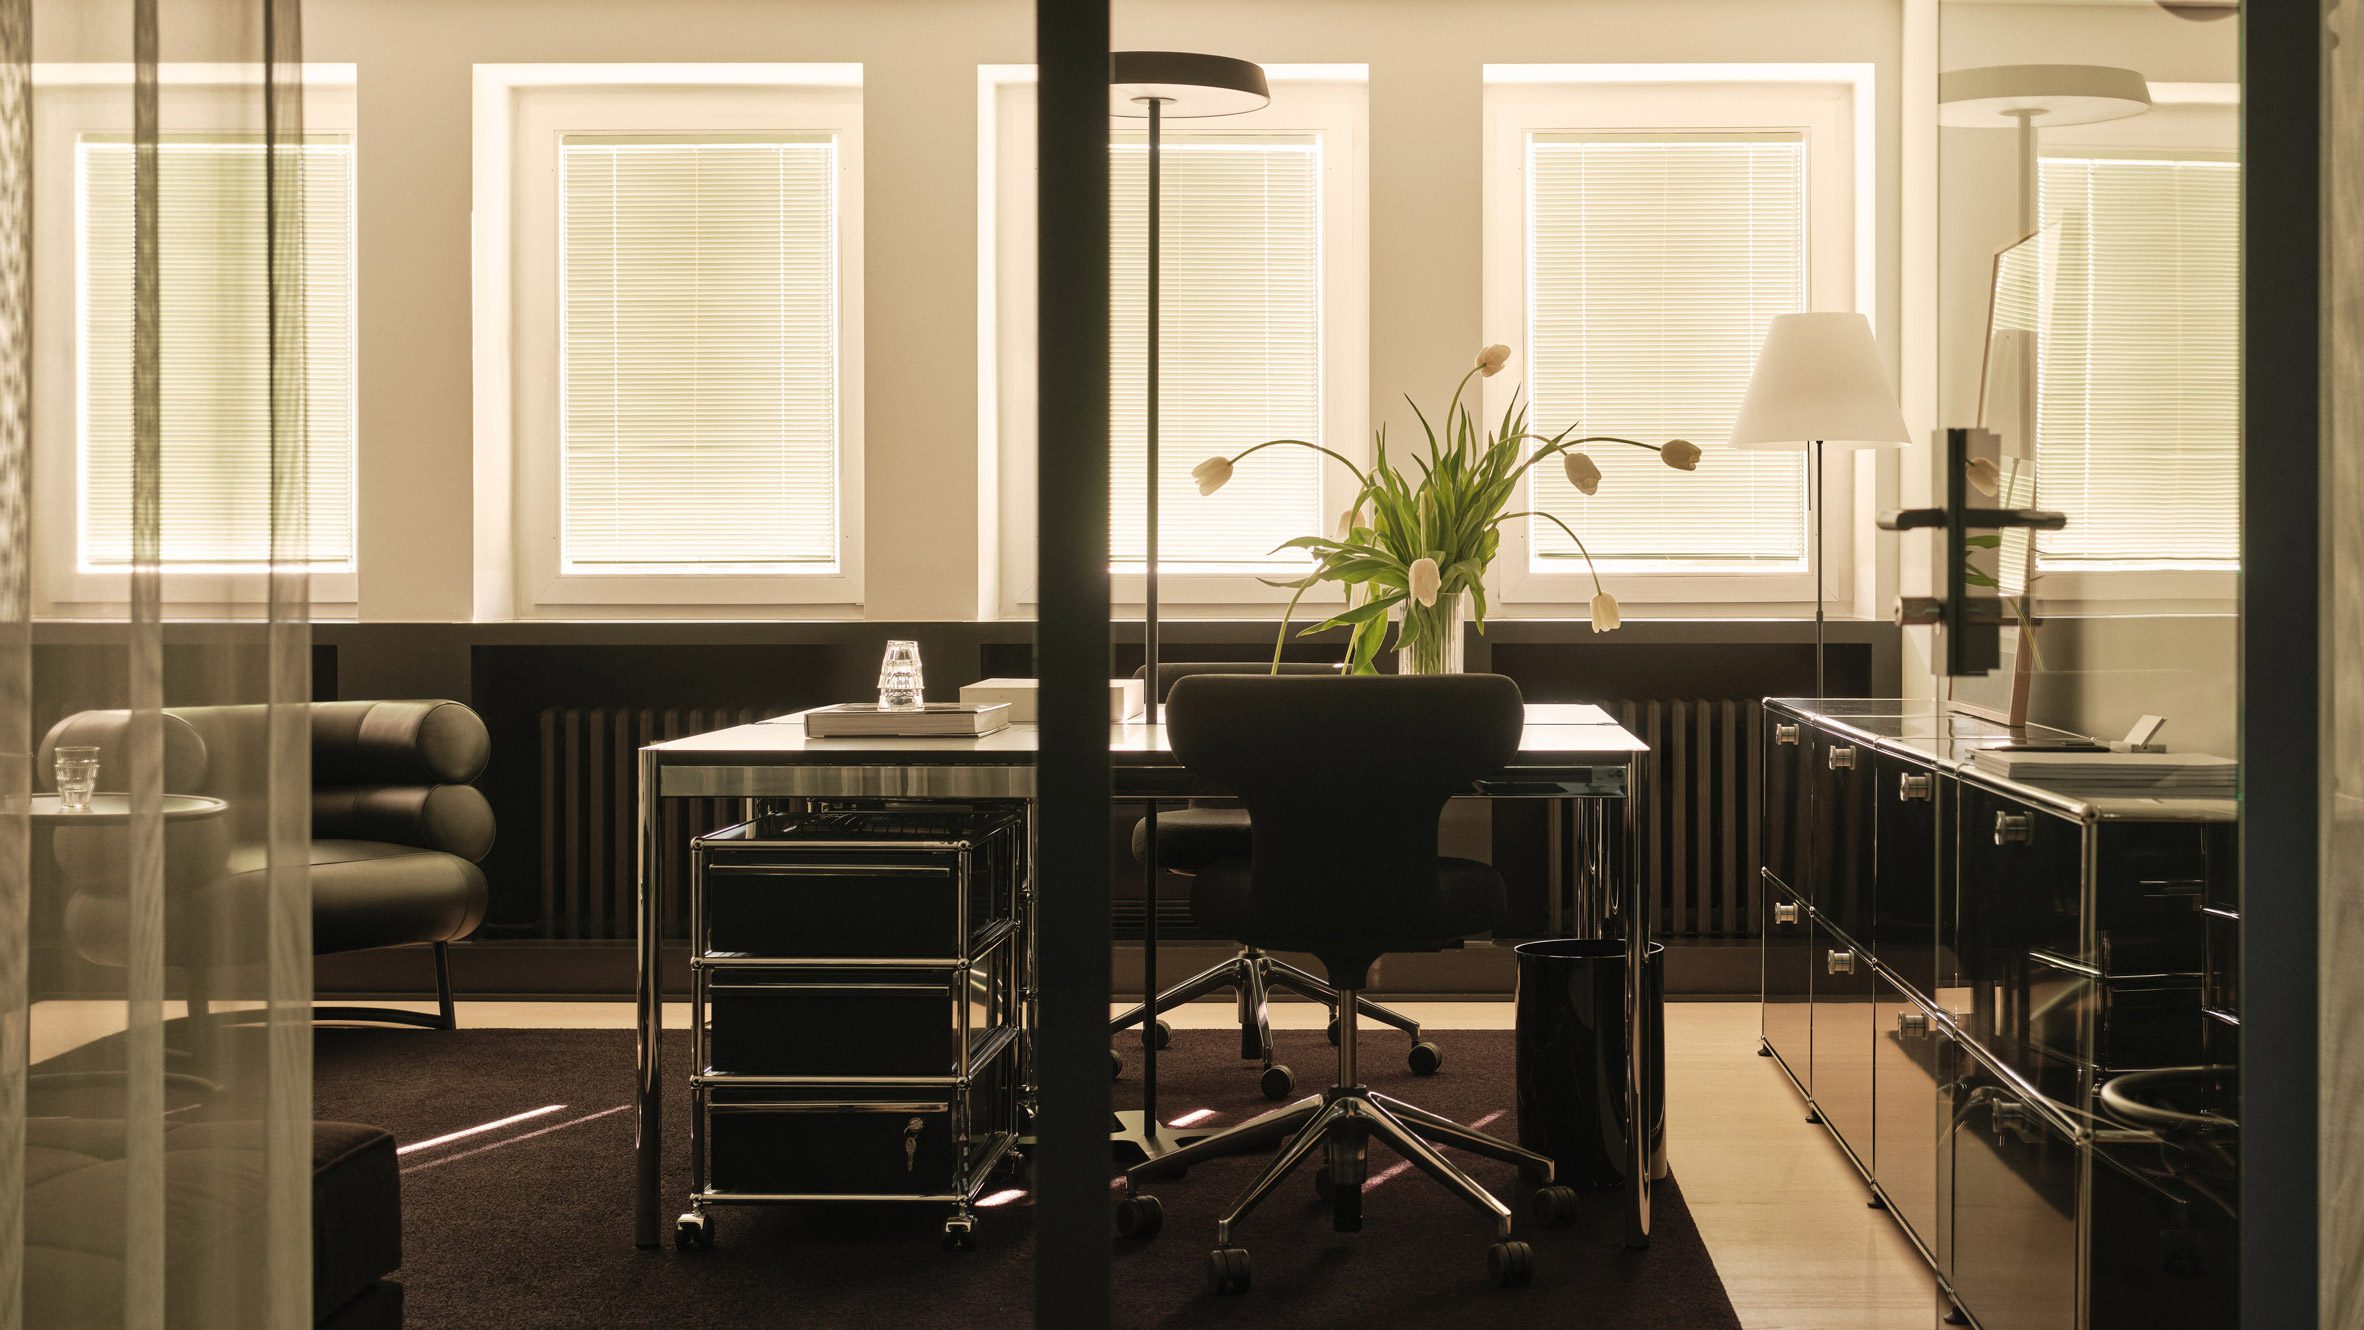
Smaller rooms offer quiet zones for focus and intimate meetings

Acoustic surfaces and soft textures shape a calm micro-space
Materiality, Color, and Atmosphere
Material choices play a strong role in defining the office’s character. Structural elements such as wood beams and steel columns are left exposed, forming an interlocking system that merges function with aesthetic rhythm. In small, more intimate rooms, darker tones and softer lighting cultivate calm and concentration. Brighter colors and abundant daylight are reserved for collaborative zones, encouraging energy and interaction.
The design deliberately avoids visual clutter in the main studio, instead letting color and light subtly differentiate spaces and moods, from playful and social to introspective and serene.

Material layers subtly guide movement and mood throughout the office
A Physical Manifestation of Company Culture
Relaxound specializes in products that bring natural, soothing soundscapes into environments. Extending this philosophy into its physical workplace, the design creates a setting where relaxed productivity isn’t just an ideal, it’s built into the architecture itself. In doing so, the office asserts the value of physical space in fostering community, connection, and shared purpose, even as hybrid and remote work become increasingly common.
Here, the workplace is not just where work happens, it’s a space that reflects the company’s commitment to balance: between collaboration and solitude, stimulation and calm, individual needs and collective identity.
PHOTO CREDIT: Noshe
Save this story. A free account keeps your reading list and the 07:00 email in one place.
CREATE FREE ACCOUNT →SIGN IN