Project Info
Project Name: Co-working Space
Location: Berlin, Germany
Architect: Bruzkus Greenberg
In a city long defined by its creative independence, a new co-working environment by Bruzkus Greenberg challenges the conventions of workplace design. Located in Berlin, the project reframes the office not as a static grid of desks, but as a layered social landscape that borrows as much from hospitality and domesticity as it does from corporate typologies.
Rather than prioritizing efficiency alone, the design unfolds as a carefully choreographed sequence of spatial experiences. A café, a lounge, a library, and even a cinema-like setting coexist within the same environment, offering users a spectrum of ways to work, gather, or retreat. Each zone is defined not by rigid partitions but by subtle shifts in material, lighting, and atmosphere, encouraging movement and discovery throughout the day. The result is a workplace that feels less prescribed and more intuitive, responding to different rhythms of focus and collaboration.

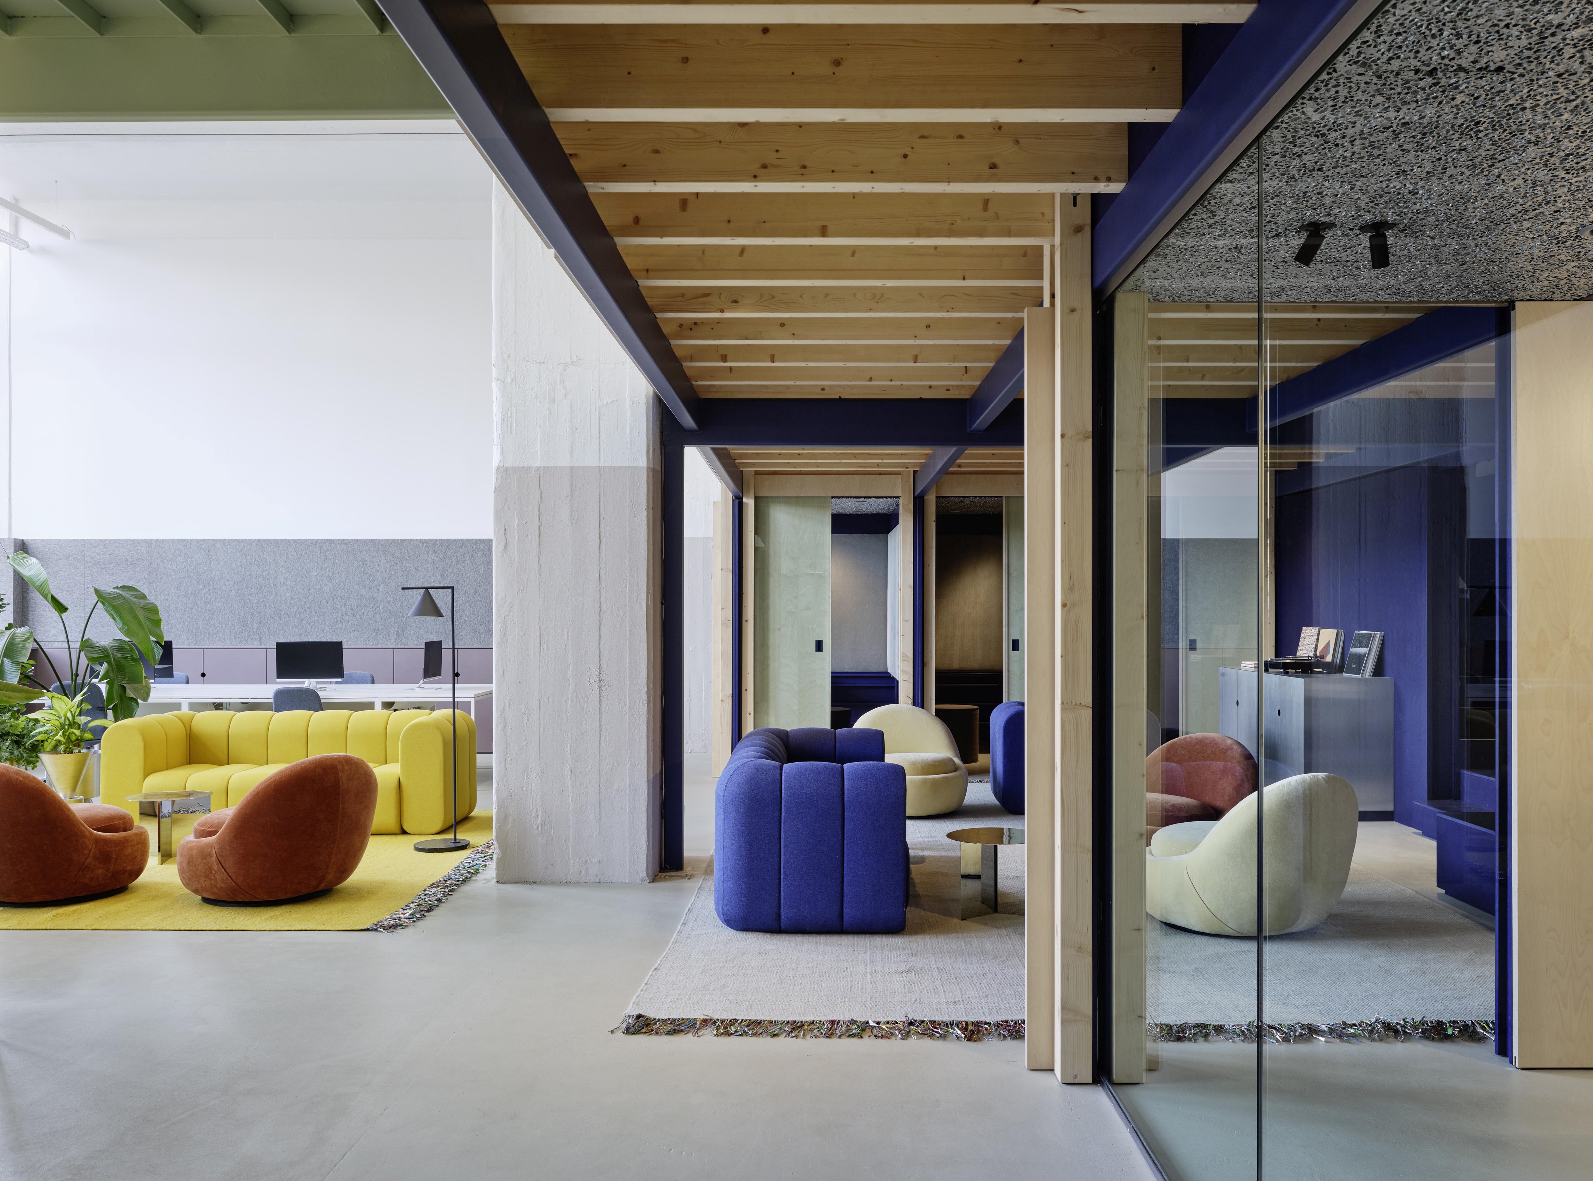
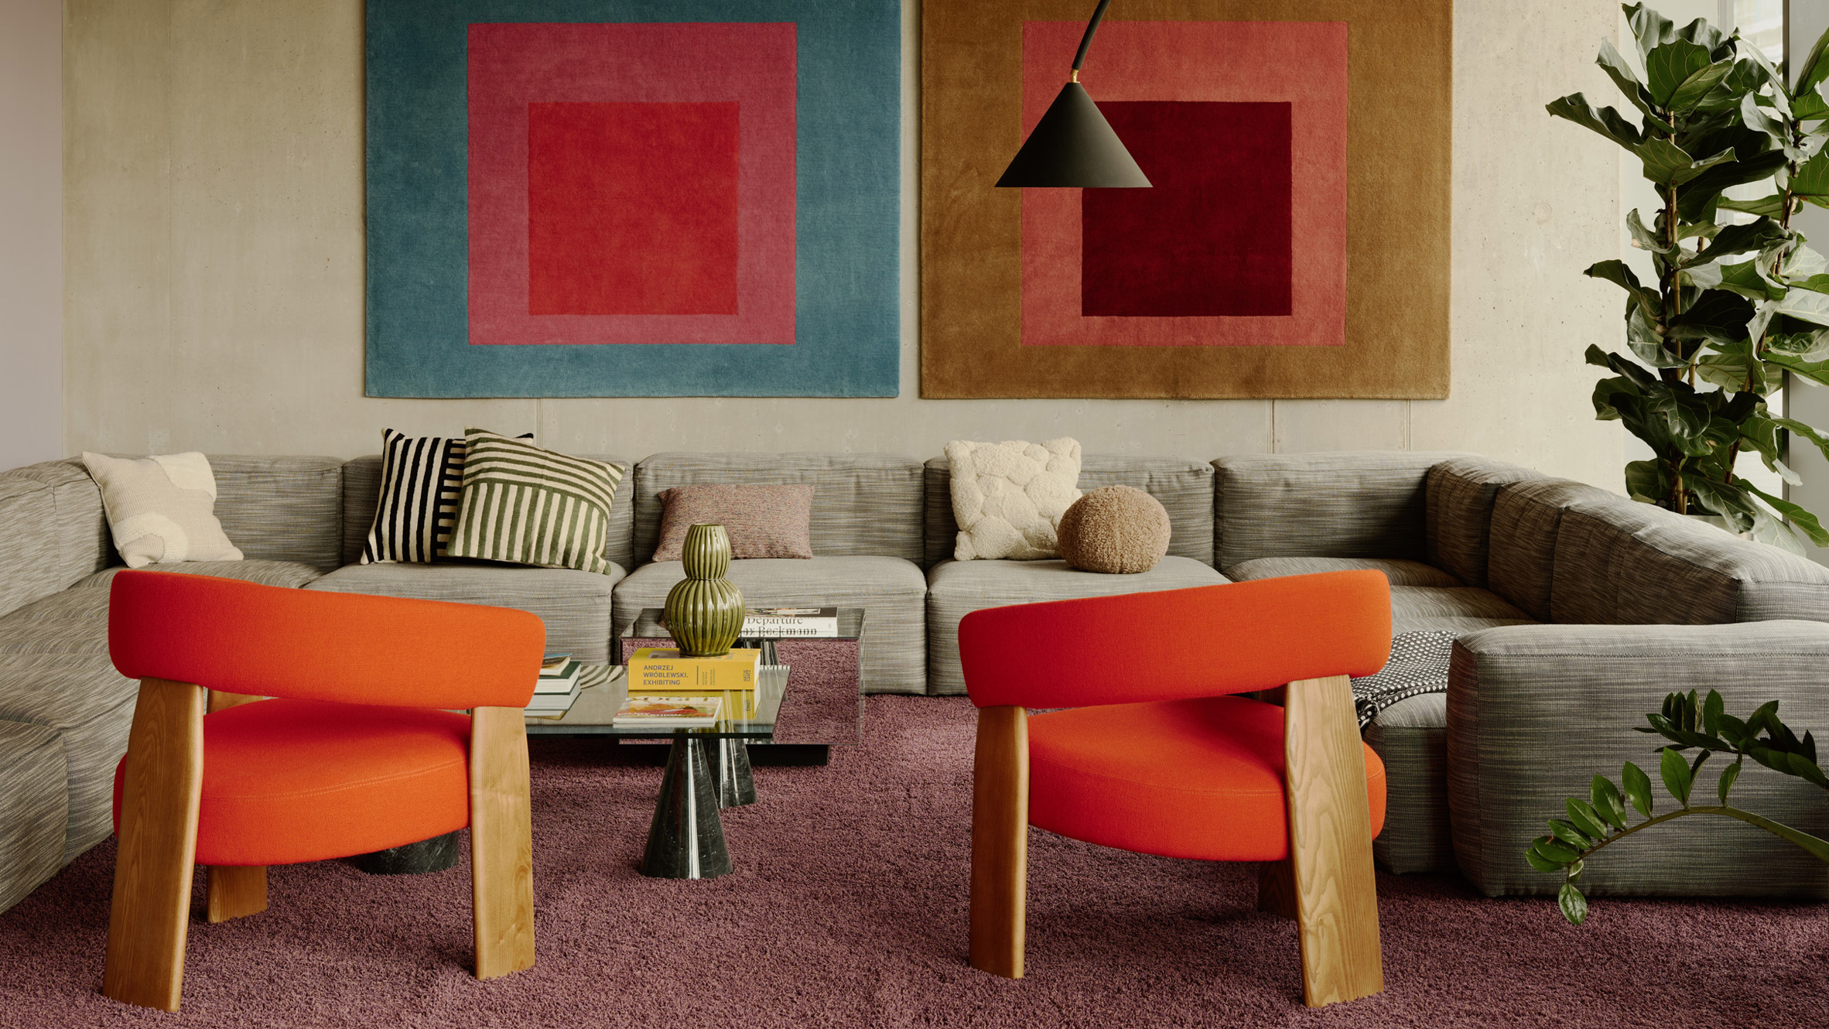
Soft seating clusters and warm lighting create a living room-like setting, redefining the workplace as a space for comfort and informal exchange

The café acts as a social anchor, blurring the line between hospitality and work through material warmth and openness

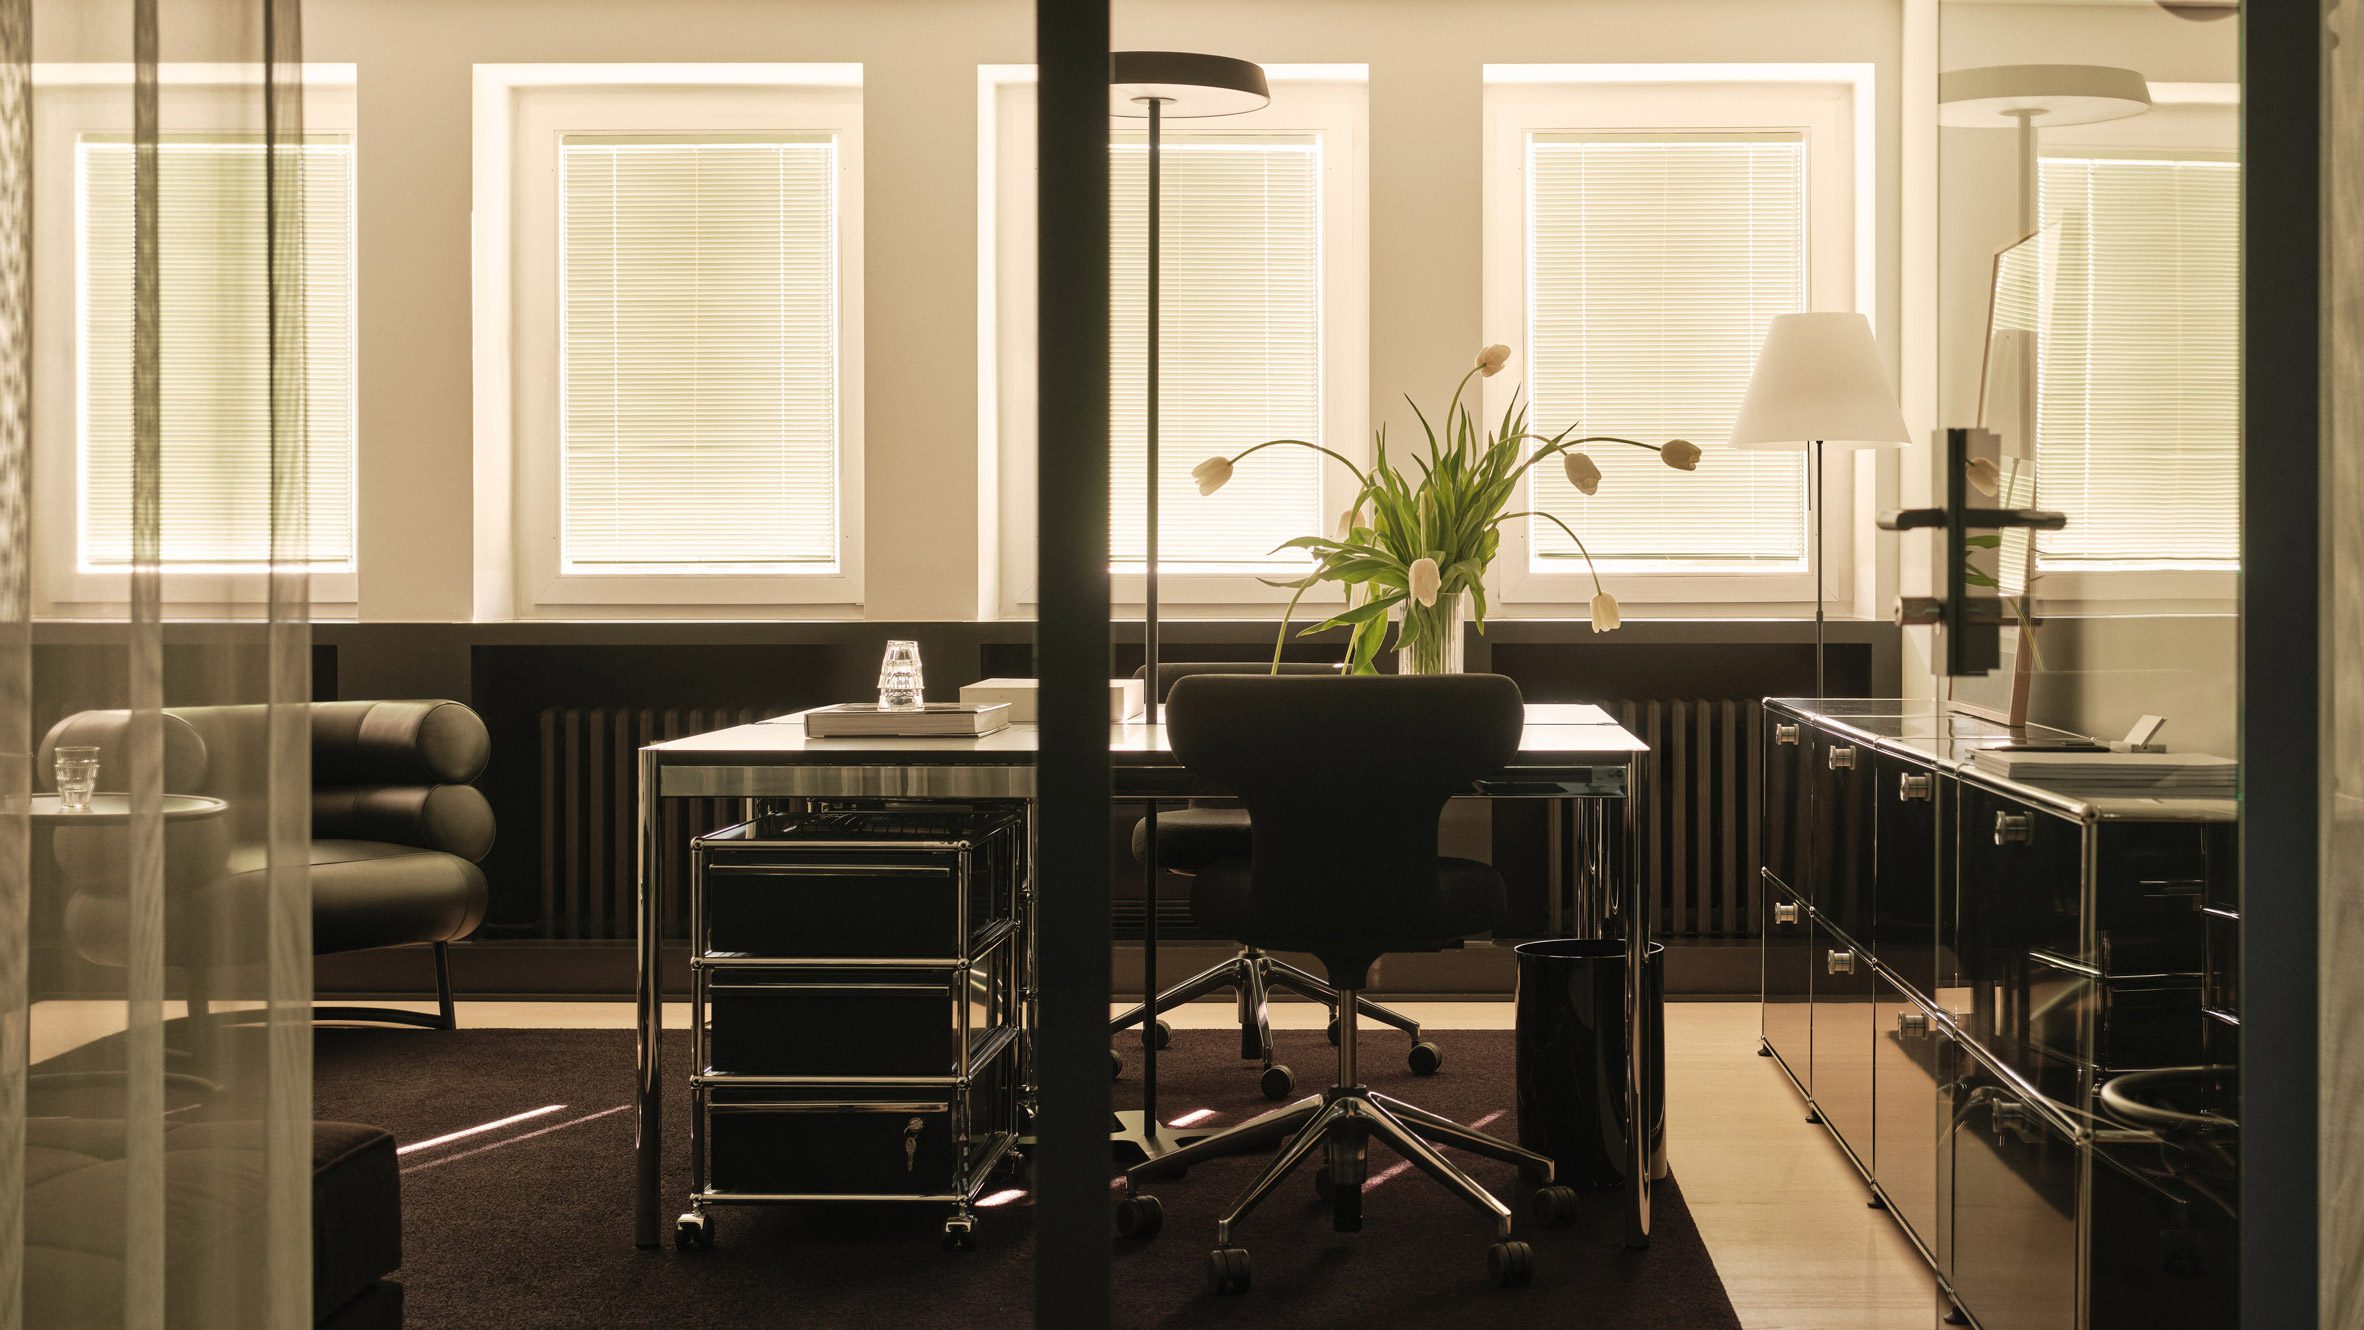
The library area blends warmth and restraint, offering an intimate setting for concentration away from the social flow
At the core of the concept is the translation of domestic comfort into a shared professional setting. Soft textiles, warm tonal palettes, and bespoke furniture dissolve the boundaries between work and home, creating an environment that invites people to settle in rather than simply pass through. This softened approach challenges the visual austerity often associated with offices, replacing it with a sense of ease more commonly found in boutique hospitality interiors.

Flexible desk arrangements are softened by texture and tone, shifting away from rigid office grids toward a more human-centered layout
Yet the project goes beyond aesthetics. It addresses a fundamental shift in how we understand work in the post-pandemic era. While remote working has redefined flexibility, it has also exposed the limitations of isolation. In response, the design foregrounds community, introducing generous communal tables, informal seating clusters, and open gathering areas that encourage spontaneous interaction. These shared moments, often absent from home offices, become essential to the spatial experience.

Informal seating arrangements foster connection, positioning community as a central element of the working environment
Materially, the interiors strike a balance between restraint and richness. Clean architectural gestures are paired with tactile finishes - timber, textiles, and layered surfaces - that lend depth without excess. Lighting plays a crucial role, moving from soft, ambient glows in lounge areas to more focused illumination in work zones, subtly guiding behavior without overt direction. This calibrated atmosphere allows the space to shift seamlessly between productivity and relaxation.

A restrained palette of timber, textiles, and layered surfaces brings depth and tactility to an otherwise minimal architectural language
Ultimately, Bruzkus Greenberg’s intervention suggests that the future of work lies not in efficiency alone, but in experience. By dissolving the boundaries between working, socializing, and unwinding, the project proposes a more holistic model where the office becomes a place people actively choose to inhabit.
PHOTO CREDIT: Robert Rieger
Save this story. A free account keeps your reading list and the 07:00 email in one place.
CREATE FREE ACCOUNT →SIGN IN