When Topography Writes the Brief
Some sites announce their constraints before a single line is drawn. A narrow lot in suburban Japan rises five meters from street to rear boundary, the sort of slope that turns foundation work into an exercise in structural acrobatics. Add a restrictive building coverage ratio and mandatory green-space provisions, and the design problem starts to look less like an opportunity and more like a riddle with no elegant answer.
Atsumi Nonaka and Yuki Mitani of nanometer architecture began with a client who had already done the math. Room dimensions were fixed. Ceiling heights were specified. And there would be no garden, the client insisted, because upkeep was out of the question. Yet local zoning demanded landscaped area. The contradiction was not theoretical. It was the central fact of the project.
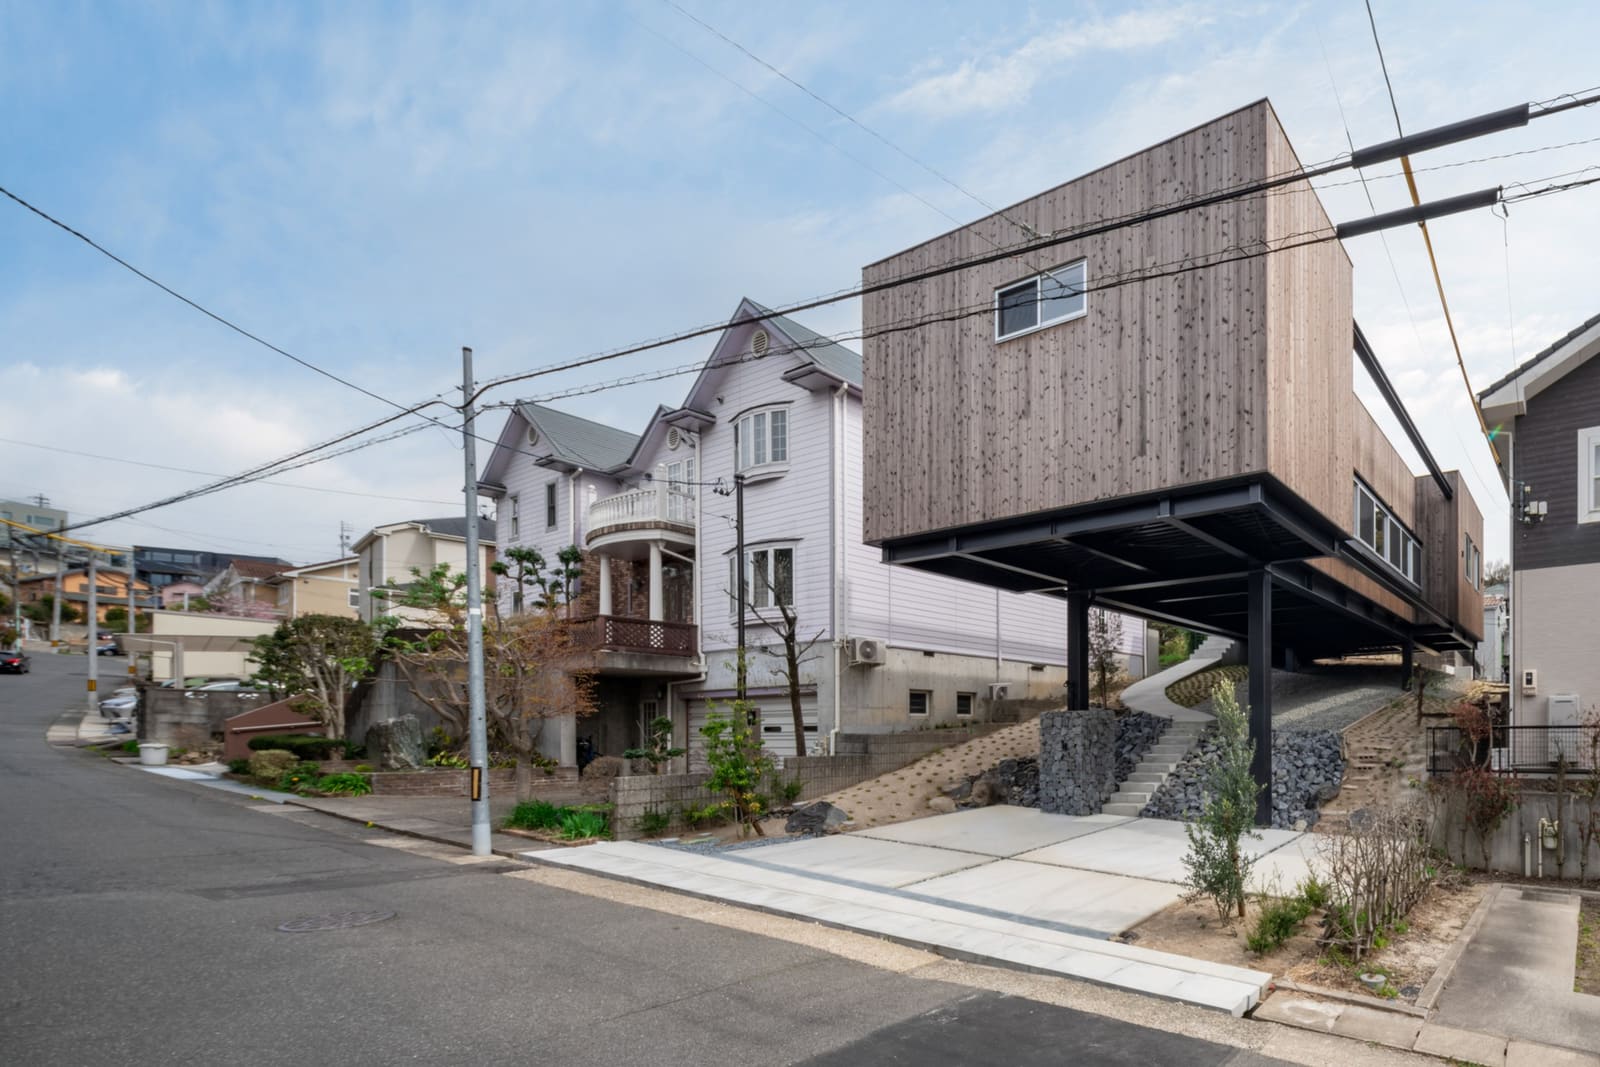
Rather than flatten the site or carve into the hillside, the architects proposed a different logic: lift the house off the ground entirely. The move was less about spectacle than about reconciling irreconcilable demands. By elevating the structure, they could preserve grade below, satisfy green-space requirements without imposing maintenance burden, and turn the steep topography into an asset rather than an obstacle.
Massing as Mediation
The 103-square-meter residence sits above the terrain on a structural framework that reads as extension rather than imposition. The building footprint remains compact, respecting the tight coverage ratio while the void beneath becomes a kind of permeable threshold, neither fully exterior nor fully interior. This is not piloti in the Corbusian sense, where the ground plane is liberated for public circulation. Here, the gesture is more intimate, a calibrated distance that allows the landscape to continue beneath the domestic volume.
In plan, the house organizes itself with the precision the clients requested. Rooms are not generous, but they are exact. The section, however, tells a different story. By lifting the primary living spaces, the architects introduced vertical separation that amplifies the modest footprint. Views extend over the rising grade toward the rear, while the elevated threshold distances the interior from street-level activity below.
The structural expression is straightforward: steel columns and beams that do not pretend to disappear. Cladding remains restrained, with a material palette that defers to geometry rather than surface. What emerges is a tectonic clarity, a house that makes its logic legible from the outside.
Landscape Without Maintenance
The paradox at the heart of the project was how to provide green space for a client who explicitly rejected garden upkeep. By elevating the building, nanometer architecture left the natural grade largely intact. The slope continues beneath and around the structure, meeting the regulatory requirement without imposing the burden of lawn care, pruning, or seasonal planting. The landscape remains, but it is not domesticated.
This approach reflects a broader shift in how architects negotiate between regulatory frameworks and client realities. Green-space mandates were written with suburban gardens in mind, the assumption being that residents will cultivate and maintain planted areas. But demographic change and lifestyle preference often diverge from those assumptions. The elevated house offers a pragmatic workaround: compliance without commitment.
It also raises questions about what counts as meaningful green space. Is untended hillside less valuable than manicured lawn? Does the regulatory intent, presumably tied to stormwater management and visual amenity, depend on human intervention, or can it be satisfied by simply not paving over grade? nanometer architecture's response suggests that preservation, rather than cultivation, might be a more honest relationship to landscape in contexts where maintenance is neither desired nor feasible.
Precedent and Divergence
Elevated residential structures have a long lineage, from tropical vernacular stilt houses to mid-century experiments in hillside living. The Farnsworth House floats above its floodplain; Case Study House 22 cantilevers over Los Angeles hillside. But those projects pursued elevation for aesthetic or environmental reasons, not primarily to navigate zoning contradictions.
Closer in spirit might be the work of Japanese practices like Suppose Design Office or Tato Architects, who have long explored how compact urban and suburban sites can be reimagined through sectional invention. nanometer architecture's project shares that sensibility, the conviction that constraint is not limitation but prompt. The difference here is the explicit negotiation between client pragmatism and regulatory abstraction, a negotiation that becomes the generator of form rather than an afterthought.
There is also resonance with adaptive reuse strategies that preserve existing site conditions rather than erase them. By treating the slope as fixed infrastructure, the architects avoid the environmental cost and spatial disruption of cut-and-fill earthwork. The house becomes an overlay, a lighter-touch intervention that acknowledges the site as it is.
Domestic Threshold Reimagined
Living above grade changes the phenomenology of entry and occupation. The approach sequence is vertical, a climb that separates arrival from inhabitation. This is not the seamless transition of single-level suburban homes, where garage and living room sit on the same plane. Instead, the elevated house introduces a pause, a moment of ascent that marks the shift from public to private realm.
Inside, the raised vantage shifts the relationship to surroundings. Views are not framed at eye level from standing grade but from a height that extends sightlines and compresses foreground. The house looks over rather than into its context, a subtle but meaningful distinction in dense suburban fabric where privacy is negotiated through distance and angle.
The underside of the structure, meanwhile, becomes a new kind of space. Not quite covered parking, not quite garden pavilion, it is terrain that remains ambiguous, available for informal use without formal program. This indeterminacy might be the most generous outcome of the design, a space that resists prescription and adapts to shifting needs over time.
Form Follows Contradiction
nanometer architecture's project does not resolve every tension it encounters. The clients' pre-determined room sizes constrain spatial fluidity. The compact footprint limits interior flexibility. But the design succeeds precisely because it does not attempt a totalizing solution. Instead, it isolates the central contradiction, the clash between client preference and regulatory mandate, and proposes a formal strategy that addresses both without pretending they are compatible.
This is architecture as negotiation rather than declaration. The elevated form is not an aesthetic gambit but a practical response, one that happens to yield spatial and experiential qualities that exceed its functional origins. In a discipline often criticized for prioritizing image over inhabitation, that reversal is worth noting. The house works because it had to work, and in working, it discovers a language that feels both specific to its site and transferable to similar conditions elsewhere.
As residential zoning continues to layer new requirements onto existing frameworks, often without consideration for how those mandates interact, projects like this offer a model. Not every constraint can be finessed through clever planning. Sometimes the only way forward is to change the section, to lift the problem off the ground and see what possibilities emerge in the space between.
Credit: ToLoLo studio
Save this story. A free account keeps your reading list and the 07:00 email in one place.
CREATE FREE ACCOUNT →SIGN IN