Reading the Site as Material Palette
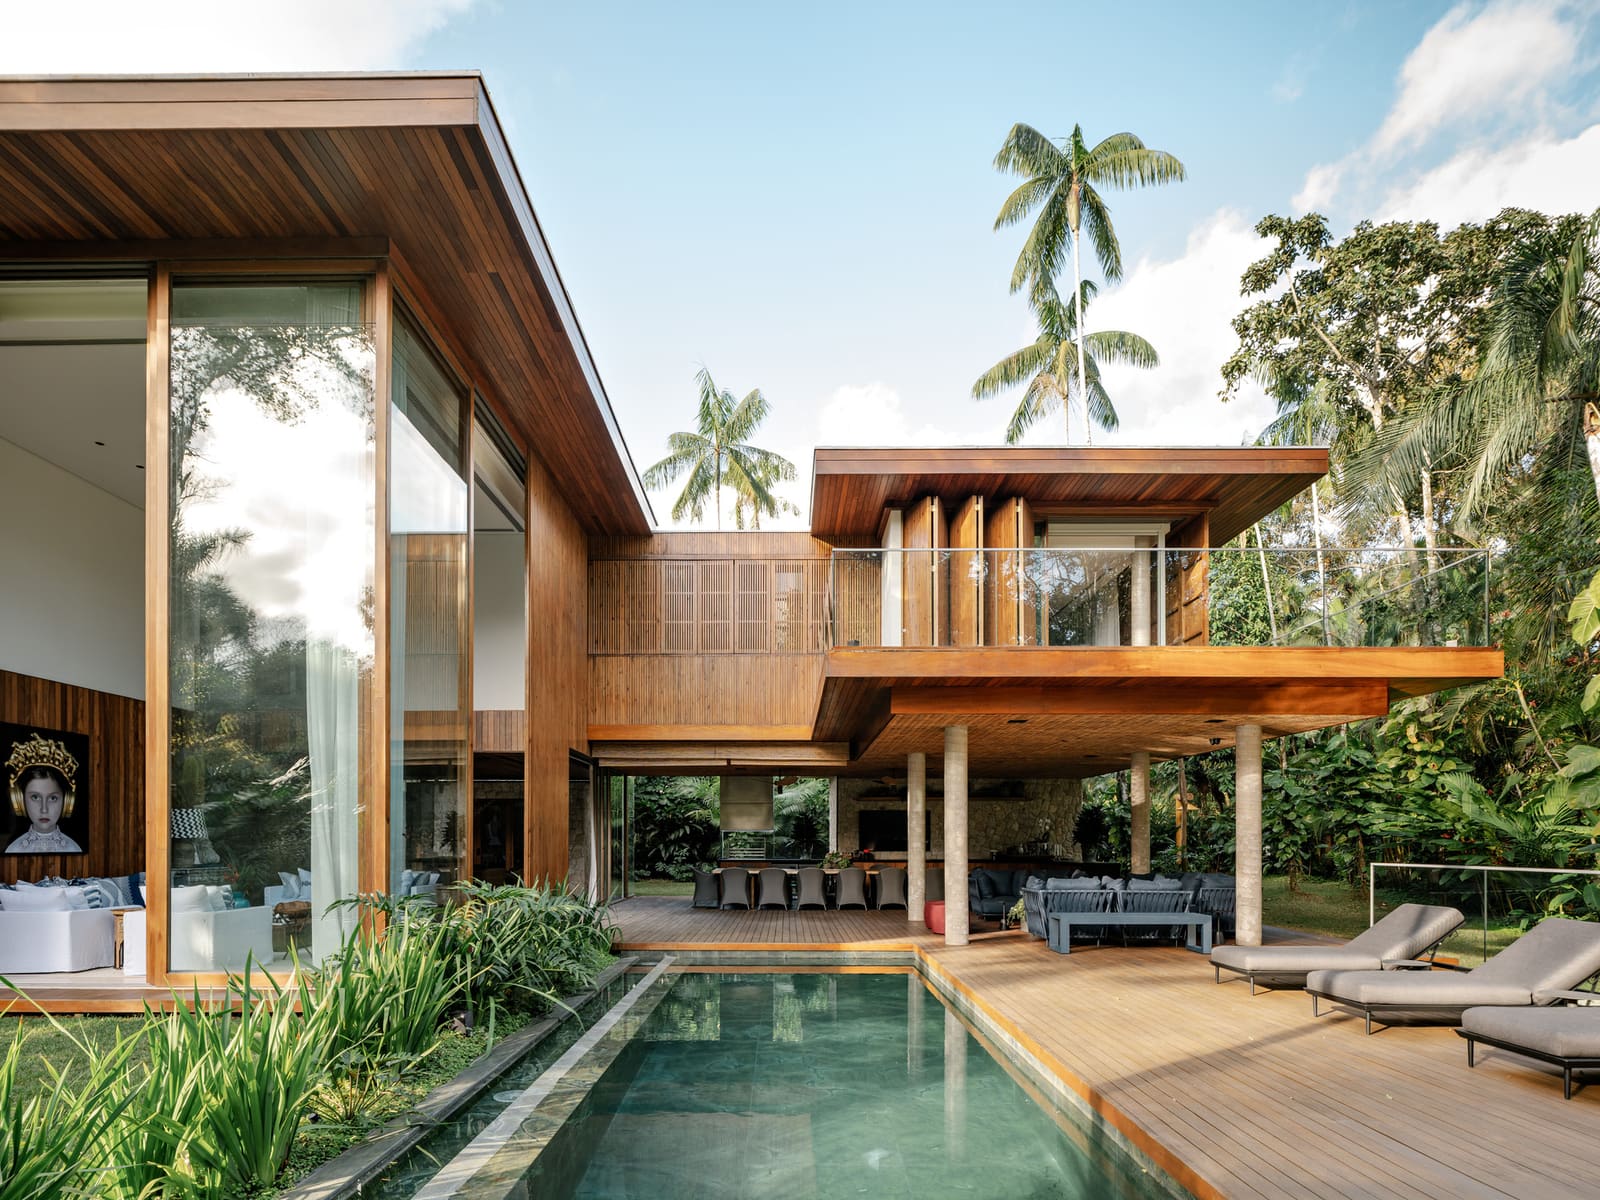
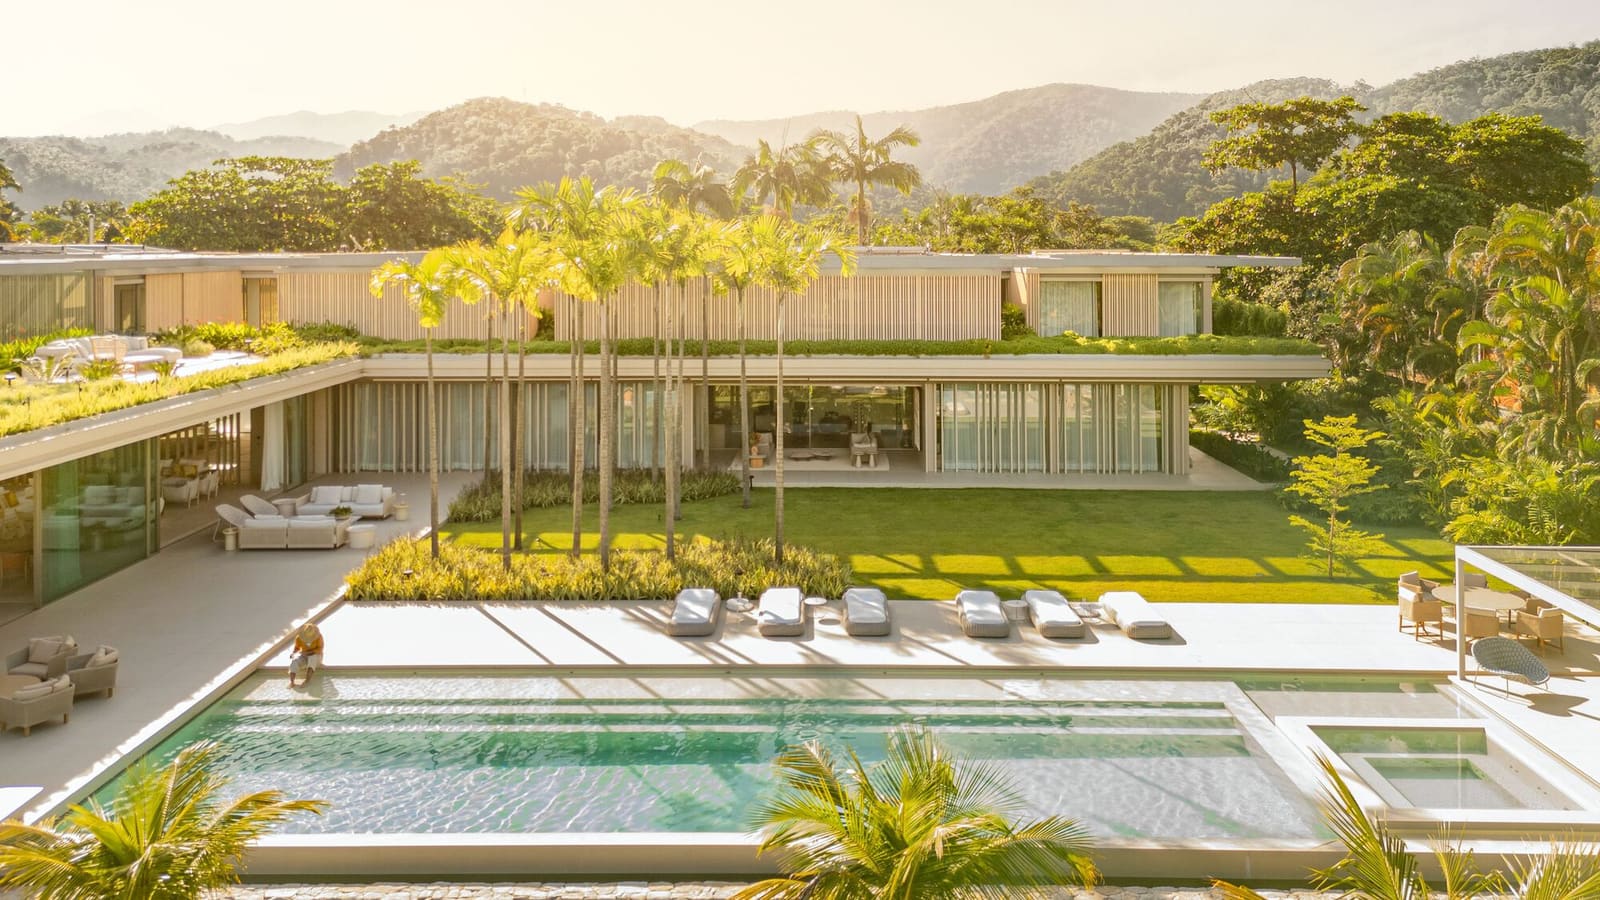
There is a particular quality to the light along Brazil's southern coast, a luminosity that shifts hourly between the glare of open water and the dappled shade of Atlantic forest. The BRM Residence, completed by Jacobsen Arquitetura in 2024, takes that ephemeral condition and anchors it in architecture. Sited along a canal in Paraty, Rio de Janeiro, the project occupies a 32,292-square-foot plot where water, vegetation, and topography converge. Rather than imposing a singular formal gesture, the design dissolves into its context, borrowing the chromatic range of sand, foliage, and reflected sky.
At World Archi Design, we've been tracking a quiet shift in how Brazilian practices engage with coastal sites. Where an earlier generation might have foregrounded sculptural autonomy, recent work by studios such as Jacobsen Arquitetura, Studio MK27, and Bernardes Arquitetura reveals a more calibrated approach: one that treats the site not as a stage but as a co-author of spatial experience. The BRM Residence exemplifies this sensibility. Its materiality and massing are not ornamental choices but direct translations of the landscape's own grammar.
A House for Gathering
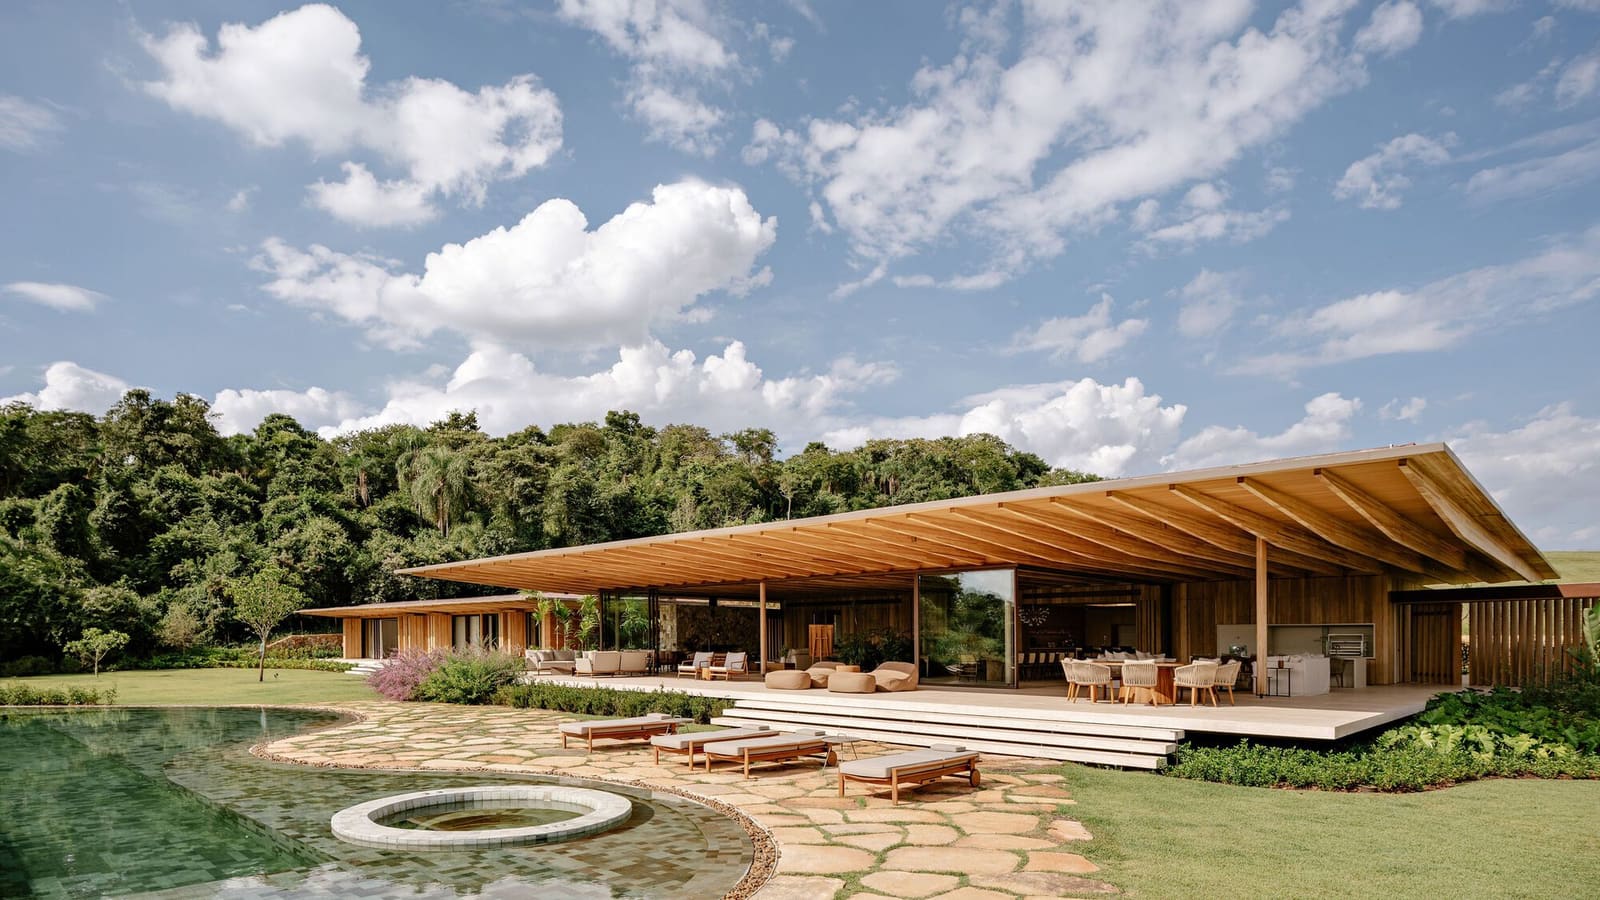
The brief was explicit: a residence for a family that entertains frequently, with spaces flexible enough to accommodate both intimate routines and larger gatherings. This programmatic requirement shaped the plan, which unfolds horizontally across the site rather than stacking vertically. The architects avoided a single monolithic volume, instead articulating the house as a series of interconnected pavilions. This fragmentation allows each program zone to engage the landscape on its own terms, with terraces, courtyards, and shaded loggias mediating between interior and exterior.
The parti is deceptively simple: a linear spine that organizes circulation and service functions, with living and sleeping volumes branching off to either side. This arrangement maximizes permeability, ensuring that breezes move freely through the house while views extend outward to the canal and the forested hills beyond. The design recalls the pavilion typology pioneered by Oscar Niemeyer in his own coastal residences, but here the language is more restrained, less about sculptural drama and more about atmospheric continuity.
Materiality as Climatic Response
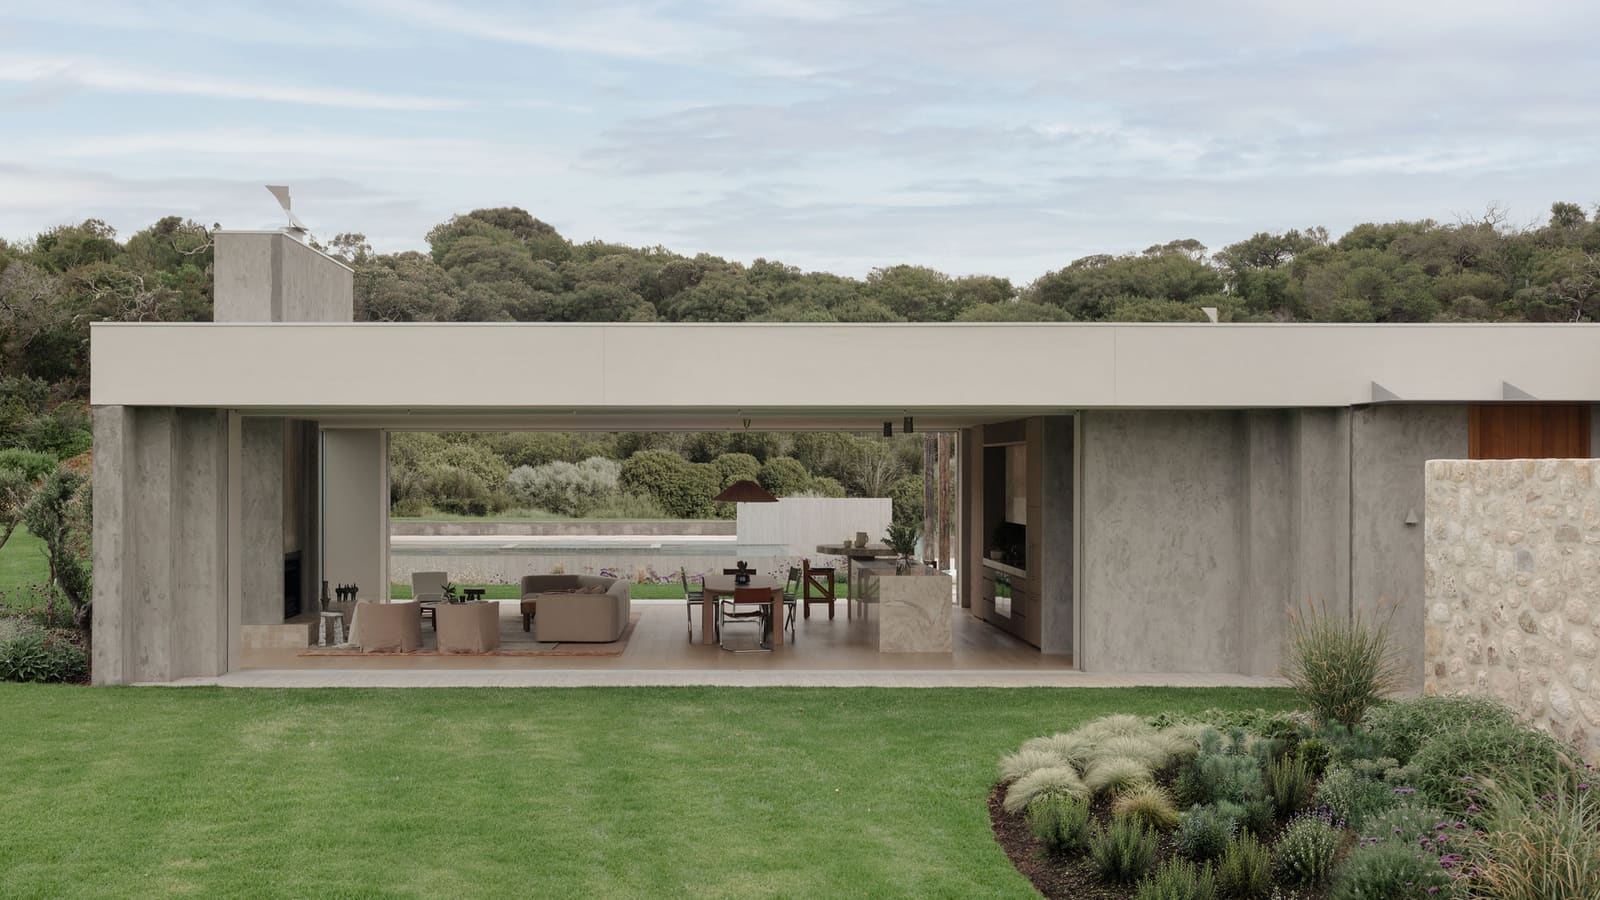
Jacobsen Arquitetura's material strategy is rooted in the local climate and the rhythms of coastal life. The palette is deliberately narrow: exposed concrete, timber screens, and expanses of glass. The concrete, left raw and untreated, absorbs the warmth of the sun during the day and releases it slowly after dusk, a passive thermal strategy that reduces the need for mechanical cooling. Its surface texture, subtly striated by formwork, catches and diffuses light, animating the facades as the sun arcs overhead.
Timber screens, deployed along the eastern and western elevations, serve both functional and aesthetic purposes. They filter harsh morning and afternoon light, modulating glare while maintaining transparency. The wood itself, likely a local hardwood species selected for durability in humid conditions, will weather over time, its color shifting from pale gold to silver-gray. This patina is not a design flaw but an anticipated part of the building's life cycle, aligning the architecture with the organic processes of its surroundings.
Glass is used generously but strategically. Floor-to-ceiling panels in the living and dining areas erase the boundary between interior and exterior, framing views of the canal as though they were large-scale landscape paintings. The detailing is minimal: slender steel mullions, recessed tracks for sliding panels, and careful attention to sightlines. The effect is one of uninterrupted visual flow, a technique that Brazilian modernists have refined over decades but which still demands precision in execution.
Landscape Integration and the Role of Water
The site's proximity to water is its defining feature, and the design exploits this relationship at multiple scales. The house is set back from the canal edge, allowing a generous buffer of native planting to mediate between built and natural environments. Landscape architect Renata Tilli orchestrated this transition, selecting species that thrive in brackish conditions and require minimal irrigation. The result is a soft, layered edge that contrasts with the crisp geometry of the architecture.
Water is present not only as view but as spatial element. A shallow reflecting pool, integrated into the entry sequence, mirrors the sky and surrounding vegetation, extending the perceived boundaries of the site. This device has precedents in the work of Luis Barragán and, closer to home, in Roberto Burle Marx's landscape compositions. Here, it serves a dual purpose: cooling the microclimate through evaporation and creating a contemplative threshold between arrival and habitation.
The canal itself functions as a kind of negative space, a horizontal void that anchors the composition. From the main living area, the water reads as a constant, framing the house's engagement with the larger landscape. At different times of day, its surface shifts from mirror to window, reflecting the sky at dawn and revealing the canal bed at low tide. This variability is not incidental; it is central to the experiential logic of the design.
Lighting and the Craft of Atmosphere
Lighting design, handled by Illumination, extends the architectural concept into the nocturnal hours. The strategy is restrained: indirect uplighting along the concrete walls, low-level path lighting in the gardens, and carefully placed accent fixtures that highlight specific material textures. There are no grand gestures, no dramatic floodlighting. Instead, the house glows softly after dark, a lantern within the landscape rather than an object imposed upon it.
This approach aligns with a broader principle in contemporary Brazilian practice: the use of light not as decoration but as a tool for revealing structure and material. The concrete, illuminated from below, takes on a sculptural presence, its mass and texture made legible in ways that daylight cannot achieve. The timber screens, backlit from within, become luminous planes, their slatted patterns casting rhythmic shadows across adjacent surfaces.
Structural Clarity and the Tectonic Tradition
Structural engineering by Leão & Associados is evident in the house's tectonic clarity. The concrete frame is expressed rather than concealed, with beams and columns articulated as distinct elements. This honesty of construction is a hallmark of Brazilian modernism, tracing a lineage back to the work of Affonso Eduardo Reidy and João Filgueiras Lima. In the BRM Residence, the structure is not merely functional; it is part of the spatial experience, defining proportions and rhythms that organize the interior.
Cantilevers are used sparingly but effectively, extending the roof plane beyond the building envelope to create deep overhangs. These shaded zones are critical in a tropical climate, reducing solar gain while providing protected outdoor spaces for dining and lounging. The cantilevered edges are kept thin, a feat of engineering that enhances the sense of lightness despite the mass of the concrete.
A Residence in Dialogue with Place
The BRM Residence does not announce itself. It does not compete with the landscape or attempt to dominate the view. Instead, it settles into its site with a quiet confidence, trusting that restraint and precision will yield a richer spatial experience than formal pyrotechnics. This is architecture that understands the difference between presence and spectacle, between making a statement and making a place.
For a family that values gathering and connection, the house offers flexibility without sacrificing coherence. Spaces flow into one another, yet each retains its own character. The material palette, drawn directly from the coastal environment, ensures that the building feels embedded rather than imposed. And the integration of landscape, water, and light creates an atmosphere that shifts with the seasons and the hours, a living composition that responds to its context.
In a broader sense, the project exemplifies a mature approach to coastal architecture, one that privileges continuity over contrast and atmosphere over image. It is a reminder that the most enduring buildings are often those that know when to recede, allowing the landscape itself to take center stage.
Photo: Fernando Guerra, Fran Parente
Save this story. A free account keeps your reading list and the 07:00 email in one place.
CREATE FREE ACCOUNT →SIGN IN