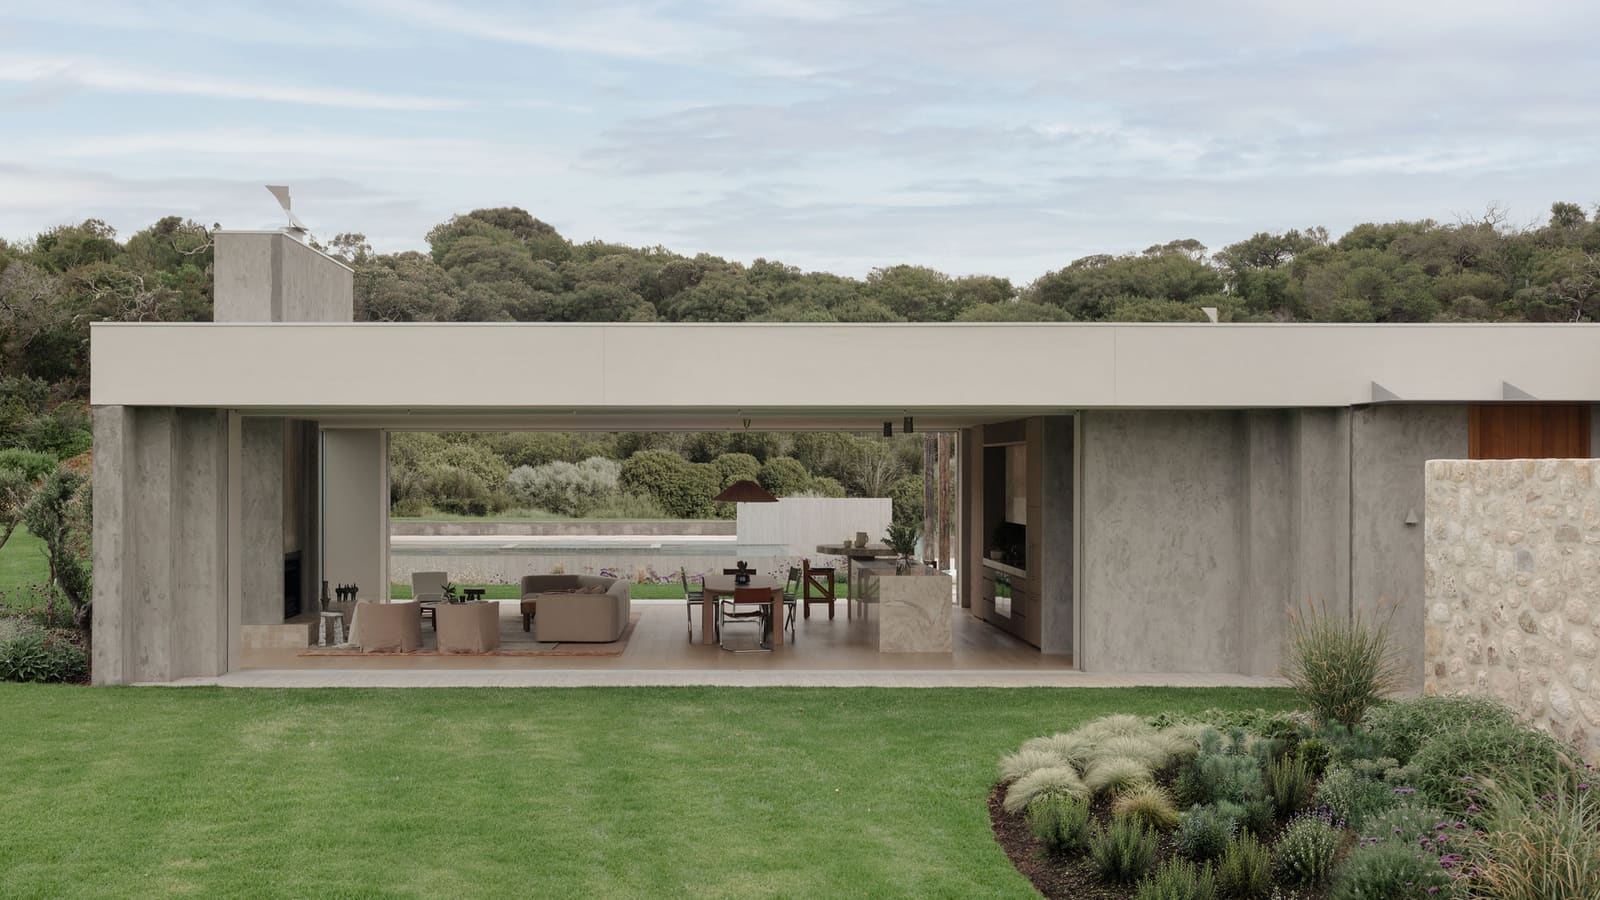
When the Land Meets the Sea
There are places where architecture must make a choice: to fight the elements or to find a way to live alongside them. At the southern tip of Victoria's Mornington Peninsula, where Bass Strait begins its sweep toward Antarctica, Studio Kennon has chosen the latter path. Completed in 2026, the Wildcoast Residence occupies a position that most architects would approach with trepidation: exposed, wind-scoured, and saturated with salt air that corrodes conventional materials within seasons rather than decades.
The 692-square-meter dwelling designed by Pete Kennon and Zoe Fayman does not announce itself as a fortress. Instead, it reads as a structure that has arrived at an understanding with its surroundings. The design vocabulary here is one of yielding and adaptation, a tectonic response to forces that cannot be overcome but can be accommodated through careful material selection, form-making, and spatial organization.
A Landscape That Shapes Architecture
Portsea sits at the peninsula's terminus, where land geology transitions abruptly into marine environment. Wind patterns here are dominated by southerly flows that travel unobstructed across thousands of kilometers of open ocean. Rain does not fall so much as drive horizontally. Vegetation clings low to the ground, shaped by constant buffeting into sculptural forms that register decades of prevailing gusts.
Studio Kennon's response acknowledges these conditions as the primary design determinants. Rather than imposing a parti derived from internal programmatic logic or formal ambition, the architecture takes its cues from wind direction, salt concentration, solar orientation relative to maritime exposure, and the topographic features that offer natural shelter. The result is a building whose form appears almost inevitable when understood in context, yet reveals considerable sophistication in its execution.
The approach recalls Glenn Murcutt's long engagement with Australian climate as design generator, particularly his insistence that buildings should "touch the earth lightly" while responding dynamically to sun, wind, and rain. But where Murcutt often worked with elevated, pavilion-like structures that allowed air to flow beneath, Kennon and Fayman have opted for a more grounded strategy, embedding portions of the program into the existing landform to reduce wind exposure while maintaining visual connection to Bass Strait.
Materiality in a Corrosive Environment
Material selection for coastal sites at this level of exposure becomes an exercise in forensic analysis. Salt-laden air accelerates oxidation, degrades sealants, and compromises the integrity of materials that would perform adequately in less aggressive climates. Studio Kennon has specified a palette that accepts weathering as part of the design intent rather than attempting to forestall it through high-maintenance finishes.
The exterior envelope employs materials with proven durability in marine conditions: robust timber species selected for natural oil content and dimensional stability, metal cladding systems with appropriate coatings, and glazing assemblies engineered to withstand wind loads that exceed standard residential specifications. Landscaping by Nathan Burkett reinforces this material philosophy, using indigenous coastal species that thrive in salt spray and require minimal irrigation, a critical consideration given water scarcity and the ecological sensitivity of the peninsula's aquifer systems.
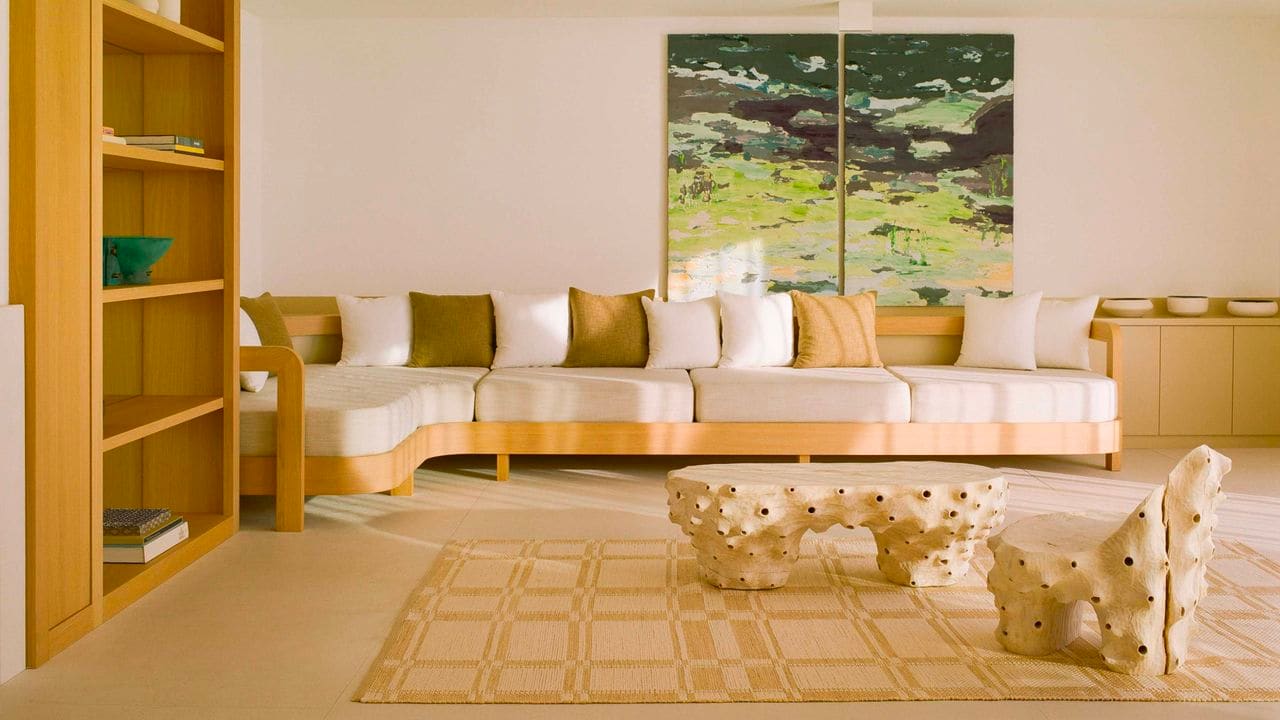
The interior palette shifts to warmer, more refined surfaces while maintaining the same commitment to longevity. Detailing throughout reveals an attention to how water and salt penetrate building envelopes: generous overhangs, concealed drainage paths, and carefully considered thresholds between exterior and interior zones that allow the architecture to manage moisture without visible staining or premature deterioration.
Spatial Organization and Prospect
At World Archi Design, we have long observed that coastal residences often struggle to balance the desire for expansive ocean views with the practical need for shelter and thermal comfort. The Wildcoast Residence navigates this tension through a sectional strategy that differentiates public and private zones not just horizontally but vertically, using level changes to modulate exposure.
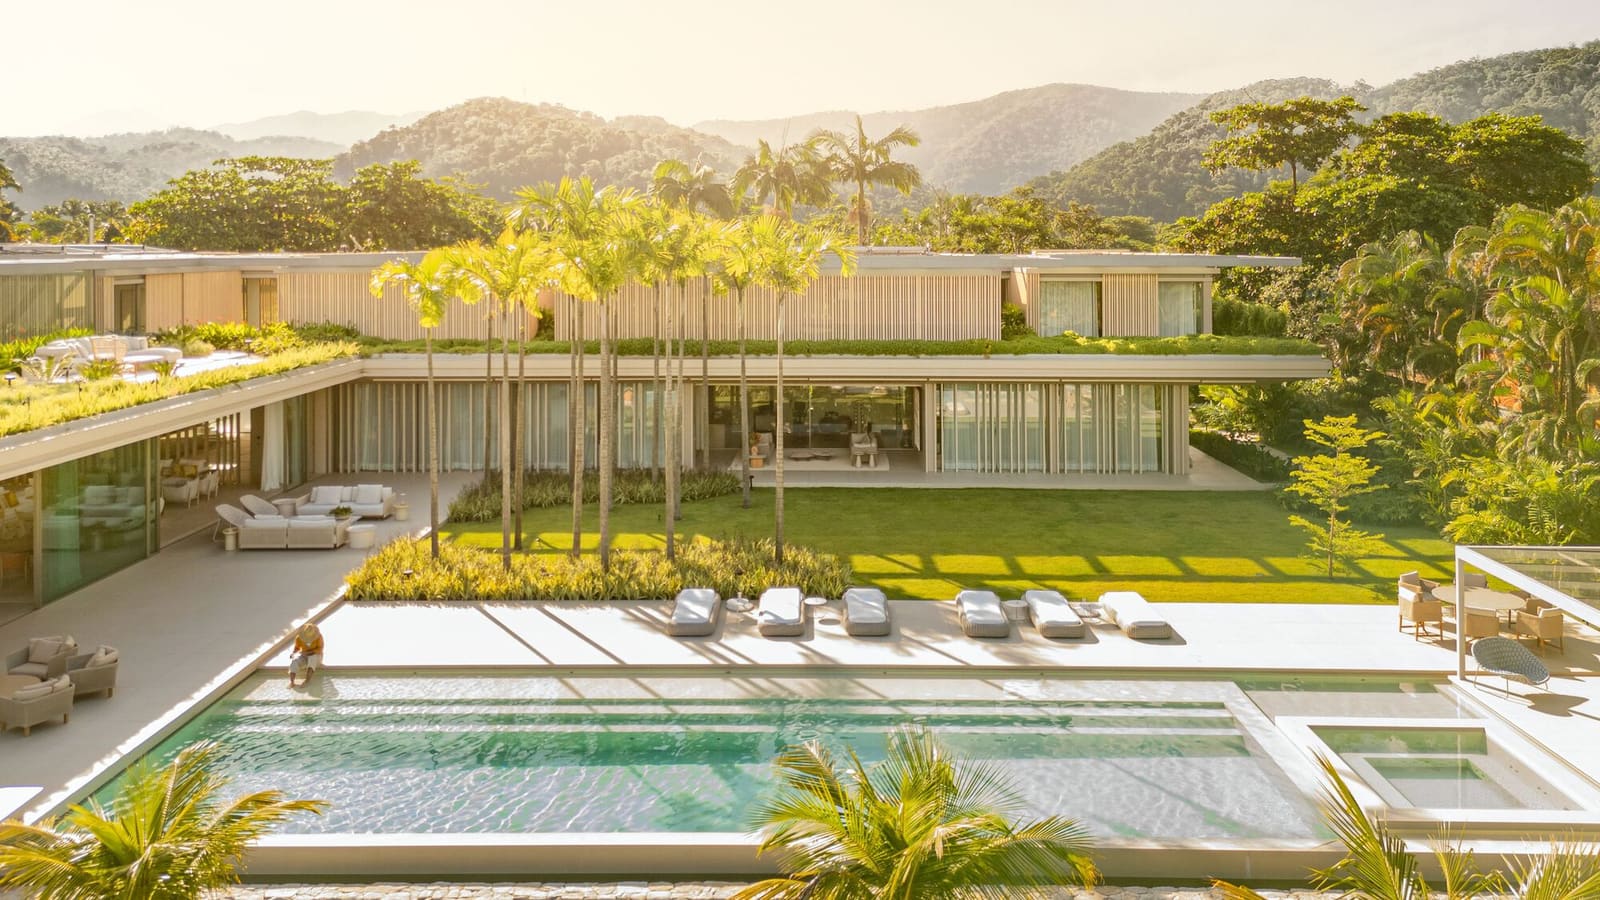
Living spaces open toward Bass Strait through generous glazing, but are positioned to take advantage of natural landform screening that reduces direct wind impact. Sleeping quarters occupy more protected locations, their fenestration calibrated to admit light and ventilation without sacrificing privacy or thermal performance. Service spaces buffer the dwelling's most exposed elevations, a planning move that recalls the thick-walled, climatically responsive houses of Mediterranean vernacular traditions.
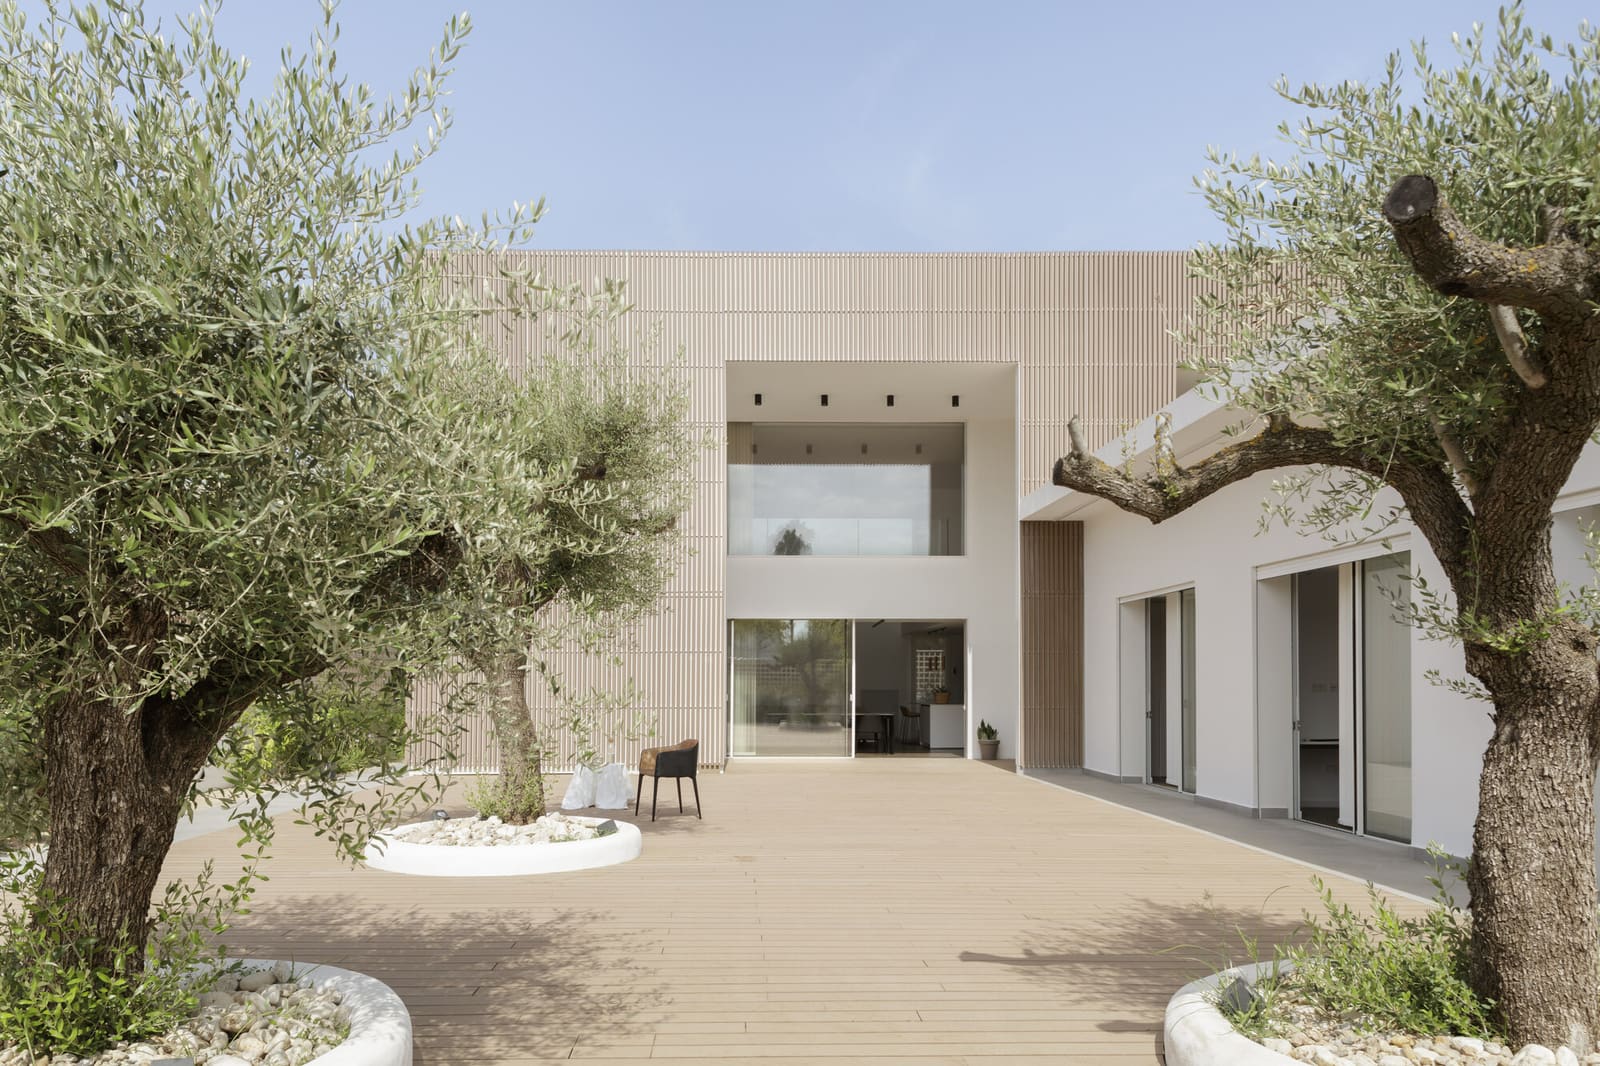
The relationship between interior and exterior is not uniform but varies by program and orientation. Some spaces extend outward through sheltered terraces and courtyards; others turn inward, framing selective views rather than panoramic exposure. This variability creates a richer experiential sequence than the relentless transparency that characterizes much contemporary coastal architecture, where glass becomes an end in itself rather than a tool for mediating between inside and out.
Precedent and Context
Studio Kennon's work sits within a lineage of Australian coastal architecture that includes Harry Seidler's beach houses of the 1960s, the later work of Richard Leplastrier, and more recent projects by practices such as John Wardle Architects and Lovell Burton. What distinguishes the Wildcoast Residence is its restraint. Where other architects might have pursued formal drama or technological virtuosity, Kennon and Fayman have opted for a quieter resolution, one that prioritizes longevity and contextual fit over immediate visual impact.
The design also engages with broader questions about building in ecologically sensitive and climate-vulnerable locations. The Mornington Peninsula faces increasing pressure from development, sea-level rise, and extreme weather events. Architecture that demonstrates how to build responsibly in such environments, using durable materials, minimal site disturbance, and landscape strategies that support indigenous ecosystems, offers a model that extends beyond this single project.
A House That Listens
In an era when much residential architecture seeks to dominate its site through bold gestures and expensive materials, the Wildcoast Residence proposes a different approach. It is a house that listens before it speaks, that observes wind patterns and light quality and the way vegetation bends under constant pressure. The architecture that emerges from this observation is not passive but deeply engaged, shaped by an understanding that the most enduring buildings are often those that work with their environment rather than against it.
Studio Kennon has crafted a residence that will weather, in both senses of the word. It will endure the salt and wind and rain of Bass Strait, and it will age, its materials transforming in ways that the architects have anticipated and designed for. This is architecture as negotiation, a careful conversation between human habitation and the wild coast that gives the project its name.
Credit: Felix Forest
Save this story. A free account keeps your reading list and the 07:00 email in one place.
CREATE FREE ACCOUNT →SIGN IN