Project Info
Project Name: Rotterdam Residence
Design Firm: Kolenik
Location: Rotterdam, Netherlands
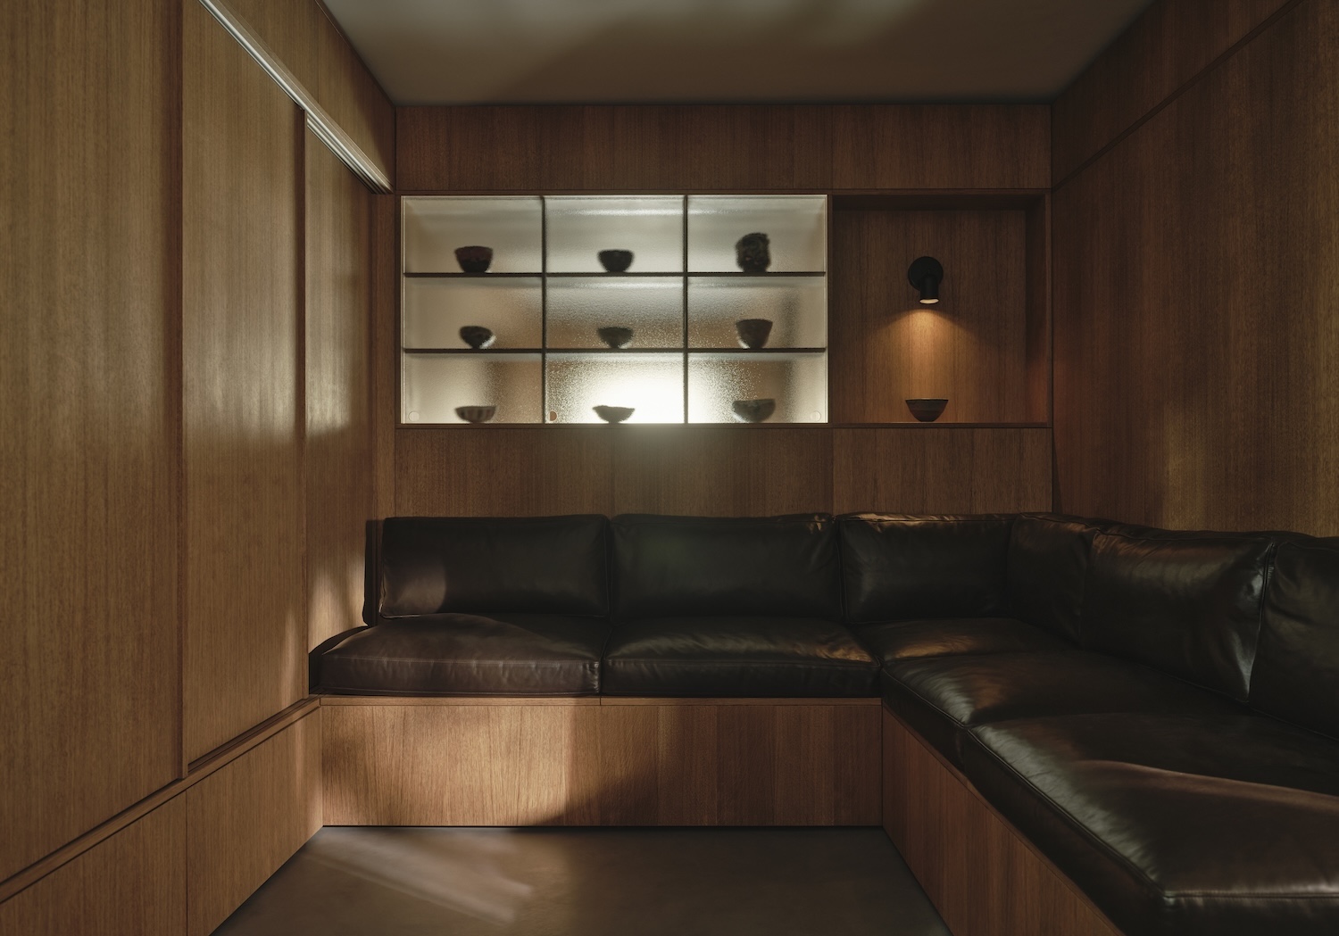
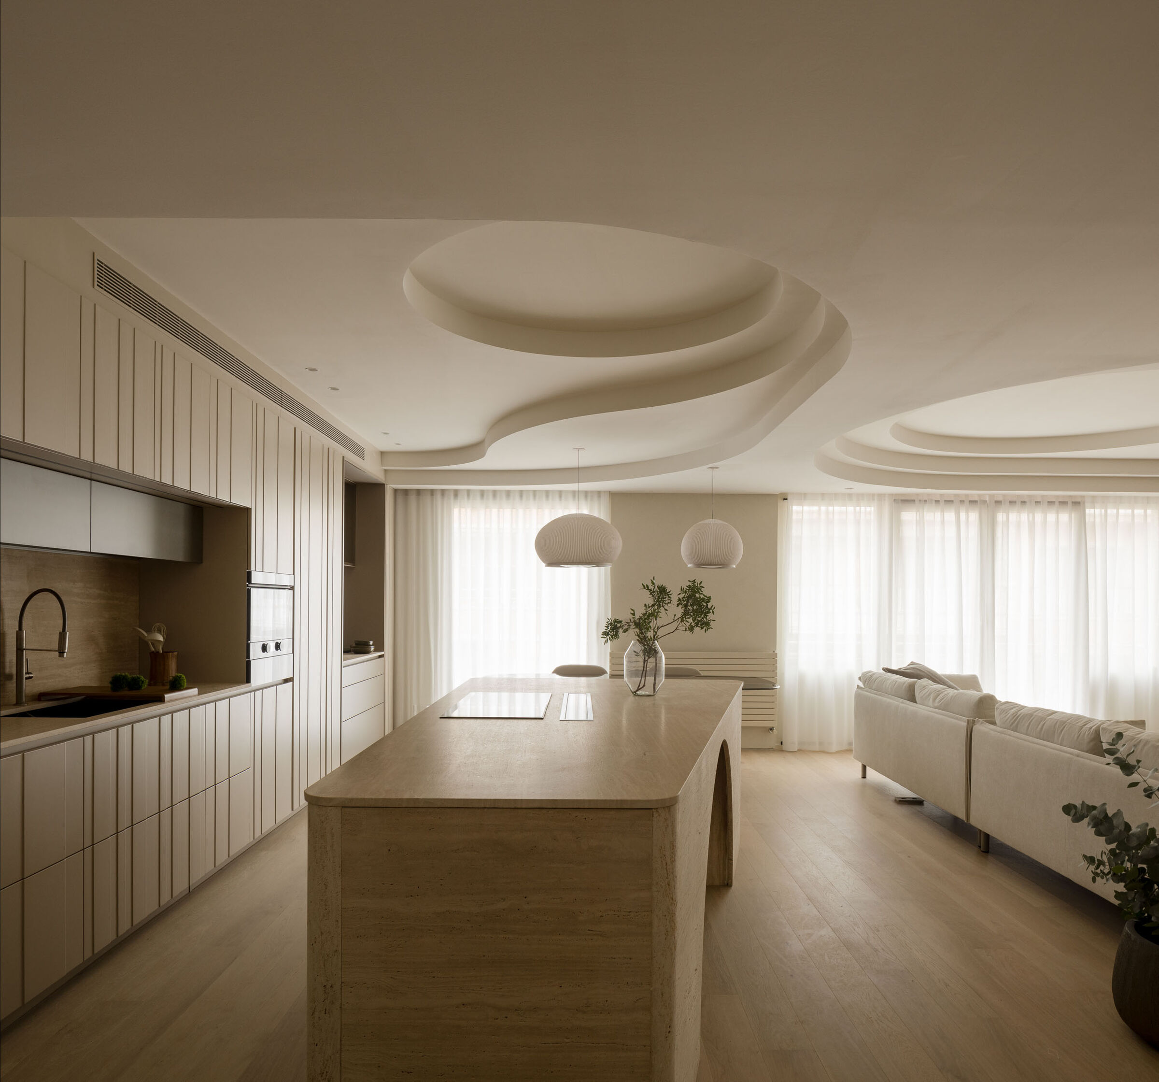
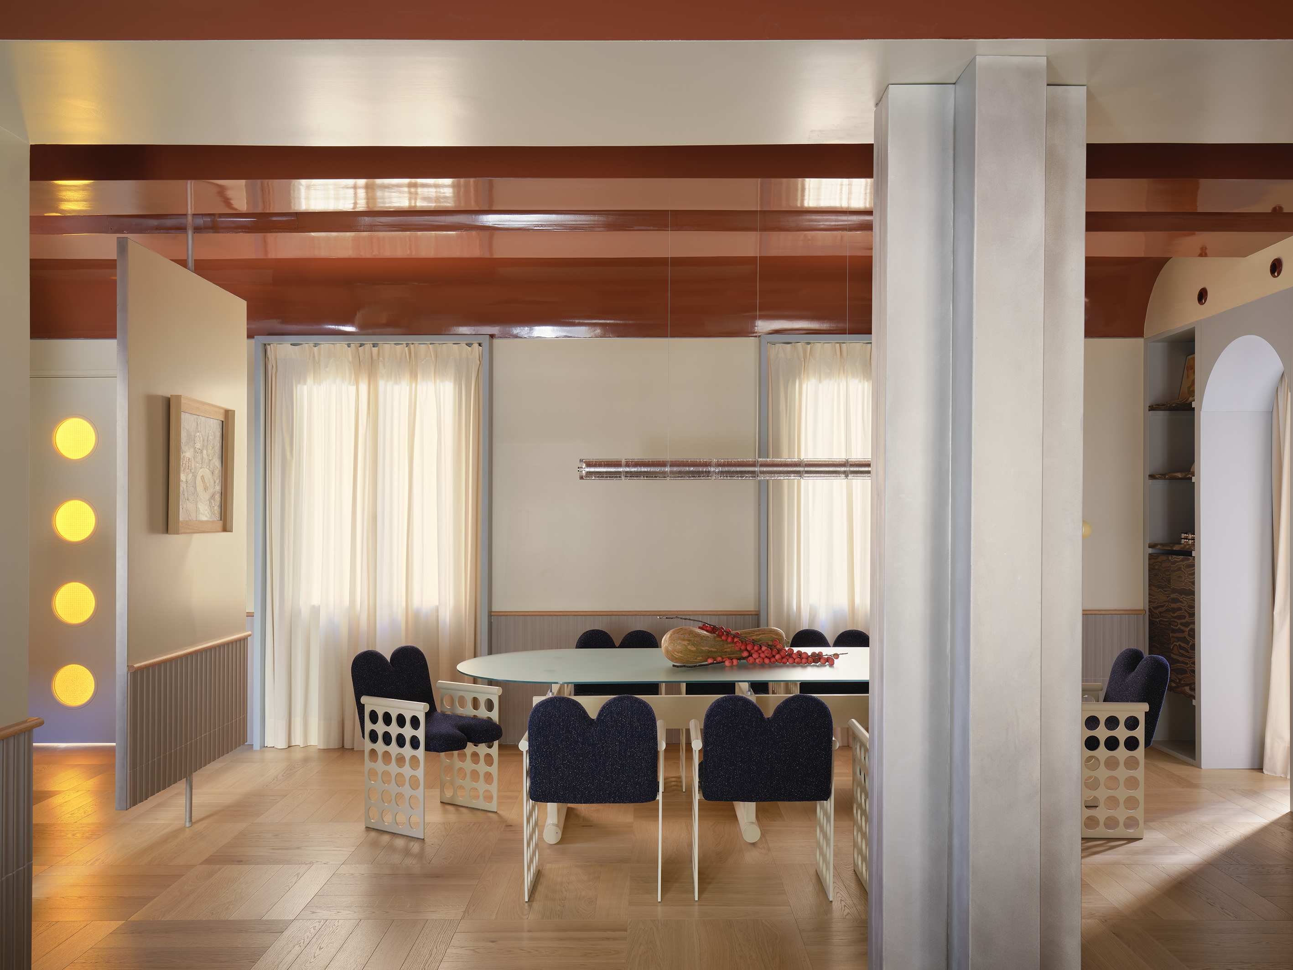
Stepping into Kolenik’s Rotterdam residence is a lesson in restraint, craftsmanship, and spatial poetry. Freed from the usual constraints of budget or formula, Kolenik has woven together a home that doesn’t shout, yet speaks volumes — a space where every detail is considered, every material rich and tactile, and every gesture lives in service of calm luxury.
Curved wooden paneling hides storage, embodying Kolenik's Turnkey Plus tranquil luxury
The Vision & “Turnkey Plus” Manifested
From the outset, this commission was about more than interiors—it was about a fully curated life. Kolenik’s Turnkey Plus service promised not merely furniture and finishes, but a home delivered ready to inhabit: painterly touches, an art collection in place, linens washed, wine selected. The client entrusted Kolenik with a rare freedom to deliver not just a home, but a bespoke living experience.
Slatted walls and a chandelier echo 1960s poise and subtle craftsmanship
Sculptural Moves & Hidden Moments
The living area is where the home’s duality—functional and sculptural—most clearly reveals itself. The fireplace, wrapped in rounded Portoro marble, is more than a hearth; it’s a functional sculpture. Concealed within is a TV that vanishes—disappearing when not needed, parting the moment only when called upon, reminiscent of superyacht design in its seamless transitions and clever mechanisms. Adjacent, behind another wood panel, lies a hidden bar. With the touch of a button, architecture opens up: panel retreats, alabaster soft glowing light washes the niche, affirming that the boundary between utility and aesthetic delight is beautifully porous.
Retractable TV and hidden bar reflect seamless superyacht-inspired design
Material Poise & Natural Richness
Throughout the residence, natural materiality underpins the design’s sense of warmth and refinement. The palette is earthy, the forms fluid. Rounded wood detailing, toned-down neutral wall and floor finishes, and organic forms create a gentle undercurrent of harmony. In the master suite, custom Salvatori stonework emerges, most notably in the circular, monolithic shower base — a sculptural object in its own right, grounded yet transcendent. The installation of a poetic light sculpture—Fragile Future by Studio Drift—above the bed adds air, lift, and an otherworldly, weightless counterpart to the solidity of the stone and wood.
Curved stone shower with lighting merges materiality and hidden comfort
Wellness & Privacy as Architecture
This home has zones of retreat that feel almost ritual. The guest wing becomes a private wellness retreat: a hammam hidden behind a pivoting panel, a solid stone bench with integrated infrared heating, and a tailor-made sauna. Guided by light (especially alabaster surfaces that glow from within) and shaped by material transitions, these spaces feel like sanctuaries — not afterthoughts. The design ensures that privacy is seamless, comfort is built into architecture, and technology (infrared heating, hidden doors) serves the human, not the spectacle.
Glass-fronted wardrobes offer illuminated privacy, enhancing wellness zones
Aesthetic References & Timelessness
Though contemporary, there are nods to earlier eras — the refined 1960s aesthetic emerges not as nostalgia but as discipline: curved forms, subdued tones, attention to proportion. These references are not weighty replicas, but quiet echoes that provide dignity and gravitas. It is this balance—between now and then, display and retreat, presence and disappearance—that gives the residence its poise.
Fluid wood and neutral tones create a harmonious, timeless living space
Process & Completion
From beginning to finish, the project was delivered in seven months — a swift timeline for something so detailed and bespoke. This speed did not compromise quality; instead, it seems to have sharpened Kolenik’s resolve to integrate every detail, from stonework to lighting, from custom artwork to hidden mechanisms. The result is a home that feels lived-in even on day one.
Portoro marble wall blends elegance and function, showcasing quiet innovation
The Takeaway
In a world filled with interiors that try to dazzle, this residence affirms another way: that luxury can be quiet, powerful, deeply personal. Kolenik’s Rotterdam project teaches us that when design trusts its materials, trusts silence, and trusts the slow reveal (of hidden doors, concealed tech, thoughtful lighting), the result can be more meaningful than any statement object. Here, architecture, design, and lifestyle are aligned — refined, intelligent, and rich in detail without ever feeling overstated.
PHOTO CREDIT: Kolenik
Save this story. A free account keeps your reading list and the 07:00 email in one place.
CREATE FREE ACCOUNT →SIGN IN