A Return Commission
There is a particular kind of confidence an institution demonstrates when it invites the same architect back to its campus. At the Clark Art Institute in western Massachusetts, Selldorf Architects is now designing a second intervention - this time, a 1,394-square-meter wing that will house twelve galleries and additional storage for a recently assembled collection of European art. The commission, awarded in October 2024, follows the firm's earlier work on the Manton Research Center, establishing a continuity of architectural language across the museum's evolving footprint.
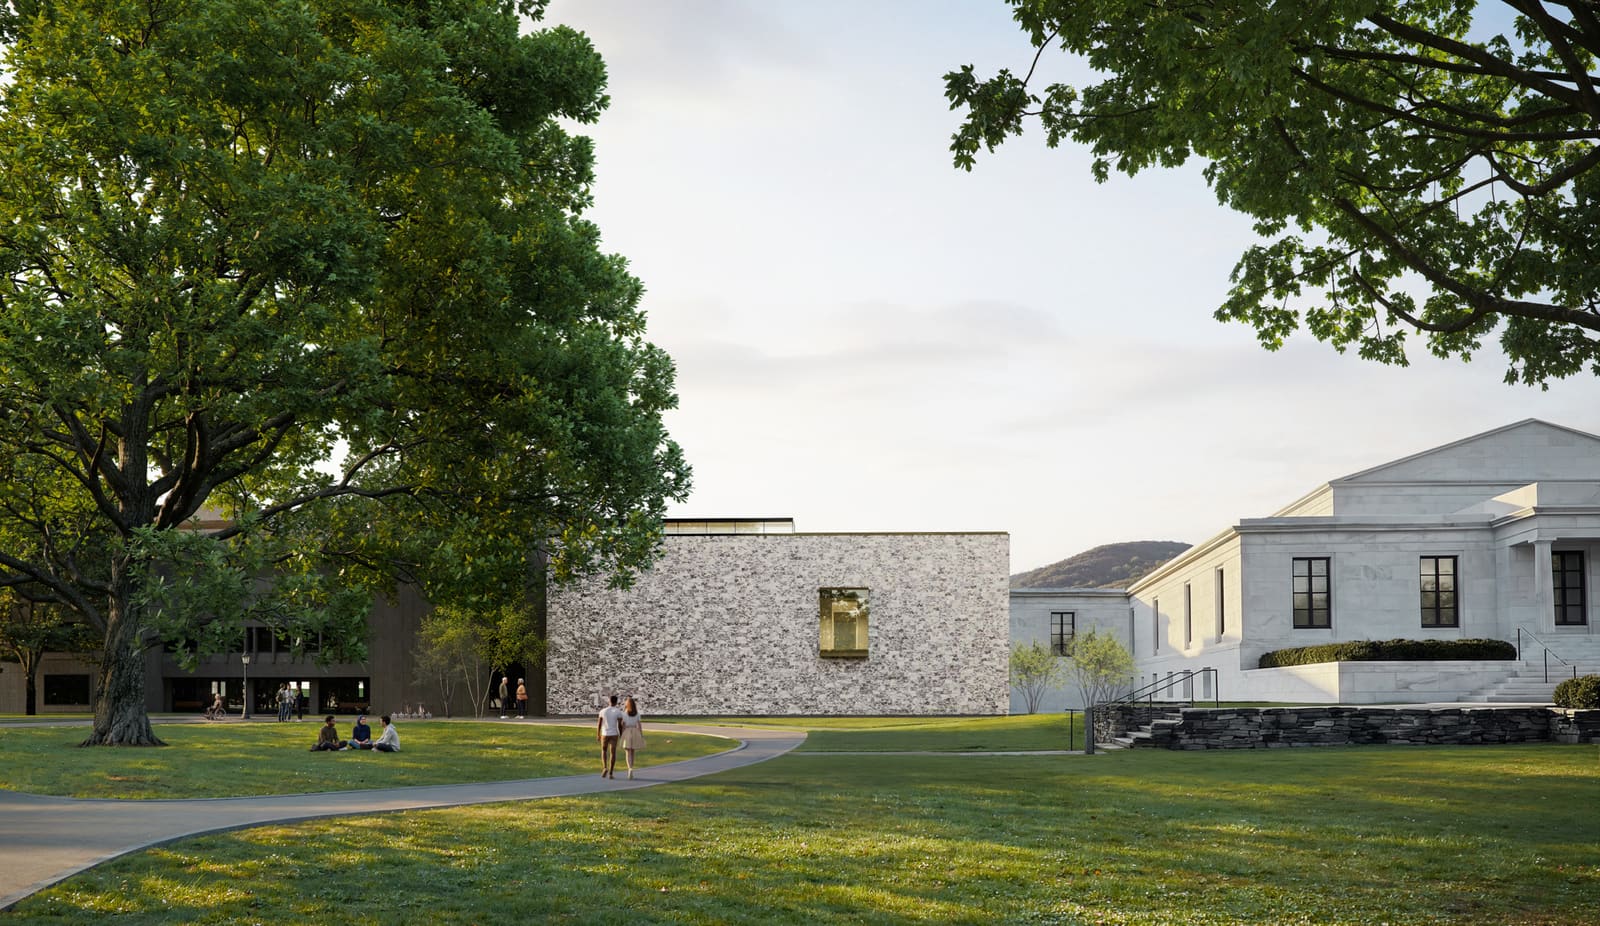
The new Aso O. Tavitian Wing will serve as both connector and destination, bridging the 1955 museum building and the Manton Research Center while providing a permanent home for the Aso O. Tavitian Collection. Unlike many contemporary museum additions that announce themselves through contrast, this project pursues a quieter strategy: sympathetic massing, shared material palettes, and careful calibration of scale. The result is less about architectural statement-making and more about spatial coherence across time.
Massing and Material Kinship
The façade will be clad in multicolored veined marble, its tones selected to harmonize with the stone of the adjacent structures. This choice reflects a broader design philosophy at play - one that values continuity over rupture. In an era when museum expansions often rely on dramatic formal gestures to assert their presence, Selldorf's approach here is more measured. The stone skin creates a visual thread that ties together buildings from different decades, allowing the architecture to recede slightly in favor of the landscape and the art within.
Inside, white oak flooring extends throughout the 650 square meters of gallery space, establishing warmth and tactility underfoot. The galleries themselves are arranged on a single level, a decision that simplifies circulation and emphasizes horizontal movement through the collection. This flatness also reinforces the building's role as a linking element - a passage rather than a tower, a seam rather than a punctuation mark.
Framing the Berkshires
Daylight enters the galleries through a large window on the east façade, while two openings on the west offer framed views toward Stone Hill and the museum grounds. These apertures are not incidental. They perform the dual function of illuminating the interior and orienting visitors to the surrounding topography. In doing so, they echo a principle articulated by architects from Aalto to Zumthor: that natural light in a gallery is never purely functional. It is also narrative, temporal, and atmospheric.
The decision to punctuate the façade with selective openings rather than continuous glazing reflects an understanding of how light affects the viewing of art. Too much, and the architecture competes with the collection. Too little, and the space becomes hermetic. Here, the balance tilts toward intimacy. The galleries are designed for close viewing, a phrase Annabelle Selldorf has used to describe the spatial scale. This suggests smaller works, quieter encounters, and a visitor experience that privileges contemplation over spectacle.
Landscape as Infrastructure
Reed Hilderbrand's landscape design will introduce native plantings and reconfigure circulation pathways across the campus. This is not ornamental work. The landscape here functions as infrastructure, improving accessibility and legibility while reinforcing the relationship between built form and terrain. In recent years, we have seen a growing recognition among cultural institutions that landscape is not simply the setting for architecture - it is part of the spatial sequence, part of the visitor's cognitive map.
The Clark sits within the Berkshires, a region defined by rolling hills, dense forestation, and a particular quality of light that has drawn artists for generations. The campus itself spans 140 acres, and any addition must negotiate not only adjacency to existing buildings but also its position within this larger ecological and visual context. By strengthening connections to the broader grounds, the landscape design amplifies what is already one of the Clark's defining characteristics: the interpenetration of art, architecture, and environment.
A Precedent in Institutional Continuity
Selldorf Architects has built a practice known for cultural projects that prioritize clarity, restraint, and attention to material. The firm's work at the Neue Galerie in New York, the Museum of Contemporary Art San Diego, and the renovation of the Frick Madison all demonstrate a consistent ethos: architecture in service of art, with minimal distraction and maximum spatial intelligence. The Clark commission extends this lineage.
What distinguishes this project, however, is its role as a connective tissue. Many museum expansions are additions in the most literal sense - new volumes appended to old. The Tavitian Wing, by contrast, is conceived as a mediator. It occupies the space between two earlier interventions and must negotiate their differing scales, orientations, and formal languages. This is a more complex architectural problem than simply designing a freestanding pavilion, and it requires a different kind of discipline.
Construction Timeline and Broader Context
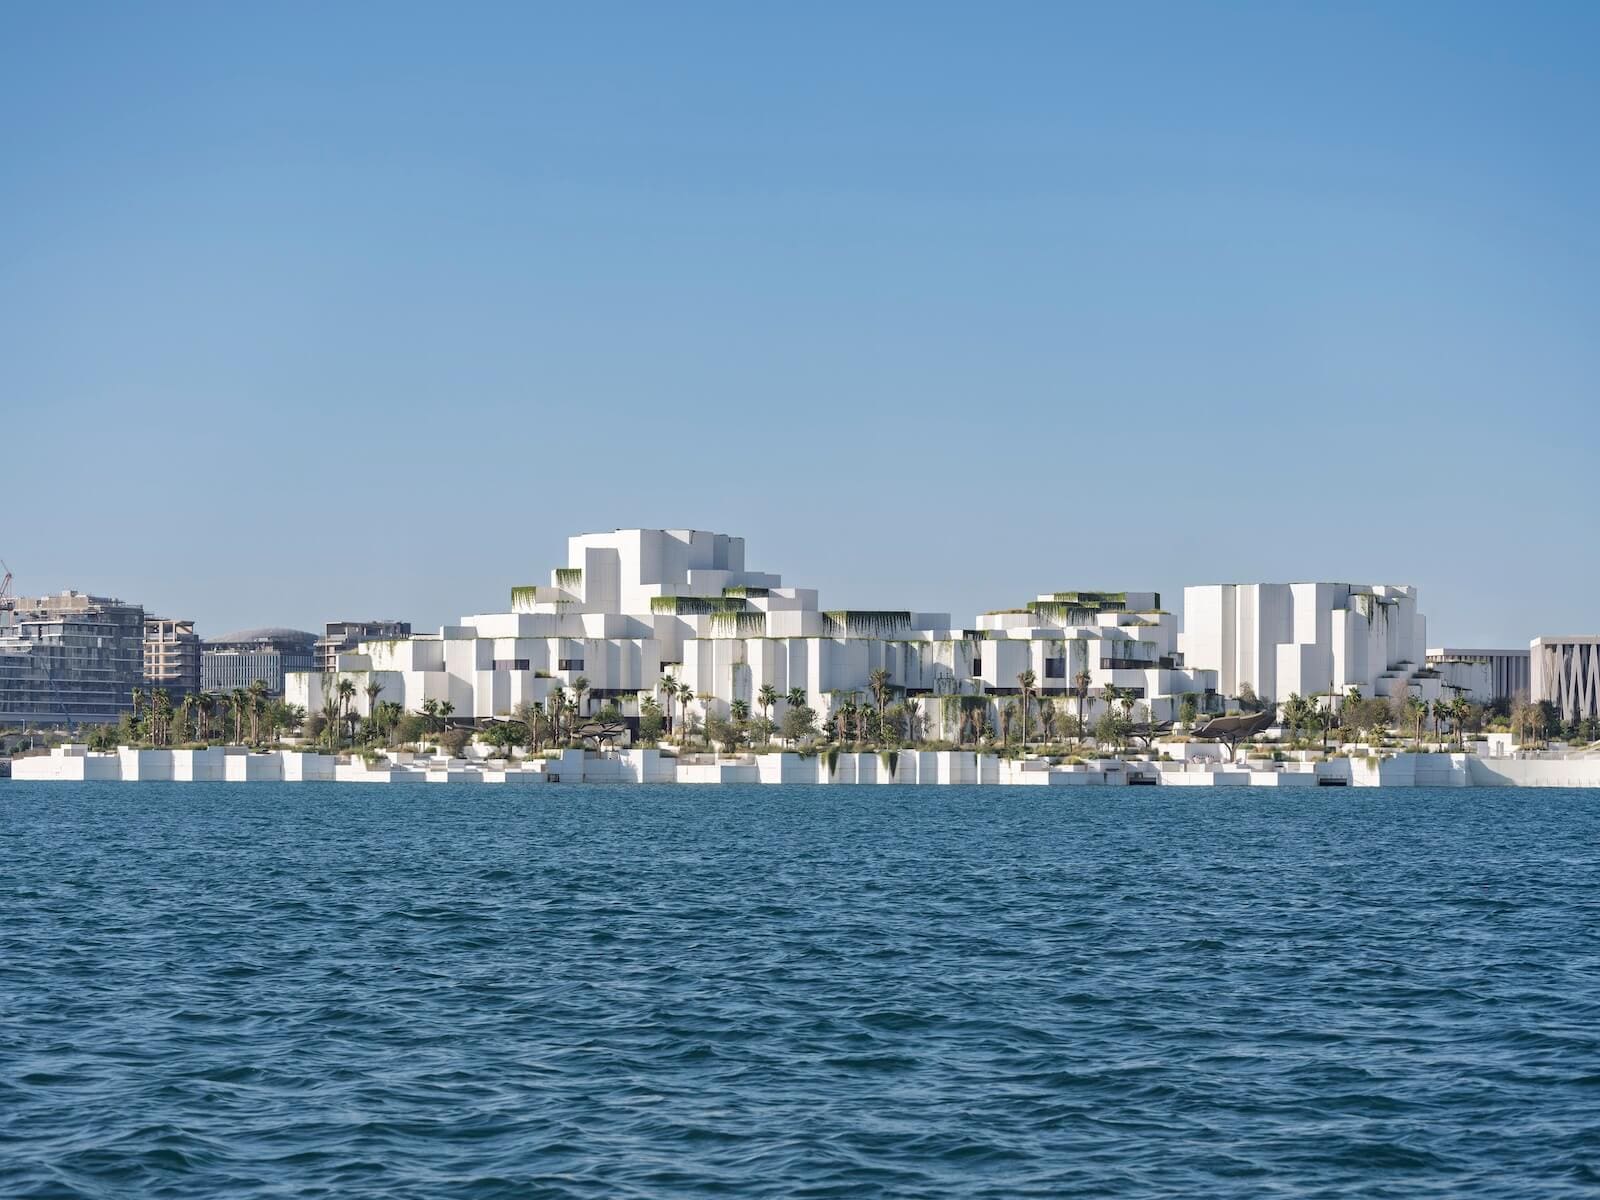
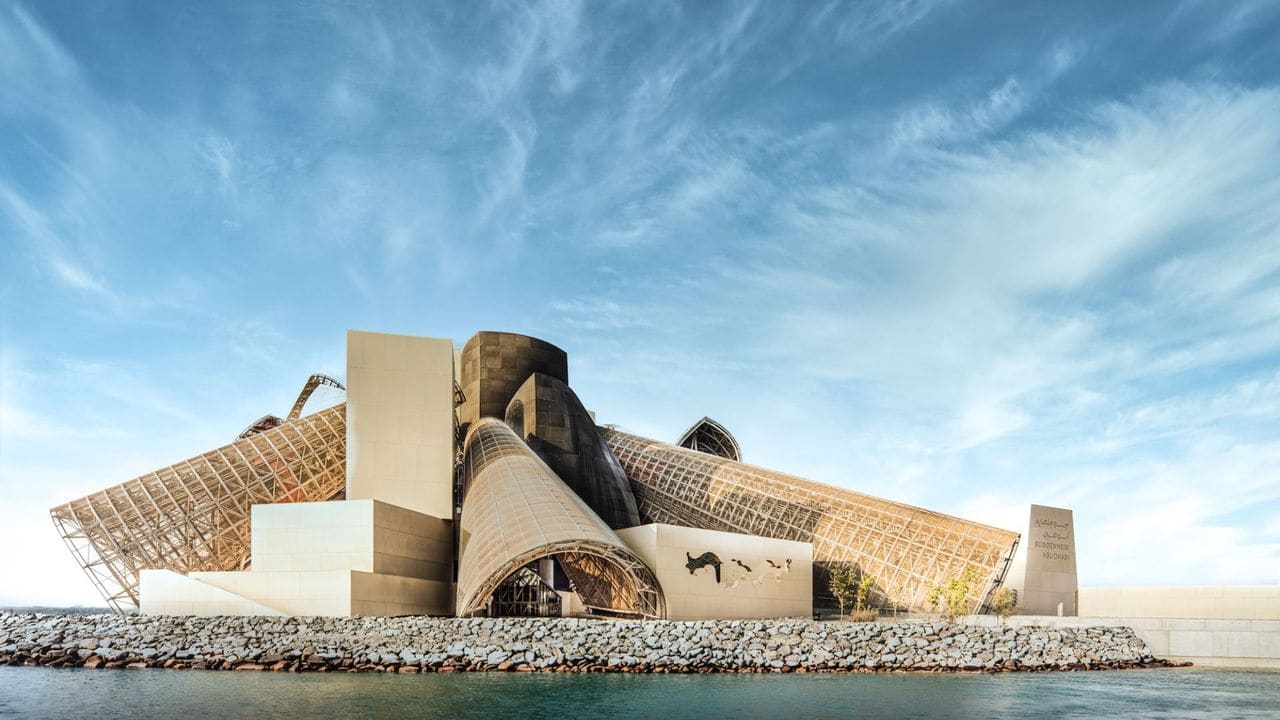
Groundbreaking is expected in January 2027, with completion slated for 2028. This timeline situates the project within a broader wave of cultural construction currently underway globally. Herzog & de Meuron's Lusail Museum in Qatar, Frank Gehry's Dar al Funoon in Abu Dhabi, and Dorte Mandrup's marine research facility near the Arctic Circle all represent large-scale institutional ambitions in regions expanding their cultural infrastructure. The Clark, by comparison, is a smaller project - but one that may prove more instructive precisely because of its modesty. Not every cultural expansion requires a landmark building. Sometimes what is needed is a hinge, a seam, a spatial connector that allows an institution to grow incrementally without losing coherence.
At World Archi Design, we have tracked a shift in museum commissions over the past decade. The era of the icon - the Bilbao effect, the starchitect spectacle - has not disappeared, but it has been joined by a parallel trend: institutions seeking architects who can work within existing contexts, who can listen to what is already there. Selldorf's work at the Clark exemplifies this approach. The new wing will not dominate its surroundings. It will not generate viral images. But it will do something arguably more difficult: it will make a campus more legible, more functional, and more humane.
What the Galleries Will Hold
The Aso O. Tavitian Collection, assembled in the 21st century, focuses on European art. While specific works have not been disclosed, the decision to design galleries for close viewing suggests a collection weighted toward smaller-scale paintings, drawings, or decorative arts rather than monumental canvases. This has implications for the architecture. Intimacy in a gallery is achieved not only through square footage but through proportion, ceiling height, and the rhythm of spatial sequence. The challenge is to create rooms that feel neither cramped nor overly grand - a balance that requires precise calibration.
The Clark's broader holdings include European and American paintings, sculpture, master prints, English silver, and early photography. Its library contains nearly 300,000 volumes, making it one of the premier art history research facilities in the United States. The new wing will not house these collections, but it will expand the institution's capacity to present and preserve them, adding 279 square meters of art storage alongside the gallery space.
A Quiet Ambition
If there is a unifying idea behind this project, it is the notion that architecture can be ambitious without being loud. The Tavitian Wing will not redefine the typology of the museum addition. It will not propose a radical new relationship between art and viewer. But it will do what good architecture in a cultural context should do: it will create space that is both specific and generous, that respects what came before while making room for what comes next. In an era of architectural bombast, that may be the most radical gesture of all.
Photo: Playtime
Save this story. A free account keeps your reading list and the 07:00 email in one place.
CREATE FREE ACCOUNT →SIGN IN