Project Info
Project Name: Paul Chiang Art Center
Architects: Behet Bondzio Lin Architekten
Lead Architect: Yu-Han Michael Lin
Location: Taitung, Taiwan
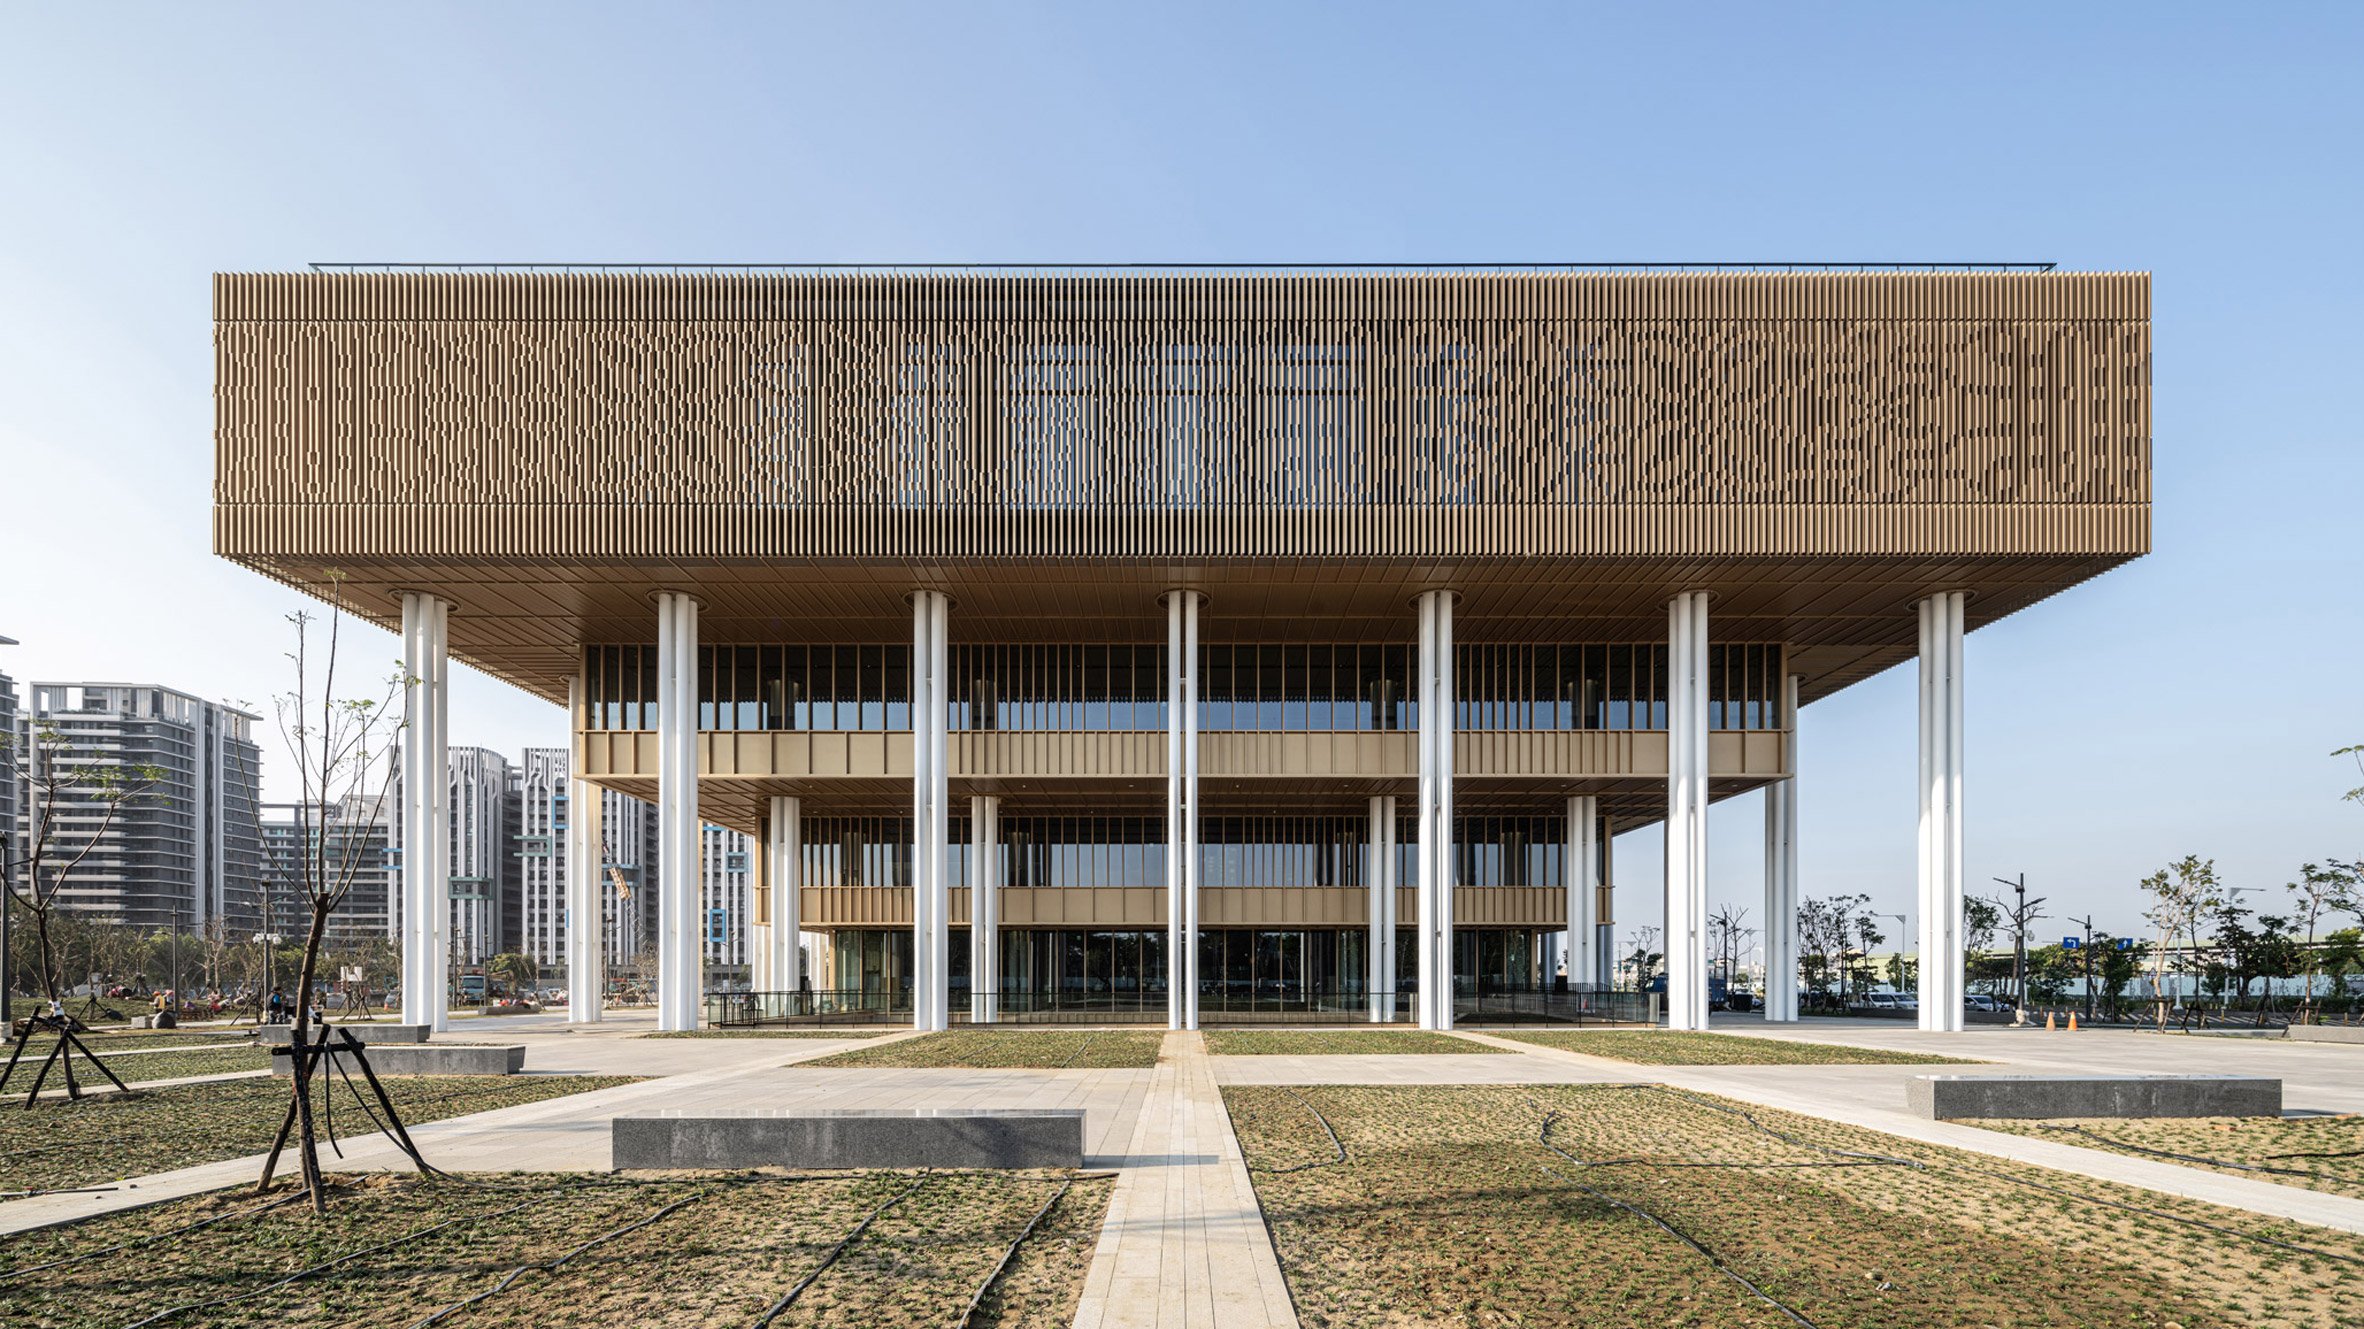
Horizontal timber volumes contrast against exposed concrete structural frame

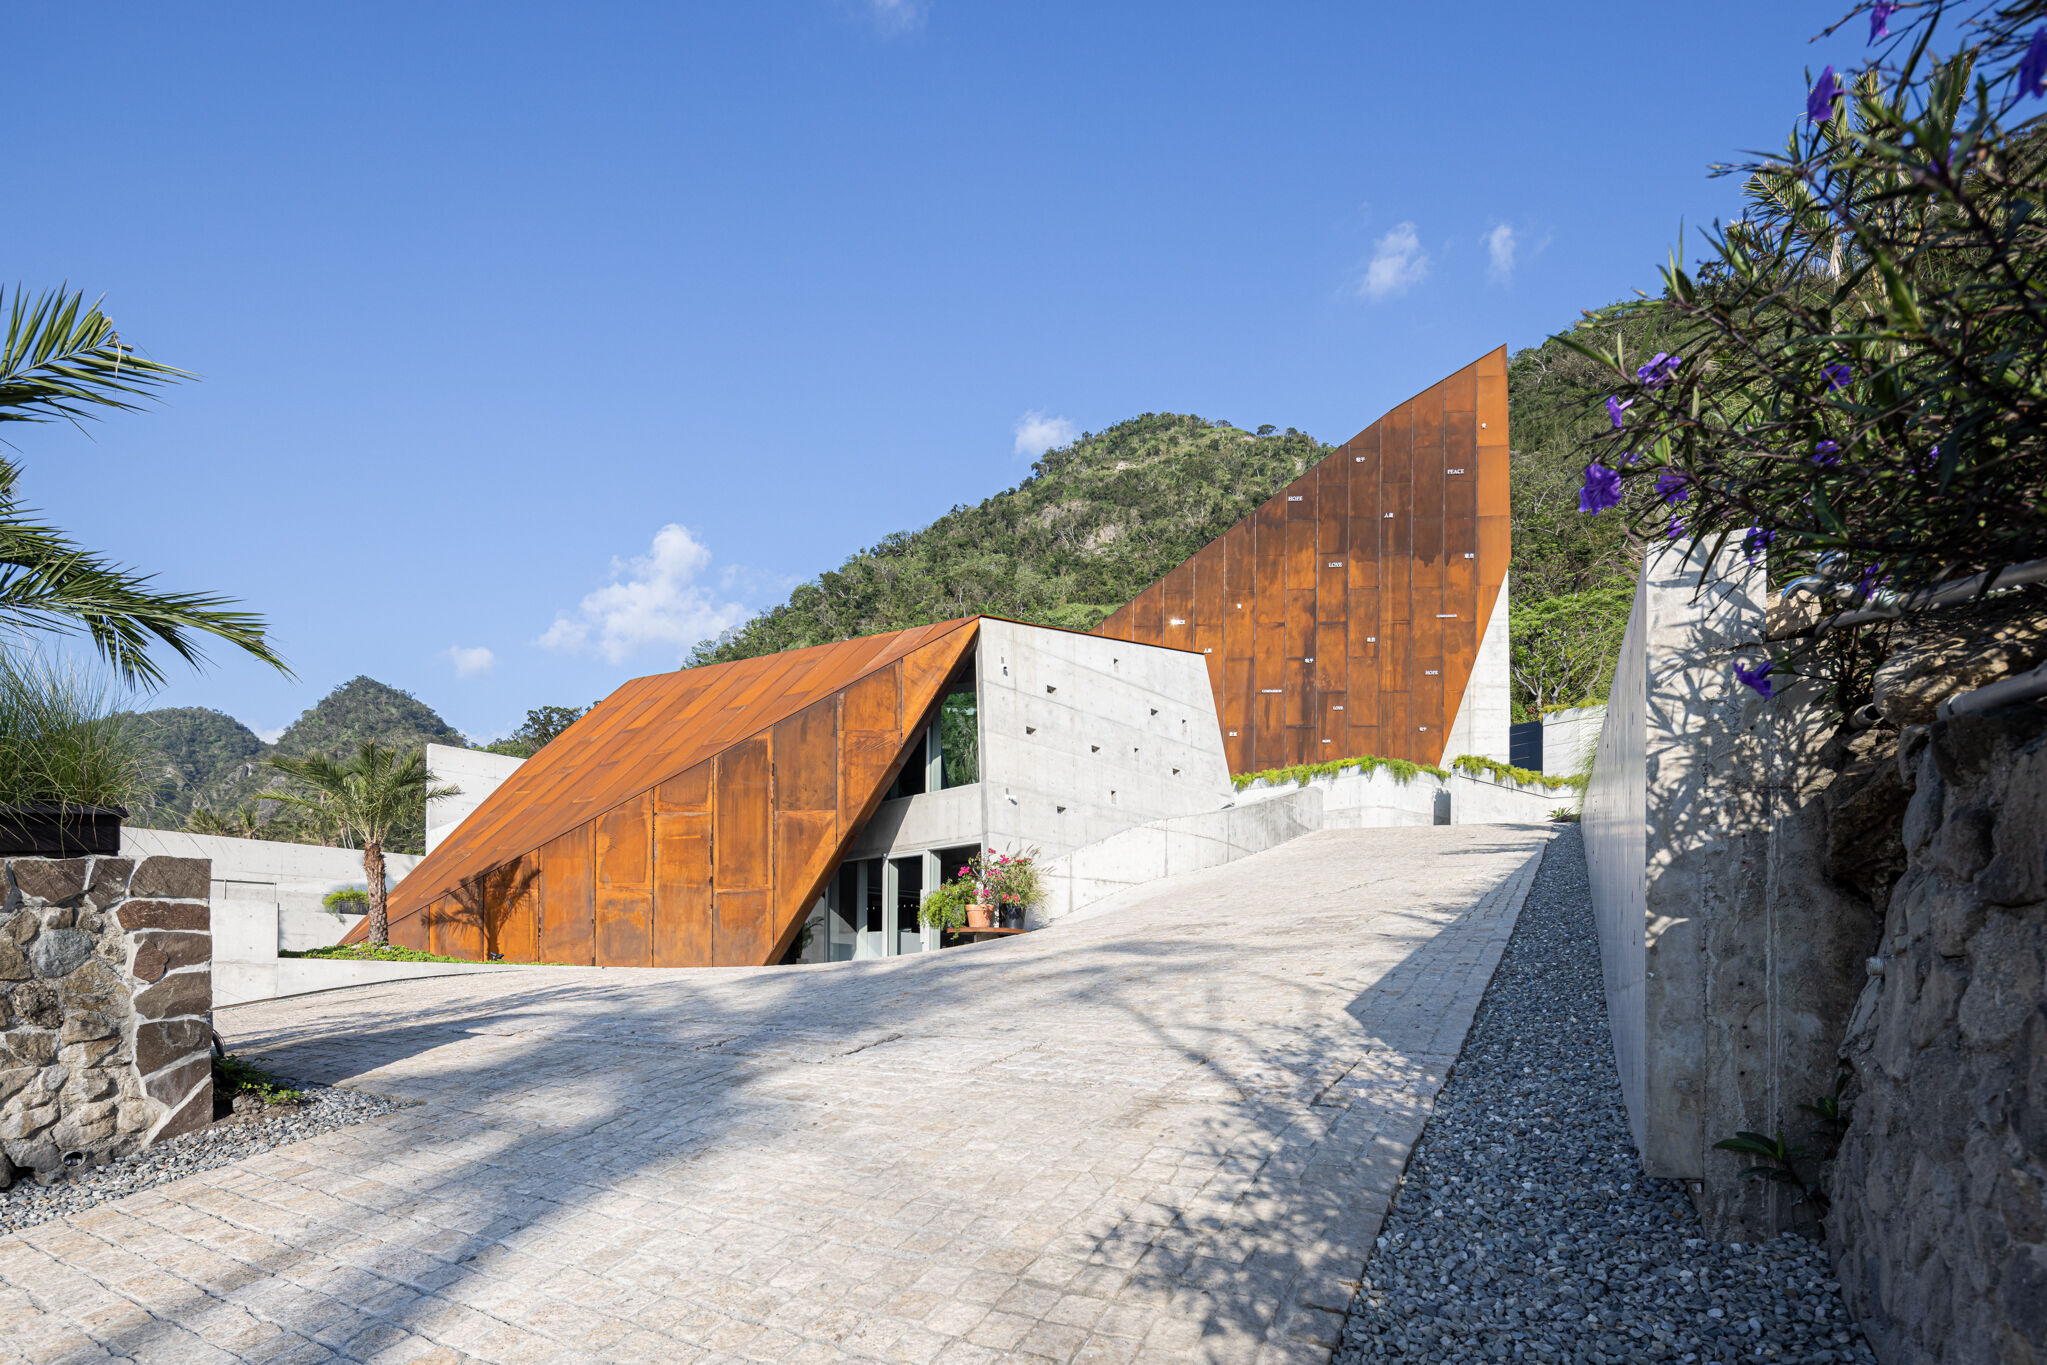
On the rugged eastern coastline of Taiwan, where the mountains drop abruptly into the Philippine Sea, architecture must possess a certain geological fortitude. The Paul Chiang Art Center is not a building that sits lightly on this terrain; it anchors itself into the hillside with the weight of a boulder. Designed by Behet Bondzio Lin Architekten, this structure is a profound homage to Paul Chiang, one of Taiwan’s most revered abstract artists. It is a space where the solitude of the artistic process is given physical form.

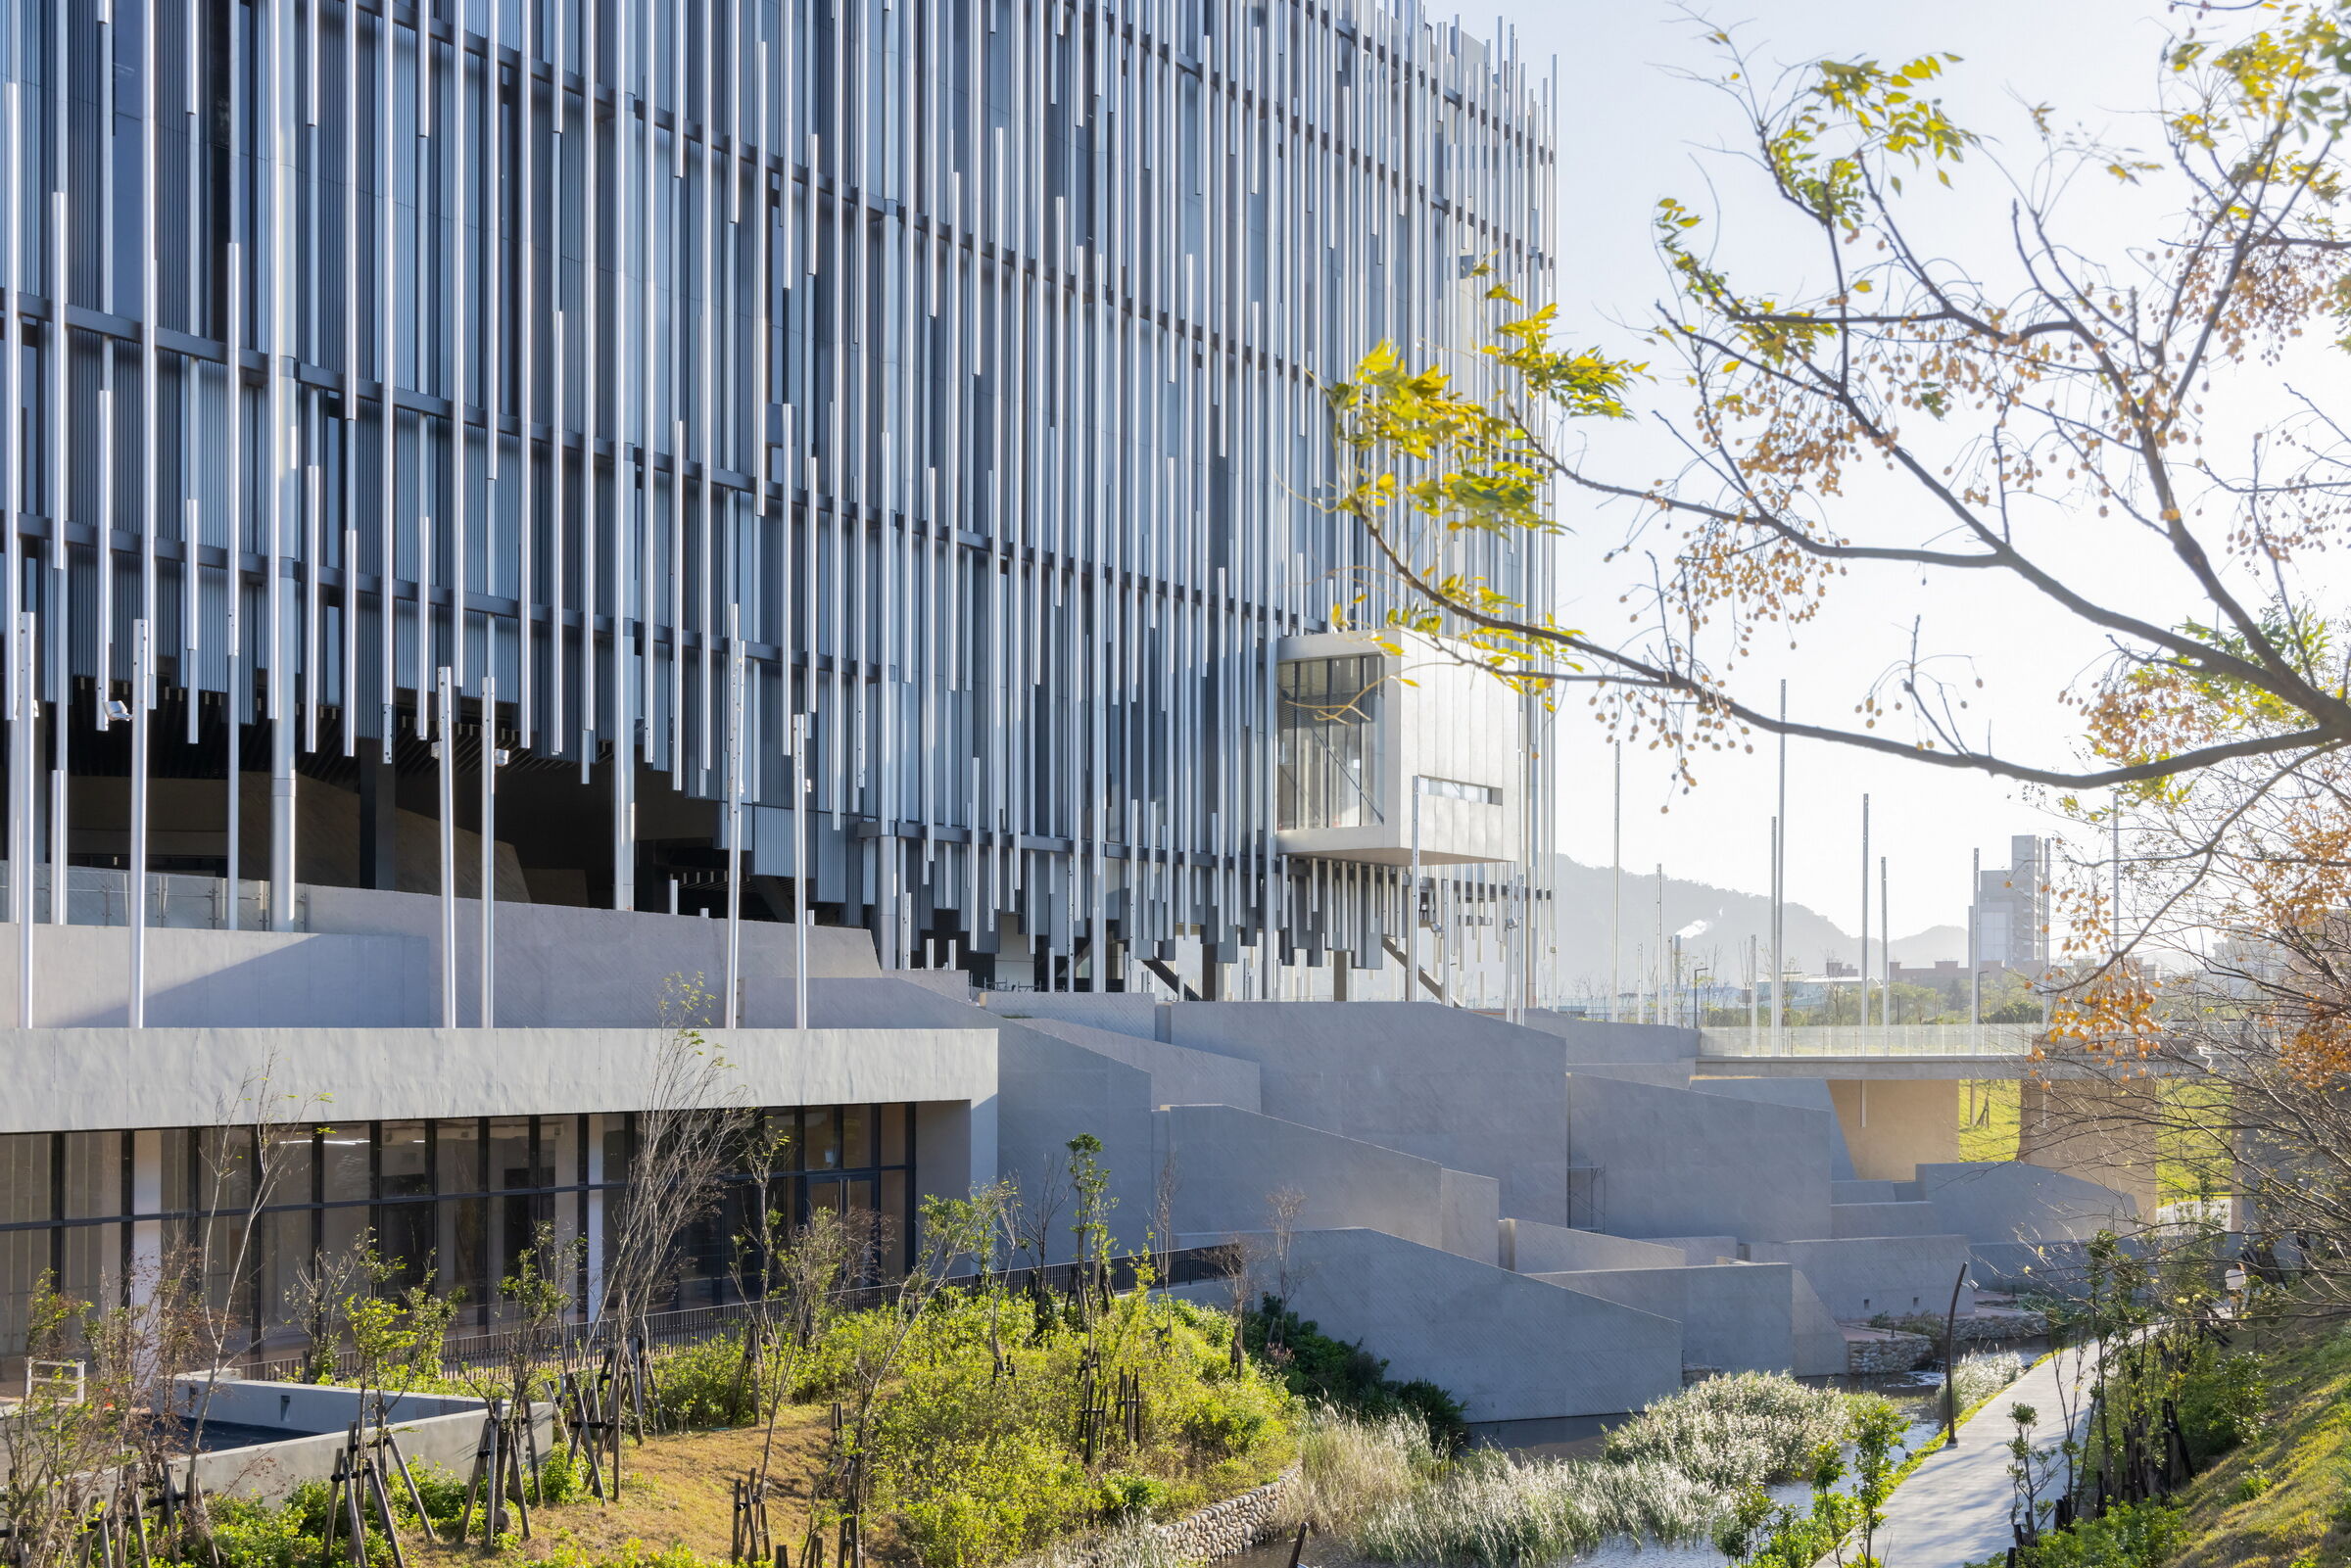
Cascading rooflines echo the mountainous terrain beyond the glazed facade
The project creates a "spiritual fortress" for art. The architects understood that a standard white-cube gallery would be insufficient for Chiang's work, which is known for its intense materiality and spiritual depth. Instead, they conceived the building as a "cave of creation." The exterior is a composition of shifting geometric volumes cast in raw concrete. This material choice is deliberate; like Chiang’s paintings, which often involve layers of pigment that are sealed and then reopened, the concrete bears the imperfections and textures of its making. It is a surface that will age, darken, and streak with the salt air, becoming a living canvas that records the passage of time.
Weathering steel entrance pavilion emerges from the sculpted concrete plinth

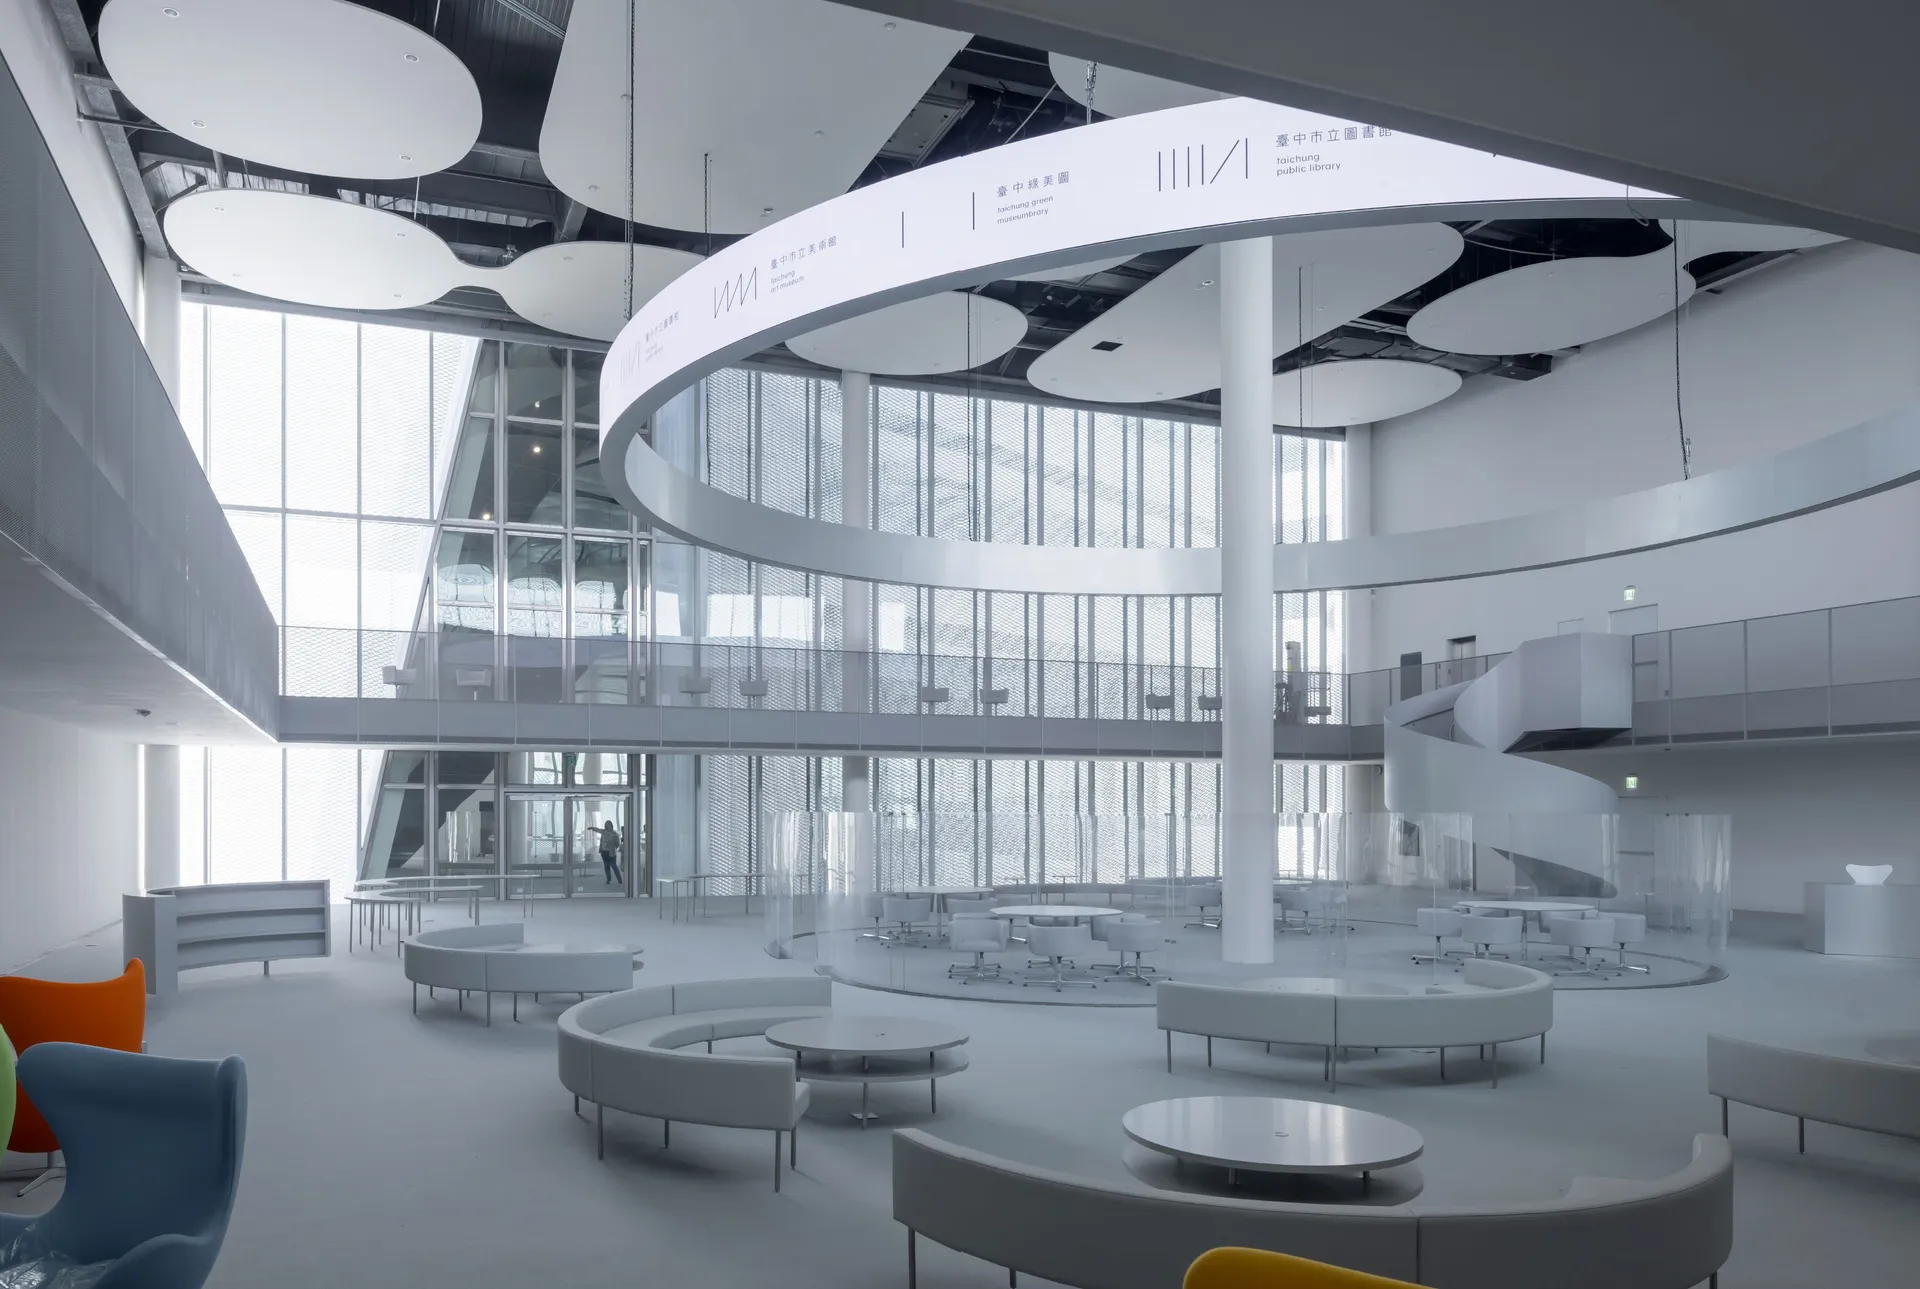
The spatial sequencing is designed to control the viewer’s perception of the environment. Upon entering, the noise of the coastal highway is cut off, replaced by a resonant silence. The interior spaces are defined by cavernous height and dramatic compression. High vaulted ceilings create a cathedral-like atmosphere in the main gallery, where the artworks are illuminated by carefully calculated skylights. These light scoops act as "sun dials," washing the textured walls with shifting beams of light that animate the concrete surfaces throughout the day.

Double-height gallery with raw concrete walls and strategic skylight intervention
The relationship with the ocean is curated with cinematic precision. Rather than exposing the interior to a panoramic view that might distract from the art, the architects used deep, recessed openings and angled walls to frame specific slices of the horizon. The ocean becomes a distant, rhythmic presence—a blue band that provides context without overwhelming the introspection of the studio. The main meditation space features a floor-to-ceiling glass wall that dissolves the barrier between the viewer and the Pacific, allowing the vastness of the water to become the final artwork in the collection.

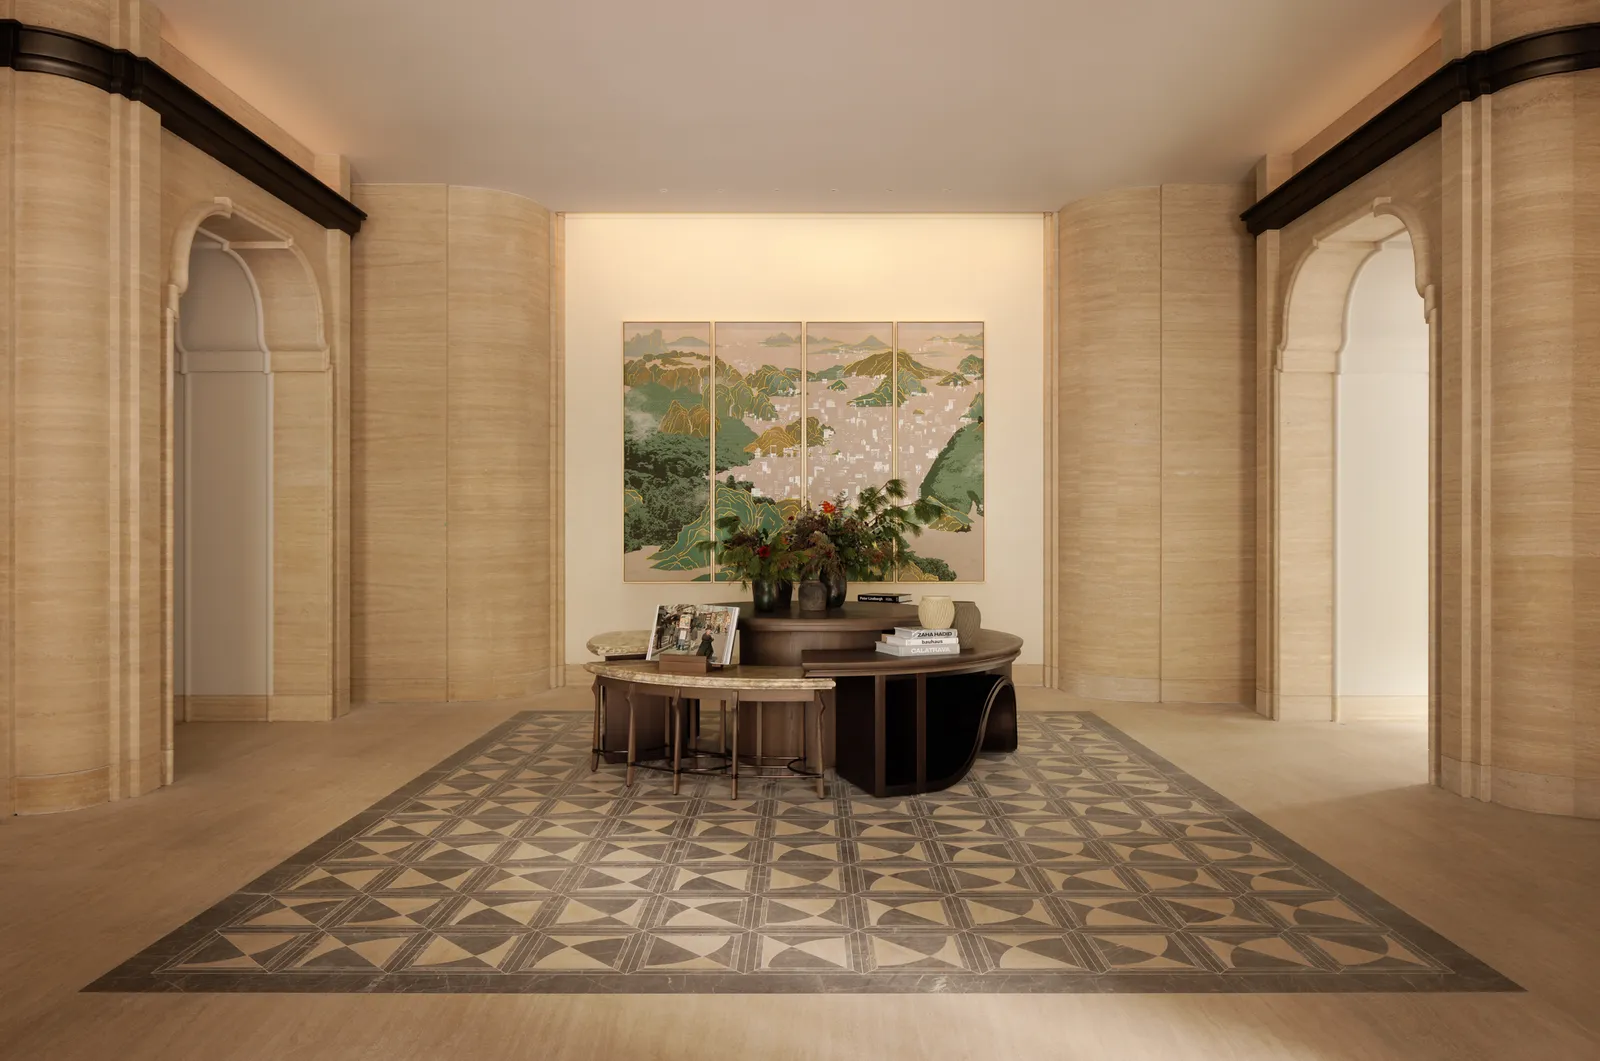
Illuminated corridor framing transitional moments between art and contemplative darkness
Functionally, the center is a hybrid organism. It serves as a storage archive for Chiang's lifetime of work, a gallery for public exhibition, and a private residence. The transition between these zones is fluid, handled through changes in floor level and light intensity rather than rigid corridors. The staircases are sculptural elements in themselves, winding through the concrete mass like paths carved into a cliff face.

Angular concrete masses create sheltered courtyards with reflective water planes
Behet Bondzio Lin has achieved a rare synthesis of art and architecture. The Paul Chiang Art Center does not merely house the art; it understands it. It is a building of "haptic silence," where the roughness of the wall meets the smoothness of the glass, and where the human need for shelter meets the artist's need for the infinite. It stands on the edge of Taiwan not just as a museum, but as a permanent prayer to the power of abstraction.

Vertical light slot dramatizes the vaulted gallery's sacred spatial geometry
PHOTO CREDIT: YuChen Chao Photography
Save this story. A free account keeps your reading list and the 07:00 email in one place.
CREATE FREE ACCOUNT →SIGN IN