Project Info
Project Name: New Taipei City Art Museum
Architects: KRIS YAO | ARTECH
Location: New Taipei, Taiwan

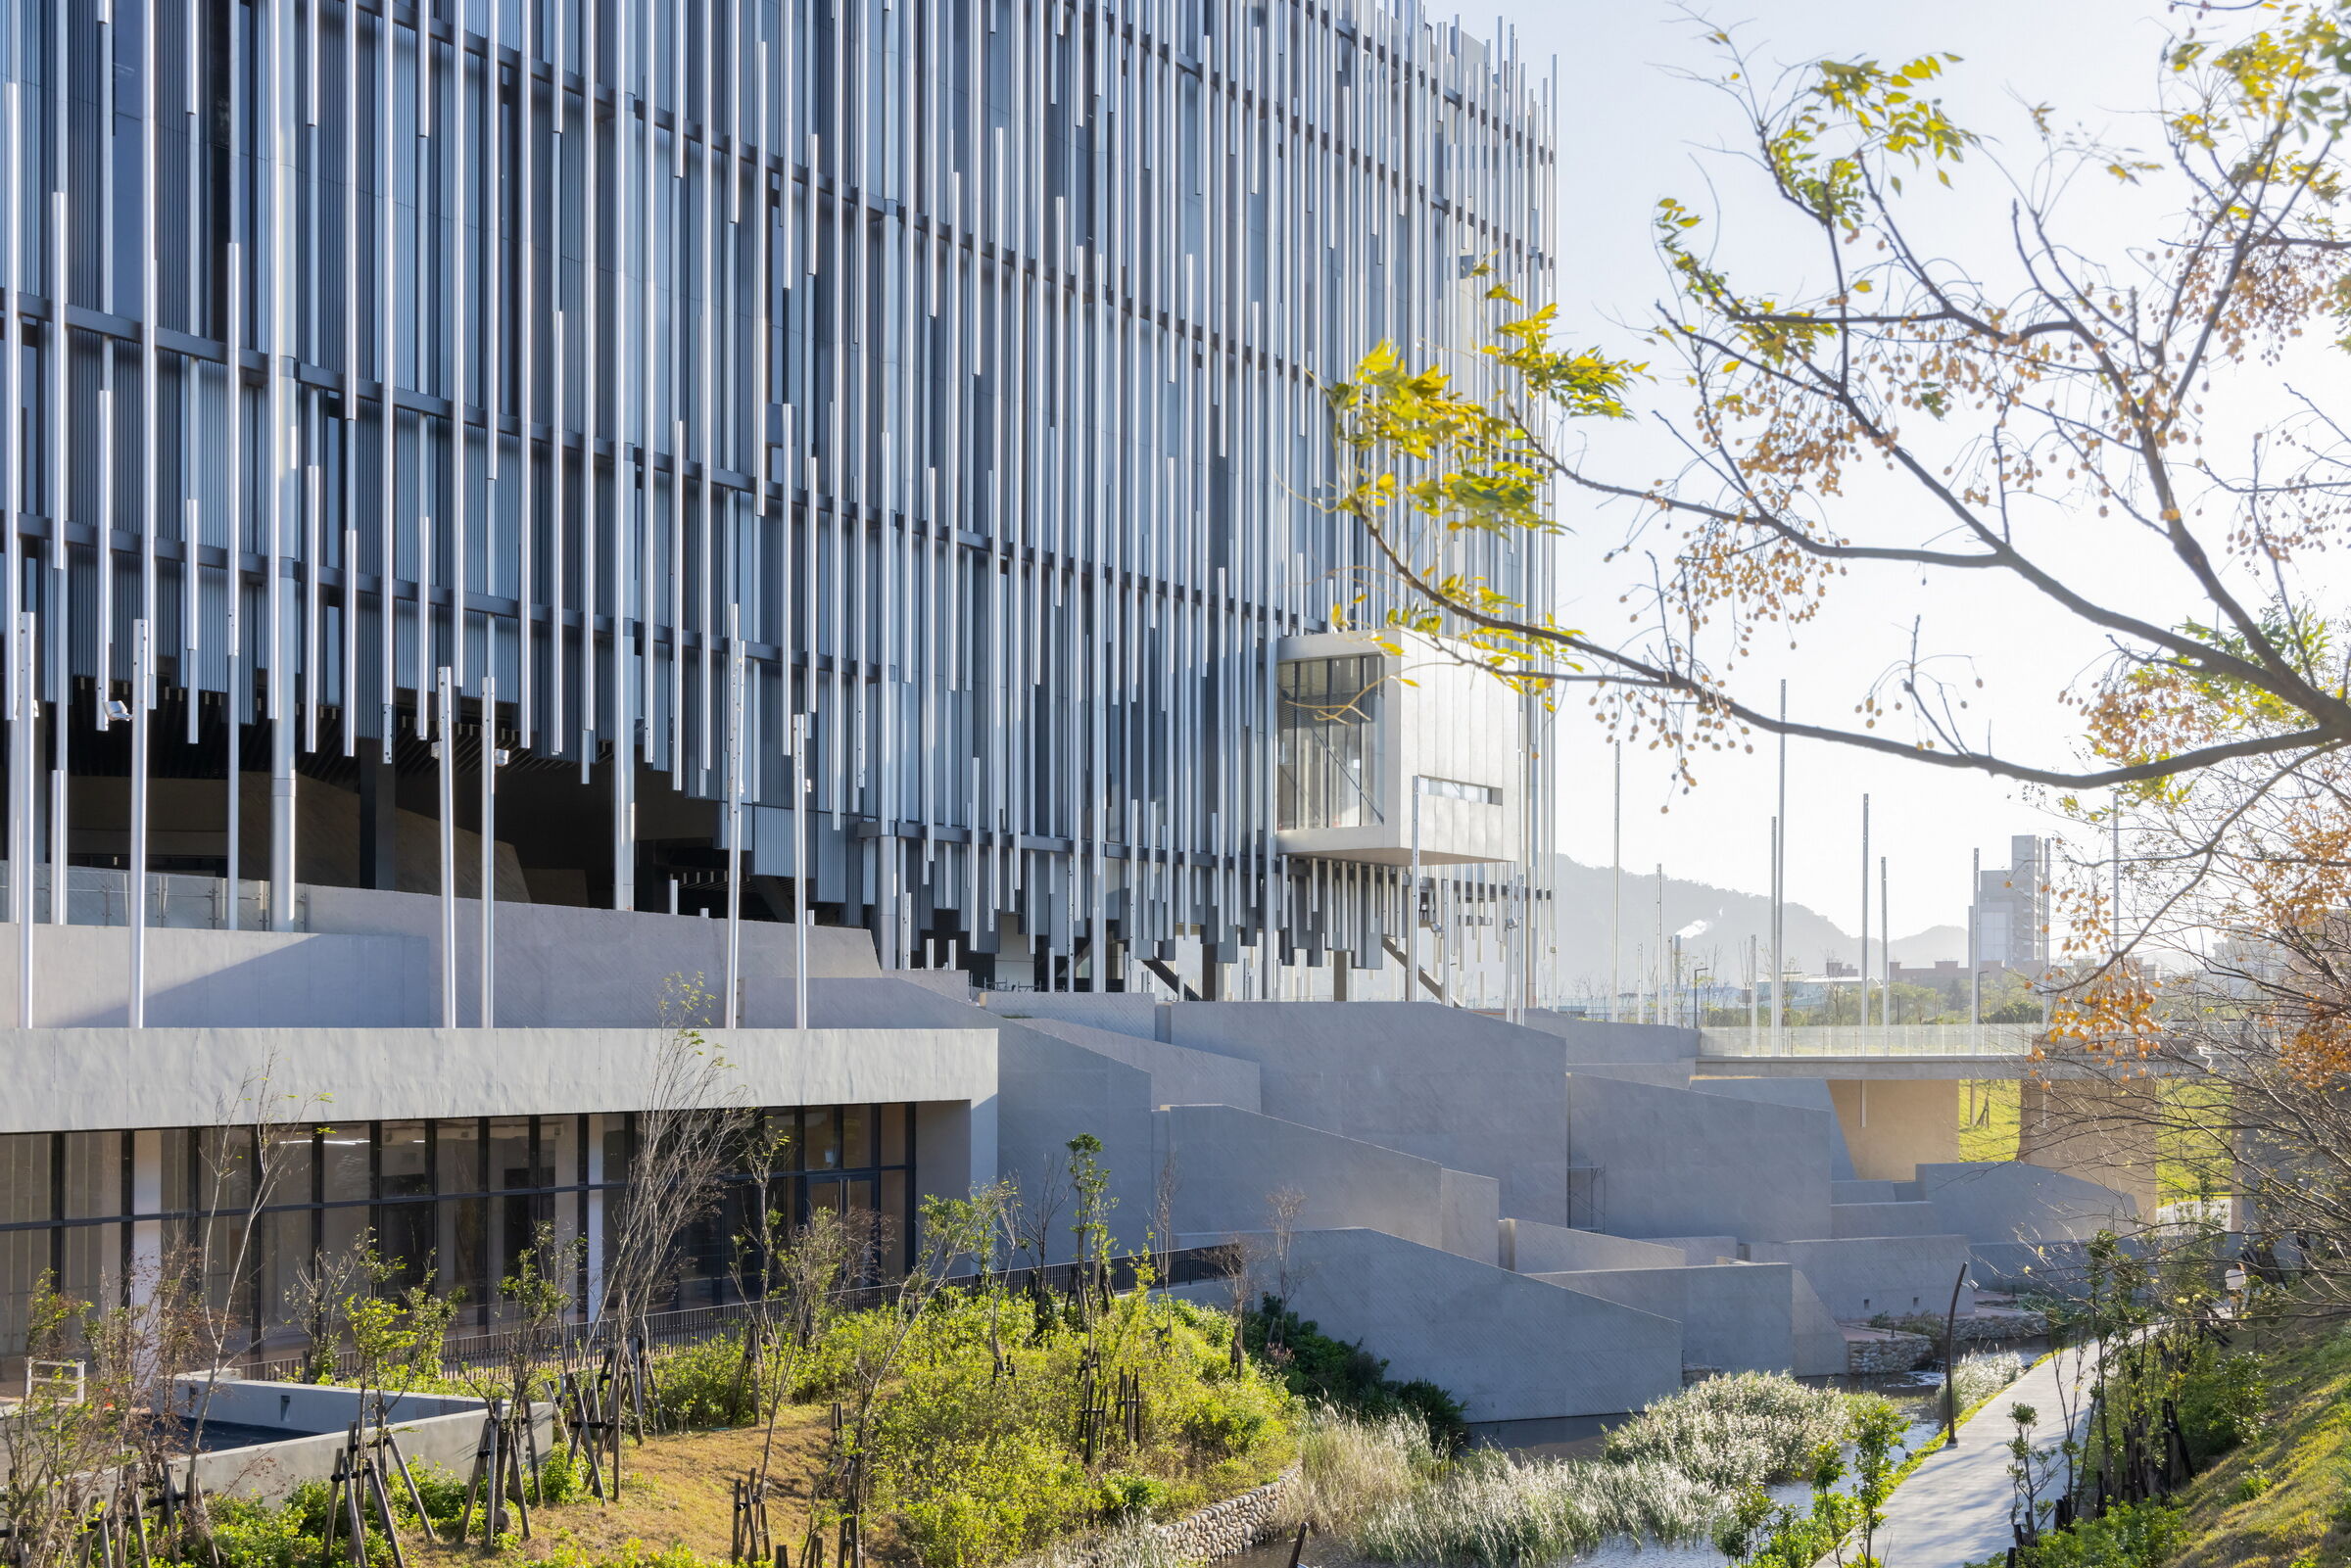
A layered art village unfolds below vertical reed-like tubes, weaving landscape into civic ground
Nature Meets Structure
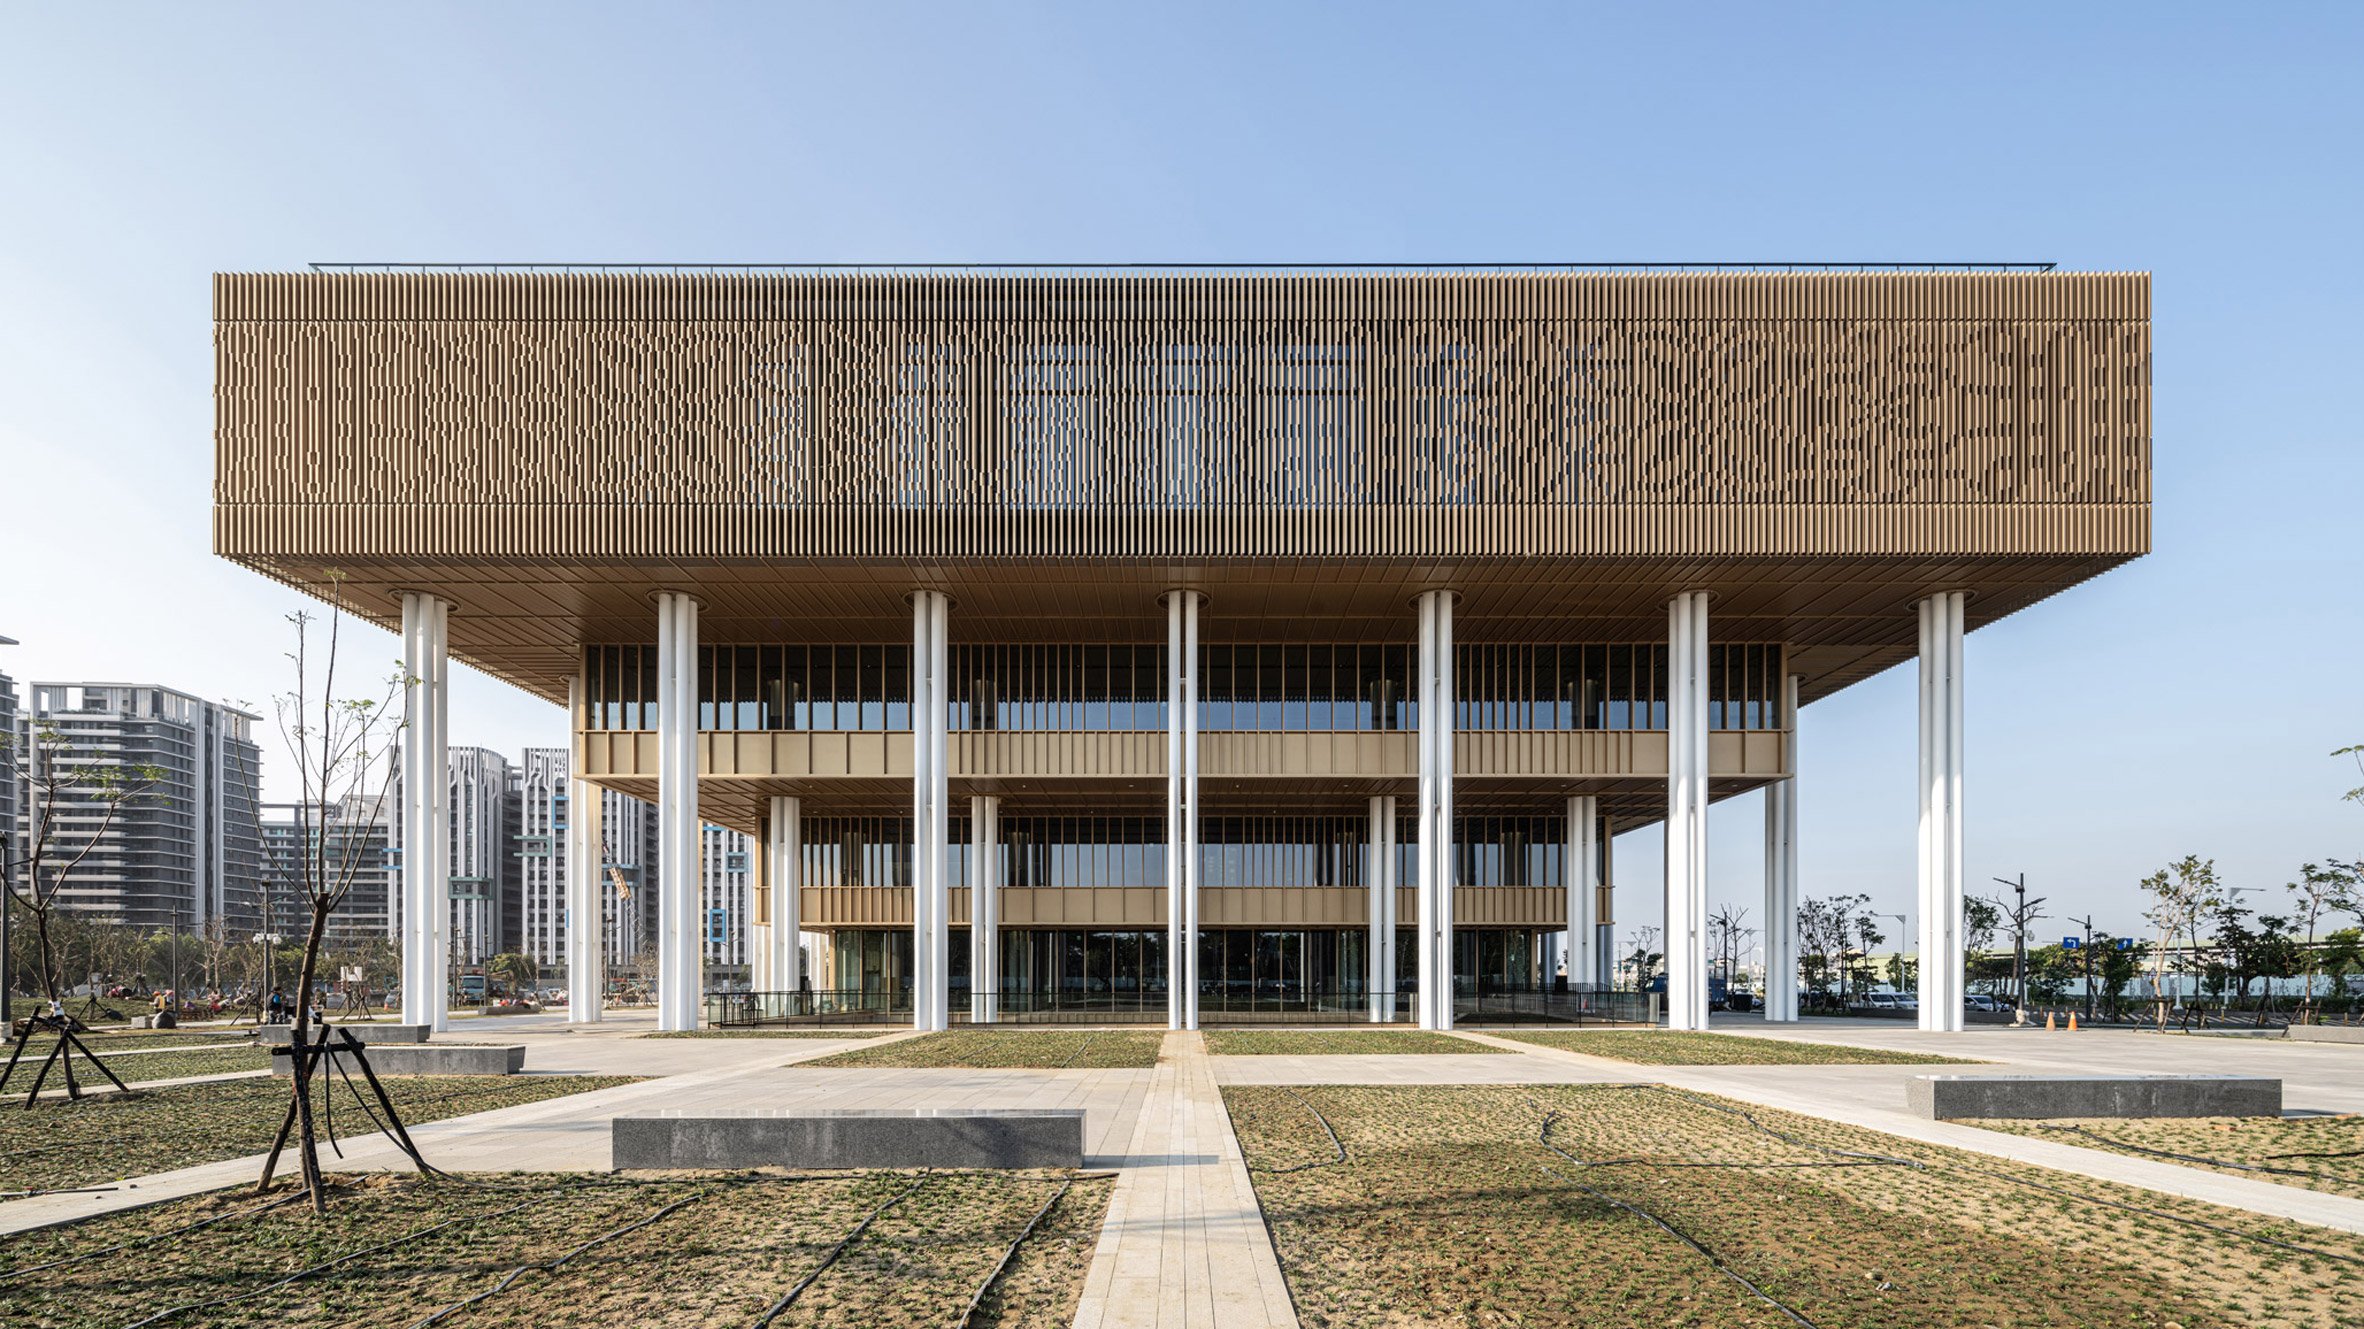
The museum rises from a gently sloping site that resembles an island amid flowing streams, drawing its identity from the surrounding rivers and mountain vistas. The design interprets the landscape through architecture rather than simply referencing it. A towering volume floats above a series of low concrete volumes that form a lively art village at ground level. This layered composition responds to both the terrain and the social ambition of the project—to create a building that links people, art and environment.

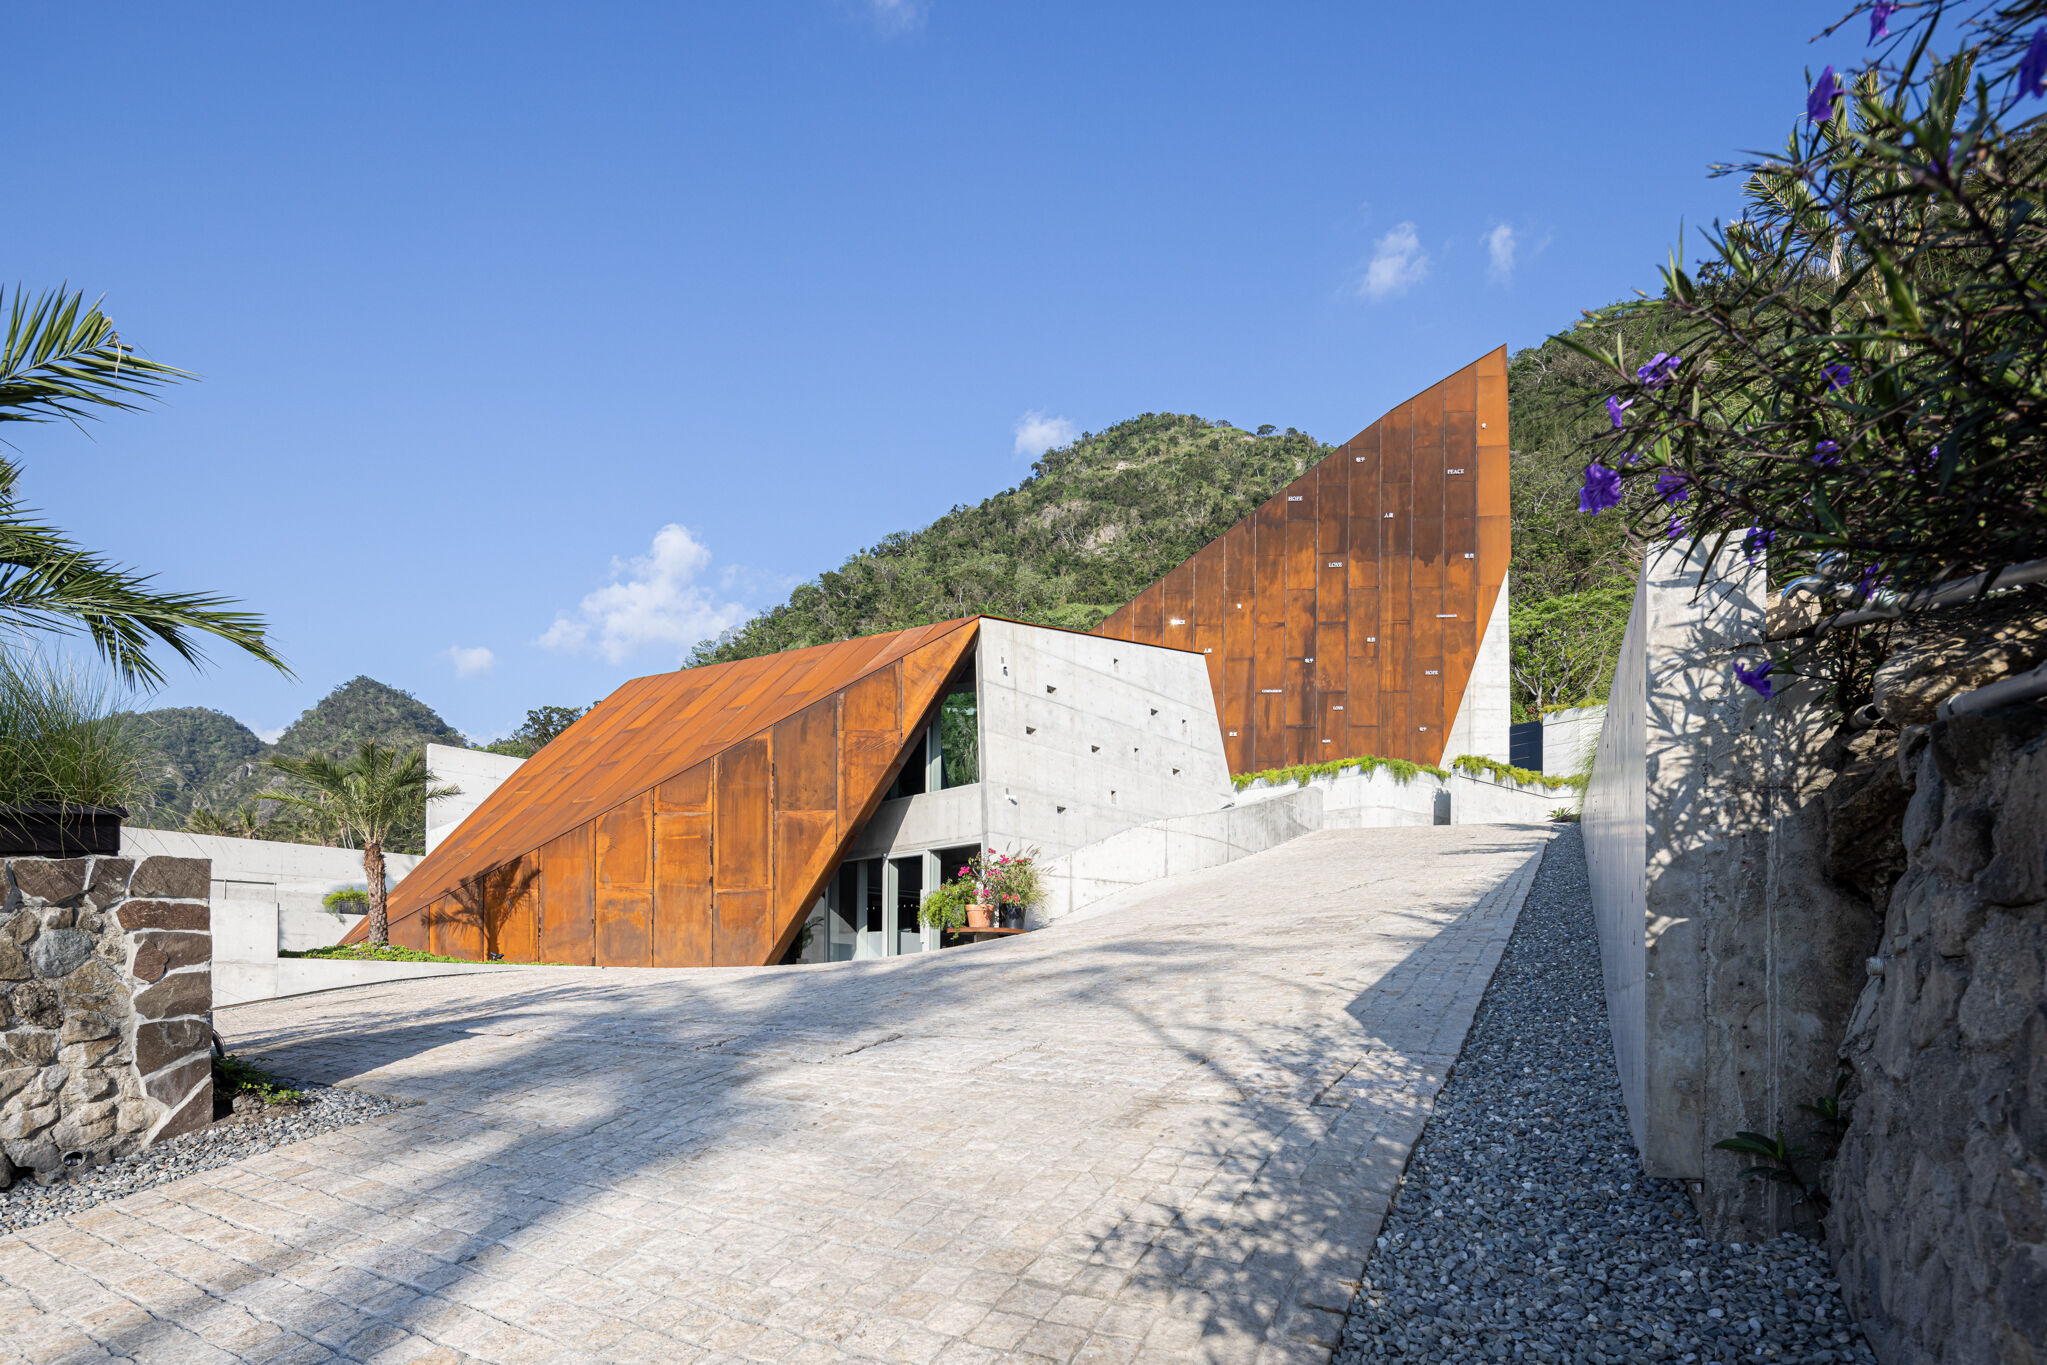
Textured concrete and floating aluminum screens frame monumental entry as processional theater
The building’s skin contributes to the effect. A façade made of sand‐blasted aluminum tubes of varying heights, paired with staggered three-colour aluminum panels, suggests the shimmer of reeds in wind and water. From afar the museum appears to breathe with the landscape, its vertical elements filtering light and offering variation across the day. At the same time the mass of exhibition space remains behind, enabling flexibility and functionality without resorting to overt formal drama. The architecture, in this case, is quietly confident.

Floor-to-ceiling glass dissolves gallery boundaries, connecting exhibition space with river and city views
Public Life Woven into Architecture
At the heart of the museum’s ambition is openness. Rather than presenting a closed box for exhibitions alone, the ground level is conceived as a village of art streets and sculpture terraces. Visitors can wander among cafés, workshops, and restaurants, following paths that recall old brick streets of the neighbouring towns of Yingge and Sanxia. This approach flips the museum model: the building does not only contain culture, it defines space for gathering, community and discovery.
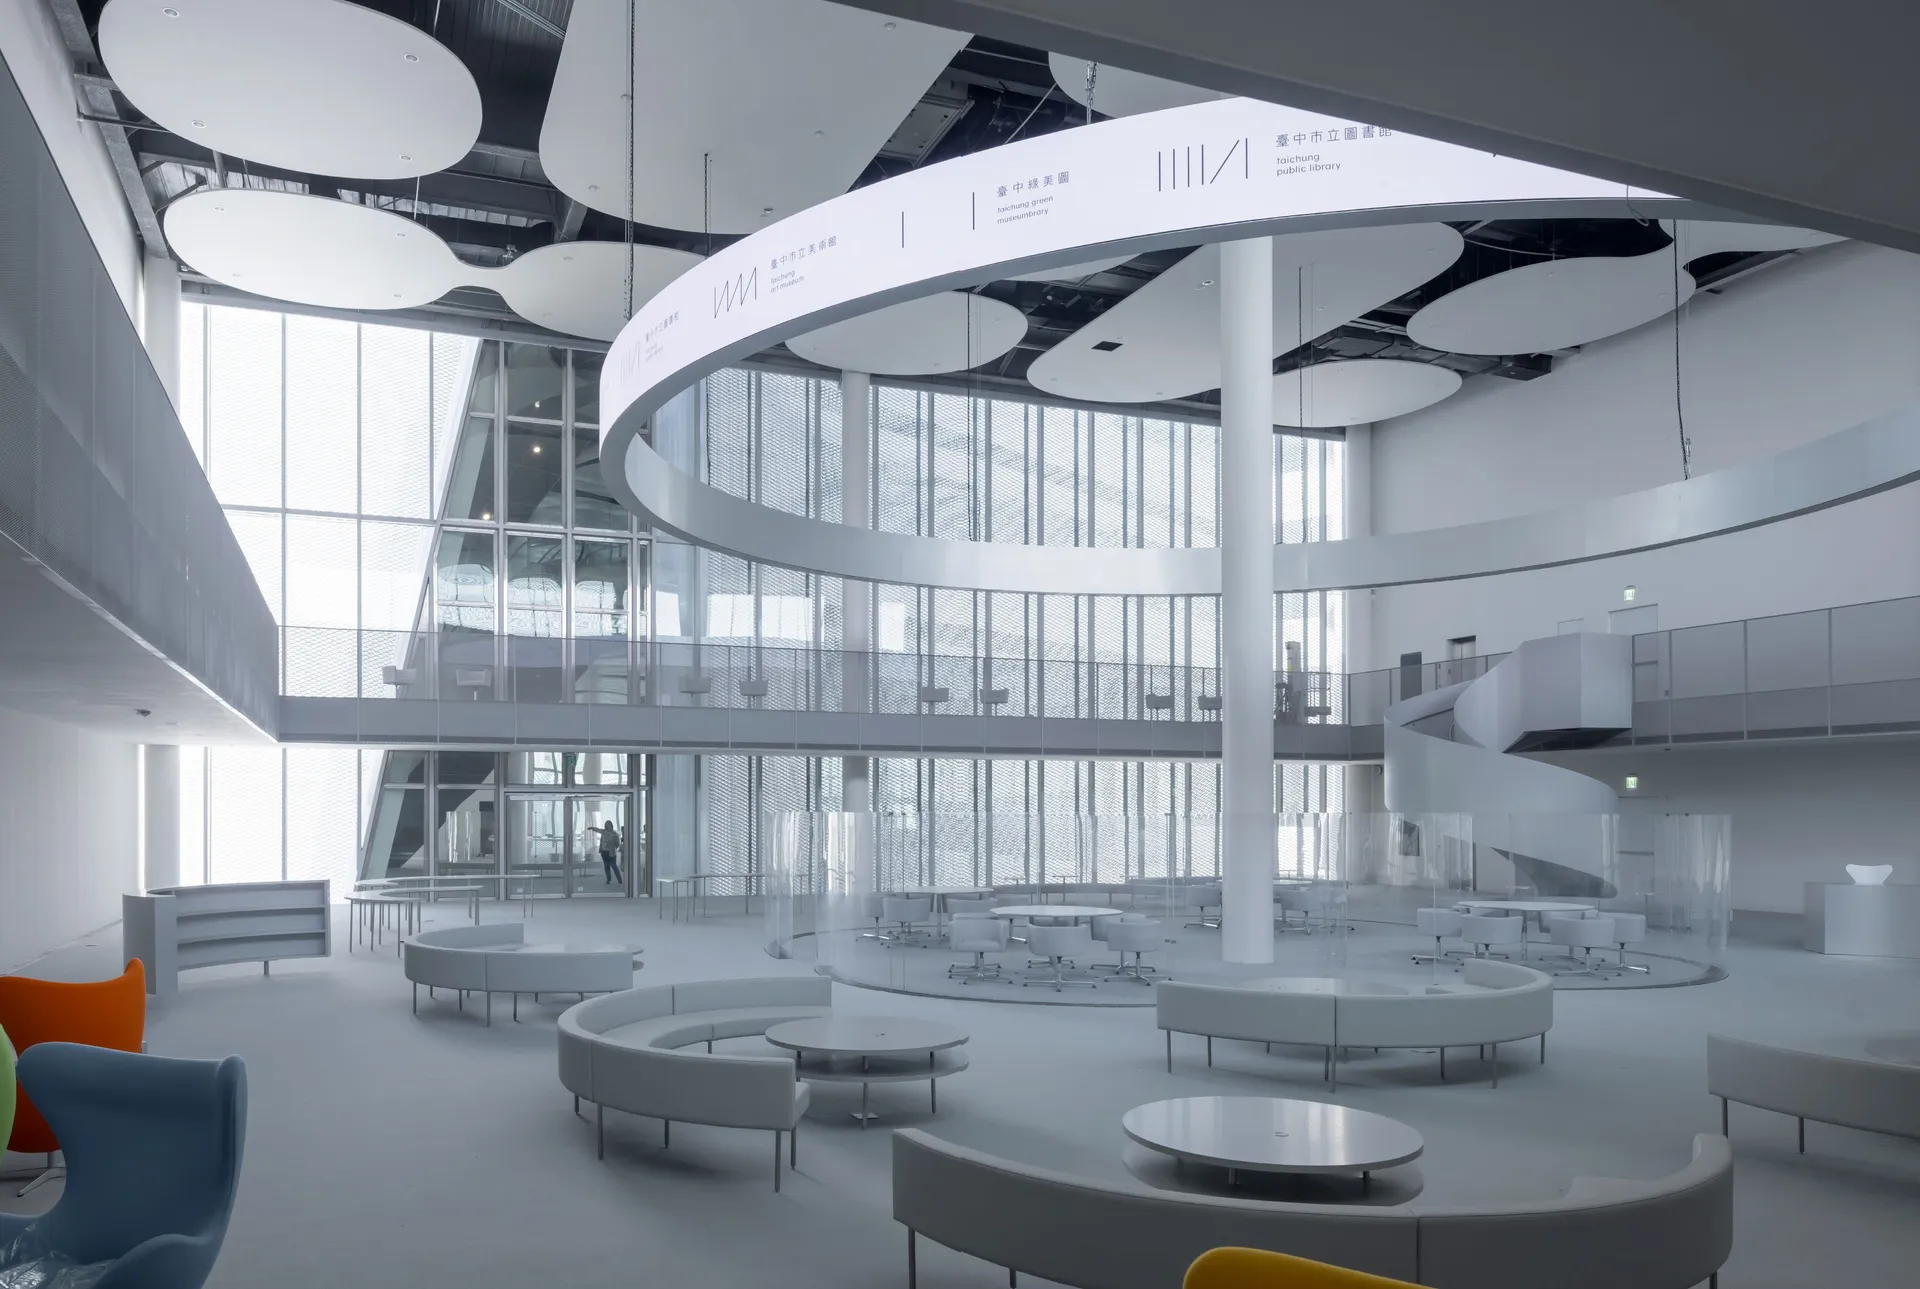
Inside the lifted gallery volume the design strategy supports large-span exhibition spaces, free of columns and rigid partitions, so that artworks, displays and events can adapt over time. A grand staircase leads to an elevated lobby, shaping the sequence of arrival and circulation like a procession. The roof features a garden restaurant with sweeping views over the riverscape and mountain ridges—reinforcing the idea that art and landscape live together, not in apart.

Brick paving echoes riverbed erosion, transforming circulation into tactile memory of place
Material Poetics and Experience
The choice of materials in the museum speaks of dual priorities: durability and atmosphere. The ground village levels use exposed concrete walls imprinted by diagonally arranged cedar plank forms, and brick pavements that mimic the erosion textures of the nearby riverbed. These surfaces carry a local memory of craft, geology and place. Above, steel structure allows the main volume to float, while the façade cloth of aluminium gives texture and rhythm to the building’s presence.

Colored glass and layered thresholds frame vertical movement through the public art streets
Light and sound become part of the architectural experience. In the atrium and galleries natural daylight filters through clerestories and vertical screens to maintain comfort while offering sculptural brightness. Meanwhile, the open public zones at ground level invite airflow, movement and chance encounters. The museum has been described not just as a venue but as an environment in which culture, architecture and community intersect.

A grand staircase carves through open volumes, staging arrival as spatial procession
A Museum for the Many
In an era when museum architecture often leans toward icons, the New Taipei City Art Museum offers an alternative vocabulary: one rooted in context, craft and inclusivity. KRIS YAO | ARTECH succeed in creating a building that is large and significant, yet grounded and open. The museum expands the definition of what a public cultural building can be—a place not only of viewing art but of participating in creative life.

Steel and concrete stairs channel dynamic flow, activating circulation as communal performance
By weaving rivers, reeds, community paths and exhibition spaces into one coherent whole, the project stands as a case study in how architecture can serve both ambition and place. Visitors do not simply visit content—they inhabit space, walk beneath structures, pause in courtyards and on terraces. This museum is not an object to be seen, but a world to be entered.

Column-free galleries invite flexible inhabitation, where light and visitors shape evolving experience
PHOTO CREDIT: Shawn Liu Studio
Save this story. A free account keeps your reading list and the 07:00 email in one place.
CREATE FREE ACCOUNT →SIGN IN