The Geometry of Constraint
Some of the most compelling residential design emerges not from generous budgets or sprawling plots, but from sites that appear to offer nothing at all. In Stroud Green, a conservation area wedged into North London's dense Victorian fabric, OGA confronted precisely this scenario: a landlocked fragment hemmed in by grand terraced houses, burdened by a contentious planning history, and dismissed by previous developers as too awkward to work with. The existing cottage and a cluster of single-storey outbuildings sat on geometry that defied easy intervention.
Oliver Grimshaw, whose Berlin-based practice spans new construction and adaptive reuse across the UK and continental Europe, saw potential where others saw impasse. Rather than fight the site's eccentricities, OGA absorbed them into the architectural parti. The result is a two-part composition: the refurbished cottage now holds bedrooms and intimate living zones, while a new single-storey annexe unfolds alongside it, organized around a pair of courtyards that function as both light wells and spatial buffers.
Massing as Camouflage
At street level, the intervention reads as modest repair work. What was once a humble cottage flanked by crumbling outbuildings now appears bookended by a carefully rebuilt garden wall, its proportions and materiality echoing the Victorian streetscape. This is deliberate misdirection. The "wall" is in fact the zinc-clad envelope of the annexe, a single-storey volume that stretches along the boundary of neighboring gardens without imposing on sightlines or privacy.
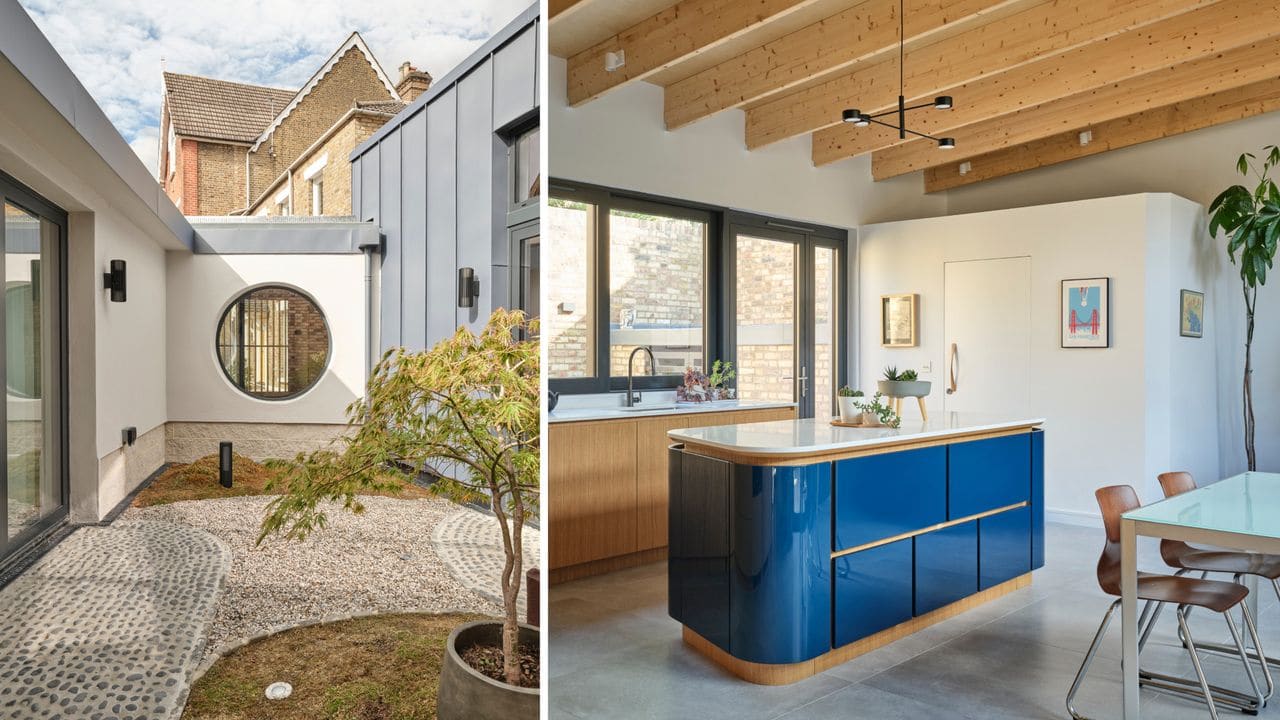
The strategy recalls the courtyard typologies of Álvaro Siza's social housing in Évora, where perimeter walls define enclosure while interior voids modulate light and circulation. Here, OGA employs a similar logic: by collapsing the distinction between boundary and building, the practice maximizes usable floor area while maintaining the low profile demanded by conservation officers. The annexe holds an open-plan kitchen, dining, and sitting area, plus a guest bedroom tucked behind the boundary wall. A generous vestibule links old and new, punctuated by a circular window that frames views into the central courtyard.
The Courtyard as Spatial Hinge
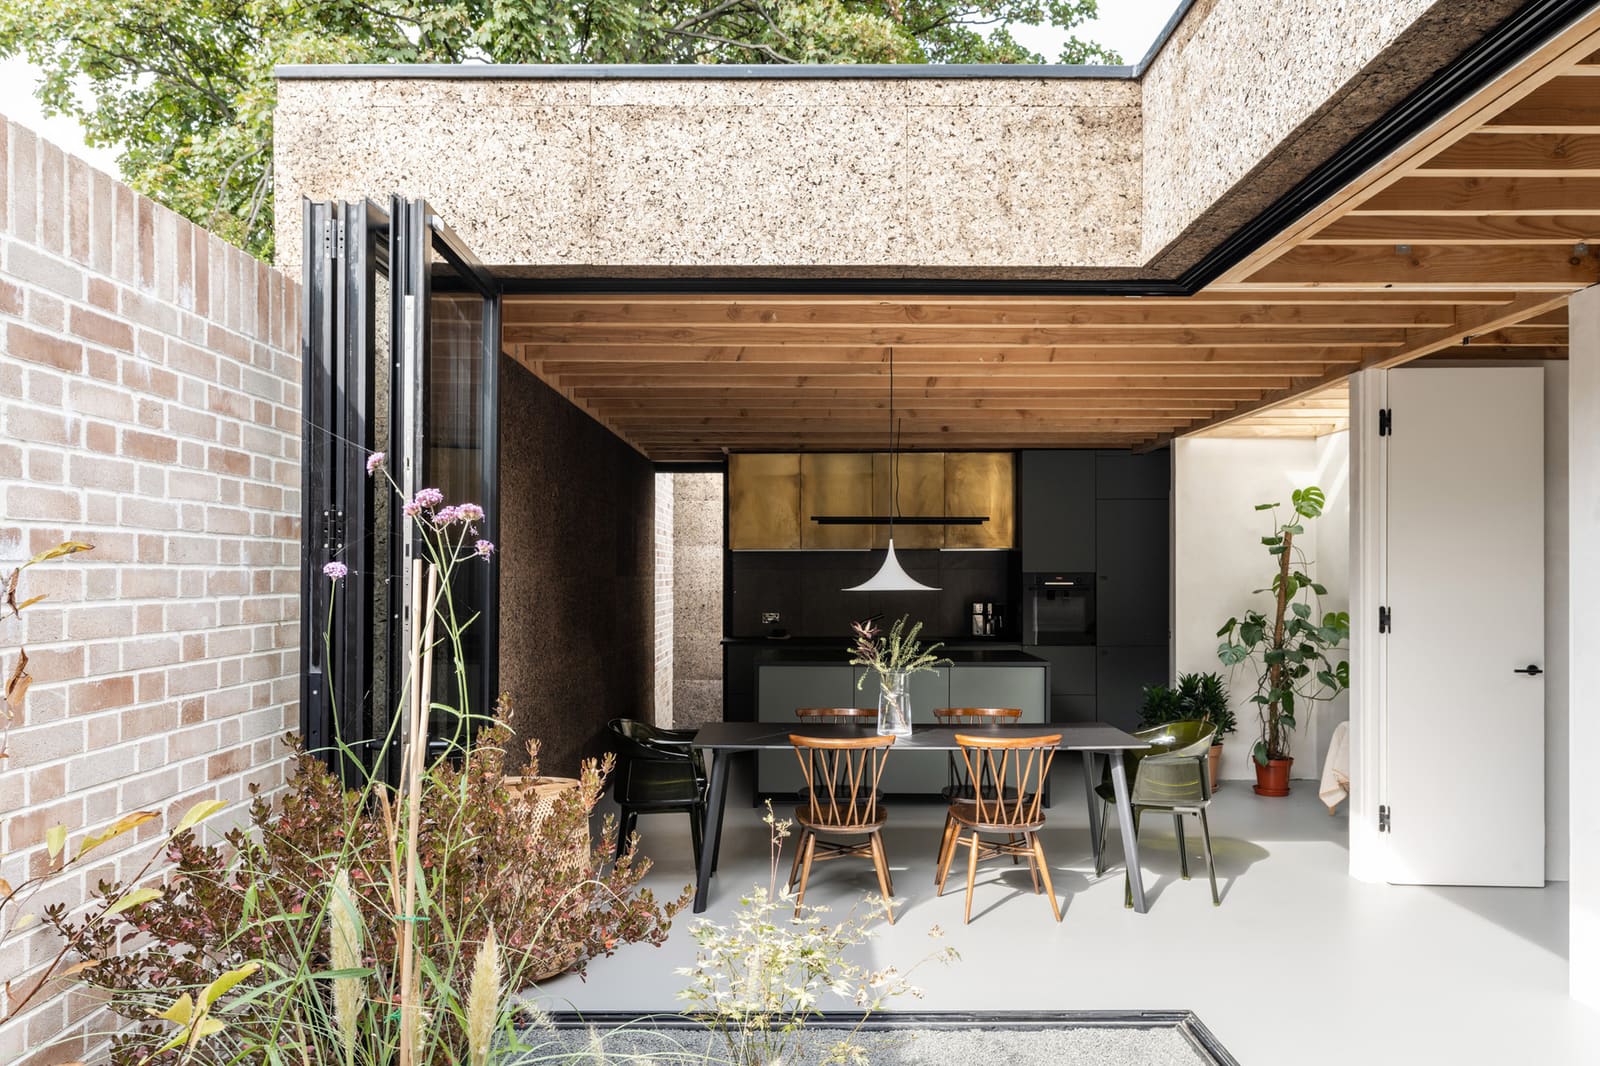
The two courtyards are the project's organizing principle. Flanking the living space to north and south, they flood the south-facing site with daylight while preventing overlooking, a perennial concern in London's tightly packed residential quarters. Cobblestones, moss, and a Japanese Acer compose each outdoor room, a minimalist palette that contrasts with the warmth of London stock brick used throughout the annexe.
This is not ornamental landscaping; it is spatial infrastructure. The courtyards allow the annexe to stretch across the site without feeling enclosed, a quality that depends on the interplay between solid and void. Light moves laterally through the plan, shifting as the sun arcs overhead. The effect is less suburban garden extension and more urban cloister, a typology with deep roots in Mediterranean and Islamic architecture but rarely deployed at this scale in contemporary London infill.
Material Continuity, Tectonic Shift
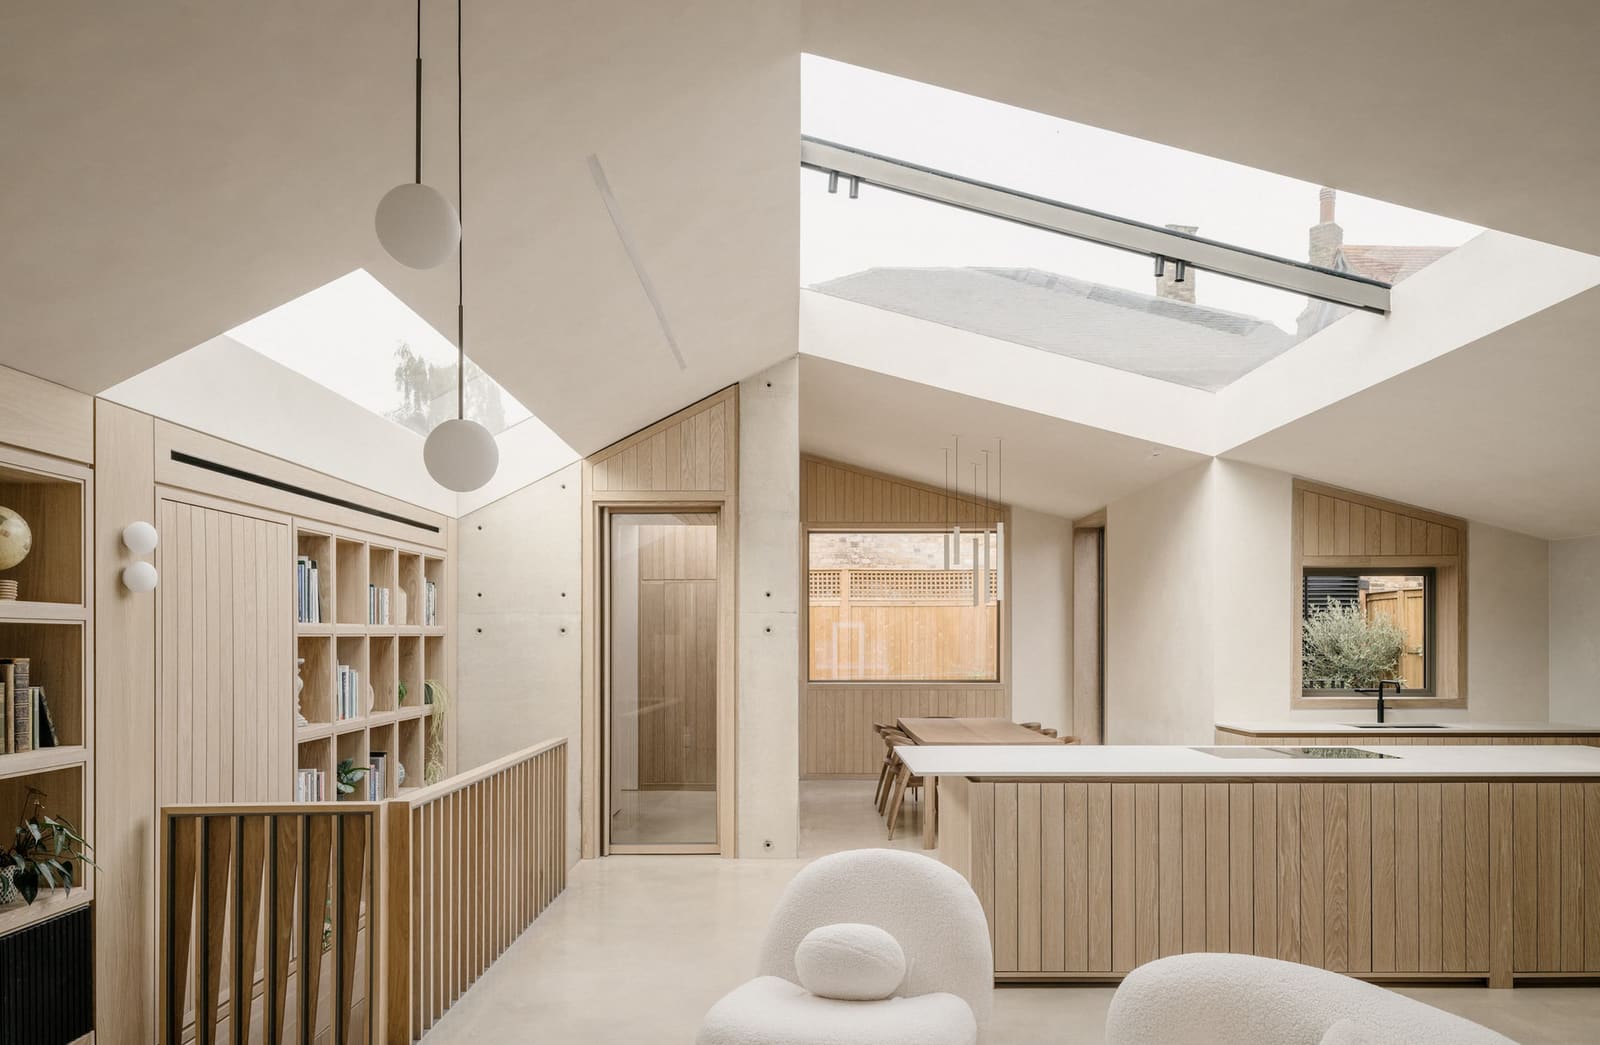
OGA's material choices reinforce the dialogue between old and new. London stock brick, with its subtle variation in tone and texture, wraps the annexe and ties it to the surrounding Victorian fabric. Zinc cladding on select elevations introduces a contemporary note without disrupting the overall harmony. Inside, exposed ceiling beams and bespoke cabinetry nod to mid-century modernism, a stylistic preference that aligns with the client's brief but also serves a functional purpose: lower ceilings and carefully calibrated joinery help the single-storey volume feel grounded rather than compressed.
The refurbished cottage now accommodates a bedroom, bathroom, and snug on the ground floor, with the primary suite occupying the upper level. Subtle shifts in floor height and custom millwork distinguish each zone, creating a sense of progression through the plan. It is a quiet kind of spatial choreography, one that prioritizes lived experience over formal spectacle.
Precedent and Innovation in Infill Typology
Infill projects in conservation areas often default to pastiche or timid minimalism, either mimicking historical forms or retreating into self-effacing neutrality. OGA's approach is more nuanced. By treating the cottage as a fixed datum and the annexe as a flexible field, the practice establishes a clear tectonic hierarchy. The cottage retains its two-storey mass and traditional envelope; the annexe stretches horizontally, its single-storey profile and courtyard voids preventing it from competing with or overwhelming the existing structure.
This recalls the work of 6a Architects, whose South London Gallery extension similarly negotiates heritage context through careful massing and material differentiation. Both projects demonstrate that sensitivity to context need not preclude formal invention. The circular window in OGA's annexe, for instance, is a frankly contemporary gesture, yet it feels entirely at home within the restrained material palette.
Privacy Without Isolation
One of the project's most successful aspects is its calibration of enclosure and openness. Despite sitting on a landlocked site surrounded by neighboring properties, the house never feels hemmed in. The courtyards provide visual and acoustic separation, while the single-storey annexe keeps the overall envelope low enough to avoid dominating adjacent gardens. Light filters through the plan at multiple points, ensuring that even interior zones maintain a connection to the outdoors.
This balance is difficult to achieve in dense urban contexts, where the impulse is often to either fortress the site with high walls or open it up entirely, sacrificing privacy for light. OGA threads the needle by treating the courtyards as mediating devices, spaces that are simultaneously inside and outside, private yet permeable. The result is a residence that feels expansive despite its constrained footprint, a quality made all the more remarkable given the site's planning history.
The Quiet Urbanism of the Everyday
Projects like this one matter not because they announce themselves loudly, but because they suggest a model for incremental densification that respects existing urban grain. London, like most mature cities, has countless leftover sites, awkward geometries, and contentious planning contexts that resist conventional development. OGA's annexe demonstrates that these sites are not obstacles to be overcome, but opportunities to explore alternative residential typologies.
The project enriches the neighborhood without disrupting it, a small but significant contribution to the ongoing conversation about how cities can grow more dense without losing the qualities that make them livable. By prioritizing courtyards over additional massing, and by embedding the new structure within the existing boundary conditions, OGA has produced a residence that feels both private and generous, contemporary and contextual. It is the kind of quiet urbanism that rarely makes headlines, but which ultimately shapes the texture of daily life in the city.
Save this story. A free account keeps your reading list and the 07:00 email in one place.
CREATE FREE ACCOUNT →SIGN IN