Project Info
Project Name: Salesforce Tokyo Ohana Floor
Location: Tokyo, Japan
Architects: Mark Cavagnero Associates

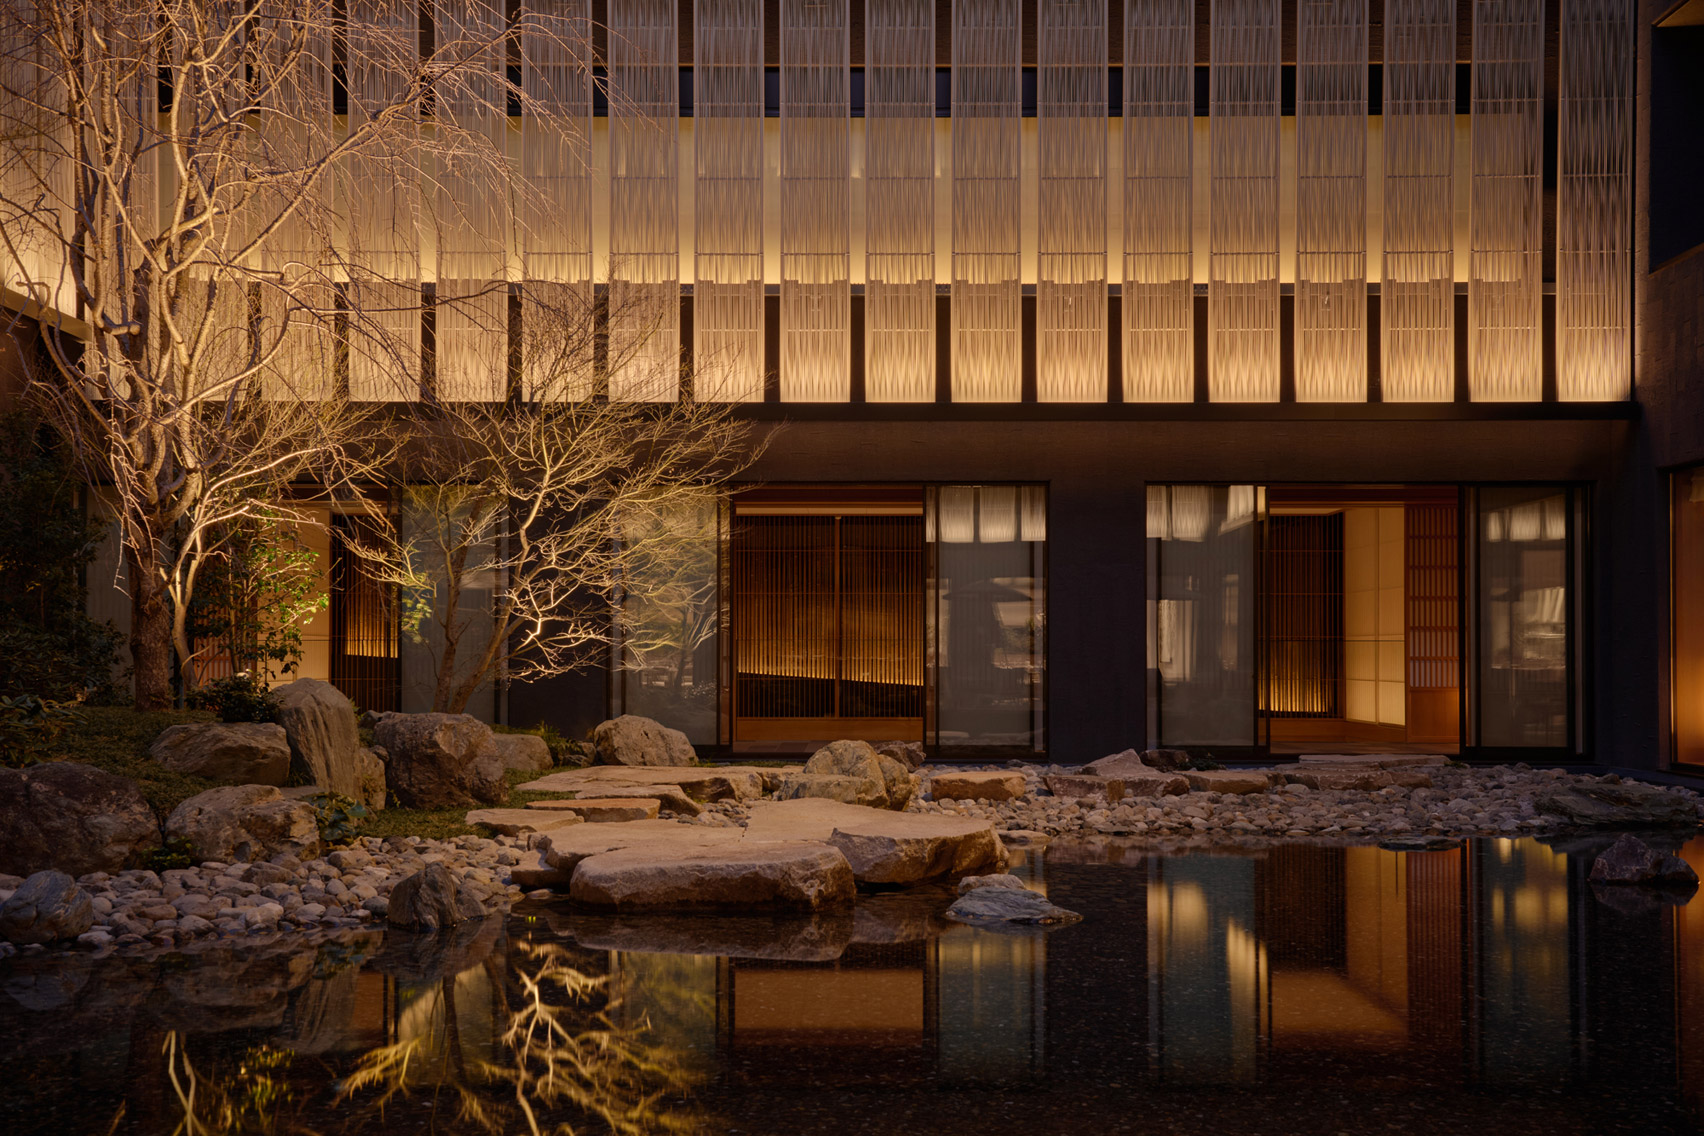
A stone bridge guides visitors through the garden, creating a journey of pause and connection
Perched high above the dense urban fabric of Tokyo, the Salesforce Ohana Floor by Mark Cavagnero Associates explores the evolving relationship between architecture and corporate identity. Far from a traditional office, the project operates as a hybrid social space, inviting employees, clients, and community members into a dialogue about shared values and collective creativity. The design reflects Salesforce’s philosophy of “Ohana,” a Hawaiian term for family, interpreted here through spatial generosity, cultural nuance, and a sophisticated understanding of human engagement within vertical architecture.

A large-scale indoor garden forms a "civic interior" that challenges the corporate archetype
The project unfolds within a tower of glass and steel, yet its interior language departs radically from the corporate archetype. Instead of prioritizing efficiency or hierarchy, Cavagnero’s design embraces fluidity and empathy. Open-plan seating, soft acoustic textures, and a choreography of light dissolve the typical barriers between work and rest, private and communal, formal and casual. The result is not an office but a civic interior that fosters inclusivity and curiosity within a global brand.

Traditional, low-seating areas are set directly against the panoramic city skyline, humanizing the scal
Natural light becomes the main compositional element. Expansive glazing captures the shifting luminosity of Tokyo’s skyline, creating a rhythm that mirrors the city’s dynamic tempo. The architects employed a palette of warm wood, neutral stone, and translucent partitions to translate the intangible—trust, hospitality, and mindfulness—into spatial form. Subtle gradations of tone and texture guide the visitor’s movement through zones of interaction and contemplation, balancing sensory calm with visual openness.

The design blends traditional Japanese interiors with expansive, modern views of the Tokyo skyline
One of the most striking achievements of the Salesforce Tokyo Ohana Floor lies in its ability to humanize scale. In a city defined by density, the architects carved out moments of pause: alcoves where light softens across fabric, terraces where the skyline becomes a shared horizon, and lounges where the city’s pulse is felt without being overwhelming. Each gesture embodies a quiet resistance against the hyper-productive ethos that dominates much of contemporary corporate design.

Warm wood, translucent screens, and raised platforms create a fluid, non-hierarchical social space
Cavagnero’s approach can be read as a critique of conventional workplace architecture. Rather than constructing an environment to serve efficiency, he creates a framework that supports community. The space does not instruct how to behave but invites users to define their own modes of collaboration and relaxation. Furniture layouts shift easily to accommodate workshops, informal meetings, or cultural events. The architecture itself becomes a facilitator of interaction rather than a container for it.

Even formal meeting zones use warm materials and natural light to foster a sense of community
Sustainability, both social and environmental, anchors the project’s design ethos. Locally sourced materials, energy-efficient lighting systems, and adaptive comfort strategies minimize the project’s ecological footprint. Yet the deeper form of sustainability lies in its social adaptability—the ability of this environment to evolve as the culture of work continues to change. By integrating flexibility and emotional intelligence into its architectural DNA, the Ohana Floor becomes a living organism that grows with its community.

A wooden pavilion, set within the garden, provides a human-scale space for contemplation
In Tokyo, where space is often a commodity and privacy a luxury, Salesforce’s Ohana Floor reimagines the office as a civic experience. It acts as a beacon of openness and empathy suspended within the skyline, where architecture becomes a language of connection. For Mark Cavagnero Associates, this project extends beyond the pragmatic—it is an argument for architecture’s power to shape not only how we work, but how we belong.
PHOTO CREDIT: Forward Stroke
Save this story. A free account keeps your reading list and the 07:00 email in one place.
CREATE FREE ACCOUNT →SIGN IN