Project Info
Project Name: Uchida Shoten Office
Location: Tōkaidō road, Japan
Architects: Jo Nagasaka / Schemata Architects
Project Team: Shoichi Sato
Construction: Tokyo-gumi Co, Ltd
Structural Design: Hashigodaka Architects
Signage Design: Moeko Yamaguchi / NDC
Lighting Design: Endo Lighting Corporation

Corrugated metal envelope stands quietly between eclectic streetscape neighbors
On the legendary Tōkaidō road, the boundary between a private office and the public street dissolves. Jo Nagasaka and Schemata Architects elevate the most modest of materials to create a workspace that celebrates the honest grit of daily commerce.

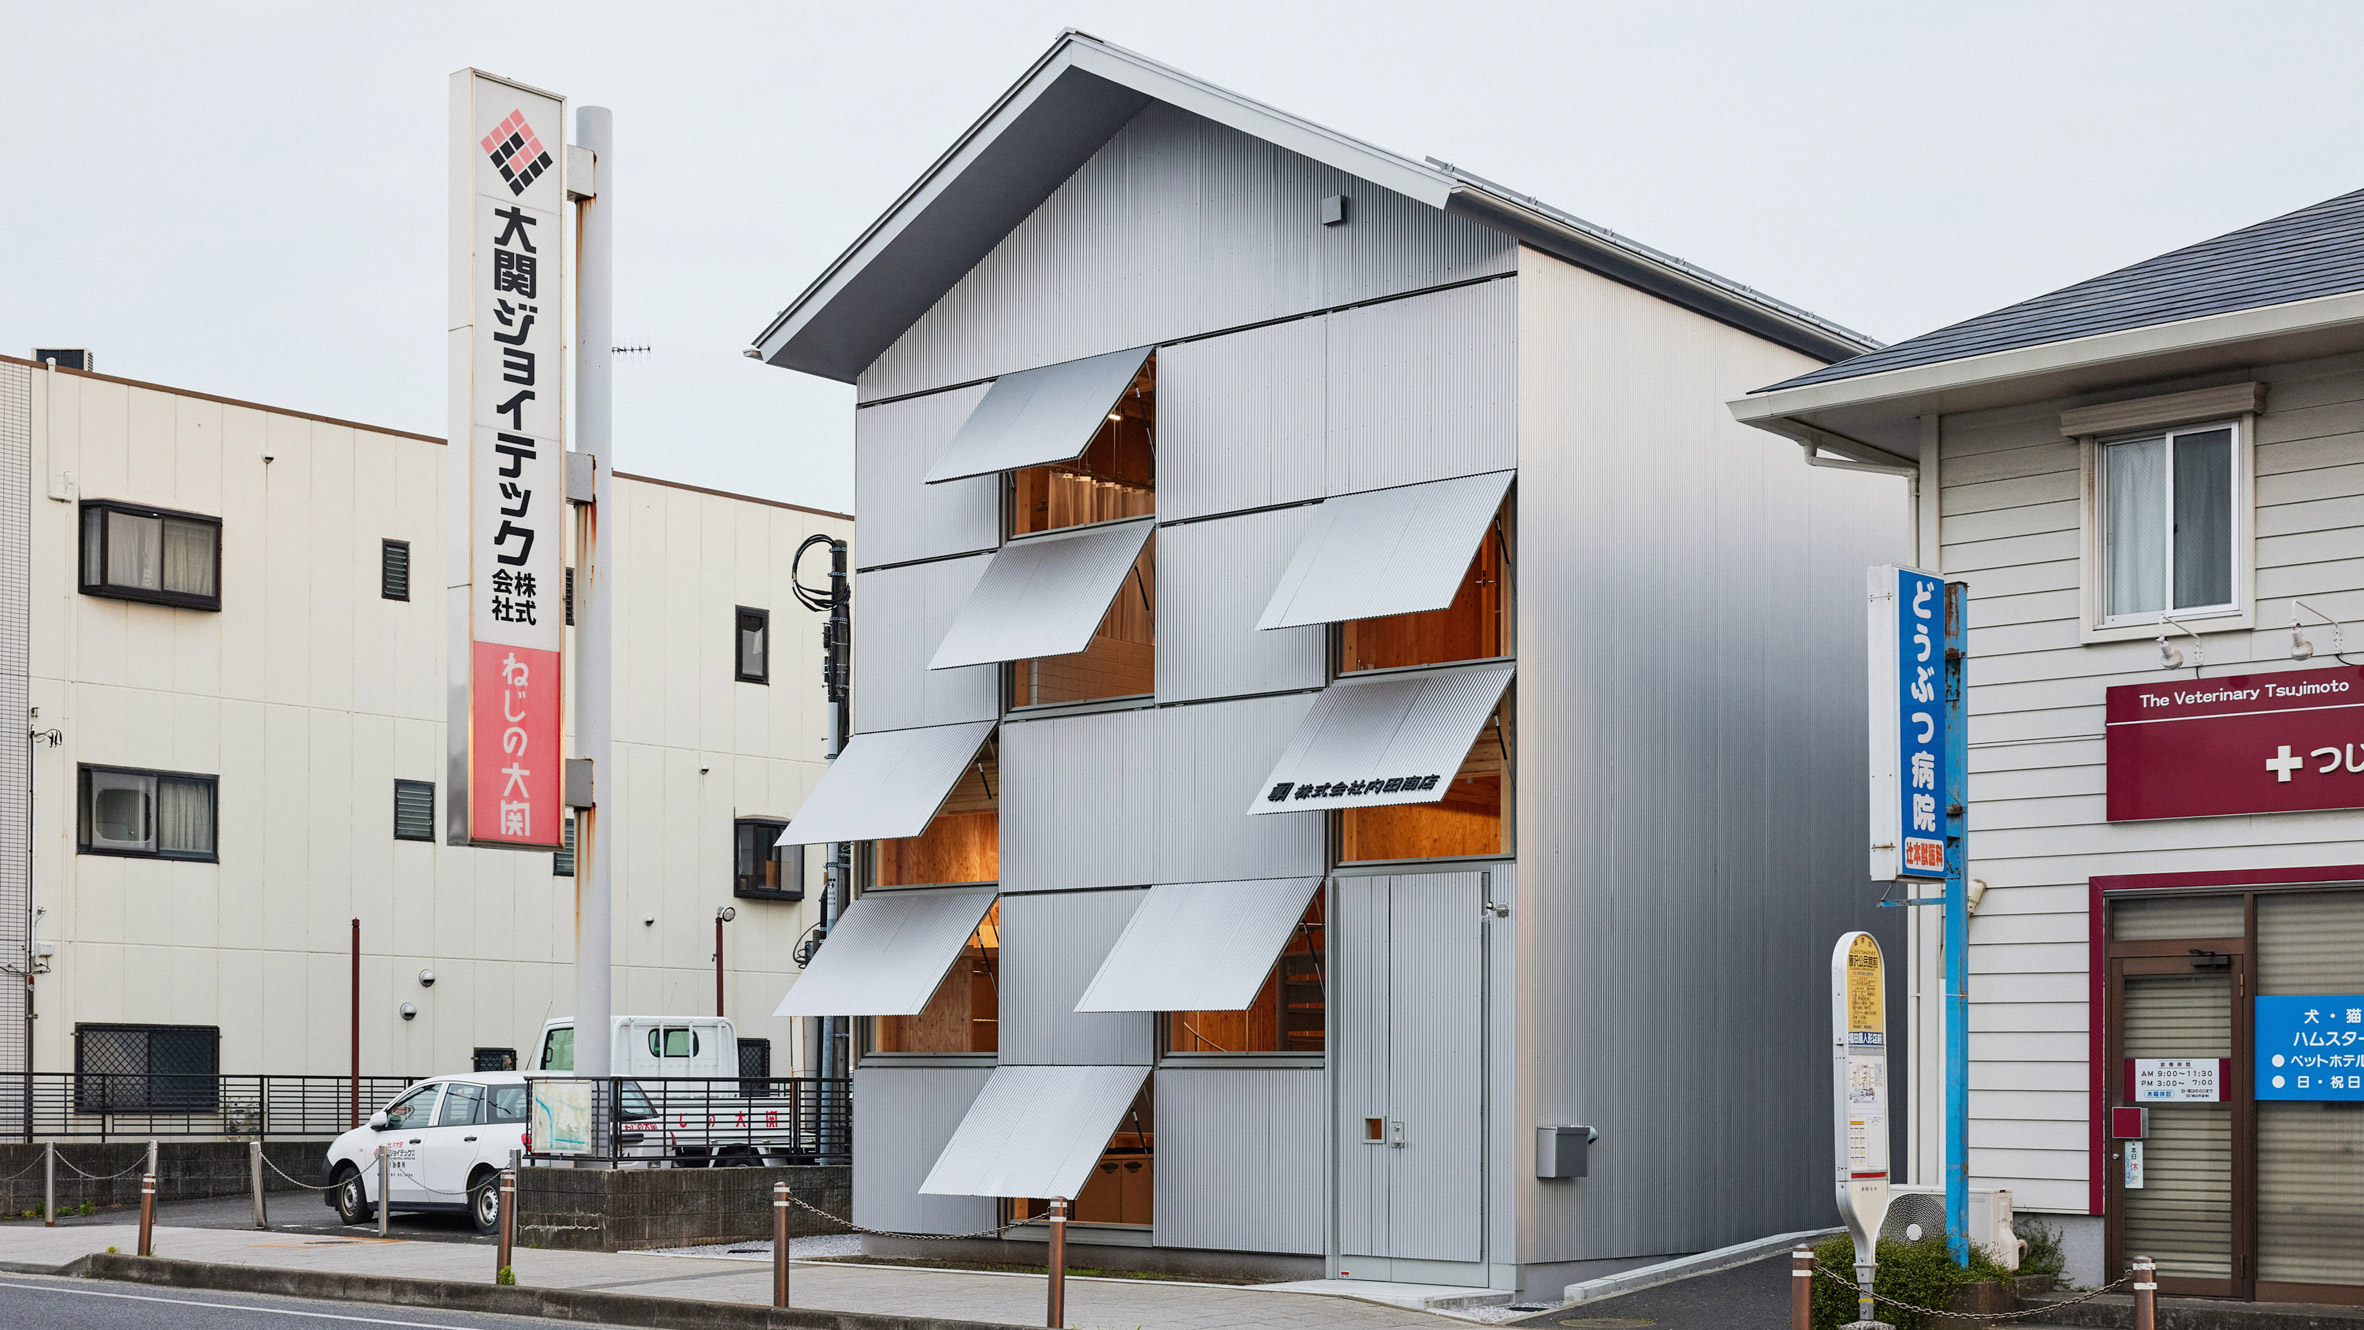
Hinged awning panels open facade to blur office with roadside
The Tōkaidō road is a path steeped in history. It once served as the primary artery connecting Kyoto and Edo. Today it remains a bustling thoroughfare where the past and present collide. In this context of constant movement, the Uchida Shoten Office asserts a quiet but powerful presence. Designed by Jo Nagasaka and his team at Schemata Architects, this project for a rice dealer rejects the sealed glass aesthetic of the modern corporate world. It embraces instead the tactile familiarity of the neighborhood shop.

Central void stitches three timber floors beneath exposed rafter ceiling
The genius of the project lies in its material selection. Nagasaka has long been a master of "misuse," finding value in materials that others overlook. For Uchida Shoten, the protagonist is corrugated slate. This material is typically relegated to warehouses, agricultural sheds, or temporary fencing.
Mobile plywood cart anchors flexible ground-level workshop beneath mezzanine glazing

Here, however, it is applied with the precision of a tailored suit. The grey waves of the slate wrap the building in a texture that feels both industrial and strangely soft. It catches the changing light of the day. The architects have taken a symbol of the mundane and refined it through careful detailing. They transformed a "cheap" backing material into a sophisticated facade that honors the working-class roots of the business while signaling a forward-looking modernity.

Exposed joists frame collaborative workspace bathed in natural daylight flooding
The traditional office is often a fortress. It is designed to keep the public out and the workers in. Schemata Architects inverted this logic. They treated the rice dealer’s workspace with the openness of a retail store or a local café. The entire street-facing facade can be opened up. This gesture effectively erases the line between the interior and the asphalt of the Tōkaidō road.

Steel spiral stair connects compact pantry niche to mezzanine levels
This design choice revives the spirit of the Machiya. The traditional Japanese merchant house always maintained a deep connection to the street. By allowing the sights and sounds of the neighborhood to filter in, the office becomes a living part of the community rather than an isolated island. The signage design by Moeko Yamaguchi further integrates the building into the visual language of the street. It ensures the business feels accessible and transparent to every passerby.

Sloped plywood ceiling cradles intimate upper-floor meeting or rest zone
While the exterior presents a cool and protective grey armor, the interior offers a warm counterpoint. The structure is supported by a timber frame that remains visible and celebrated. The structural design by Hashigodaka Architects is honest and legible. It creates a rhythm of wooden columns and beams that defines the workspace.

Modular storage lockers layer functional warmth against white minimalist circulation
The interior atmosphere is dictated by this wooden skeleton. It provides a human scale to the double-height spaces. The lighting design by Endo Lighting Corporation highlights the texture of the wood and the volume of the space. It ensures that the office feels cozy despite its raw industrial shell. This is a space where the pragmatism of business meets the comfort of a well-crafted home.
PHOTO CREDIT: Ju Yeon Lee
Save this story. A free account keeps your reading list and the 07:00 email in one place.
CREATE FREE ACCOUNT →SIGN IN