The Tyranny of the Narrow Lot
Ask any architect about the constraints they secretly love, and most will confess: the narrow urban parcel. It forces decisions. It eliminates the paralysis of too many options. In São Paulo's Jardim Paulistano neighborhood, Felipe Hess Arquitetos confronted a site measuring ten meters wide and sixty meters deep, a proportion that reads more like a corridor than a canvas. Yet the studio's response, completed in 2023, treats that geometry not as limitation but as generator.
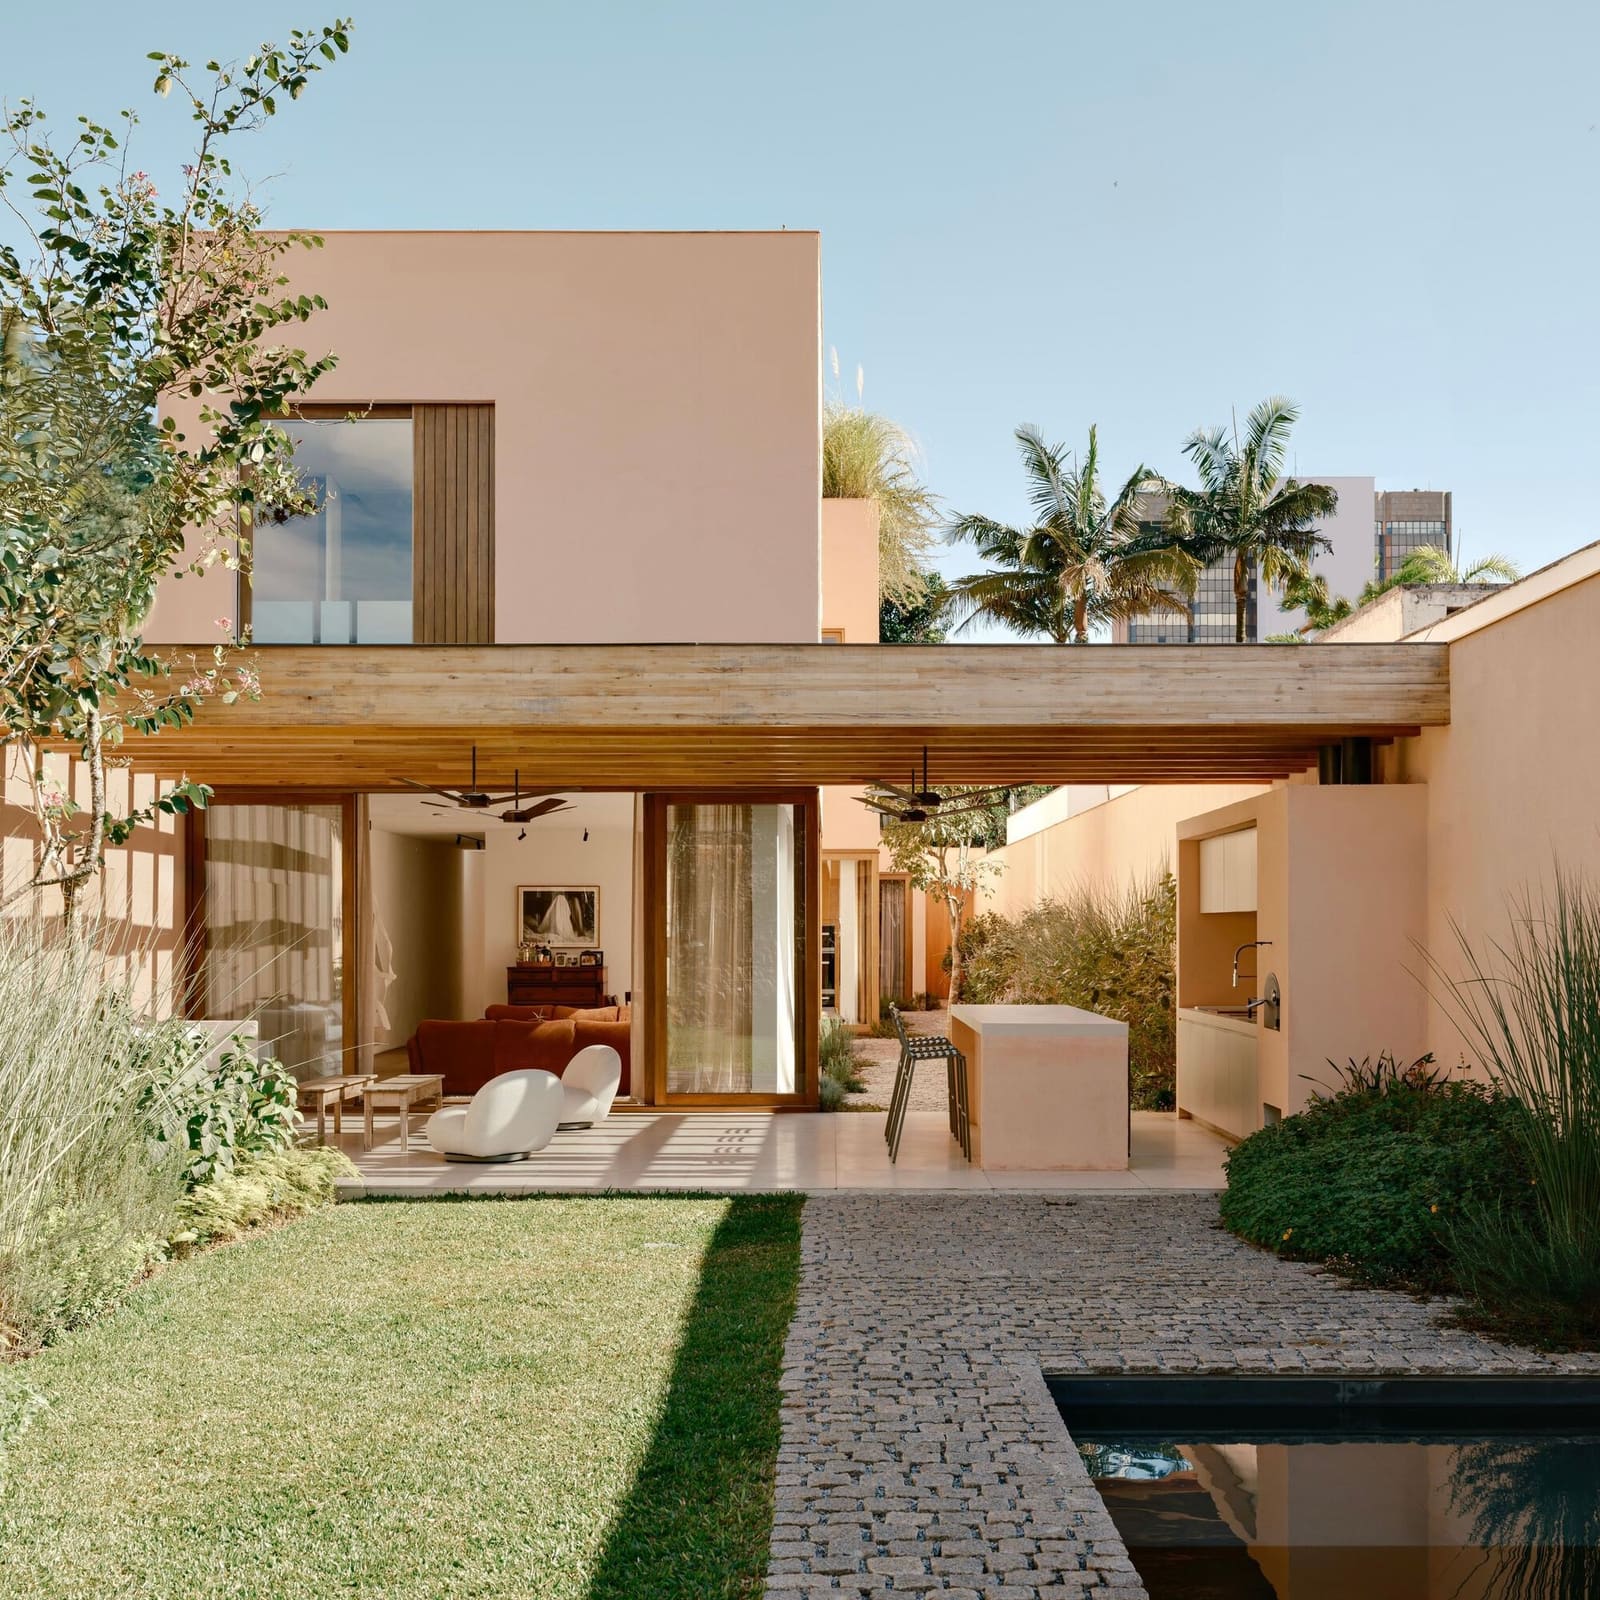
The residence unfolds as three distinct volumes punctuated by open courtyards. Rather than filling the available footprint with continuous built form, the architects chose to interrupt. The result is a spatial sequence in which indoor and outdoor zones alternate, each patio functioning as both threshold and destination. This strategy owes something to the modernist courtyard houses of Luis Barragán and the segmented plans of Paulo Mendes da Rocha, but it also reflects a pragmatic understanding of how light behaves in a compressed site.
Massing as Social Choreography
The tripartite organization does more than solve a daylighting problem. It establishes a rhythm of inhabitation. The first block addresses the street, mediating between public realm and private life. The central volume, bracketed by courtyards on either side, becomes the social heart, a space that borrows light and air from two directions. The rear block, deepest into the lot, offers retreat.
At World Archi Design, we have tracked a growing interest among Brazilian practices in using massing to script social behavior. Rather than relying on furniture or decor to define how a room is used, architects like Hess employ volumetric separation and adjacency. A courtyard placed between living and sleeping zones does not merely provide ventilation; it creates a moment of pause, a transition that reinforces the psychological shift from public to private.
The configuration also acknowledges the realities of São Paulo's climate. The patios introduce cross-ventilation pathways that would be impossible in a single-volume plan. Air moves laterally and vertically, reducing reliance on mechanical cooling. Daylight penetrates deeper into the plan, minimizing the need for artificial lighting during daylight hours. These are not incidental benefits but embedded performance characteristics, outcomes of a parti that treats environmental response as inseparable from spatial experience.
Materiality and Tectonic Restraint
Felipe Hess Arquitetos has cultivated a reputation for material clarity. Here, that sensibility manifests in a palette that favors raw textures over applied finishes. Concrete, timber, and glass dominate, each chosen for its structural honesty and tactile presence. The courtyard walls, rendered in exposed concrete, bear the imprint of formwork, a detail that grounds the architecture in craft rather than abstraction.
The fenestration strategy reinforces the tripartite reading. Openings are sized and placed to frame views of the courtyards, establishing a visual continuity between interior and exterior. Sliding glass panels dissolve the boundary when desired, allowing the social spaces to expand into the patios. This is not the wholesale transparency of Mies van der Rohe but a more calibrated permeability, one that respects the need for enclosure while celebrating the potential for connection.
Landscape architect Flavia Tiraboschi Paisagismo collaborated on the courtyard plantings, selecting species that thrive in partial shade and contribute to the microclimate. Low-maintenance ground covers and vertical greenery soften the concrete surfaces without demanding intensive care. The planting design acknowledges that urban courtyards function as outdoor rooms, spaces that require the same attention to scale and proportion as their indoor counterparts.
Precedent and Context
The project invites comparison with other narrow-lot typologies. Tadao Ando's Azuma House in Osaka, completed in 1976, employed a similar strategy of inserting a courtyard into a compressed site, though Ando's approach was more austere, prioritizing enclosure over permeability. Closer to home, the work of Angelo Bucci and SPBR Arquitetos has explored how Brazilian domesticity can unfold in elongated plans, often using gardens and terraces as organizational devices.
What distinguishes the Jardim Paulistano residence is its refusal to treat the courtyards as mere light wells. They are programmed spaces, integral to the home's social logic. The central patio, for instance, functions as an outdoor dining area, a zone that can accommodate gatherings without compromising the interior's more intimate scale. This dual functionality reflects a broader shift in Brazilian residential design, where outdoor space is no longer considered secondary but essential.
The Deep Lot as Opportunity
We tend to think of urban density as a force that compresses and constrains. Yet projects like this one suggest an alternative narrative. The deep lot, with its exaggerated proportions, creates opportunities for layering and sequence that wider parcels often lack. By fragmenting the program into discrete blocks, Felipe Hess Arquitetos transforms a potentially monotonous corridor into a series of distinct spatial experiences.
The approach also offers a model for urban infill. As cities densify and available land becomes scarcer, architects will increasingly work with parcels that defy conventional proportions. The strategies employed here, breaking volume into pieces, using voids to choreograph movement, treating landscape as structure, are scalable and adaptable. They represent a way of thinking about site-specific design that privileges responsiveness over formula.
In an era when sustainability discourse often emphasizes technology and systems, this residence reminds us that passive strategies, courtyards for ventilation, orientation for daylighting, thermal mass for climate moderation, remain among the most effective tools available. The architecture does not announce its environmental credentials loudly. It simply performs, quietly and persistently, in the way good buildings have always performed.
A Quiet Argument for Spatial Generosity
The residence in Jardim Paulistano is not a manifesto project. It does not shout. Yet it makes a quiet argument for spatial generosity within constrained conditions. By prioritizing voids as much as volumes, the design expands the perceived size of the site. The courtyards introduce sky, light, and air, elements that cannot be quantified in square meters but that fundamentally alter the experience of dwelling.
Felipe Hess Arquitetos, working with collaborators Pia Quagliato, Ana Falcão, and Manuela Siffert, has demonstrated that thoughtful planning can transform limitation into opportunity. The ten-by-sixty-meter lot, once a constraint, becomes the project's defining strength. The architecture does not fight the site; it listens to it, and in that listening, finds a language that is both particular and resonant.
Save this story. A free account keeps your reading list and the 07:00 email in one place.
CREATE FREE ACCOUNT →SIGN IN