Project Info
Project Name: CXCC SUMMIT 58
Location: 55F-57F, T1 Tower, Pacific Xintiandi, 111 Ji'an Road, Shanghai, China
Architect: Wutopia Lab
Project Manager: Dai Xinyang
Landscape Design: VIA Landscape
Client: Shanghai Ruiyongjing Real Estate Development Co., Ltd.
Perched 250 meters above the city on the crown of the Pacific Xintiandi T1 Tower in Shanghai, CXCC SUMMIT 58 by Wutopia Lab reimagines the observation deck as an immersive architectural narrative rather than a simple viewpoint. Designed as a cultural destination spanning four levels of the tower, the project transforms the act of looking at the city into a spatial journey through metaphor, material, and atmosphere.
Located between the 55th and 58th floors, the 5,300-square-meter complex was conceived as a new urban landmark within Shanghai’s Pacific Xintiandi district. Instead of functioning merely as a viewing platform, the observatory integrates exhibitions, lounges, gardens, and event spaces to create a hybrid cultural venue that reflects the city’s layered identity and future ambitions.

A sculpted opening reveals the glass elevator rising through the central atrium, where reflective surfaces and soft curves shape a dramatic vertical space within the observatory
Architecture as Metaphor: The Iceberg Concept
The architectural narrative of CXCC SUMMIT 58 is structured around a single, powerful image: an iceberg suspended above the city. Inspired by glaciers as indicators of climate change, the design transforms the tower’s upper floors into a symbolic iceberg, expressing the project’s environmental themes and spatial logic.
The metaphor organizes the building vertically:
+ Levels 55-56 represent the submerged mass of the iceberg, containing interior “cave-like” spaces for exhibitions, lounges, and gatherings.
+ Level 57 acts as the “sea surface”, where an outdoor observation deck unfolds across a white terrazzo landscape punctuated by abstract ice forms.
+ Level 58, the summit, emerges above the metaphorical waterline as an open rooftop platform.
This diagrammatic approach shapes the visitor experience as a gradual transition, from introspective interior environments to expansive urban panoramas. Rather than revealing the skyline immediately, the architecture carefully stages moments of enclosure and discovery, heightening the emotional impact of the final view.

Continuous white arches sculpt the interior spaces into cave-like chambers, evoking the hidden interior of an iceberg while guiding visitors through a sequence of intimate galleries and lounges

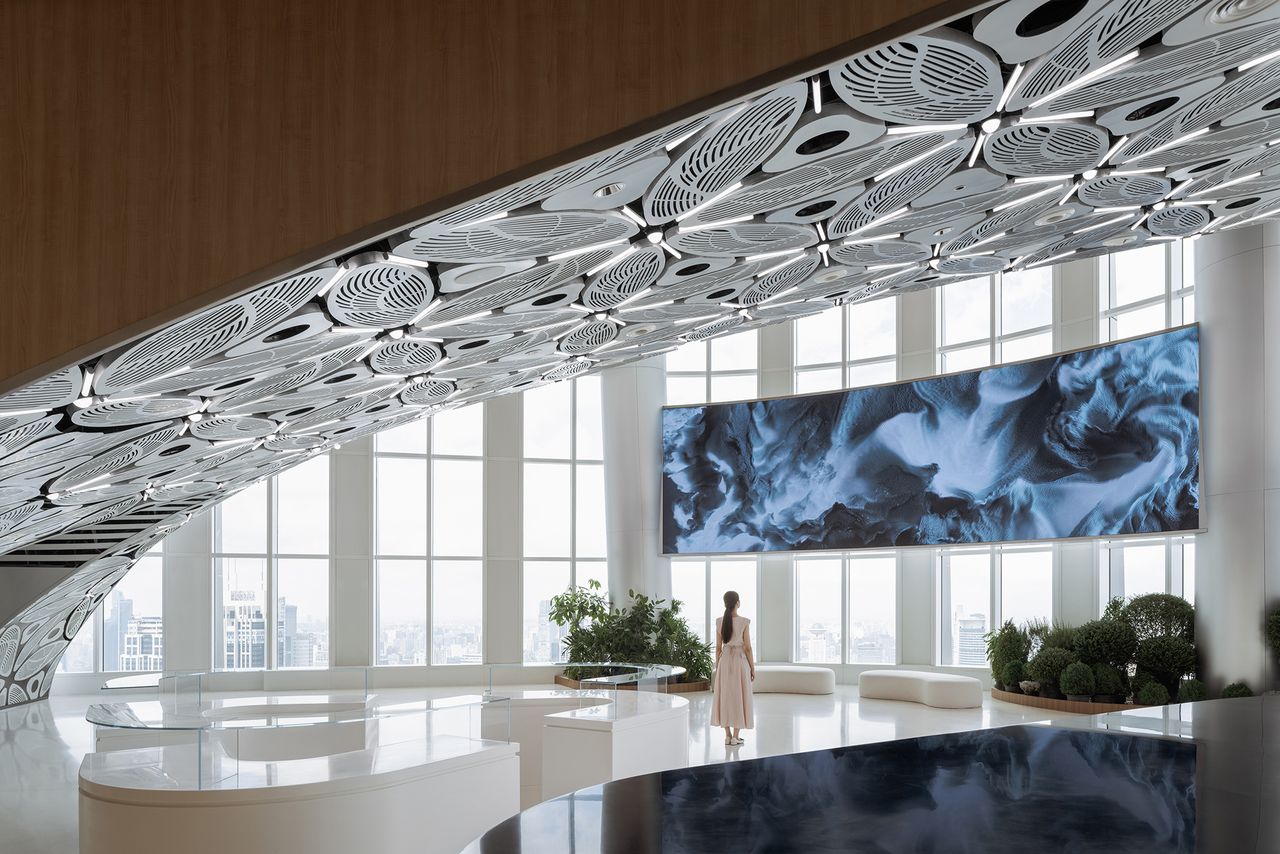
A vast, light-filled hall unfolds beneath a sculptural ceiling of geometric panels, where sweeping forms and floor-to-ceiling glazing emphasize openness and panoramic views over the city

The white terrazzo observation deck represents the “surface of the sea,” where abstract ice forms punctuate the open landscape overlooking the city
Spatial Drama Inside the Iceberg
Within the “submerged” interior floors, a series of continuous white arches carve out spaces that evoke glacial caves. These curved forms soften the rigidity of the tower’s glass façade, creating a calm, immersive environment that contrasts sharply with the city outside.
The spatial sequence includes exhibition areas, meeting rooms, lounges, and circulation spaces connected through a fluid architectural language. Two monumental arched openings - referred to as the building’s “eyes” - bridge the 55th and 56th floors. One frames views toward the dense skyline of Shanghai, while the other aligns with Taiping Lake and historic urban landmarks, anchoring the project within the city’s historical and cultural context.
These framed perspectives transform observation into interpretation: the architecture does not simply show the city but positions it within a broader narrative of time, geography, and memory.

Softly curved openings create a fluid spatial rhythm, turning circulation into an immersive architectural journey

A monumental arched aperture bridges two levels of the observatory, framing long-distance views of Shanghai while visually linking the project’s interior narrative to the surrounding city

Illuminated panels and mirrored surfaces create a rhythmic corridor where light, reflection, and movement merge into an immersive spatial experience
Ornament Reimagined: The Snowflake Ceiling
The 55th floor introduces a bold reinterpretation of architectural ornament. In the double-height café and convention hall, a parametric ceiling composed of 1,100 perforated aluminum panels forms a pattern inspired by six-petal snowflakes.
More than decoration, this system integrates the building’s technical infrastructure - lighting, speakers, sprinklers, and sensors - into a unified architectural surface. The motif also references Shanghai’s Art Deco heritage while reinterpreting it through computational design, suggesting a contemporary “Shanghai Deco” aesthetic that bridges tradition and innovation.
In this way, ornament becomes both infrastructure and cultural statement, reflecting the studio’s belief that architectural expression can emerge from technical necessity.

A parametric ceiling composed of more than 1,000 perforated aluminum panels forms a continuous snowflake pattern, integrating lighting, speakers, and mechanical systems into a unified architectural surface
A Vertical Garden in the Sky
Contrasting the icy narrative of the observatory is a suspended vertical garden, a “green heart” woven through the interior levels. Inspired by traditional Chinese landscape gardens yet reconstructed in a contemporary language, the installation features stainless-steel ripples, a moon gate, and 3D-printed Taihu rocks.
Layered across a 25-meter height, the garden casts shifting shadows over a black terrazzo floor that simulates water. Visitors pass through this vertical landscape via a sightseeing elevator that moves between the 55th and 57th floors, transforming circulation into a choreographed experience of vegetation, reflection, and light.
The juxtaposition of ice and garden establishes a dual narrative - environmental reflection and cultural continuity - within the same architectural framework.

Suspended between the interior levels, a layered vertical garden introduces a lush counterpoint to the icy architectural narrative, bringing greenery into the heart of the tower
The Summit: Technology as Performance
At the highest point of the complex, the rooftop platform on the 58th floor completes the spatial narrative. Here, a monumental photovoltaic sundial engraved with the 24 solar terms serves multiple functions: an energy-generating surface, a helicopter rescue platform, and a stage for public events.
Surrounding mechanical volumes are clad in translucent glazed panels shaped like abstract ice formations. LED lighting animates these forms at night, shifting between vibrant colors and subtle scenes reminiscent of river landscapes, reinforcing the project’s poetic connection between natural phenomena and urban life.
Standing at this summit, visitors encounter a panoramic reading of Shanghai, from historic districts to contemporary financial towers, framed by architecture that transforms the skyline into a narrative about the city’s past, present, and future.
A Cultural Observatory for the Contemporary City
More than an observation deck, CXCC SUMMIT 58 operates as a micro-urban destination. By combining viewing platforms with cultural programming, exhibition spaces, and social venues, the project expands the typology of the skyscraper observatory into a public cultural landscape.
Through the metaphor of the iceberg, Wutopia Lab transforms the tower’s summit into a spatial story about climate awareness, urban identity, and architectural imagination. Suspended high above Shanghai, the project demonstrates how architecture can elevate the act of observation into a profound experience that invites visitors not only to look at the city, but to reflect on the forces shaping its future.
PHOTO CREDIT: CreatAR Images
Save this story. A free account keeps your reading list and the 07:00 email in one place.
CREATE FREE ACCOUNT →SIGN IN