Project Info
Project Name: Publicis Groupe Shanghai Headquarters
Location: CPIC Xintiandi Commercial Centre, Shanghai, China
Architect: Ippolito Fleitz Group + Identity Architects
Client: Publicis Groupe
The Courtyard as Organizational Logic
Can a spatial archetype designed for domestic privacy be inverted to foster corporate openness? That question sits at the center of the Publicis Groupe headquarters in Shanghai, where Ippolito Fleitz Group and Identity Architects have deployed the traditional Chinese courtyard—not as pastiche, but as structural principle. The project, completed in 2026, consolidates multiple agencies within Publicis under a single roof, translating the holding company's "Power of One" philosophy into built form. What emerges is less a conventional office tower fit-out and more a spatial argument: that the courtyard, long a generator of social and environmental moderation in dense Asian cities, can anchor a new model of workplace organization.
The headquarters occupy a multi-storey volume in central Shanghai, a district where floor plates are typically carved into cellular offices or partitioned into branded agency territories. Here, the design team has instead articulated a series of interconnected voids—courtyards that puncture the plan and organize circulation, daylight, and visual connection across what would otherwise be opaque floors. It is a move familiar from the work of Steven Holl (Linked Hybrid, Beijing, 2009) and Wang Shu's Amateur Architecture Studio, both of whom have explored the courtyard as a device for mediating density. But where Holl's courtyards are sculptural and vertical, and Wang's are rooted in material vernacular, Ippolito Fleitz Group's interpretation is programmatic and social: the voids are not symbolic gestures but working infrastructure for a networked organization.

Spatial Strategy: Transparency and Threshold

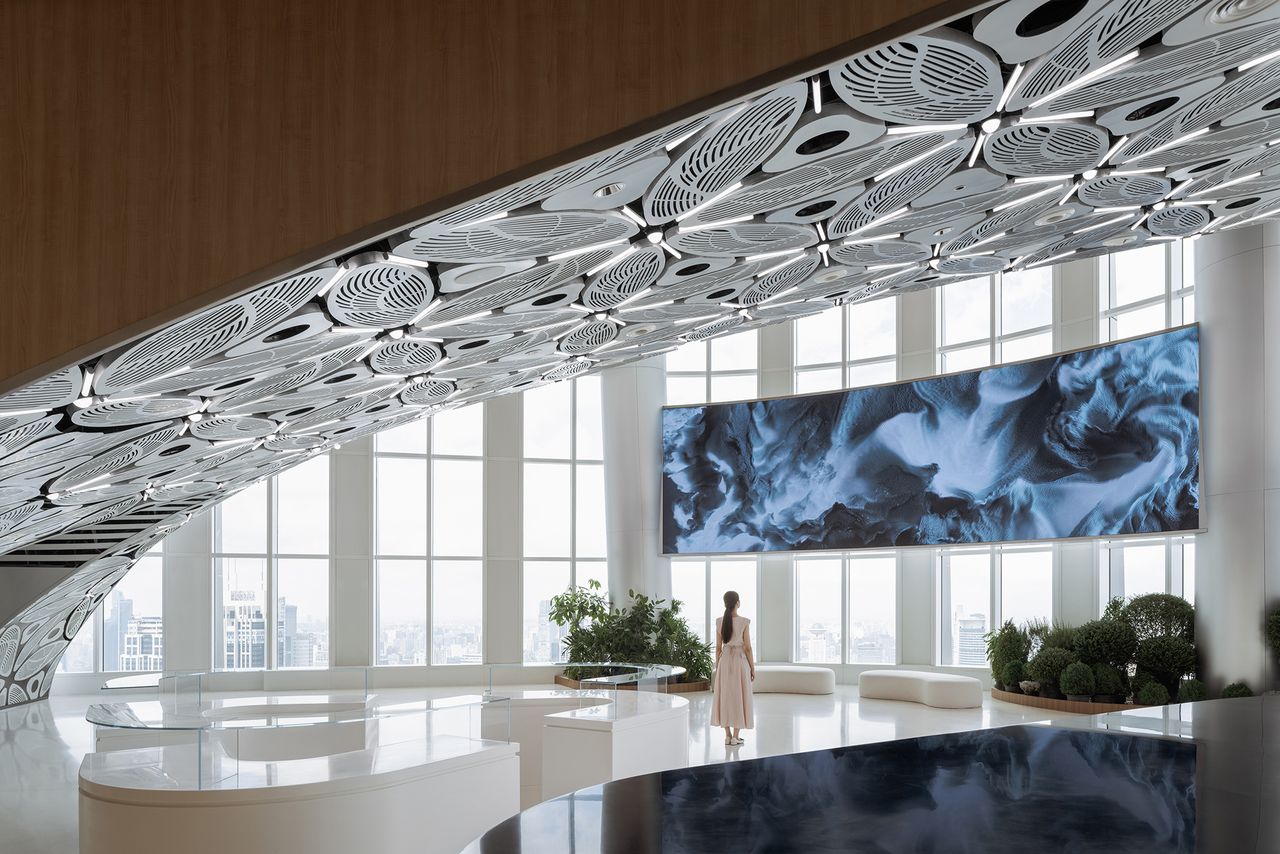
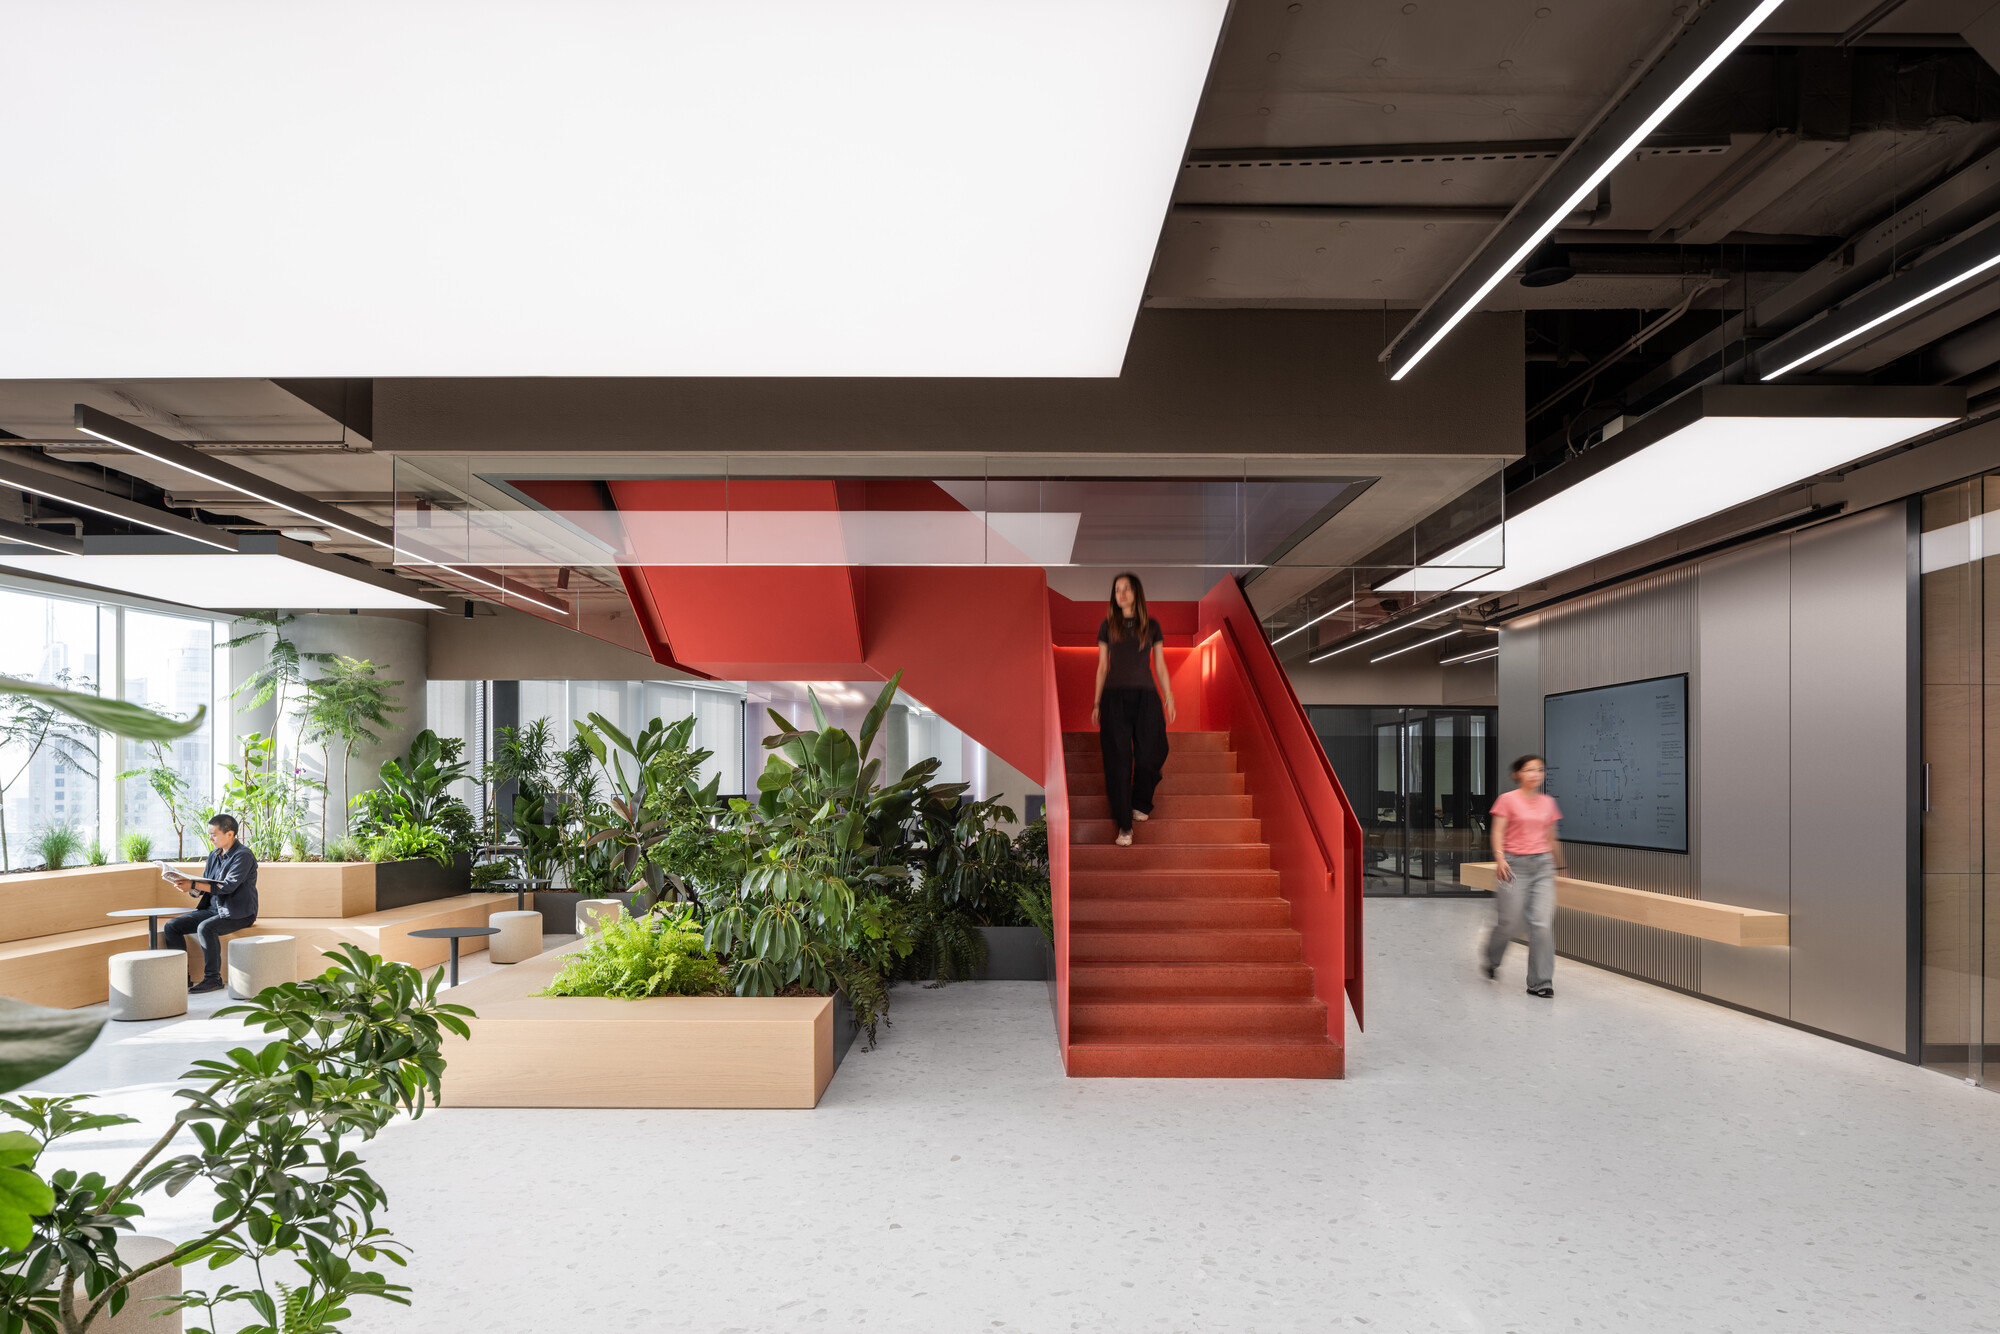
The plan is organized around three primary courtyards, each defined by transparent or semi-transparent boundaries—glass partitions, perforated metal screens, and sliding panels—that allow visual continuity while maintaining acoustic separation. The courtyards function as both circulation nodes and informal gathering spaces, equipped with modular furniture that can be reconfigured for town halls, client presentations, or interdisciplinary workshops. The ambiguity is deliberate: these are not lobbies, not atriums, but something closer to the Chinese tianjing (天井), the light well that historically mediated between public street and private interior.
Around the courtyards, work zones are arranged in concentric rings. The outermost layer comprises enclosed meeting rooms and focus booths; the middle layer is dedicated to open workstations and hot-desking zones; the innermost layer, directly adjacent to the courtyards, is reserved for shared amenities—cafés, libraries, material labs. The gradient from private to collective mirrors the traditional courtyard house, where the most public functions (reception, commerce) occurred at the perimeter and the most intimate (family quarters) at the core. Here, that hierarchy is reversed: the core is the most shared, the most exposed, the most civic.
The material palette reinforces this logic. Floors are poured terrazzo in neutral tones, a nod to mid-century modernist offices but also to the stone pavings of traditional siheyuan. Timber battens, stained in warm ochres and grays, line the courtyard edges and conceal mechanical services. Lighting is indirect, with linear LEDs recessed into ceiling coffers and uplights embedded in the courtyard floors, creating a soft, even luminosity that shifts in intensity throughout the day. The effect is neither corporate-generic nor heritage-kitsch; it is calibrated, atmospheric, quietly monumental.


Cultural Context: The Courtyard in Contemporary Practice
The courtyard has long been a contested site in Chinese architecture. During the Maoist era, many urban siheyuan were subdivided into collective housing, their courtyards filled in or paved over. In the post-reform period, developers razed them wholesale to make way for high-rises. In recent years, however, the typology has been recuperated—sometimes earnestly, sometimes cynically—as a symbol of continuity and rootedness. Projects like MAD Architects' Hutong Bubble 32 (Beijing, 2009) and Atelier Deshaus's Long Museum West Bund (Shanghai, 2014) have reinterpreted the courtyard as a spatial device for framing contemporary programs within historical urban fabrics.
What distinguishes the Publicis headquarters is its use of the courtyard not as a preservation strategy but as an organizational tool for a fundamentally global, digitally mediated workplace. The design does not fetishize tradition; it extracts a spatial principle—porosity, hierarchical zoning, environmental modulation—and applies it to the problem of consolidating disparate creative teams. In this sense, it shares more with MVRDV's Tianjin Binhai Library (2017), which borrowed the stepped amphitheater from classical civic architecture and repurposed it as both bookshelf and social infrastructure, than with recent courtyard houses designed for luxury residential clients.
The Collaboration Question
Publicis Groupe's "Power of One" initiative is premised on the idea that siloed agencies—each with its own culture, client list, and workspace—limit the conglomerate's ability to deliver integrated campaigns. The spatial response, then, is to dissolve boundaries: to make visible the work of adjacent teams, to encourage serendipitous encounter, to embed collaboration into circulation itself. The courtyards are the hinge. You cannot move from one wing to another without passing through them, without seeing who is gathered there, without being drawn into the ambient hum of activity.
But visibility is not the same as collaboration, and proximity is not the same as integration. Across the projects we've covered this year—from co-working campuses in Berlin to tech headquarters in Silicon Valley—we've seen this tension play out repeatedly. Open plans and shared atriums can feel coercive, a form of spatial surveillance that privileges extroversion and performance over focus and autonomy. The success of the Publicis headquarters will depend not on the elegance of its courtyards but on whether the organization's operational culture—meeting cadences, project staffing, incentive structures—aligns with the spatial proposition. Architecture can stage collaboration; it cannot mandate it.
Material and Detail: The Craft of Continuity
At the scale of the detail, the project reveals a commitment to craft that tempers its conceptual ambition. The timber battens are not simply decorative; they conceal acoustic absorbers and ventilation grilles, performing double duty as environmental and aesthetic devices. The glass partitions are frameless, their mullions reduced to hairline joints that preserve visual continuity. The terrazzo floors are poured in situ, with aggregate sourced from regional quarries, embedding a subtle regional specificity into an otherwise cosmopolitan material palette.
This attention to detail is consistent with Ippolito Fleitz Group's broader body of work, which includes the Vitra Schaudepot (Weil am Rhein, 2016) and the Hugo Boss headquarters extension (Metzingen, 2015). In both projects, the studio demonstrated a facility for translating brand identity into spatial language without resorting to literal iconography. Here, the translation is more oblique: Publicis is not represented through logos or color schemes but through spatial generosity, through the decision to allocate a significant portion of the floor area to non-programmed, non-monetized courtyards.


The Office as Urban Analogue
If the courtyard house was a microcosm of the city—a self-contained world with its own streets, squares, and hierarchies—then the Publicis headquarters proposes the inverse: the office as urban analogue, a dense, multi-layered environment where circulation is public, where work is visible, where boundaries are negotiable. It is a model that resonates with the current discourse around workplace design, which increasingly frames offices not as containers for desks but as platforms for encounter, as social infrastructure in their own right.
Whether this model is scalable, whether it can accommodate the messy realities of organizational politics and hybrid work schedules, remains an open question. But as a spatial proposition—as an argument about how typology can be mobilized to shape behavior—the project is precise, legible, and surprisingly generous. In a city where commercial real estate is typically optimized for rentable square footage, the decision to carve out voids, to prioritize circulation over enclosure, is a quiet act of resistance. It suggests that the office, even in its most corporate iteration, can still aspire to something more than efficiency. It can aspire to civic life.
PHOTO CREDIT: CreatAR Images
Save this story. A free account keeps your reading list and the 07:00 email in one place.
CREATE FREE ACCOUNT →SIGN IN