Project Info
Project Name: Old foreign-style houses on Xiangyang South Road
Location: Shanghai, China
Architect: Shanghai Panyue Architectural Design Firm
Set within one of Shanghai’s historic foreign-style houses, this office transformation explores how heritage architecture can support a contemporary and flexible workplace. Designed by Shanghai Panyue Architectural Design Firm, the project converts a three-story bungalow into a dynamic headquarters that reflects the values of its team - diversity, openness, creativity, and innovation.
The historic foreign-style bungalow on Xiangyang South Road is preserved as the architectural shell of the new office
Breaking the Boundaries of the Traditional Office
The design begins by challenging the conventional idea of office space. Instead of rigid functional divisions, the project introduces a layered spatial sequence that encourages interaction, collaboration, and multiple ways of working.
Across three floors, the interior is organized into six main zones: an entrance hall, reception area, conference room, work area, tea room, and the boss’s office. Complementing these are social spaces such as an open kitchen, coffee bar, salon area, and storage areas, allowing the office to host activities beyond daily work.
This multifunctional layout enables the space to shift easily between different scenarios. It can function as a workplace, but also as a venue for art salons, museum exhibitions, academic exchanges, or private business meetings.

Designed for both formal meetings and creative exchanges, the conference room balances functionality with a gallery-like atmosphere that invites discussion and inspiration

The open work area encourages fluid interaction among team members, reflecting the studio’s vision of an office shaped by collaboration, creativity, and shared ideas
Workspaces are interwoven with areas for pause, conversation, and informal exchange
The tea room provides a quieter social zone within the office, offering a space for informal conversation and moments of pause
An Office as an Experience
Rather than simply arranging rooms within the building, the designers focused on creating a spatial experience. The design follows the rhythm of the original structure, using its architectural framework as the basis for a more open and active environment.
By encouraging collaboration and social engagement, the office blurs boundaries between focused work and collective exchange. The result is a fluid environment where people can move easily between moments of concentration and moments of interaction.
An interior setting blends contemporary furniture with the historic structure, creating a fluid space for informal interaction and creative exchange
Dialogue Between Old and New
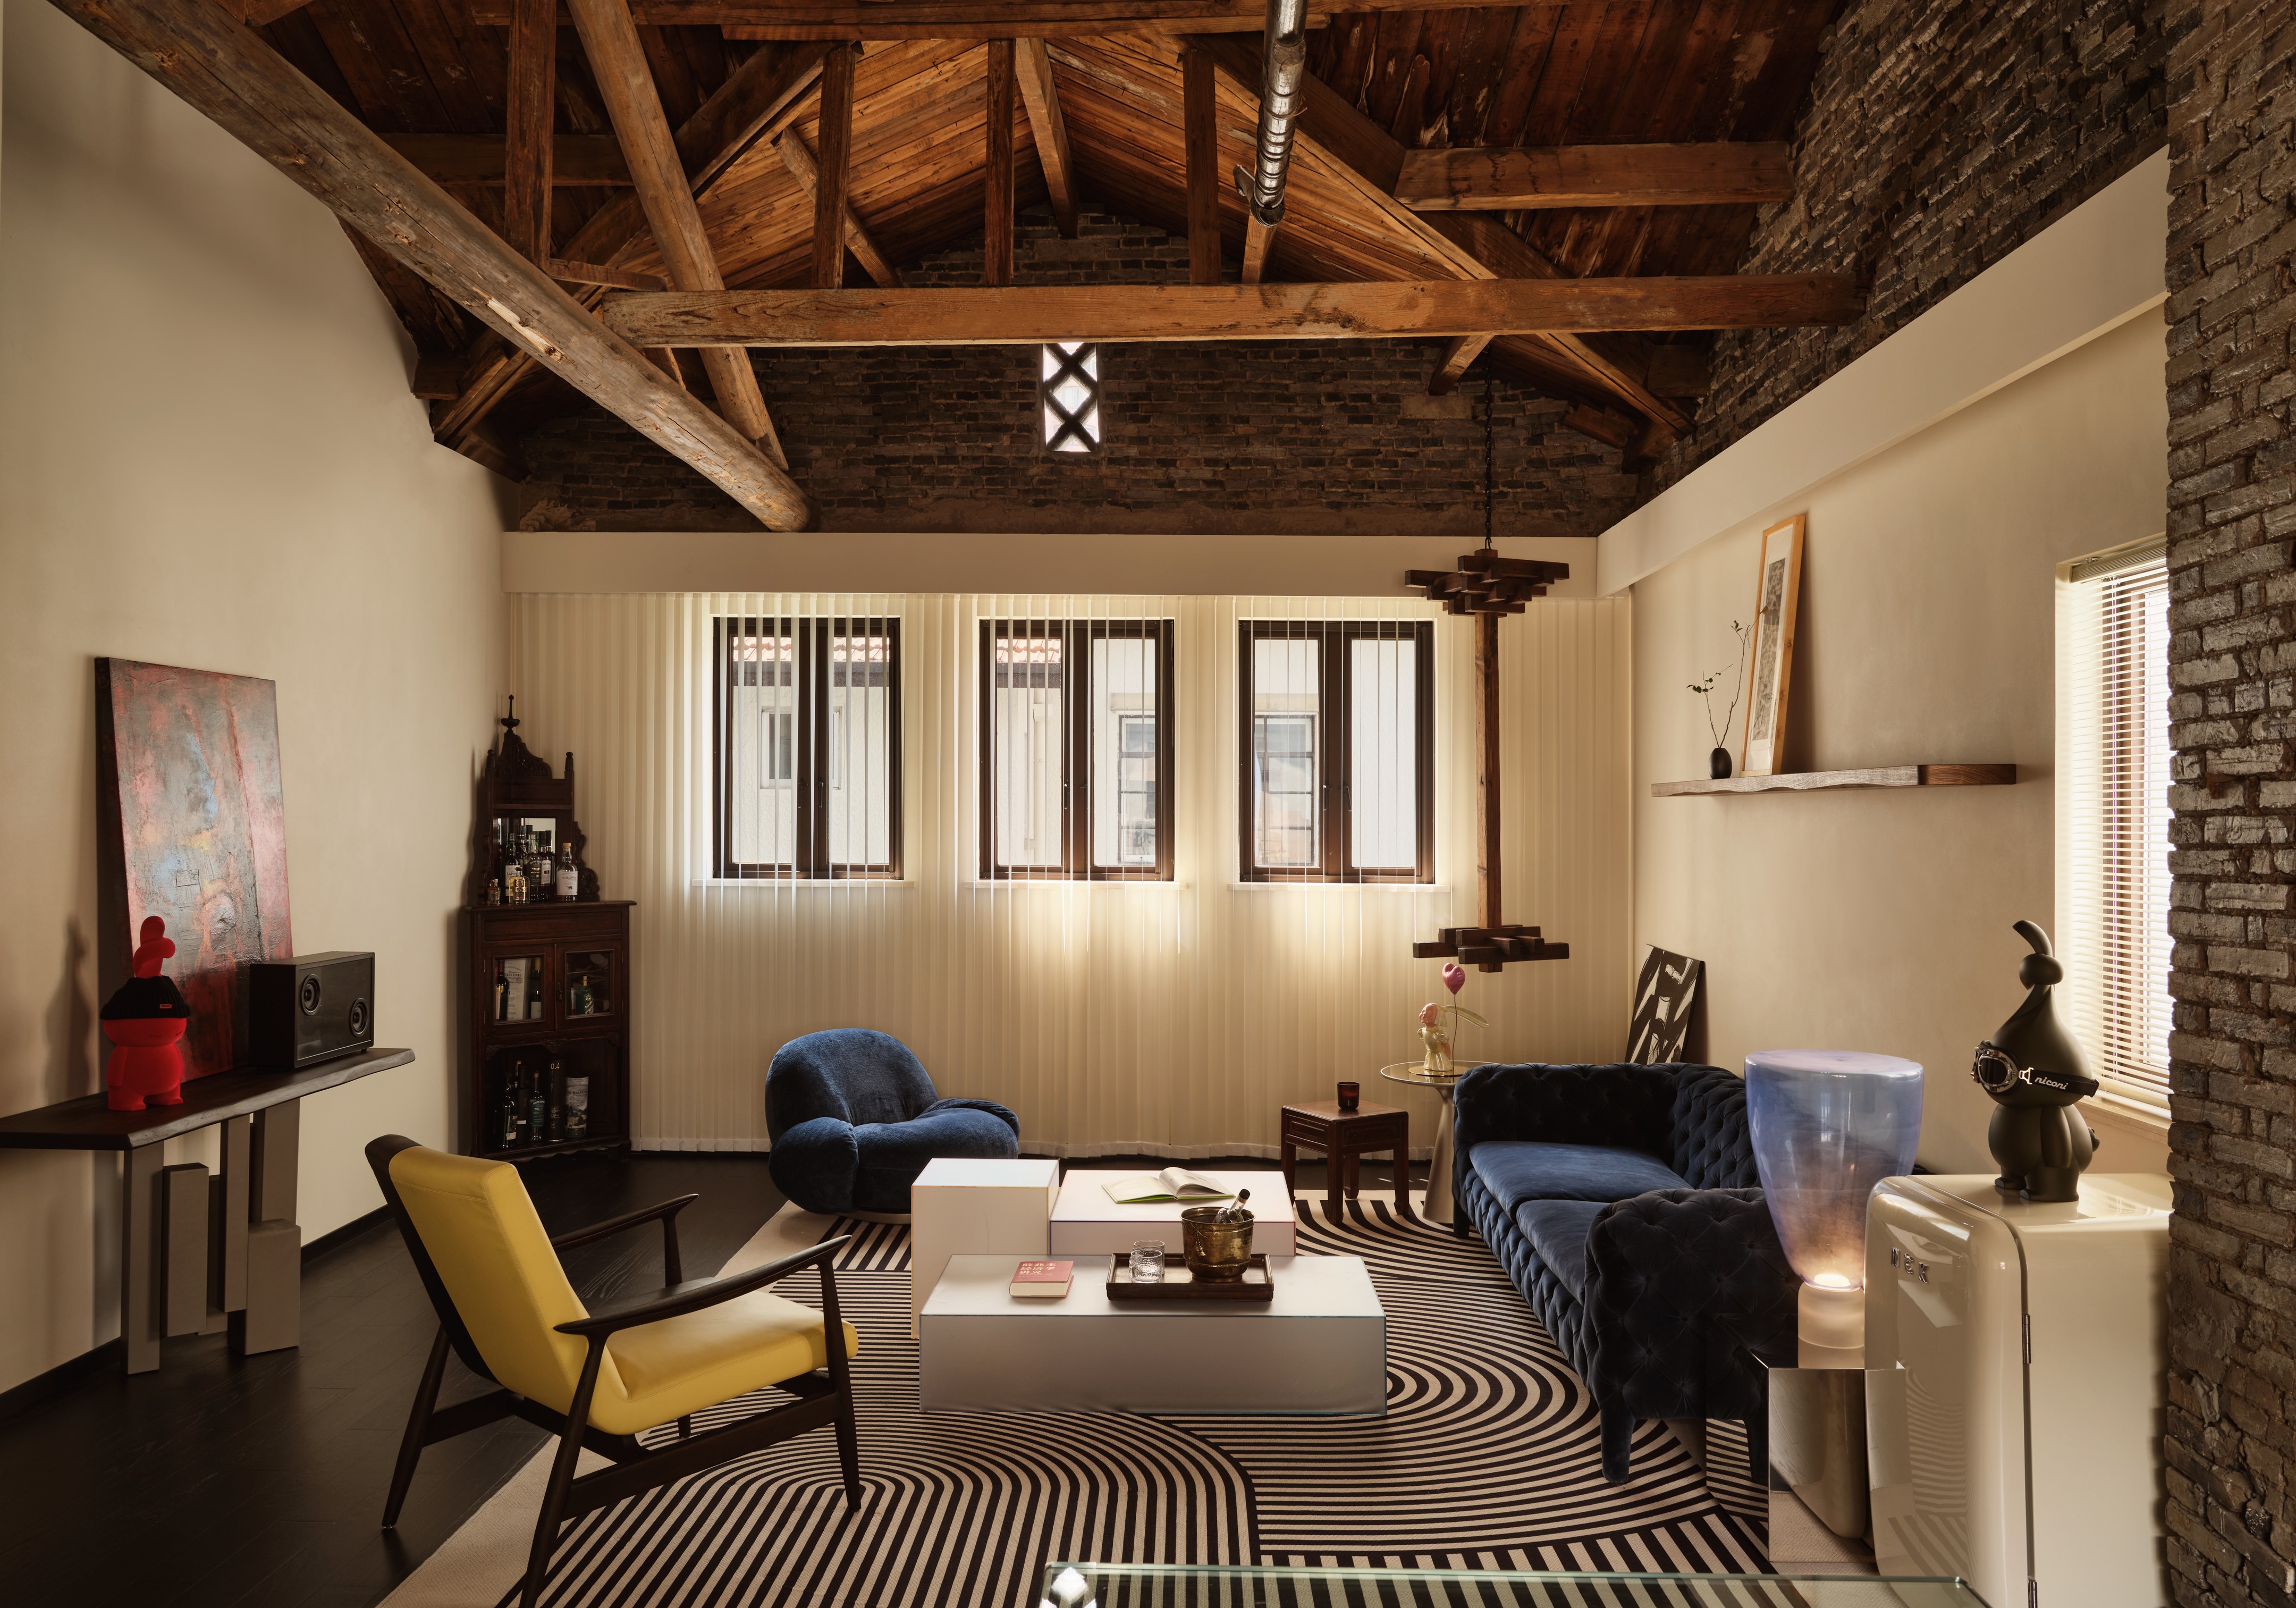
A key design strategy lies in the integration of historic materials with contemporary elements. Throughout the renovated office, old and new coexist in a carefully balanced composition: exposed brick walls meet artistic coatings, wooden beams intersect with cultural bricks, and antique furniture sits alongside modern office equipment.
Rather than preserving the past as a static artifact, the designers reinterpret historical elements to give them renewed meaning within the contemporary interior. In this way, the space becomes a dialogue between different periods where the memory of the building is retained while supporting a new creative life.

Original timber balustrades and dark wood stairs frame a contemporary art display, creating a striking dialogue between the house’s historic structure and modern cultural expression
White brick walls and dark timber flooring preserve the house’s historic character, while contemporary lighting and sculptural furniture introduce a refined modern layer to the interior
Reimagining Old Objects
Several features in the office originate directly from materials recovered during renovation. Wooden beams removed from the original house were reshaped through modern craftsmanship to become chandeliers and elements of the reception desk.
Even discarded objects were transformed into symbolic installations. Two paddles, one large and one small, assembled from old oars hang above the space, serving not only as decorative elements but also as metaphors for teamwork and collective progress.
These gestures turn everyday objects into meaningful design components, reinforcing the project’s narrative of renewal and transformation.

Old structural beams and salvaged materials are transformed into lighting fixtures and custom installations
A Living Room for the Creative Industry
Beyond its function as a corporate office, the project aims to create a space open to dialogue and exchange. The designers describe it as a composite “1+N” environment - an adaptable setting capable of supporting multiple forms of activity and interaction.
In this sense, the renovated house becomes more than a workplace. It acts as a platform where people from different industries can meet, share ideas, and spark new collaborations.
A flexible lounge setting turns the office into a shared living space, supporting conversation and informal gatherings beyond daily work
A Future for the Old House
Through its transformation, the old bungalow on Xiangyang South Road gains a new role within the city. By merging heritage architecture with flexible workplace design, the project demonstrates how historic buildings can continue to evolve alongside contemporary urban life.
Here, architecture becomes both a workspace and a social connector, linking people, industries, and the wider city while preserving the spirit of the house that once stood quietly on this historic Shanghai street.
PHOTO CREDIT: Zhang Daqi
Save this story. A free account keeps your reading list and the 07:00 email in one place.
CREATE FREE ACCOUNT →SIGN IN