Project Info
Project Name: Down South
Location: Bendalong, New South Wales, Australia
Architects: TF Architects & New View Building Solutions

Pavilions embrace the slope, placing the home lightly across forest contours
Perched high above the south coast of New South Wales, Down South stands as a thoughtful response to a landscape marked by both beauty and loss. The original house on this forty hectare site was destroyed during the 2019 to 2020 bushfires. The new home, designed by TF Architects and built by New View Building Solutions, rises from the hillside with a calm confidence. It draws deeply from its surroundings, the forest canopy, the shifting sky and the rugged terrain, to create a place of retreat and renewal.

Blackbutt timber kitchen flows seamlessly toward expansive landscape views
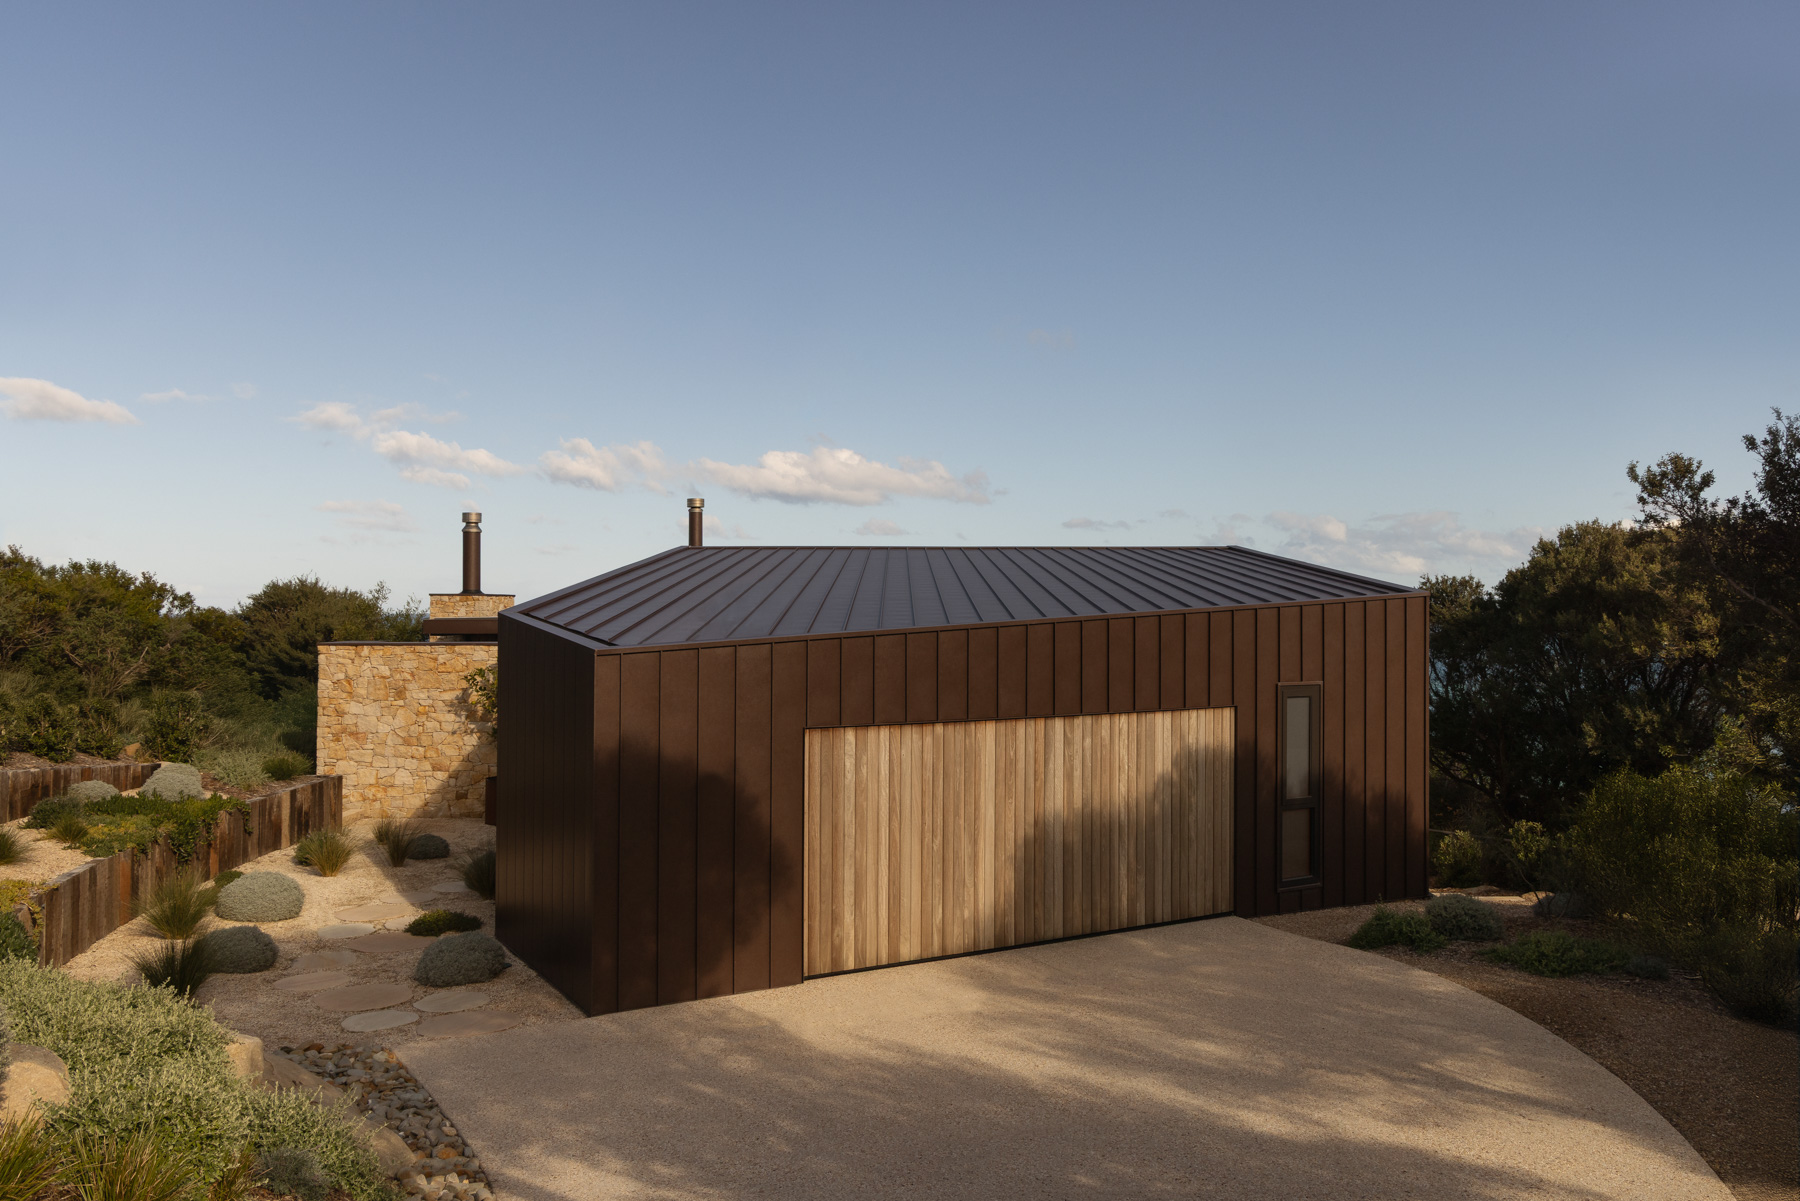
The design embraces the slope rather than working against it. Instead of cutting into the land or imposing heavy foundations, the house is placed lightly across the contours to preserve the natural ground and existing vegetation. Its palette of concrete, steel and darkened timber allows the building to settle naturally into the bushland. Many elements are crafted from blackbutt harvested directly from the site, offering both structural strength and a material story rooted in place. The charred finish of the cladding recalls the fires that once passed through this land, transforming a memory of destruction into a gesture of resilience.

Living fireplace anchored by dark tiles faces forest through floor-to-ceiling glass
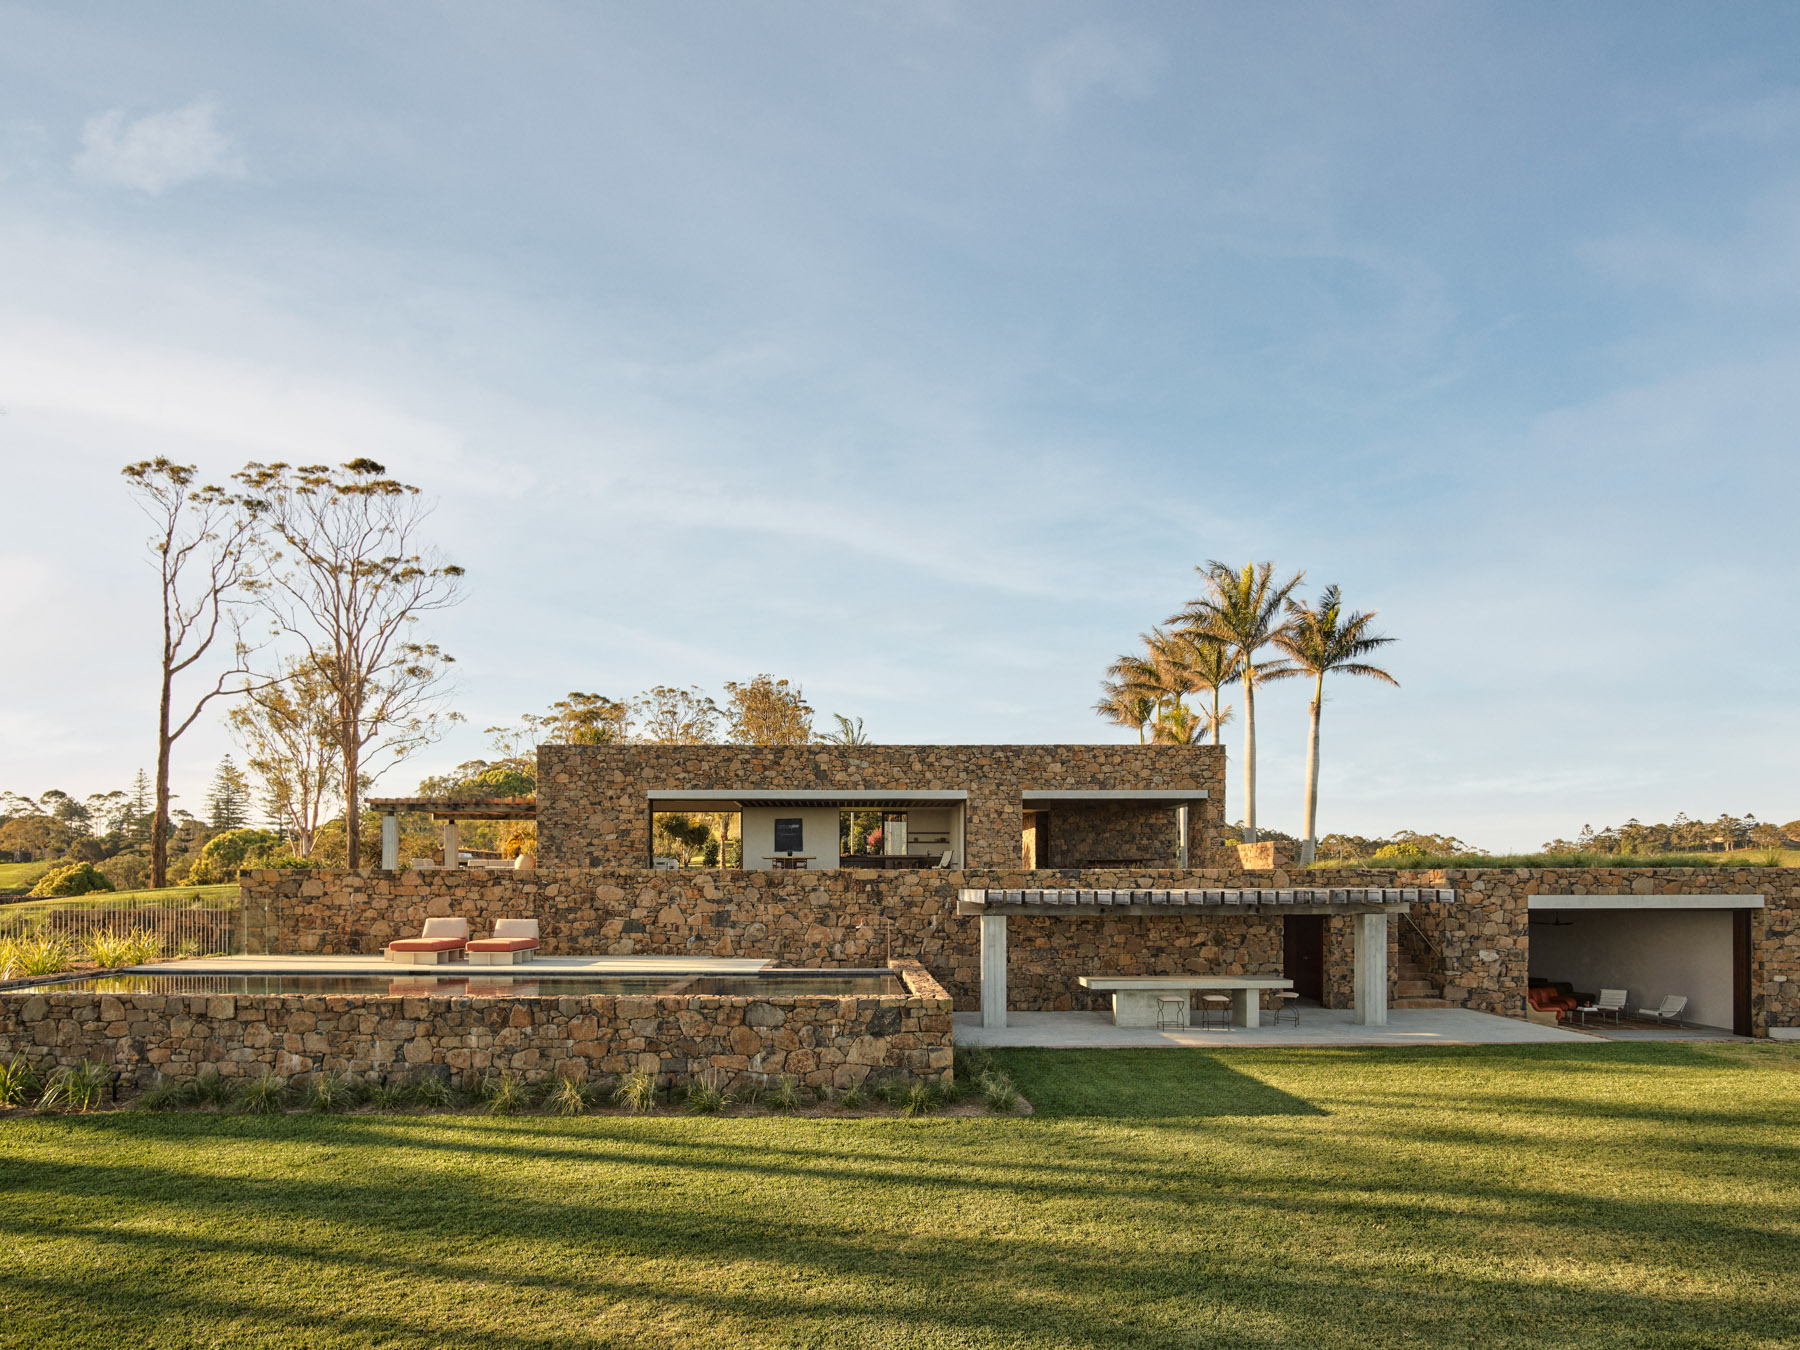
At the centre of the home lies a sheltered courtyard. A twelve metre pool and a small cabana anchor this inner world, giving the residents a calm outdoor space protected from winds and framed by the surrounding pavilions. From this courtyard, four distinct zones of the house unfold. An entry gallery leads into a generous living pavilion with views that extend toward the treetops. A bedroom wing is raised slightly to lift sleeping spaces into the canopy. On the lower side of the slope, a stepped level contains a rumpus room, gym and storage. This arrangement allows the home to feel both connected and private, open and grounded.

Open pavilion dissolves thresholds between dining and bushland vistas
Large sliding openings are positioned to dissolve the threshold between inside and outside. The dining room is framed by a wide aperture that draws in forest light and fresh air. Inside, subtle level changes create gentle transitions between kitchen, dining and living areas. These shifts define space without introducing barriers, allowing movement to feel natural and continuous.

Timber-framed bedroom windows lift sleeping spaces into canopy layers
Down South is an entirely off grid residence. A solar system with generous battery storage powers the home. An underground water tank with a capacity of one hundred and fifty thousand litres secures the water needs of the occupants. On site sewage treatment eliminates the need for external infrastructure. Even the pool carries a second role as a water reserve for firefighting protection. Every system supports the family’s independence and reflects a long term respect for the land.

Central courtyard pool anchors four pavilion zones within the ridge
The interior is warm and tactile. Timber framed windows, crafted joinery and a fireplace lined with deep emerald tiles bring a richness that contrasts gently with the rawness of concrete and steel. The blackbutt used throughout the structure and cladding continues indoors, tying the home’s character together through grain, colour and scent. Rather than seeking display, the interiors favour comfort, craft and quiet detail.

Covered terrace frames living space and fireplace beyond charred timber walls
Ultimately, Down South is a home that listens to its environment. It acknowledges the history of fire without being defined by it. It offers wide skies and soft forest breezes as part of daily life. It proves that rural architecture can be both resilient and deeply beautiful when it works hand in hand with natural terrain. In this home, renewal becomes an experience that unfolds slowly, through sunlight, timber, and the steady presence of the land.

Kitchen pavilion opens entirely to landscape, creating continuous interior-exterior flow
PHOTO CREDIT: Somethings Wild
Save this story. A free account keeps your reading list and the 07:00 email in one place.
CREATE FREE ACCOUNT →SIGN IN