Project Info
Project Name: Ildemere
Location: Melbourne, Victoria, Australia
Architects: Lande Architects
Lead Architects: Lachlan McArdle & Bobby Moore

Skylights pierce sculptural ceilings, washing stone surfaces with daylight
In the leafy streets of Melbourne, the revival of a grand Victorian residence demonstrates that the most powerful architectural statements are often found in the delicate balance between preservation and bold, sculptural intervention.

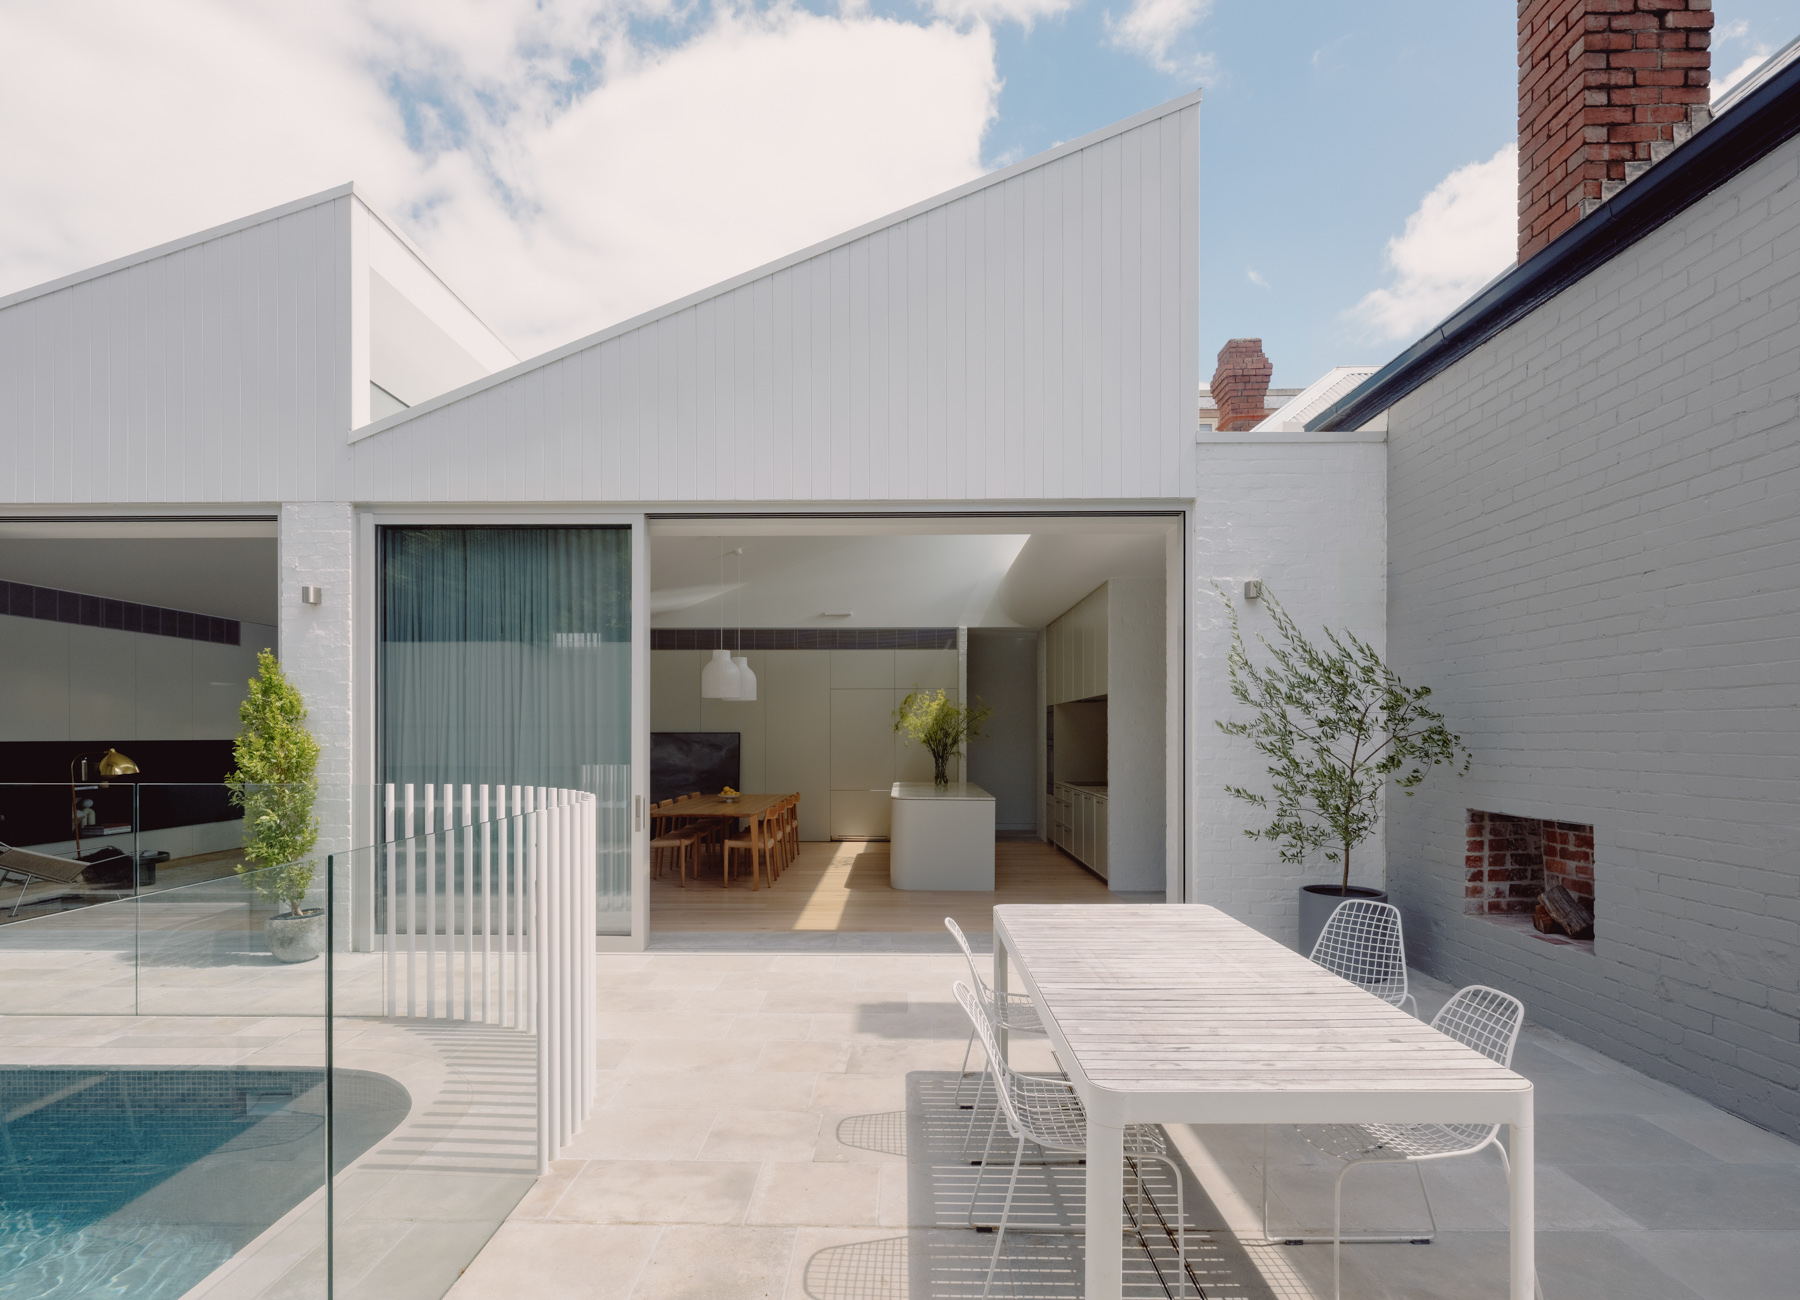
Scullery corridors connect heritage volumes to contemporary outdoor courtyards
Architecture in Melbourne is frequently a conversation between two eras: the rigid, ornate masonry of the 19th-century gold rush and the airy, glass-heavy minimalism of the 21st. With Ildemere, Lande Architects has navigated this duality not by creating a clash, but by performing a sophisticated "architectural stitch." This renovation and extension project takes a classic Victorian villa and extends its narrative, adding a contemporary rear wing that respects the weight of the past while craving the lightness of the future.

Dining zones anchor open plans beneath soaring illuminated voids
The journey through Ildemere begins with the familiar. The original front of the house remains a bastion of Victorian elegance. Lande Architects took a meticulous approach to the restoration, stripping back decades of minor alterations to reveal the high ceilings, intricate cornices, and grand proportions that define the era.

Living spaces dissolve boundaries between circulation and domestic gathering
However, the intervention begins subtly. Rather than treating the heritage rooms as a museum, the architects introduced a palette of deep charcoals and soft greys. This tonal shift acts as a bridge, preparing the inhabitant for the transition from the solid, inward-looking nature of the original home to the expansive, outward-facing extension at the rear.

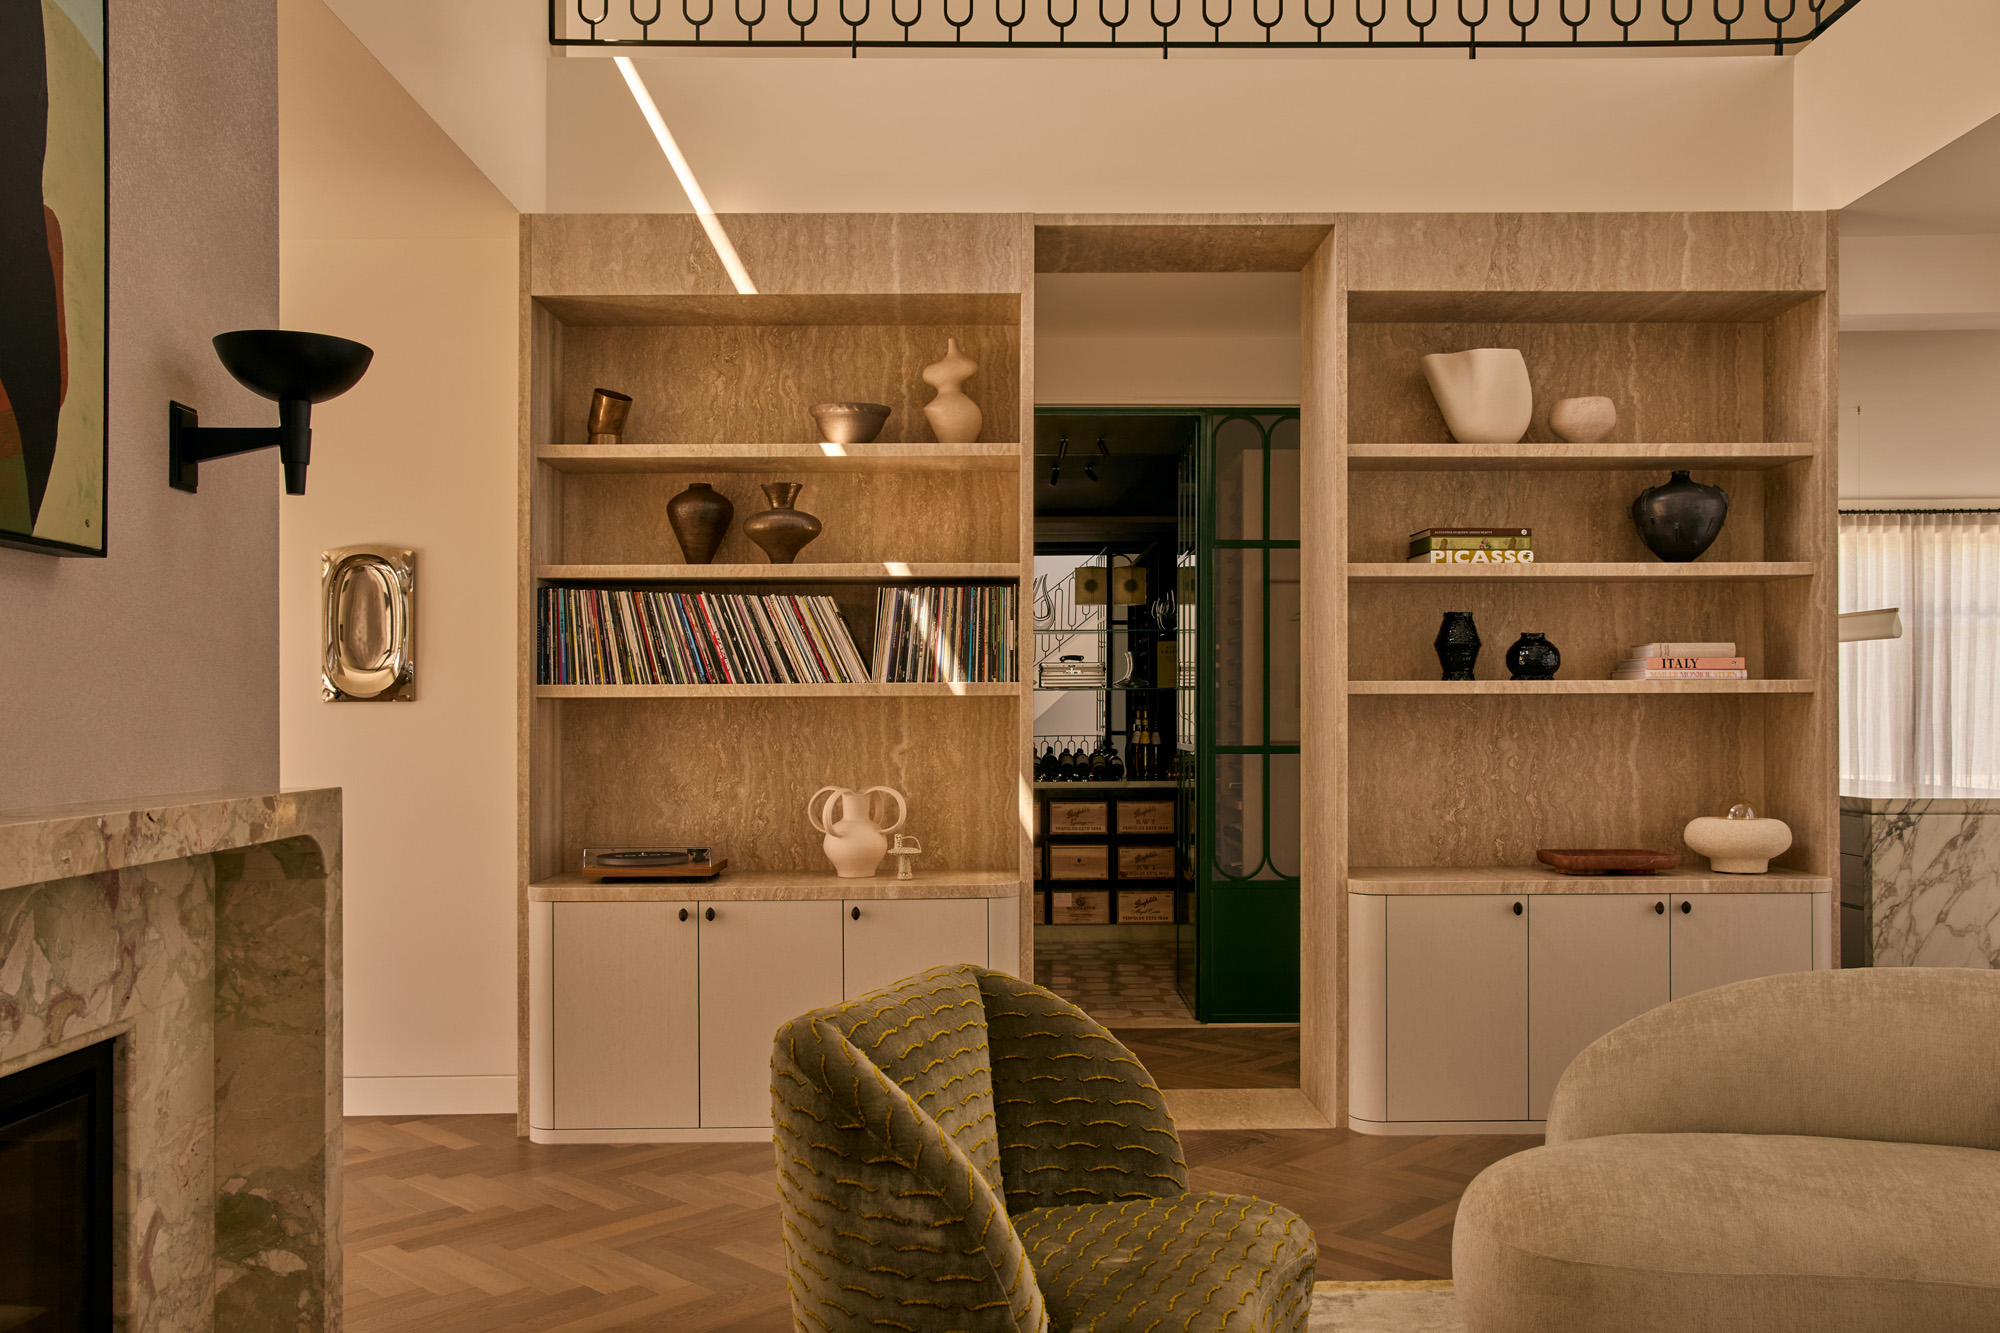
Concealed storage reveals curated moments of functional domestic life
As one moves through the central corridor, the house opens up into a dramatic, sun-drenched pavilion. Here, the material language shifts entirely. The new extension is a sculptural volume defined by dark timber cladding and rhythmic vertical battens. This "black box" geometry creates a sharp, visual break from the white-painted masonry of the old house, yet the use of natural wood ensures it feels grounded and organic.

Fluted glass ensures privacy while bathing bathrooms in softness
The design team utilized a strategic "void" to separate the old from the new. This courtyard-like space acts as a lung for the home, pulling in northern light and providing a visual pause. It ensures that the historic house is never overshadowed, but rather framed by its modern successor. The transition is not a door, but an experience - a shift from the "compressed" atmosphere of the hall to the "expansive" volume of the living, kitchen, and dining area.

Arched steel portals frame transitions between old and new
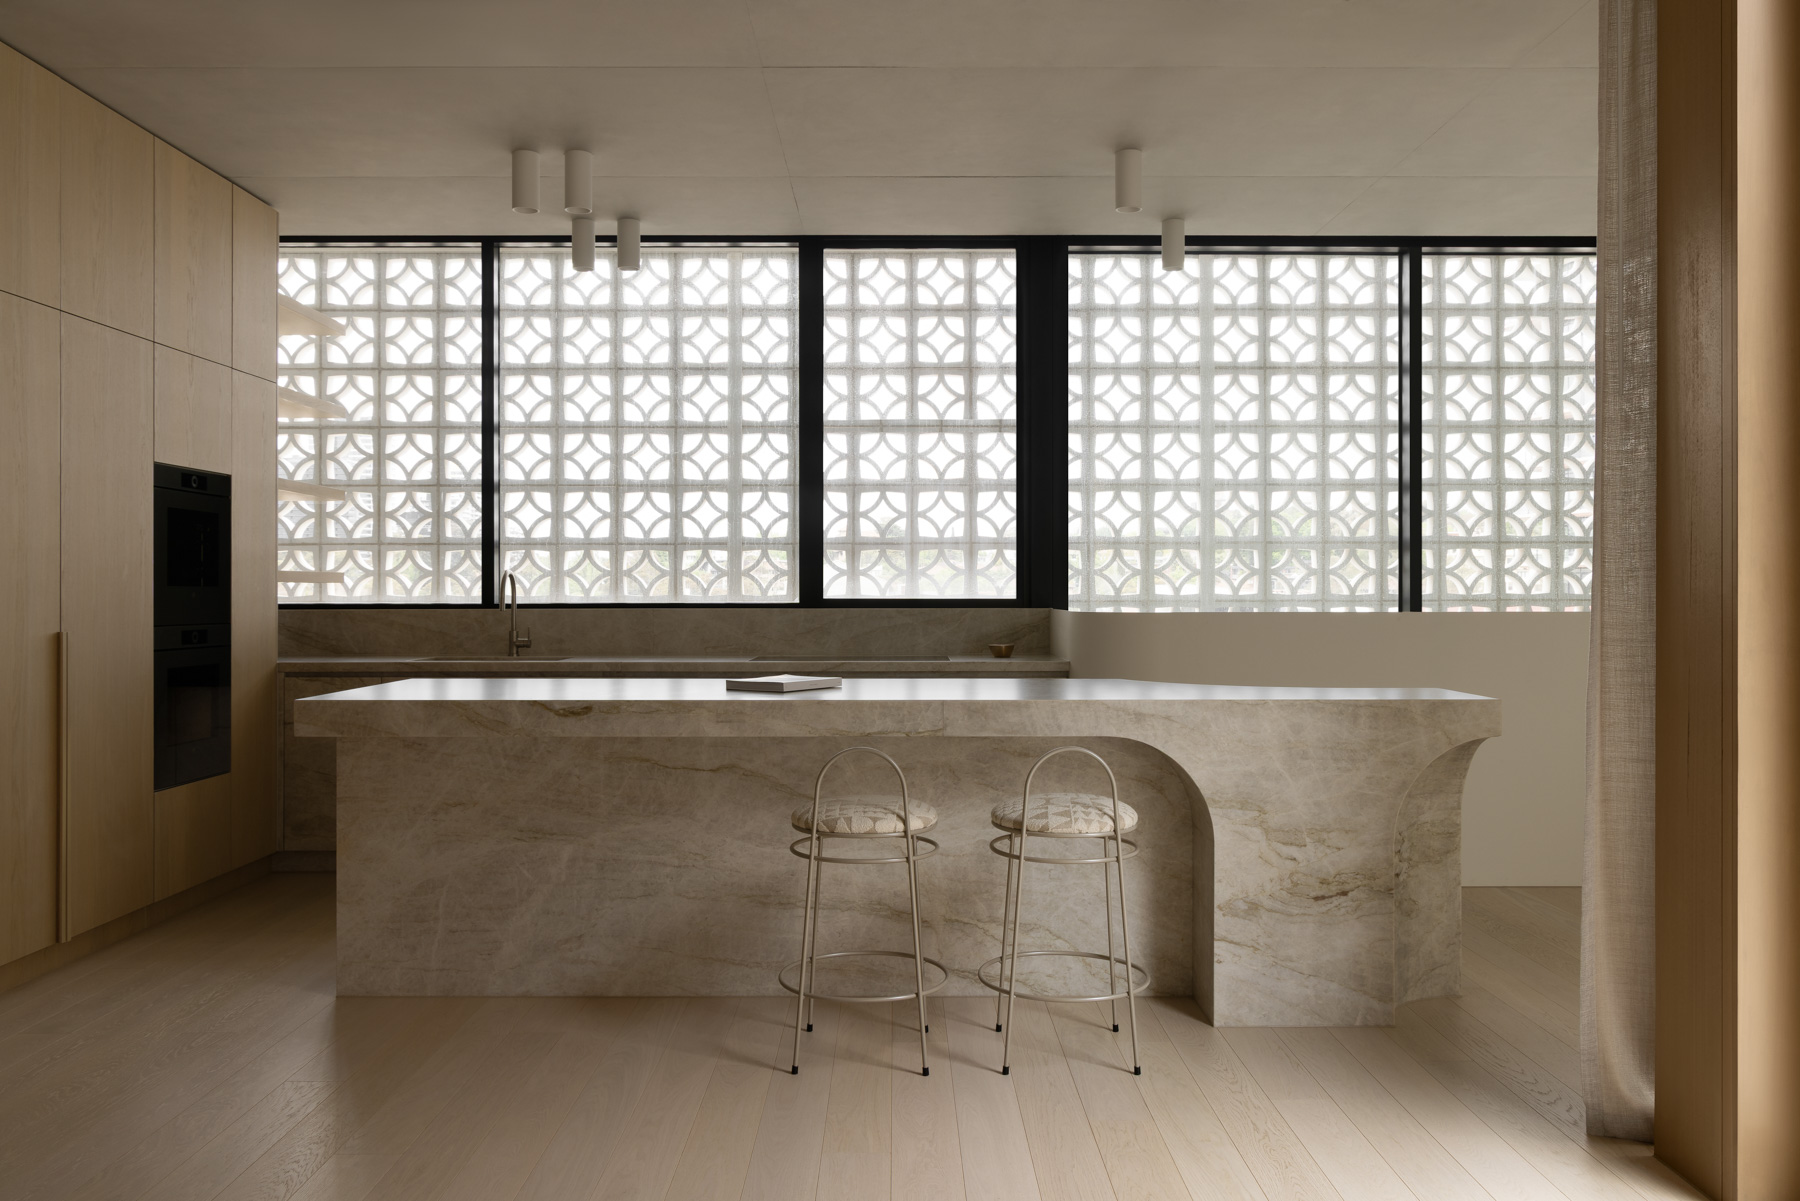
Internally, Ildemere is a triumph of haptic design—architecture meant to be touched. The kitchen island, a monolithic block of dark stone, serves as the home’s social anchor. Above, the ceiling heights soar, punctuated by skylights that track the movement of the sun throughout the day.

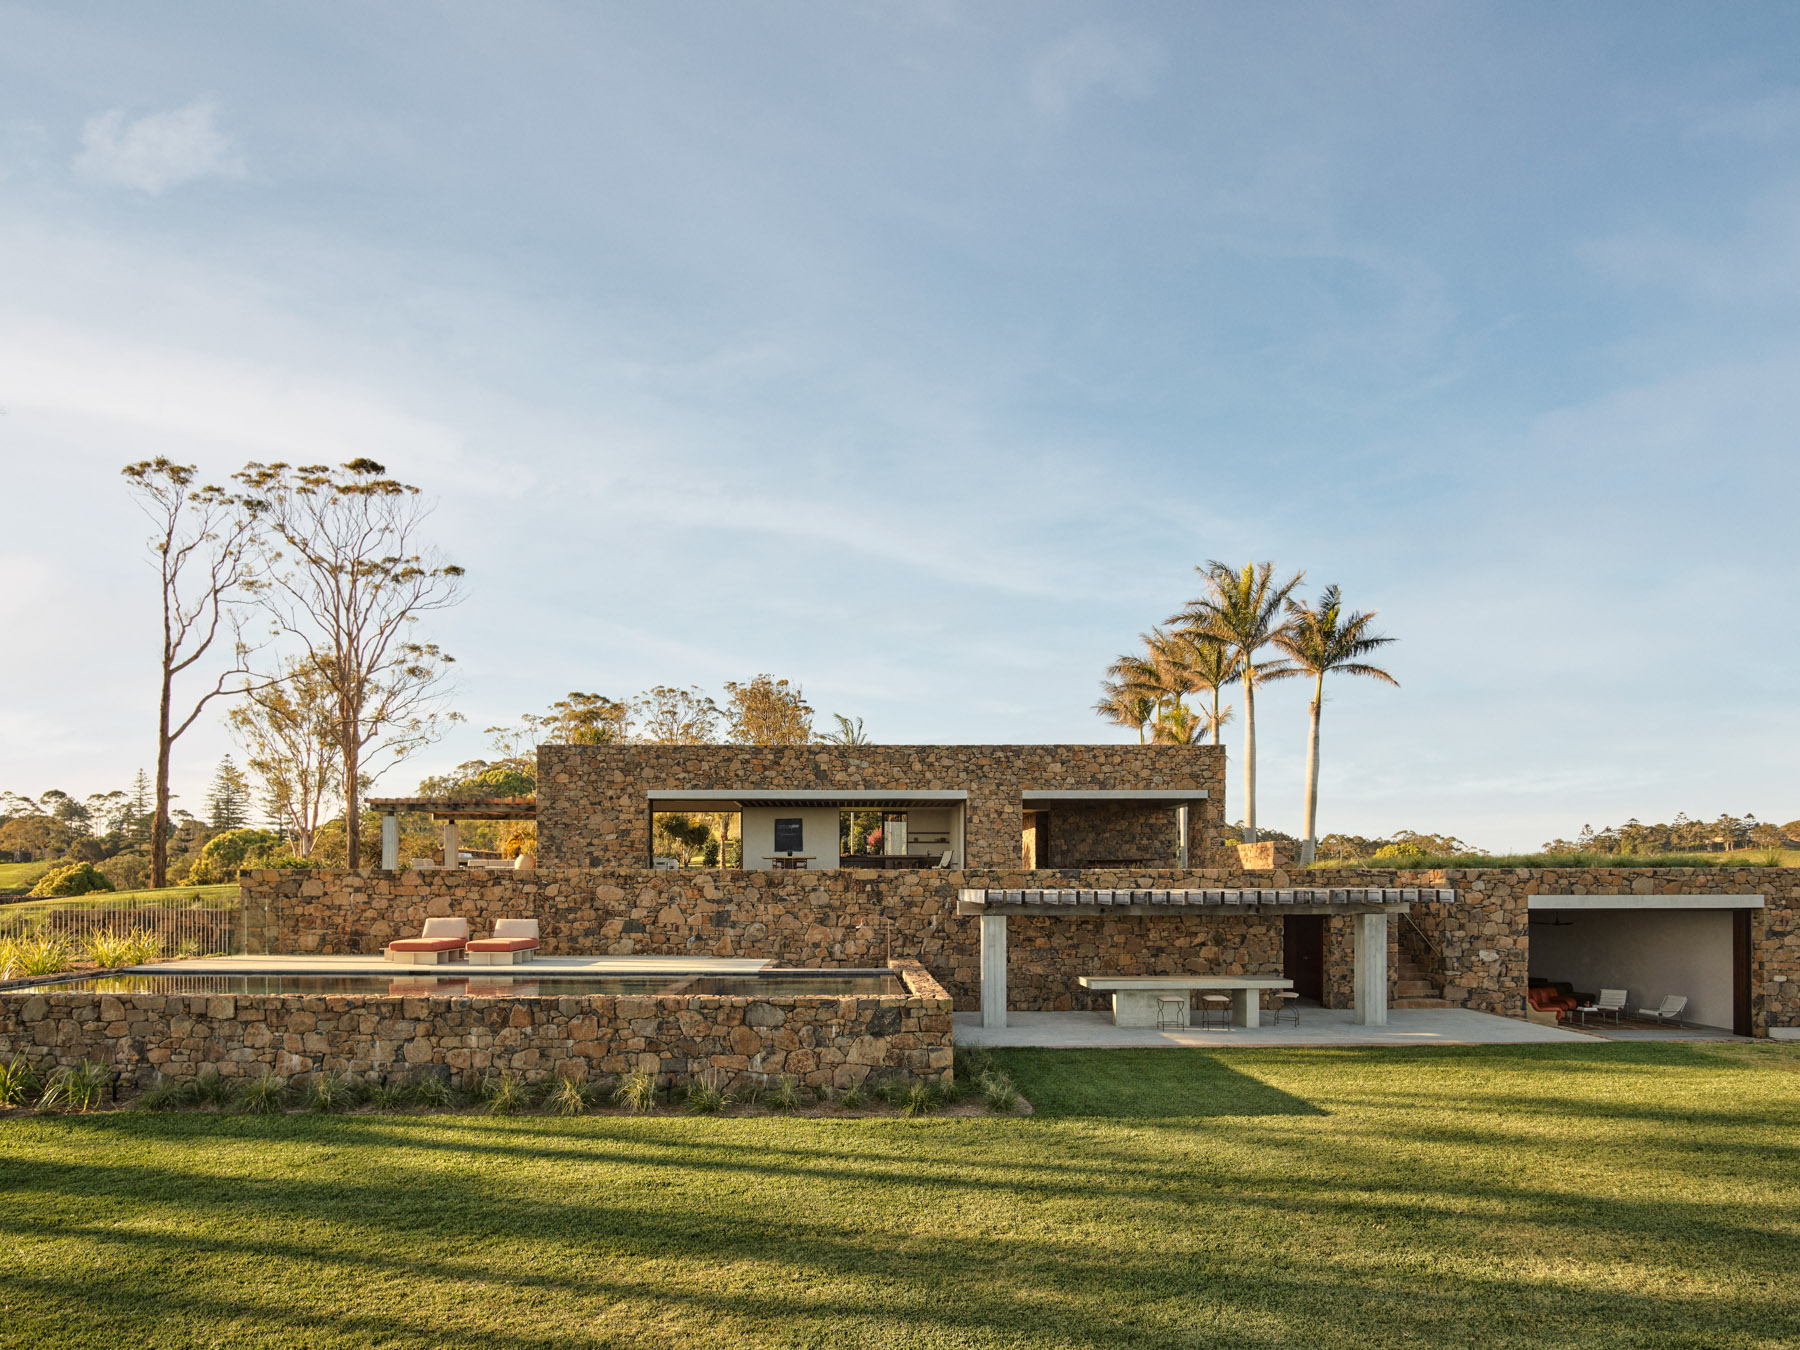
Victorian facades shelter modern interventions beneath mature canopies
Lande Architects prioritized the "domestic ritual." Storage is seamlessly integrated into timber-paneled walls, hiding the clutter of daily life to maintain a sense of gallery-like calm. The floor-to-ceiling glazing at the rear disappears into the structure, allowing the living area to spill onto a minimalist deck. The garden, visible from every angle of the extension, becomes a green wallpaper that changes with the Melbourne seasons.
PHOTO CREDIT: Dan Preston
Save this story. A free account keeps your reading list and the 07:00 email in one place.
CREATE FREE ACCOUNT →SIGN IN