Project Info
Project Name: Ennea Hotel
Location: Oaxaca, Mexico
Architects: Jaque Studio
Set just two blocks from the iconic Punta Zicatela beach in Oaxaca, Ennea is more than a hotel - it is a retreat shaped by its land, its climate, and its cultural setting. Elevated above sea level and bordering a protected nature reserve, the nine-room property embraces its surroundings to create an atmosphere of tranquility, where guests can disconnect from the everyday and reconnect with the rhythms of nature.
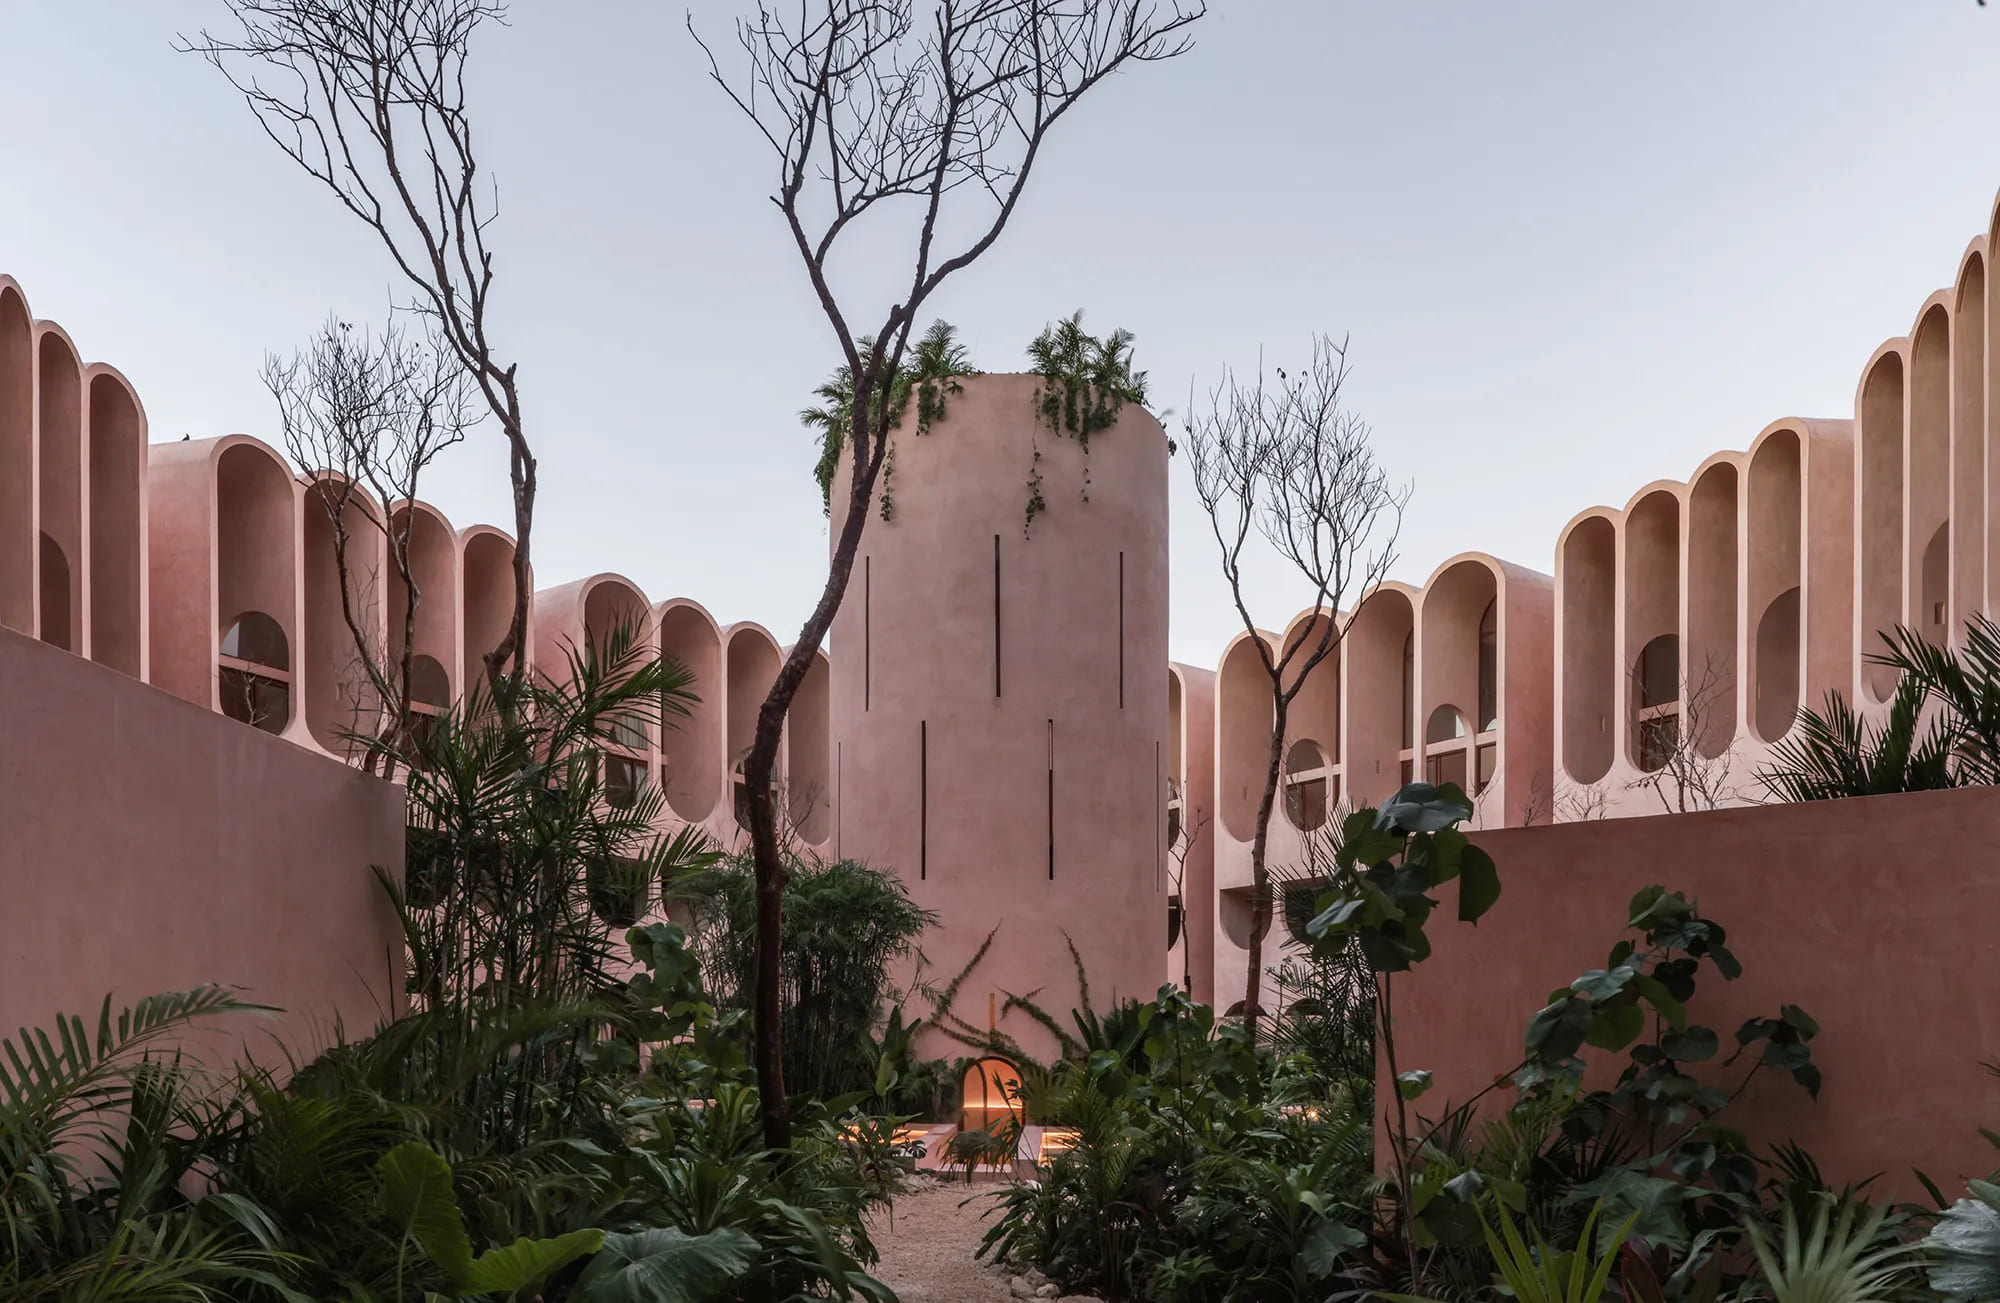
Bridges and staircases create a gradual transition from urban edge to natural retreat
Earthy textures and tones connect the hotel to its surrounding landscape
Architecture Rooted in Place
The project unfolds across three main volumes, each designed to respond to the site while opening toward the gardens, the reserve, and the Pacific horizon.
The first volume is the reception: a double-height structure conceived as a temple of welcome. With bridges, staircases, and shaded walkways, it creates a gradual transition from the lively street to the intimate gardens, restaurant, and guest rooms.
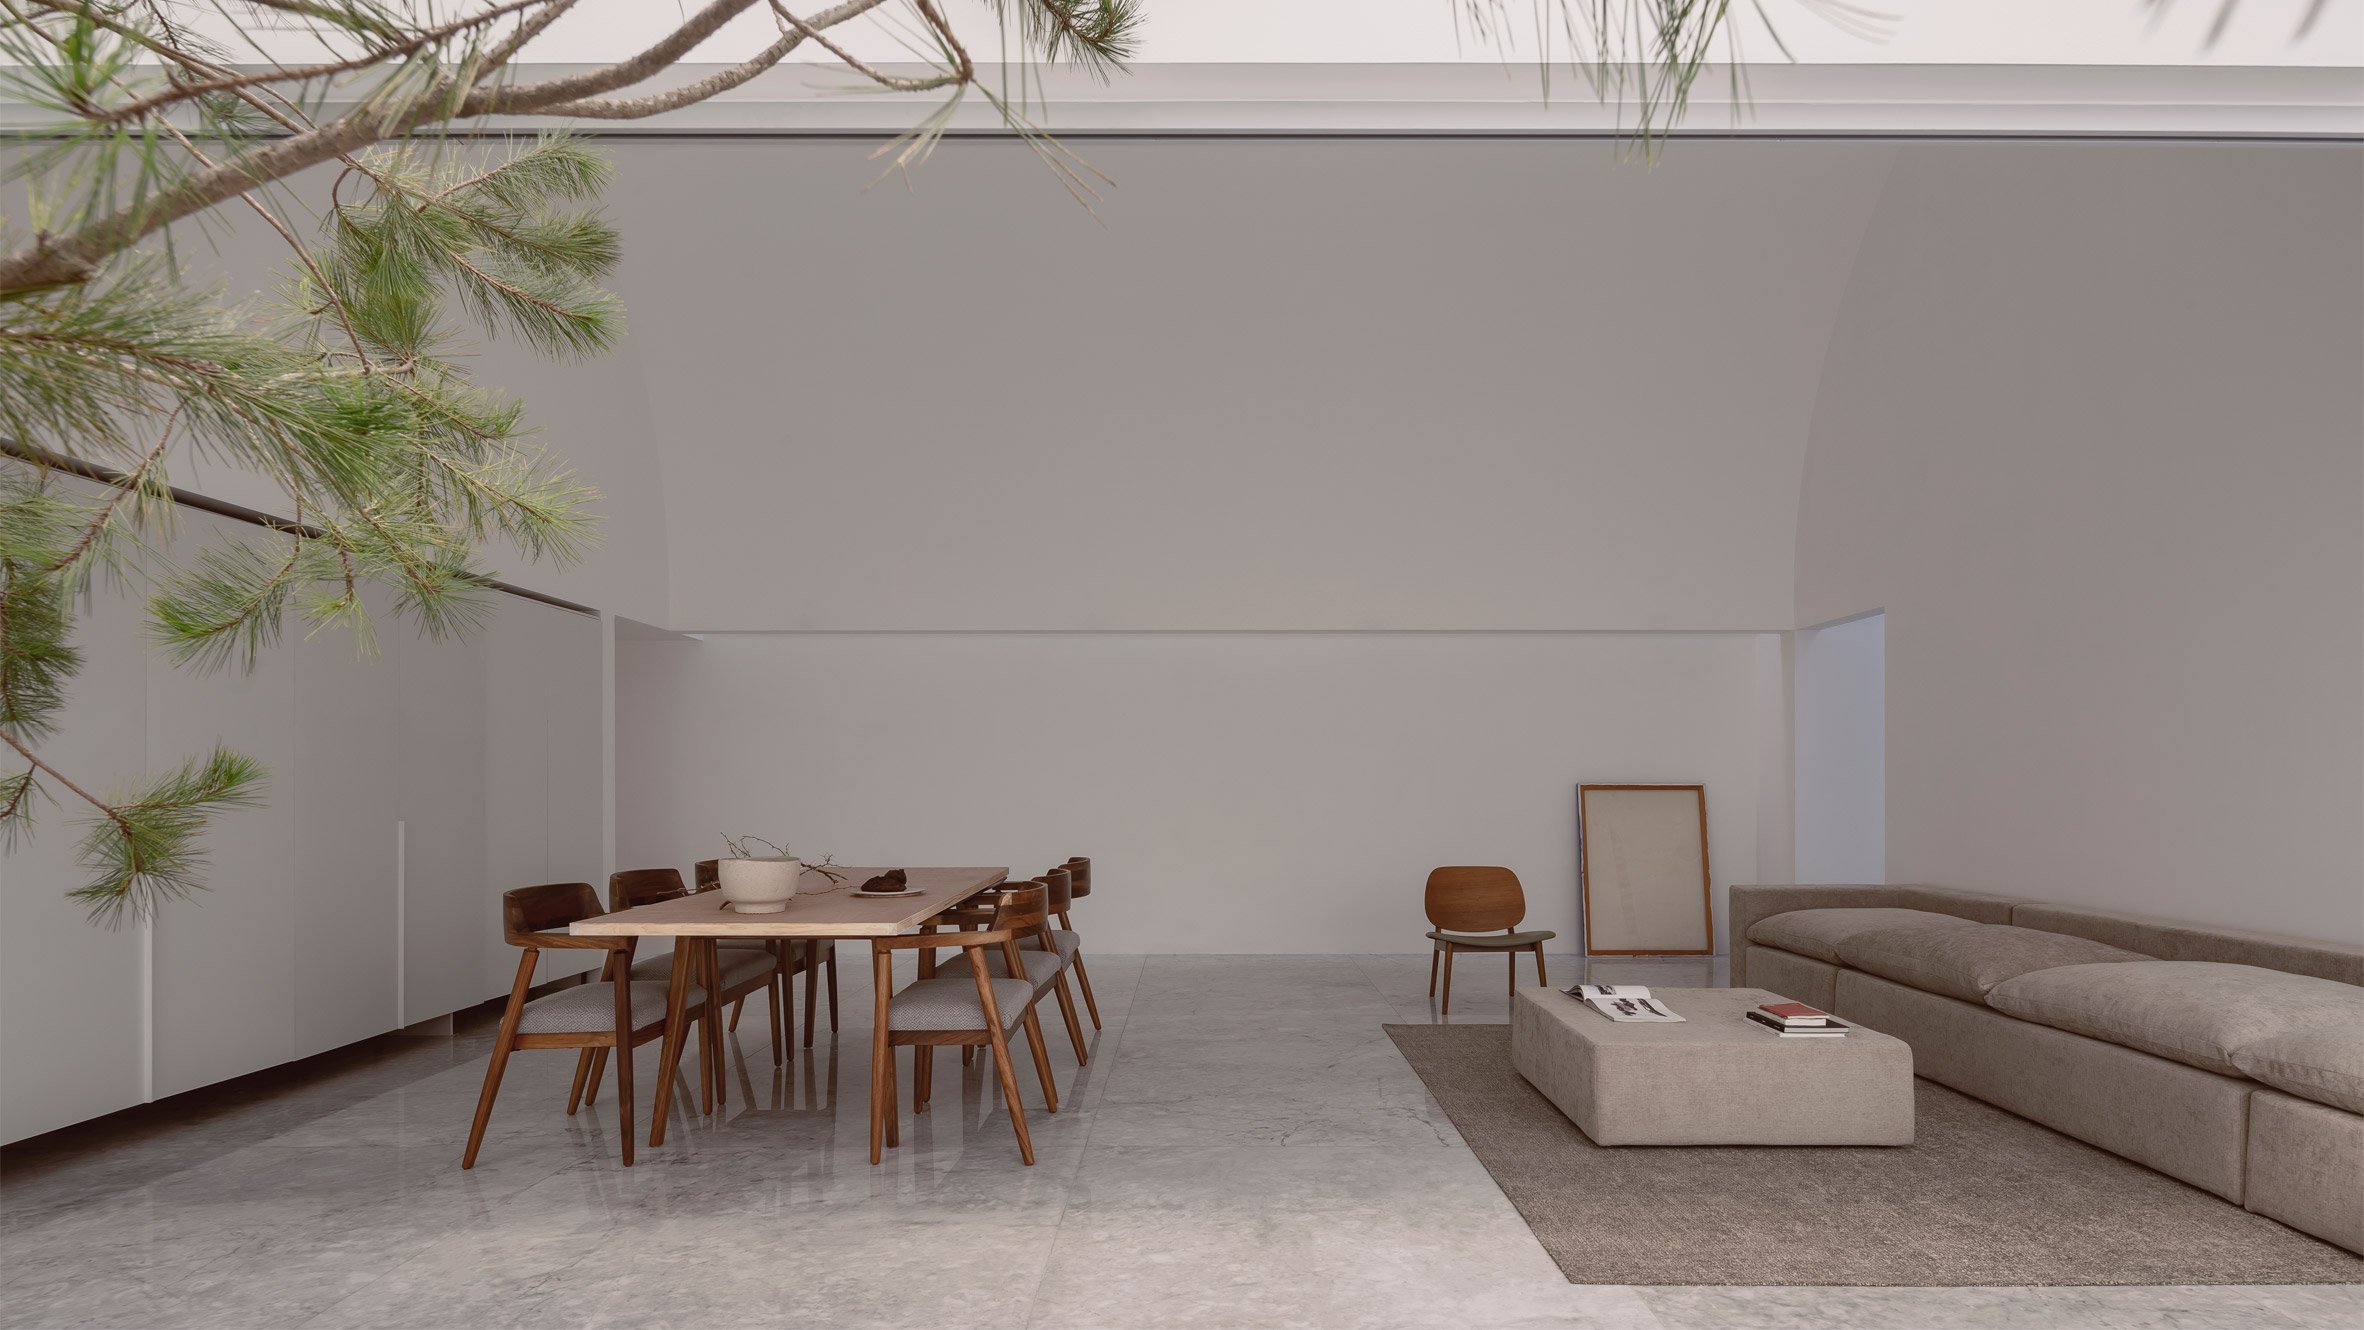
Reception space with exposed finishes, echoing regional textures and materials
The second volume is the grand palapa, positioned on the upper level with sweeping views toward Punta Zicatela. Supported by exposed concrete columns, it harnesses natural cross-ventilation and frames vistas of the garden, pool, and ocean. Beneath the palapa, the hotel’s service and administration areas are discreetly tucked away.
Central garden with pool and massage pavilion, a lush heart of relaxation
The third volume, a rectangular prism, holds the main guest rooms across two upper levels, linked by a striking helicoidal staircase of reinforced concrete. Its open, shaded ground floor functions as an airy extension of the pool and garden, offering relief from the midday sun without the need for artificial cooling. Aligned parallel to the reserve and perpendicular to the coastline, the building preserves sightlines to the bay and ensures every room enjoys views of both greenery and sea.
Guest rooms framed by expansive views of both the reserve and the Pacific Ocean
Natural light floods the room, blurring the line between inside and outside
Local wood and woven textures root the interiors in Oaxacan craft
A Garden Oasis
At the heart of Ennea lies a generous garden, home to a pair of “tree house” suites, a bar, a massage pavilion, and the main swimming pool. Here, daily life unfolds at a slower pace, shaded by native vegetation and enriched by the sensory palette of wood, stone, and regional textiles.
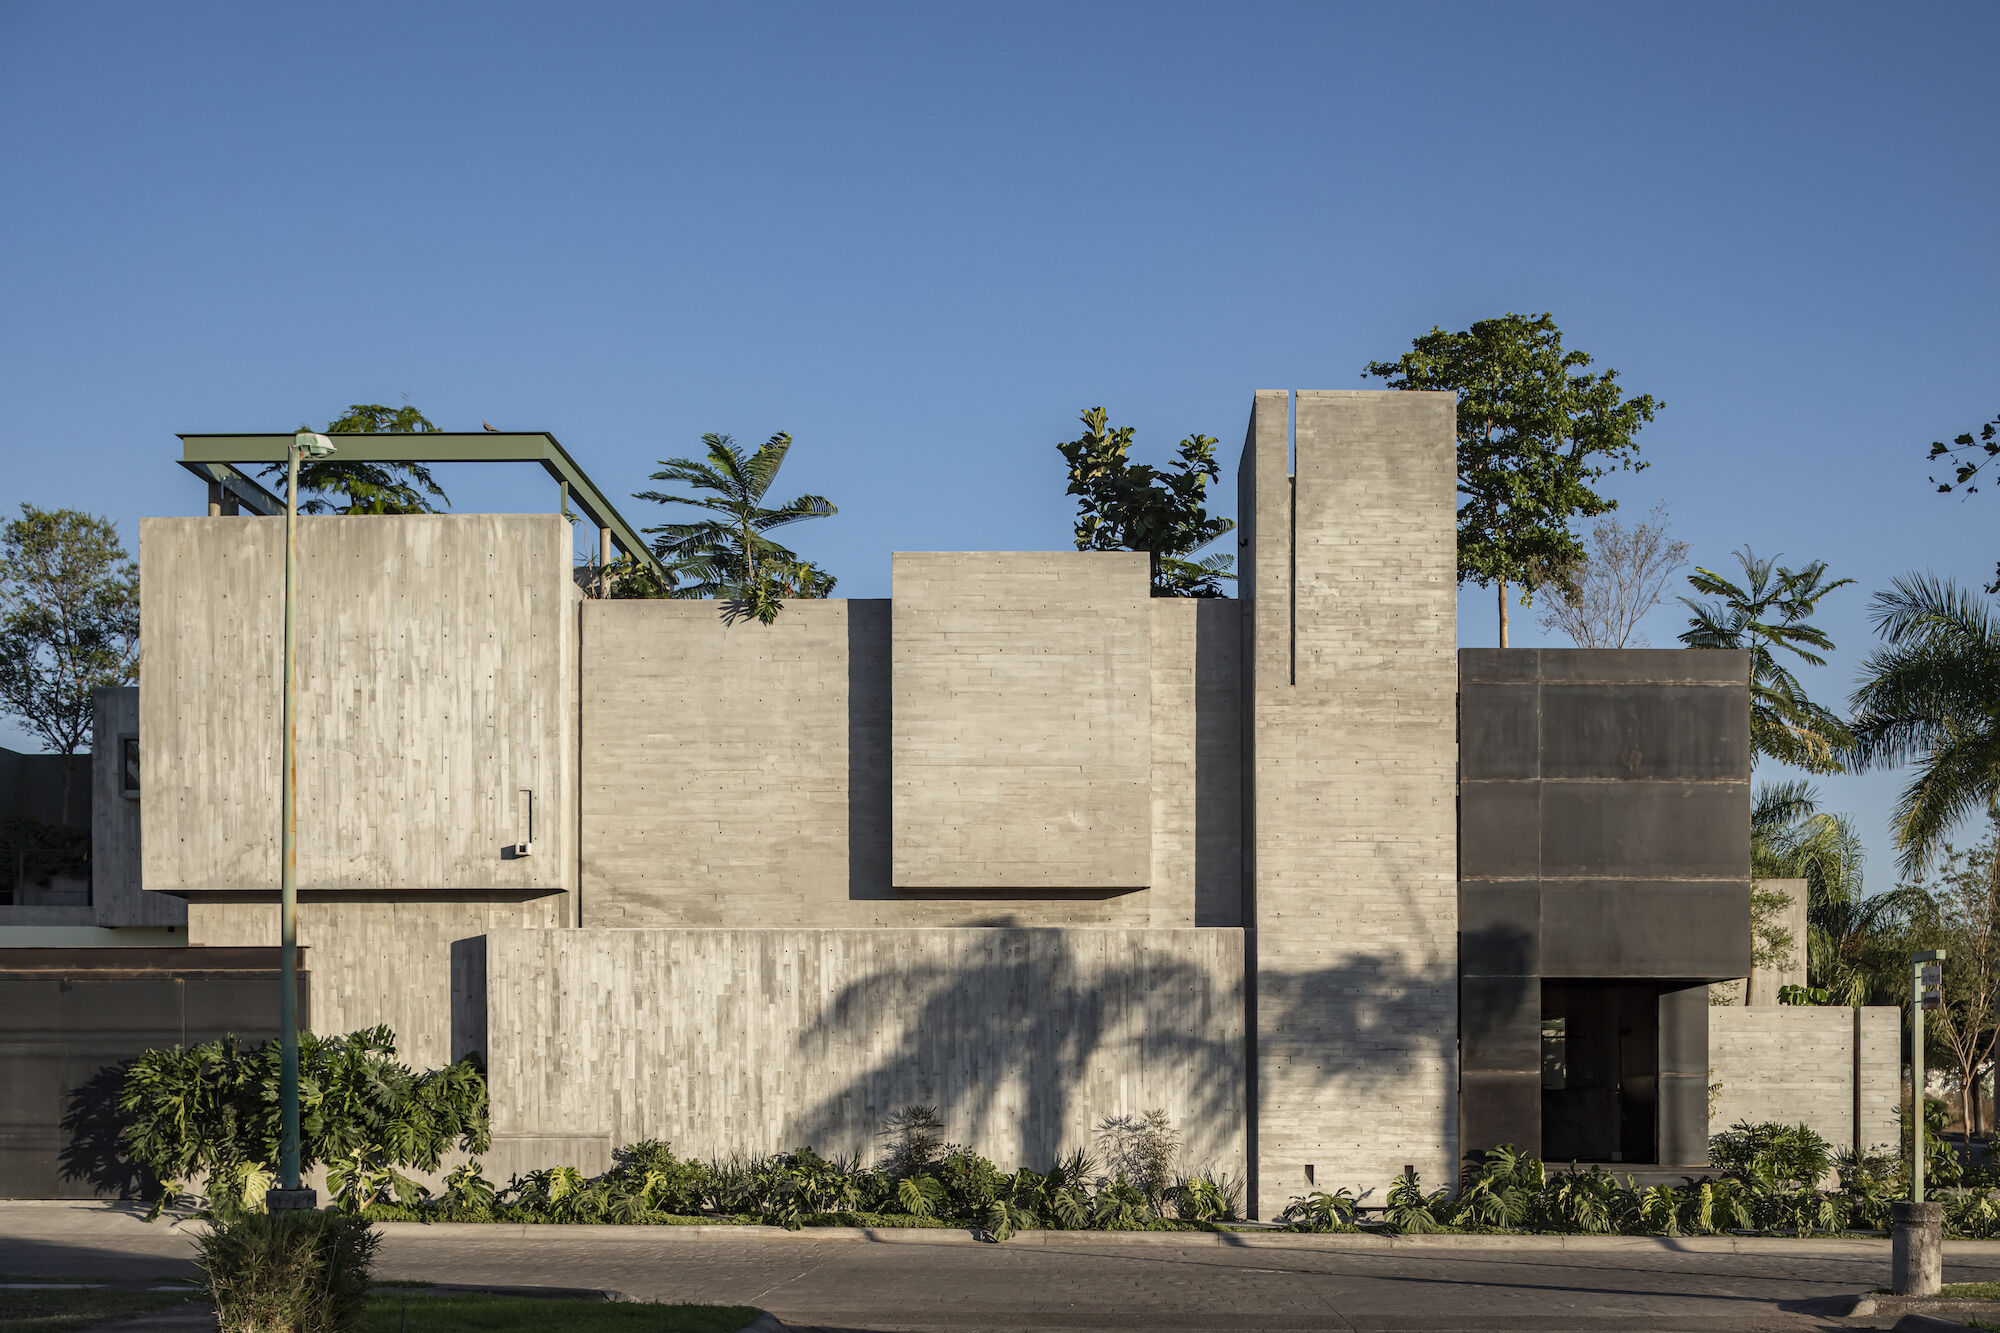
The material choices throughout - exposed finishes, local fabrics, and natural textures - ground the architecture in its Oaxacan context while reinforcing the retreat’s philosophy of simplicity and authenticity.
Bar and lounge spaces blur the boundary between indoors and outdoors
A coastal oasis where architecture, landscape, and culture converge
A Retreat Within the City
Though Puerto Escondido is rapidly transforming into one of Mexico’s most vibrant coastal destinations, Ennea positions itself as an oasis within this growth. By blending architectural clarity with ecological sensitivity, it offers a space of calm reflection, equally defined by the intimacy of its courtyards and the expansiveness of the Pacific views.
At once contemporary and deeply rooted in place, Ennea demonstrates how hospitality architecture can respect nature, respond to climate, and create experiences that feel both timeless and distinctly local.
Photo Credit: César Béjar
Save this story. A free account keeps your reading list and the 07:00 email in one place.
CREATE FREE ACCOUNT →SIGN IN