Project Info
Project Name: Shanghai Grey House
Interior Design / Styling: Flexform
Location: Shanghai, China

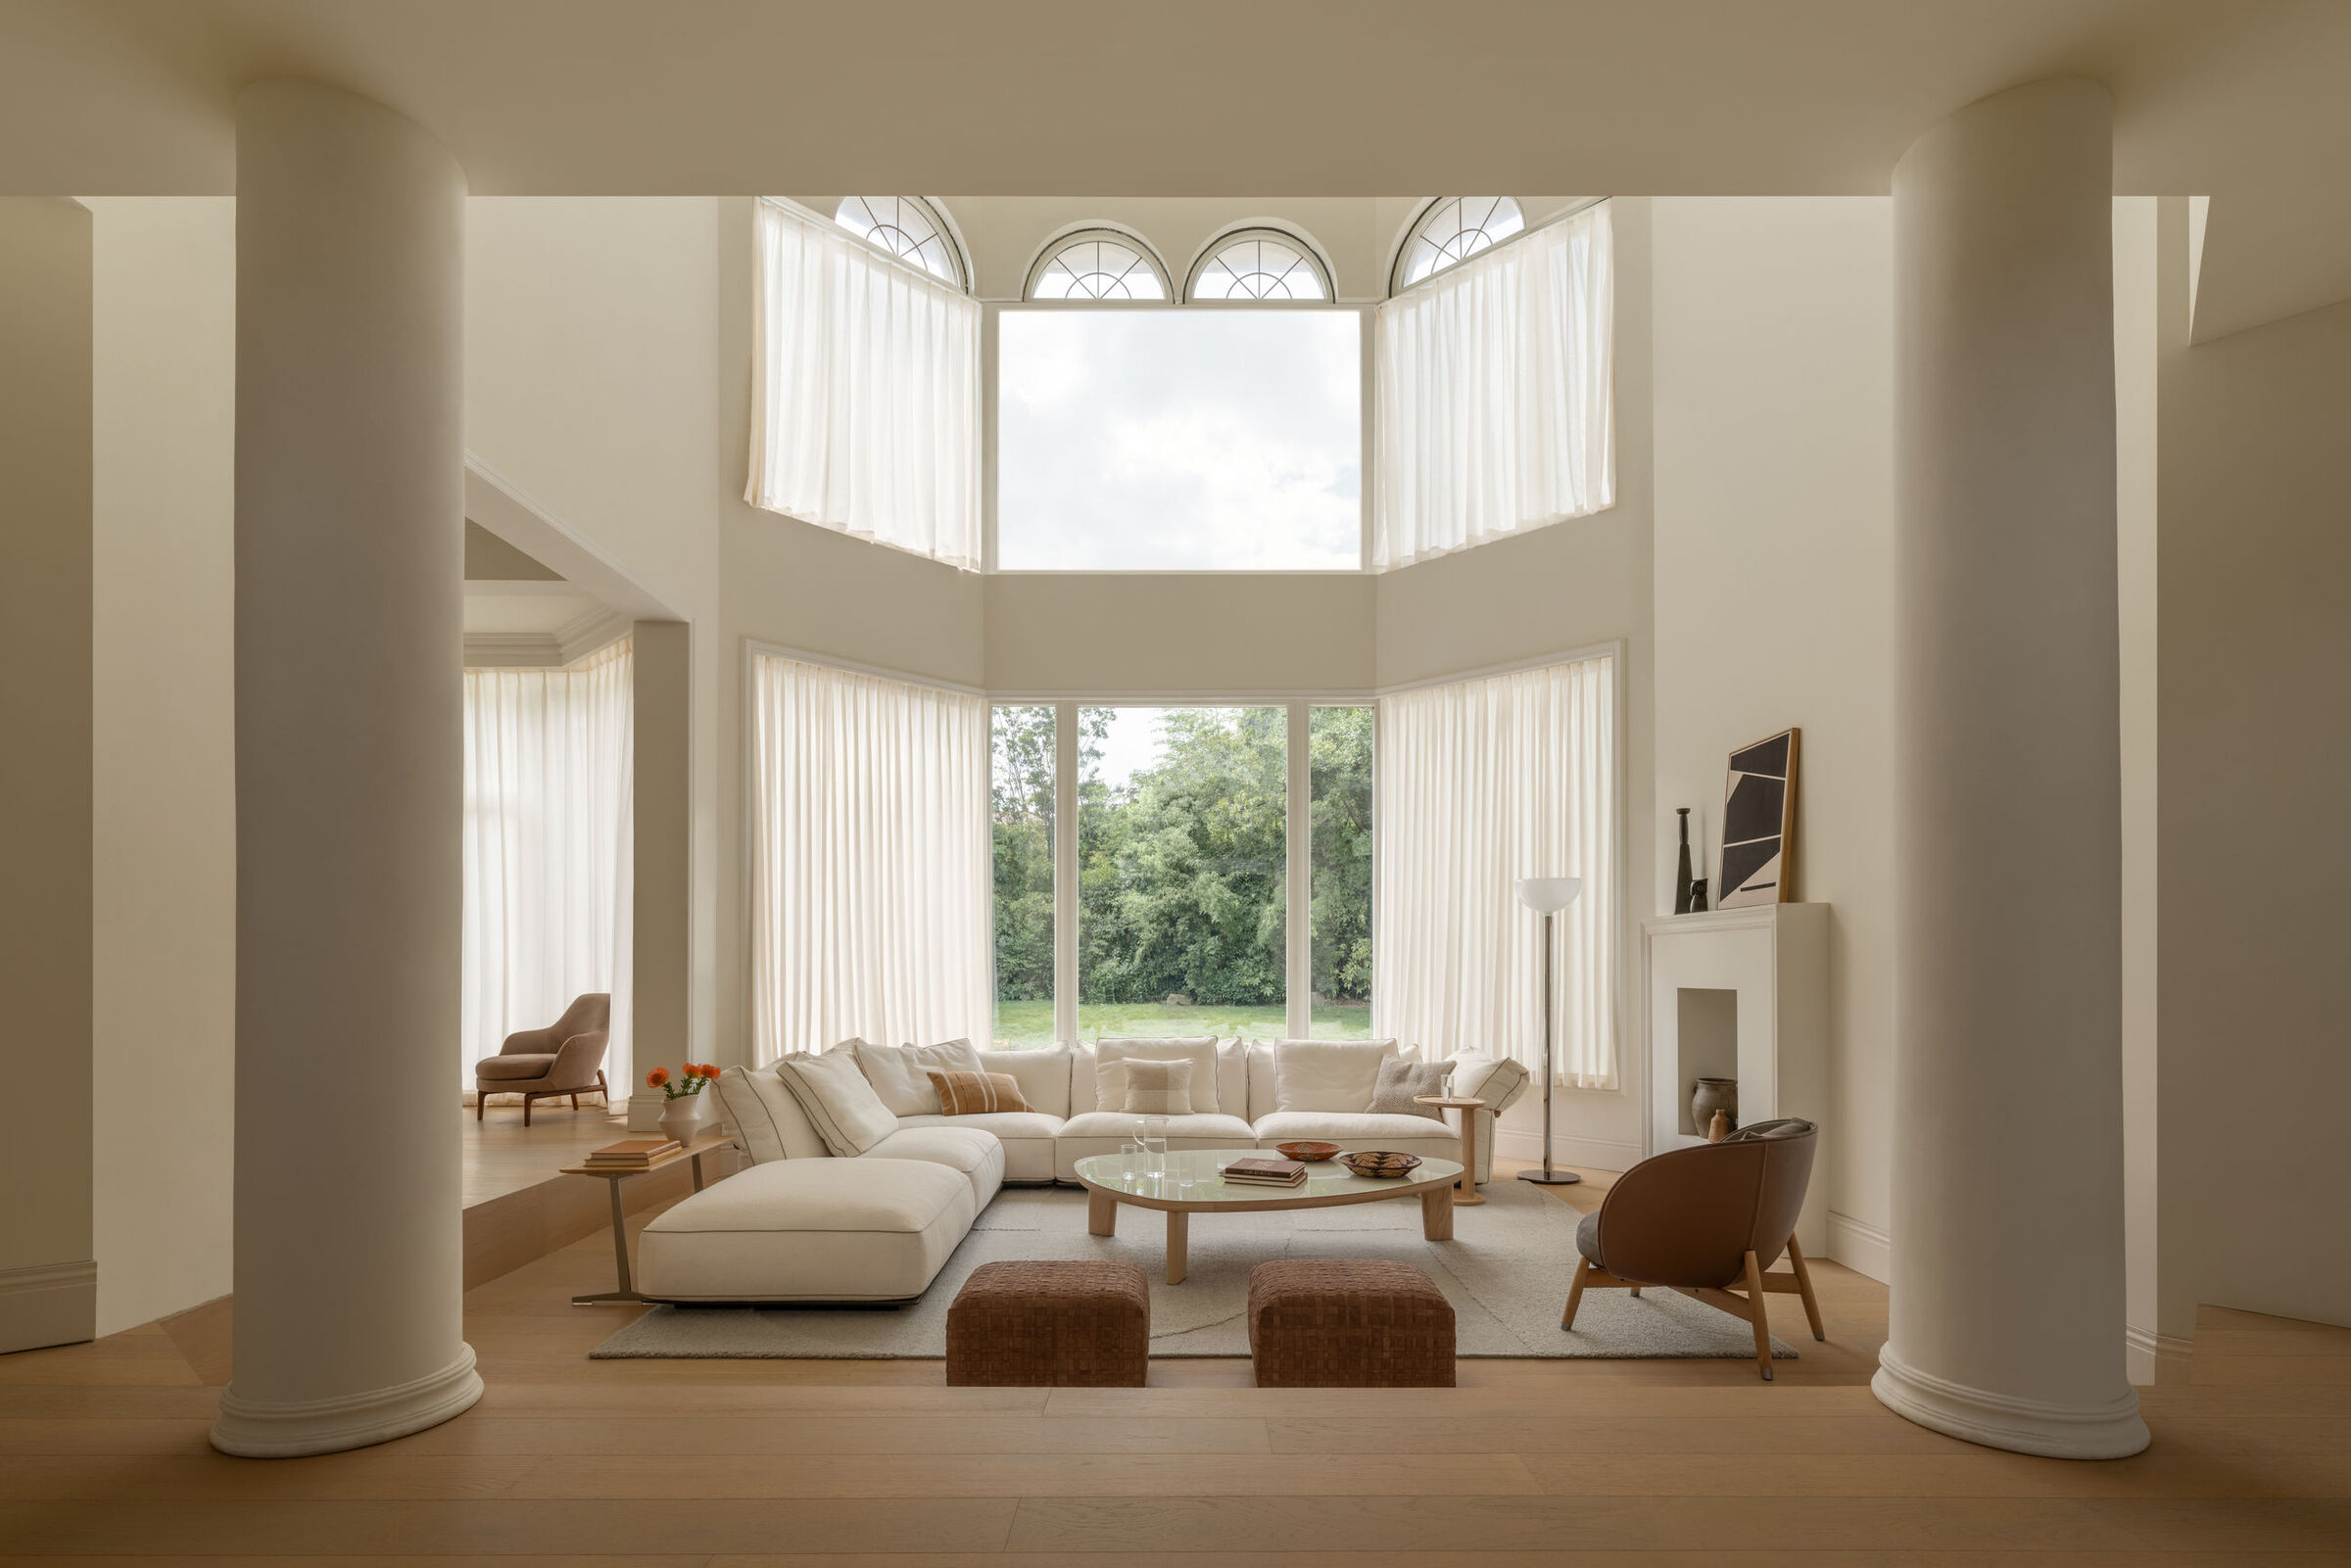
Double-height volume frames Groundpiece sofa beneath sculptural marble floor
Within the frenetic urban pulse of Shanghai, the modern residence has evolved into a metabolic buffer. It serves as a sanctuary specifically designed to neutralize the relentless visual noise of the surrounding metropolis. The Shanghai Grey House represents a peak in this contemporary movement. By integrating the iconic Italian craftsmanship of Flexform, the design team has curated a living environment defined by its atmosphere rather than its physical boundaries. In this context, the choice of grey is not a retreat from color but a sophisticated exploration of its various tonal depths.

Aerial view reveals sectional's low profile anchoring open plan

The underlying logic of the project rests upon the principle of silent luxury. This philosophy rejects the loud or the ornamental in favor of a profound and tactile elegance. Upon entering this urban villa, visitors encounter a world devoid of aggressive visual interruptions. The gaze is instead invited to travel through a sequence of interconnected volumes where the only dividers are subtle shifts in material texture. The architecture leverages high ceilings and expansive glass walls to allow the shifting daylight of Shanghai to illuminate a landscape of monochromatic precision.

Woven screen and leather chairs create intimate conversation nook
The social heart of the home is anchored by the Groundpiece sofa system. This specific selection is vital because it reclassifies the seating as a structural landmark. The low profile and expansive depth of the piece encourage a lifestyle centered on repose and horizontal ease. By layering different gradients of pebble and slate grey within the fabrics, the designers have imbued the massive furniture with a surprising sense of weightlessness. The furniture effectively serves as the primary architect of the floor plan. It dictates the movement of the residents without requiring a single permanent wall.

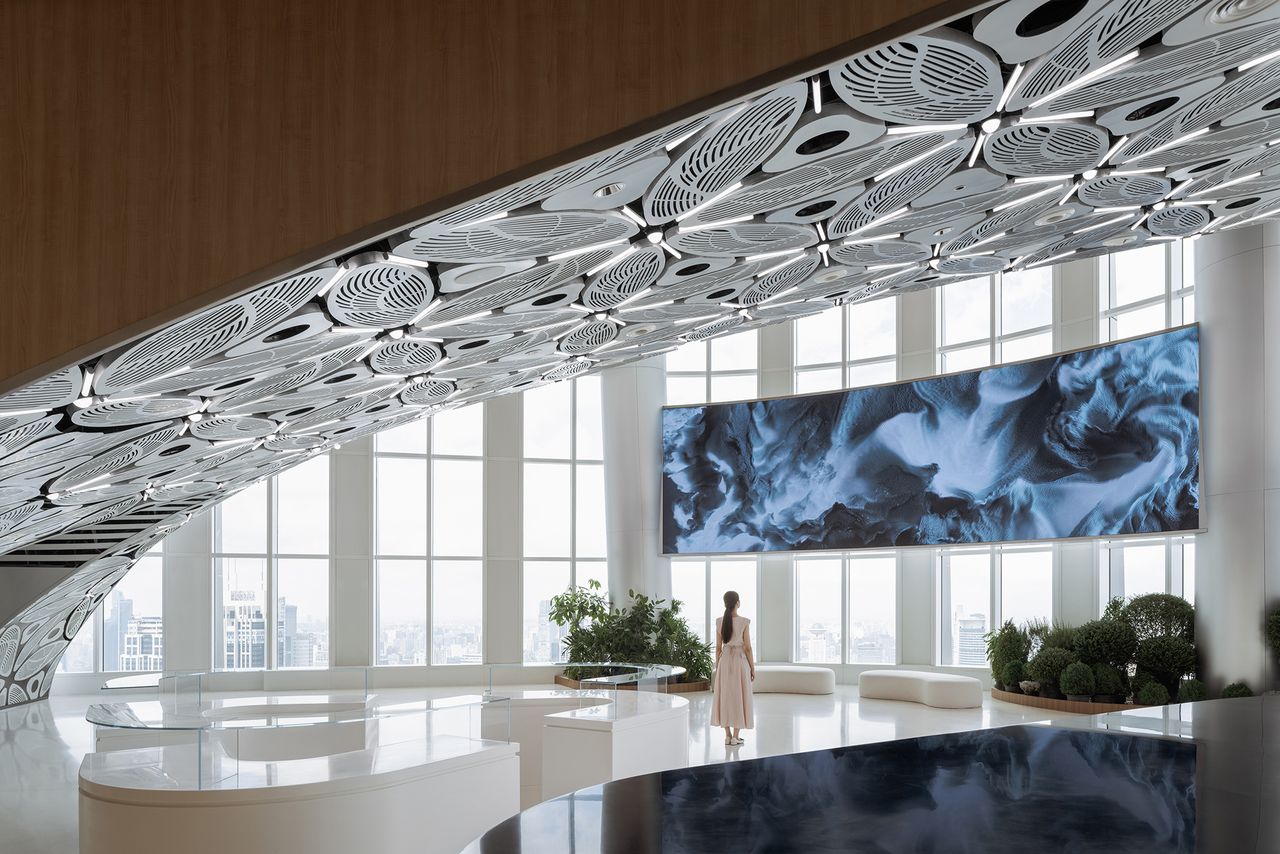
Curved bay window floods dining zone with filtered natural light
Material honesty serves as the cornerstone of this interior intervention. The design team has meticulously contrasted the subterranean coolness of Peltro stone floors with the organic warmth of Italian leather and dark oak finishes. Every surface within the home is a call to the senses. The burnished metal found in the bases of the coffee tables provides a sharp and contemporary punctuation mark. This ensures the greyscale palette never becomes static or dull. This intentional layering of textures produces a domestic environment that remains visually quiet while offering immense tactile complexity. It is a space designed for close observation and slow living.
Timber-clad ceiling plane defines relaxation area with soft warmth

Within the dining sector, the Fly table emerges as a focal point of mathematical clarity. It is paired with Hera armchairs to create an environment tailored for intimate dialogue rather than empty spectacle. Lighting throughout the villa is kept soft and indirect. This preserves the integrity of the grey tones as they deepen during the evening hours. The transition into the private retreats of the home is entirely seamless. In the bedroom, the Gregory bed continues this narrative of refined sophistication by merging a rigid metal frame with the softness of artisanal leather detailing.

Upholstered paneling and Gregory bed merge tactile luxury restraint
The Shanghai Grey House also functions as a psychological recalibration tool. By adhering to a consistent and disciplined palette, the residence naturally slows the heart rate of those within. It acts as a visual reset for the mind. The architecture never attempts to dominate the experience. Instead, it offers a serene and stable background for the lives of the inhabitants. Flexform has proven that the most resonant architectural statements are born from restraint. The Shanghai Grey House celebrates the endurance of Italian design. It demonstrates that when comfort and material integrity are the priorities, color becomes a secondary element to the experience of the home.

Curved staircase balances traditional detailing with contemporary leather accent
PHOTO CREDIT: Suisicong
Save this story. A free account keeps your reading list and the 07:00 email in one place.
CREATE FREE ACCOUNT →SIGN IN