Abstract
This long-form feature examines how globally recognized architectural projects succeed when they embed a “local soul” into their design DNA. Through in-depth case studies, the article distills principles of cross-cultural design that harmonize universal ambition with local heritage, climate, and craft. Drawing on commentary from leading architectural publications and award programs, it identifies recurring strategies: typological translation, material and climatic intelligence, and narrative embedding. The piece concludes with actionable recommendations for architects and clients, positioning culturally sensitive architecture as a model for sustainable, resonant global practice.
Introduction - Why “Local Soul” Matters Now
As globalization intensifies, architecture simultaneously faces pressure to speak a universal design language and to root projects in local identity. Buildings that succeed do not merely borrow stylistic elements from elsewhere; they translate global ideas through local narratives - climate, craft, material knowledge, ritual, and urban memory - producing projects that resonate with both international audiences and the communities that live with them. The following journal explores exemplary projects whose designs mediate between global ambition and local specificity, and draws lessons for architects working across cultures.
Framing Concepts: Translation, Not Imitation
Three conceptual moves recur in successful cross-cultural designs:
+ Translation of typology: reinterpreting local building types or urban patterns (e.g., medina, courtyard, marketplace) in contemporary materials and programs.
+ Material and climatic intelligence: using locally appropriate materials and passive strategies that reflect vernacular wisdom while harnessing modern technology.
+ Narrative embedding: encoding stories, rituals, or symbolic motifs in spatial organization and sensory experience (light, water, texture).
These moves produce architecture that feels “authentic” because it is responsive and dialogical, not superficially ornamental. Contemporary criticism and practice increasingly celebrate this approach as a model for ethically global architecture.
Case Studies - Projects That Balance Global Language And Local Soul
1. Louvre Abu Dhabi (Jean Nouvel) - “A museum city” on the coast
Jean Nouvel’s Louvre Abu Dhabi frames its program as a cluster of low-rise pavilions beneath a vast perforated dome that produces a jewel-like “rain of light.” The composition draws directly from the Arabic medina and local courtyard typologies while the dome’s geometric canopy references traditional mashrabiya shading patterns reinterpreted at an urban scale. The result is a highly contemporary museum that reads as both global in its institutional ambition and local in its climatic and cultural responsiveness. Architectural commentary highlights Nouvel’s careful blending of light, water and memory as central to the project’s success.
Design lesson: Use archetypal urban/vernacular forms as structural metaphors, and make environmental strategies (shading, ventilation, water) part of cultural storytelling.

The Louvre Abu Dhabi’s dome filters sunlight into a “rain of light”
2. National Centre for the Performing Arts, Beijing (Paul Andreu) - Monumentality anchored by tradition
Paul Andreu’s National Centre for the Performing Arts (NCPA), affectionately nicknamed The Giant Egg, is a masterclass in reconciling bold contemporary form with deep cultural resonance. Positioned just west of the Great Hall of the People along Beijing’s central axis - a setting steeped in political and historical gravitas - the building’s placement alone posed a profound design challenge. Rather than compete with the monumental rectilinearity of its neighbours, Andreu chose a pure, symmetrical ellipsoid clad in over 18,000 titanium panels interspersed with glass, creating a seamless skin that shifts in tone under changing light.
The surrounding man-made lake functions as both a literal and symbolic buffer. Its reflective surface mirrors the building’s curved form, softening its mass and evoking the traditional Chinese garden principle of “borrowed scenery” (jie jing), in which architecture and nature frame and complete one another. Inside, the NCPA houses an opera hall, concert hall, and theatre, each finished in rich materials such as rosewood, marble, and red lacquer, which reference the textures and hues of Beijing’s historic architecture. In this way, Andreu balances an overtly futuristic exterior with an interior palette steeped in local memory.
Design lesson: When working near historical or symbolic urban axes, use landscape and approach to mediate between new form and cultural continuity.

The NCPA’s shell floats on a mirror of water, echoing the poetics of Chinese gardens
3. Sydney Opera House - Jørn Utzon’s sculptural sails
Jørn Utzon’s Sydney Opera House stands as one of the most celebrated architectural works of the 20th century, a global icon whose distinctive silhouette is instantly recognizable yet deeply tied to its local context. Rising from Bennelong Point, the building’s soaring roof shells abstract the image of billowing sails in Sydney Harbour, a poetic reference to the city’s maritime heritage and its role as a gateway to the Pacific. This nautical metaphor is not merely visual; the sweeping white forms respond to the bright Australian sun, casting dynamic shadows that change with the time of day and season, while their orientation frames views of the harbour and the city skyline. The Opera House exemplifies how abstracted symbolism, when grounded in the spirit, climate, and cultural narratives of a place, can transcend local borders to become a universal emblem - one that speaks of both Australia’s identity and the shared human appreciation for beauty, craftsmanship, and the meeting of land and sea.
Design lesson: Abstraction of local forms can achieve universality when underpinned by deep contextual knowledge.

The Sydney Opera House’s iconic sail-like shells blend engineering mastery with Australia’s maritime spirit
4. Marina Bay Sands, Singapore - Moshe Safdie Architects
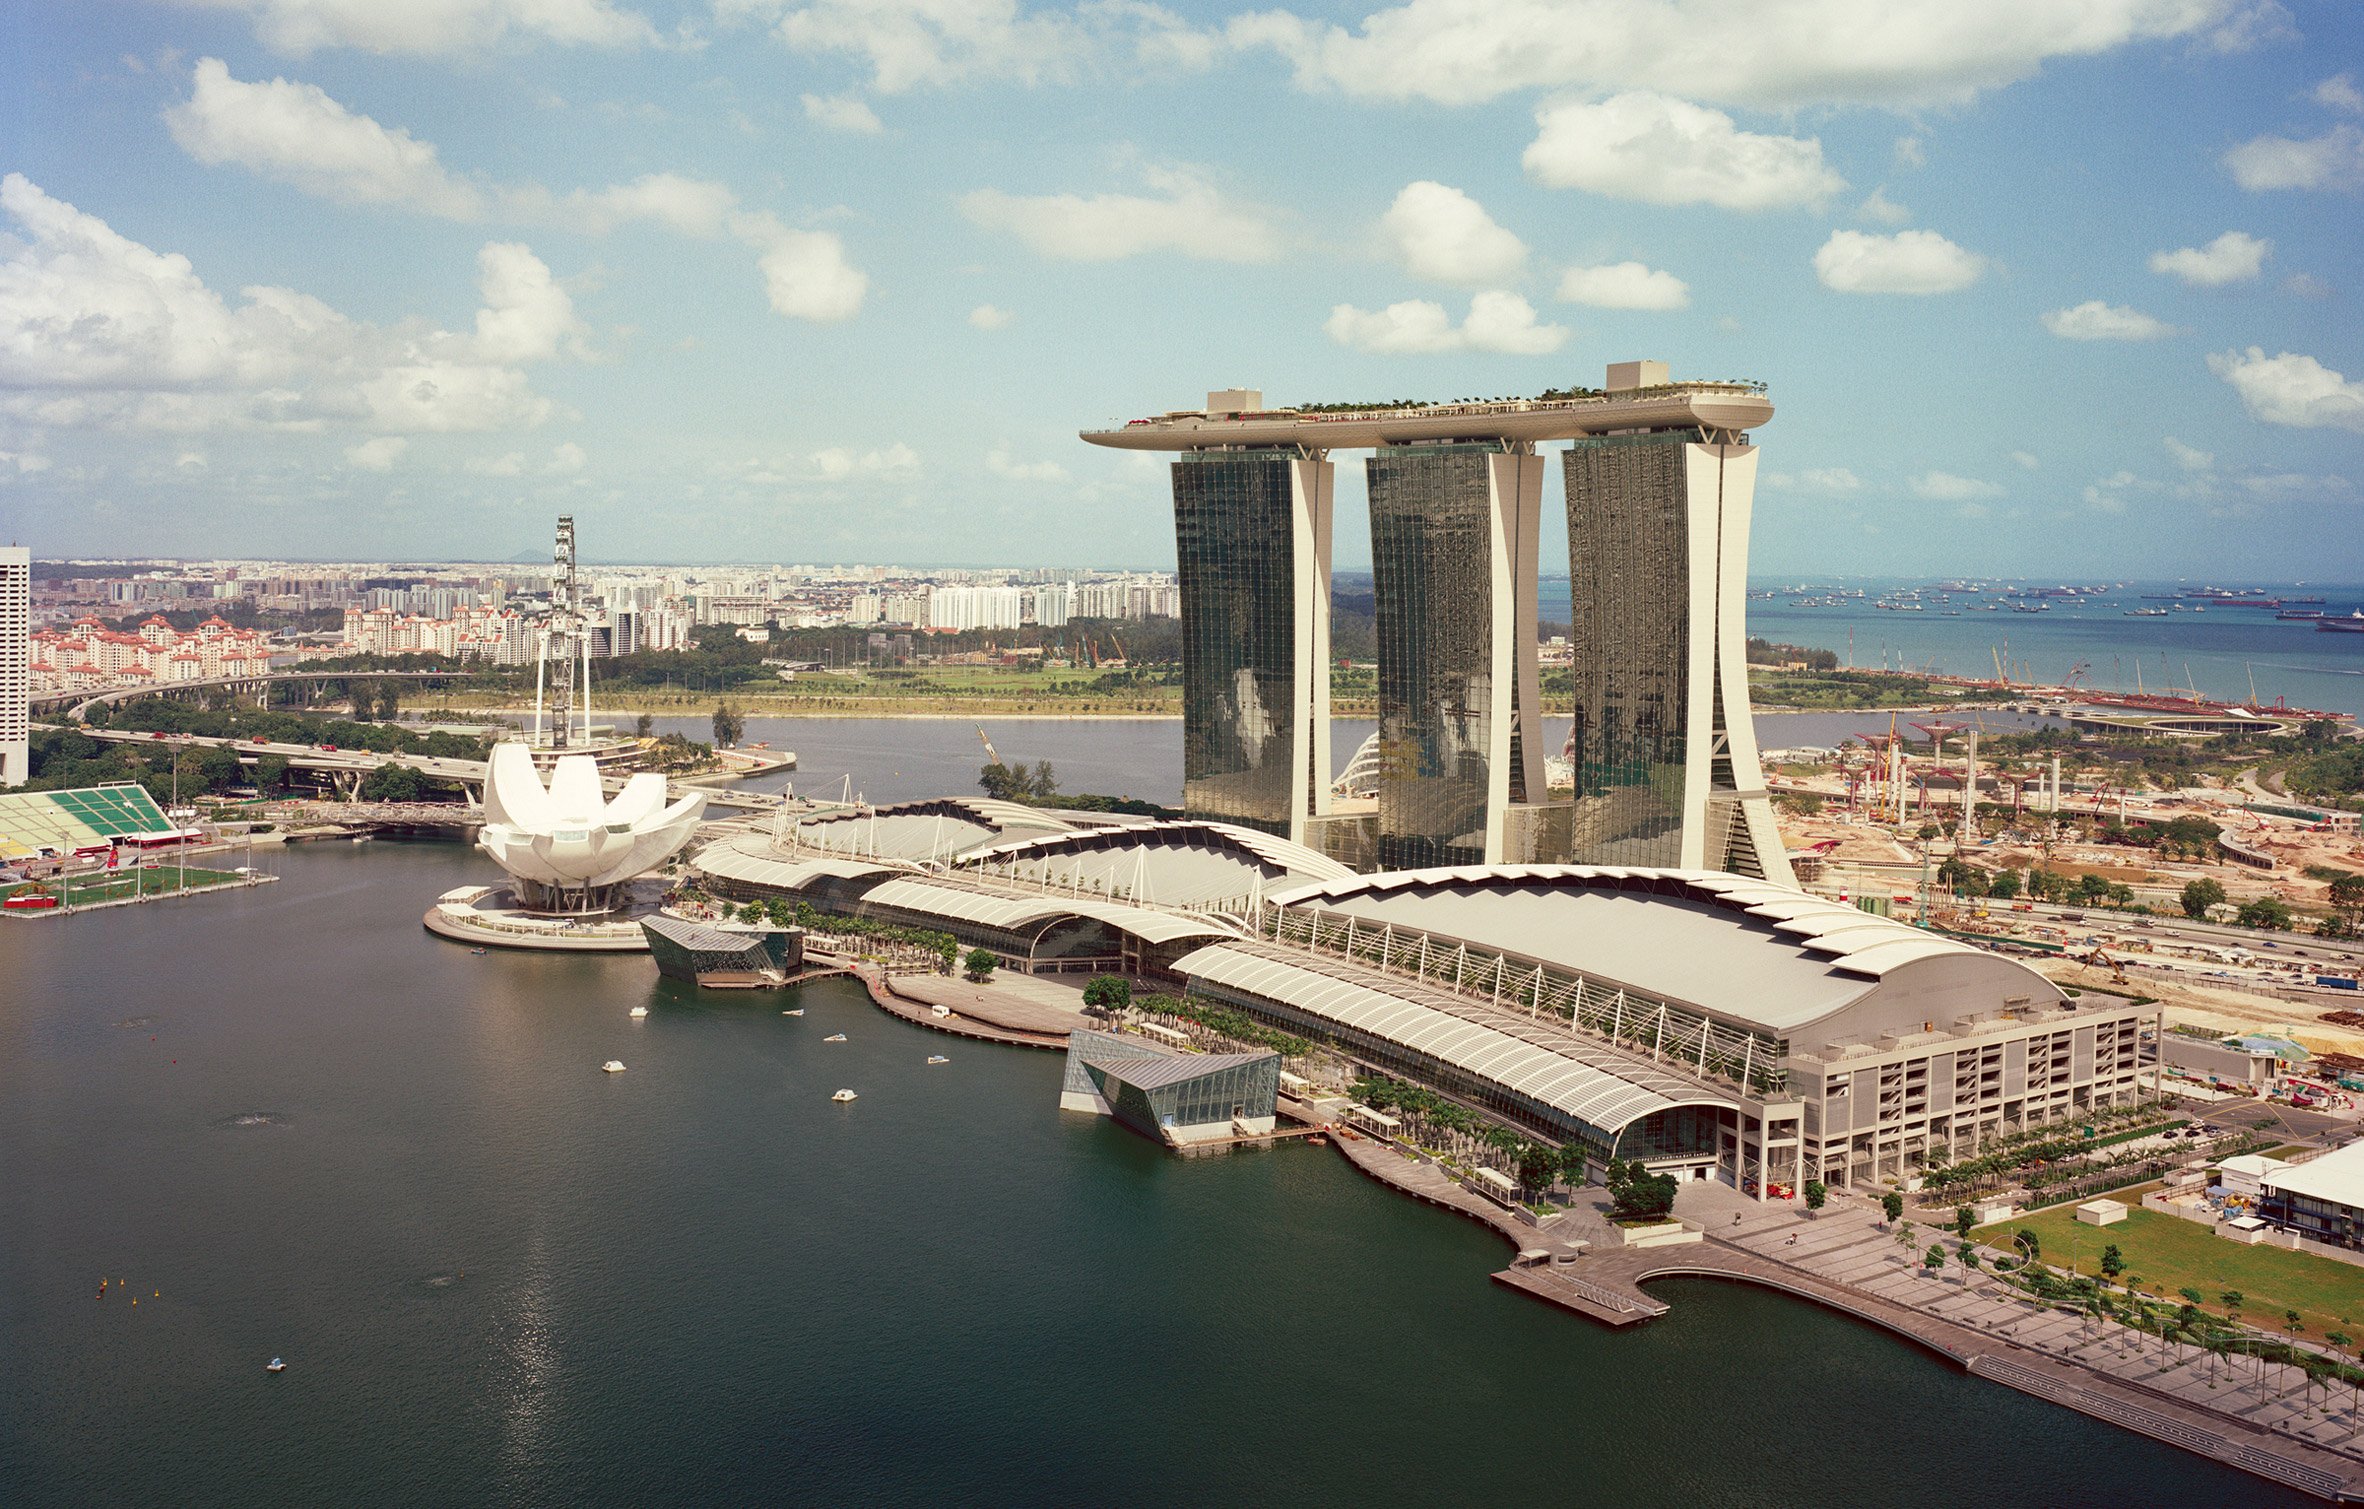
Globally celebrated for its dramatic triple-tower composition crowned by the 340-metre-long SkyPark, Marina Bay Sands has become as synonymous with Singapore as the Eiffel Tower is with Paris. Yet its allure goes beyond the spectacle of engineering. Safdie rooted the design in culturally resonant ideas: the towers’ arrangement evokes decks of playing cards, a nod to both leisure and prosperity, while their siting and form adhere to Chinese feng shui principles, aligning with Singapore’s deep traditions in spatial harmony. The lush tropical landscaping throughout the SkyPark and ground-level promenades is not decorative excess but an extension of the nation’s “City in a Garden” identity, blurring the boundaries between architecture, nature, and civic life.
Design lesson: By embedding cultural symbols and environmental narratives into the geometry and programming of the design, architects can ensure that even the most commercially driven developments remain connected to the collective identity of place.

Marina Bay Sands’ striking triple towers and sweeping SkyPark redefine Singapore’s skyline
5. Fondation Louis Vuitton, Paris - Frank Gehry
Set at the edge of the Bois de Boulogne, the Fondation Louis Vuitton is more than a contemporary art museum - it is a sculptural statement that negotiates between the legacy of Parisian elegance and the ambitions of a global cultural brand. Frank Gehry’s design draws on his signature language of fractured forms, yet here the composition finds a contextual anchor in the concept of “glass sails.” These sweeping, transparent panels, delicately curved and layered, take their inspiration from the 19th-century pavilions of the nearby Jardin d’Acclimatation and from the boating culture of the adjacent lakes. The effect is both dynamic and ethereal, allowing daylight to filter through in constantly shifting patterns while framing views of the surrounding parkland.
Inside, the galleries unfold in a sequence of intimate and monumental spaces, each tailored to different curatorial possibilities, while the circulation encourages exploration much like a walk through the Bois itself. The interplay between a bold, globally recognisable brand identity and the nuanced sensitivity to the site’s cultural and historical layers makes the Foundation a compelling study in cross-cultural design.
Design lesson: A building can be both a personal artistic expression and a respectful dialogue with its surroundings, using local metaphors as a bridge to global audiences.

The Fondation Louis Vuitton’s glass sails blend bold innovation with the charm of historic garden pavilions
Cross-cutting Themes and Tensions
1. Authenticity vs. Appropriation
One of the most persistent tensions in cross-cultural architecture is the fine line between cultural translation and cultural appropriation. The difference is often invisible at a glance but becomes apparent over time, especially to the communities who live alongside the work. A superficial borrowing of motifs, such as pasting a decorative element from a distant culture onto a structurally unrelated form, can feel hollow, even exploitative.
Authenticity, on the other hand, emerges from process rather than appearance: deep consultation with local stakeholders, collaboration with regional craftspeople, and sustained research into the site’s social and environmental histories. The restoration of heritage districts in Spain, for instance, demonstrates how layering contemporary interventions atop preserved urban fabric can succeed when guided by dialogue and mutual respect, rather than mimicry or stylistic tourism.
2. Global Standards, Local Methods
Today’s architecture is inevitably influenced by a set of globalized technical frameworks - international building codes, conservation protocols, and environmental performance benchmarks. Yet embedding these within a local context is far from straightforward. In many cross-cultural projects, reconciling museum-grade climate control or earthquake-resistant structures with traditional building methods demands inventive hybridization. Architects often have to prototype new detailing systems that bridge craft traditions with industrial standards, or train local artisans in updated fabrication techniques without erasing their cultural imprint.
3. Symbol, Use, and Agency
Iconography alone does not guarantee that a project will be embraced by the public. While a striking form can put a city on the global map, its long-term acceptance depends on whether it integrates spaces that locals can actually use and enjoy. True agency emerges when the community feels ownership - not just awe - over the building.
4. Sustainability as Cultural Practice
In the rush to meet environmental targets, architects are rediscovering that many solutions are already embedded in vernacular traditions. Passive cooling through courtyards, deep overhangs for shading, and thermal massing are strategies that once arose from necessity and have now returned as pillars of sustainable design. When sustainability measures are rooted in local climate logic and material culture, they foster both environmental resilience and cultural continuity, ensuring the architecture feels like a natural extension of place, not a foreign imposition.
Practical Recommendations for Architects and Clients
Begin with ethnography and stay with it
The first sketches should emerge not from the architect’s imagination alone, but from the lived experiences of the people who will inhabit the building. This means investing time in ethnographic fieldwork: speaking with elders about historic spatial customs, joining local craftspeople in their workshops, and walking through neighborhoods with municipal planners to understand existing rhythms of movement and social interaction. Precedent analysis should not be a detached academic exercise but a way of reading the layers of meaning embedded in materials, colors, and building typologies that have endured. In culturally sensitive work, research is not a phase - it is a constant companion from concept to completion.
Let environmental strategy tell a cultural story
In cross-cultural projects, sustainability should be more than an engineering achievement, it should be visible and legible as part of the place’s identity. The way a roof catches prevailing breezes, the way a façade modulates sunlight, or how water is harvested and displayed can all act as cultural signifiers. When shading is provided by screens carved in traditional patterns, or cooling is achieved through courtyard planting reminiscent of historic gardens, environmental performance becomes a visible extension of cultural heritage rather than a hidden mechanical system.
Design for adaptability and civic longevity
Communities change, and buildings should be able to change with them. Rooms, plazas, and even streetscapes that can shift function - hosting markets one week and festivals the next - are more likely to remain vital over decades. In this sense, adaptability is not only a design feature but a cultural investment: the more flexible a building is, the more the community will claim ownership over it, reshaping it as their needs and identities evolve. The best cross-cultural landmarks often double as everyday spaces of gathering, not just monuments to be looked at from a distance.
Invest in local skills and long-term capacity
Where local craftsmanship plays a role, the design process should deliberately build in training and employment pathways. This might mean introducing contemporary fabrication techniques to traditional workshops, or supporting apprenticeship programs that ensure rare skills are passed to the next generation. Such investments ripple outward: the building becomes a living record of shared expertise, and the project’s cultural legacy includes not only its form but the livelihoods and traditions it sustains.
Measure cultural impact alongside technical performance
Post-occupancy evaluations should go beyond assessing energy efficiency or structural integrity. They should measure how the building participates in local rituals, whether it has revived endangered crafts, how often it is visited by locals versus tourists, and whether it has become a backdrop for collective memory-making. In the most successful cross-cultural projects, these intangible measures - patterns of use, moments of pride, the sense of belonging - often outweigh purely technical metrics in determining a building’s true legacy.
Conclusion - Architecture As Cultural Translation
Buildings with a “local soul” are less the outcome of stylistic mimicry than the product of design processes that listen deeply to place. From Nouvel’s medina-inspired museum to Marina Bay Sands, these projects show how global sensibilities can be refracted through local logics to yield architecture that is both contemporary and enduring. For architects working across cultures, the task is essentially translational: to find the grammatical rules of a place and compose new sentences within them. That requires humility, craft, and the conviction that modernity and memory are not enemies but productive collaborators.
Save this story. A free account keeps your reading list and the 07:00 email in one place.
CREATE FREE ACCOUNT →SIGN IN