Project Info
Project Name: House in Cala Tamarit
Location: Cala Tamarit, Tarragona, Spain
Architects: Rául Sánchez Architects
Stacked terraces extend living spaces toward Mediterranean coastline views

Perched above the rugged coastline of Tarragona, the House in Cala Tamarit emerges as a sculpted Mediterranean retreat where architecture becomes a bridge between stone, sunlight and the slow breath of the sea. Rául Sánchez Architects approaches the project with a sense of precision and warmth. The result is a residence that feels grounded in its landscape while offering a surprising depth of spatial invention.
Concrete walls frame outdoor terrace connecting levels through landscape

From the outside the house presents a calm and almost stoic façade. Rendered surfaces in soft neutral tones catch the Spanish sun in changing gradients throughout the day. Sharp vertical cuts and deep recessed openings create shadows that shift gently with the hours. The form rises as a clean geometric volume that respects its neighbors and allows the surrounding vegetation to dominate the view. What seems controlled from the street transforms the moment one steps inside.
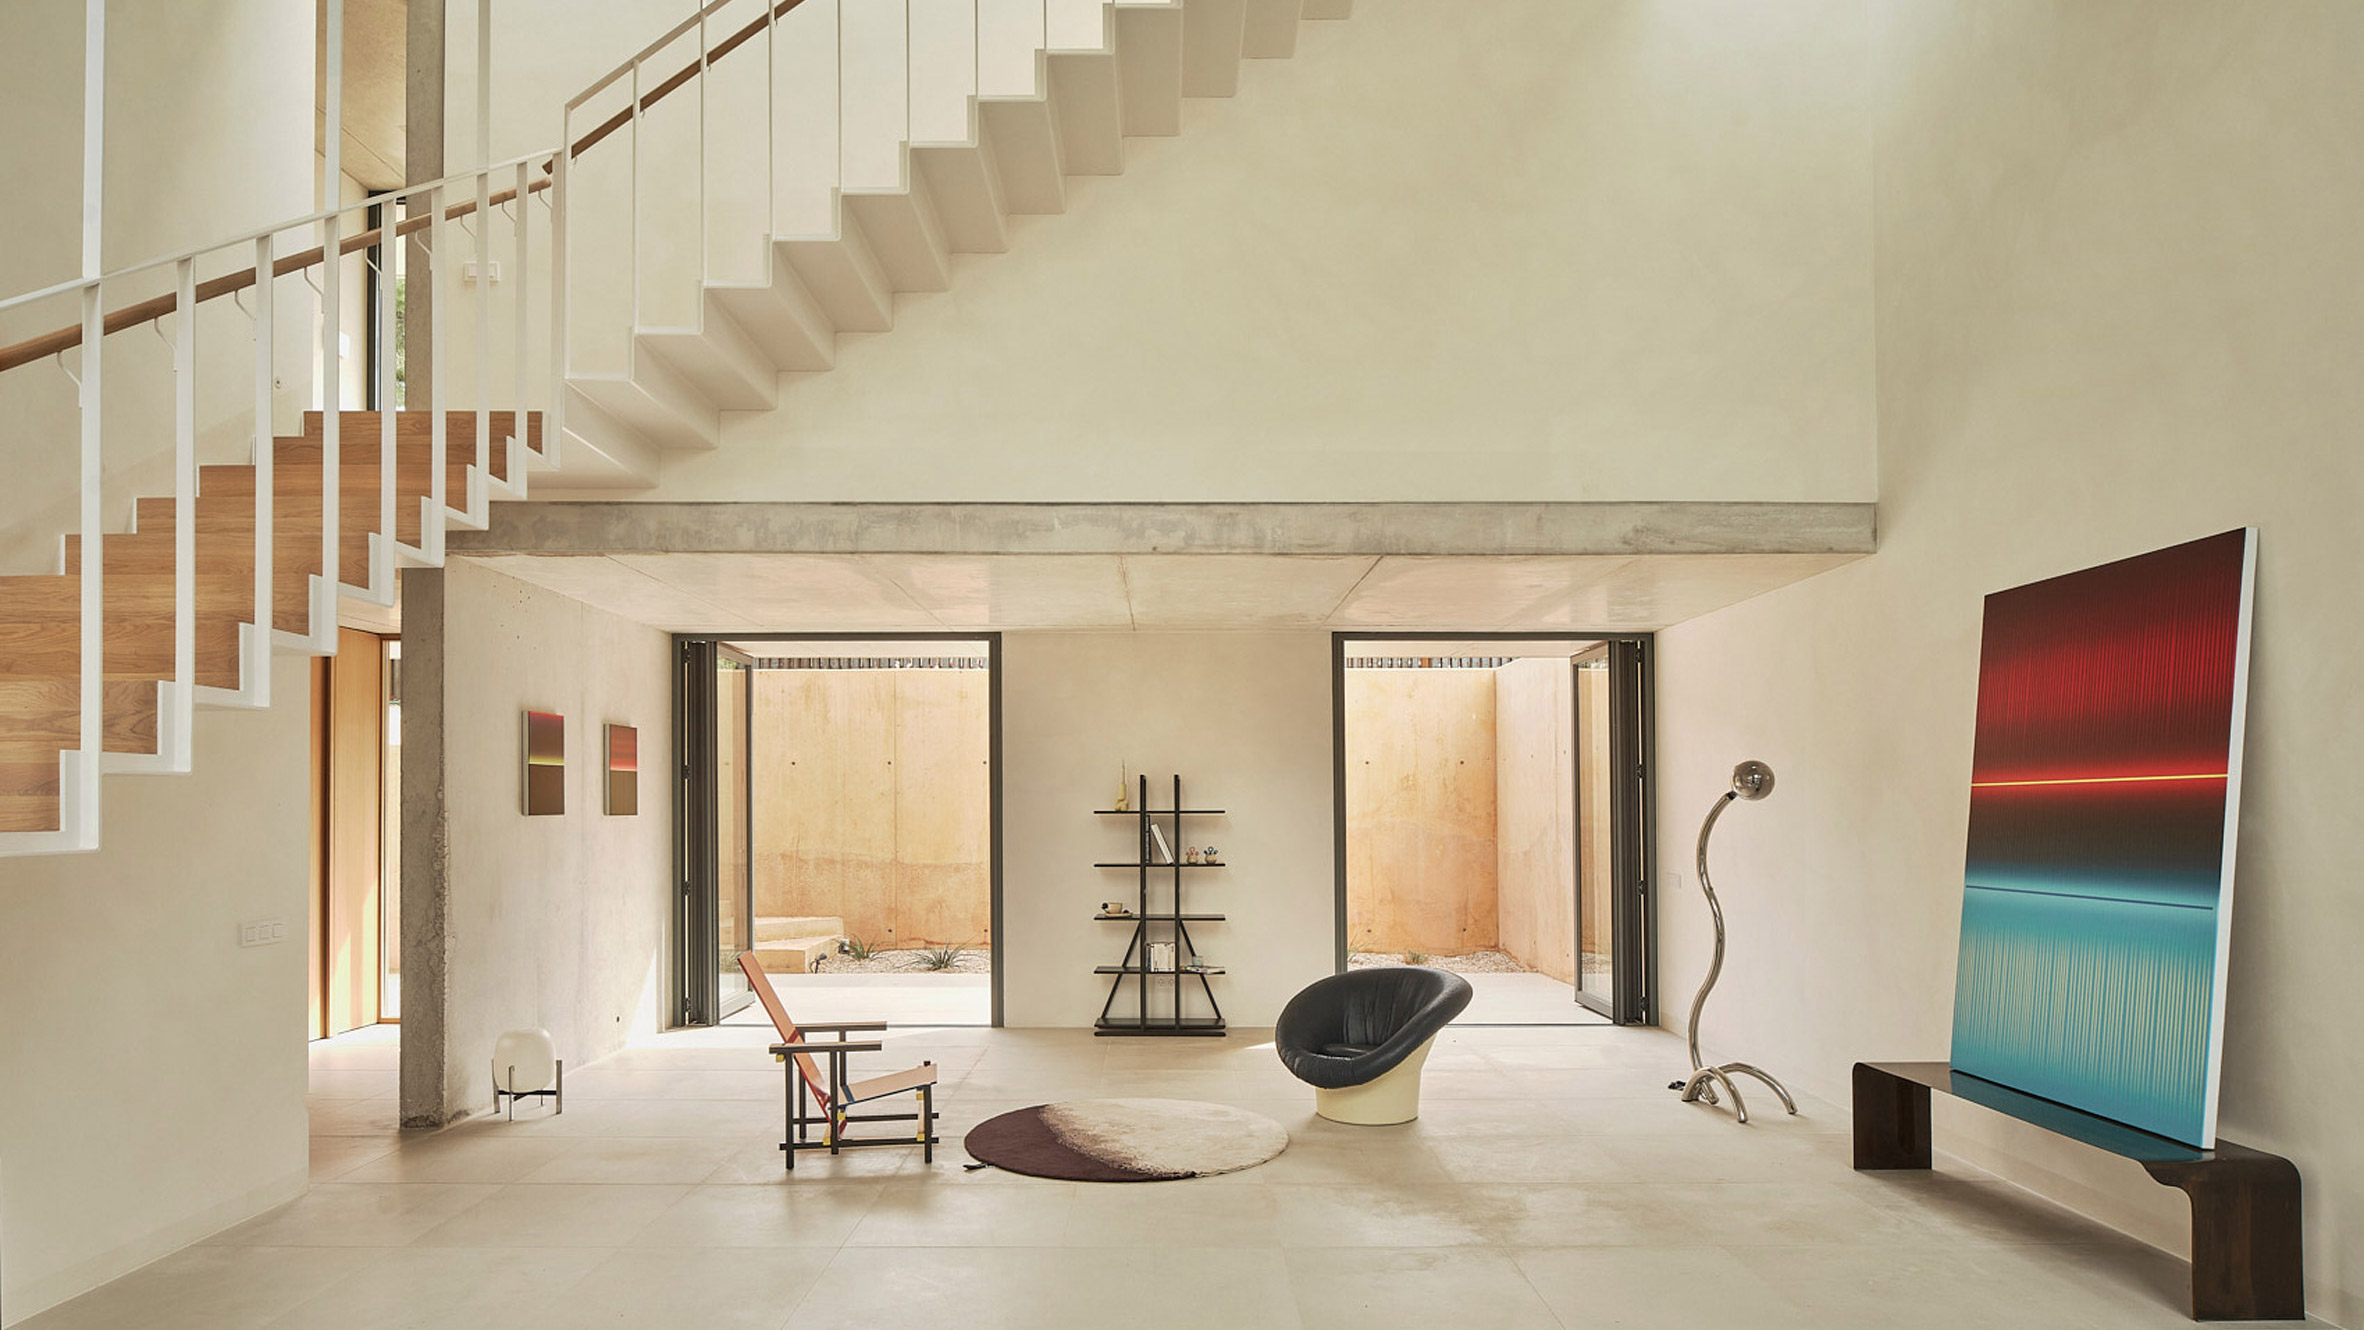
The interior is organised around a vertical void that acts as the spine of the home. Light pours downward from a skylight and washes the walls with a gentle radiance. Each floor is connected to this central space so that movement through the house feels continuous and intuitive. The void also acts as a thermal and visual anchor that holds the home together without the need for ornamental gestures.

Floating concrete steps integrate native vegetation within geometric composition
Material choices are understated yet expressive. Local stone appears in carefully placed surfaces that echo the rocky coastline below. Oak adds a mellow warmth in floors and built in elements. Smooth white render creates a calm backdrop for the shifting daylight. These materials come together through a disciplined palette that allows light to become the primary sculptor of the interior atmosphere.
Local stone echoes rocky coastline through layered vertical screens

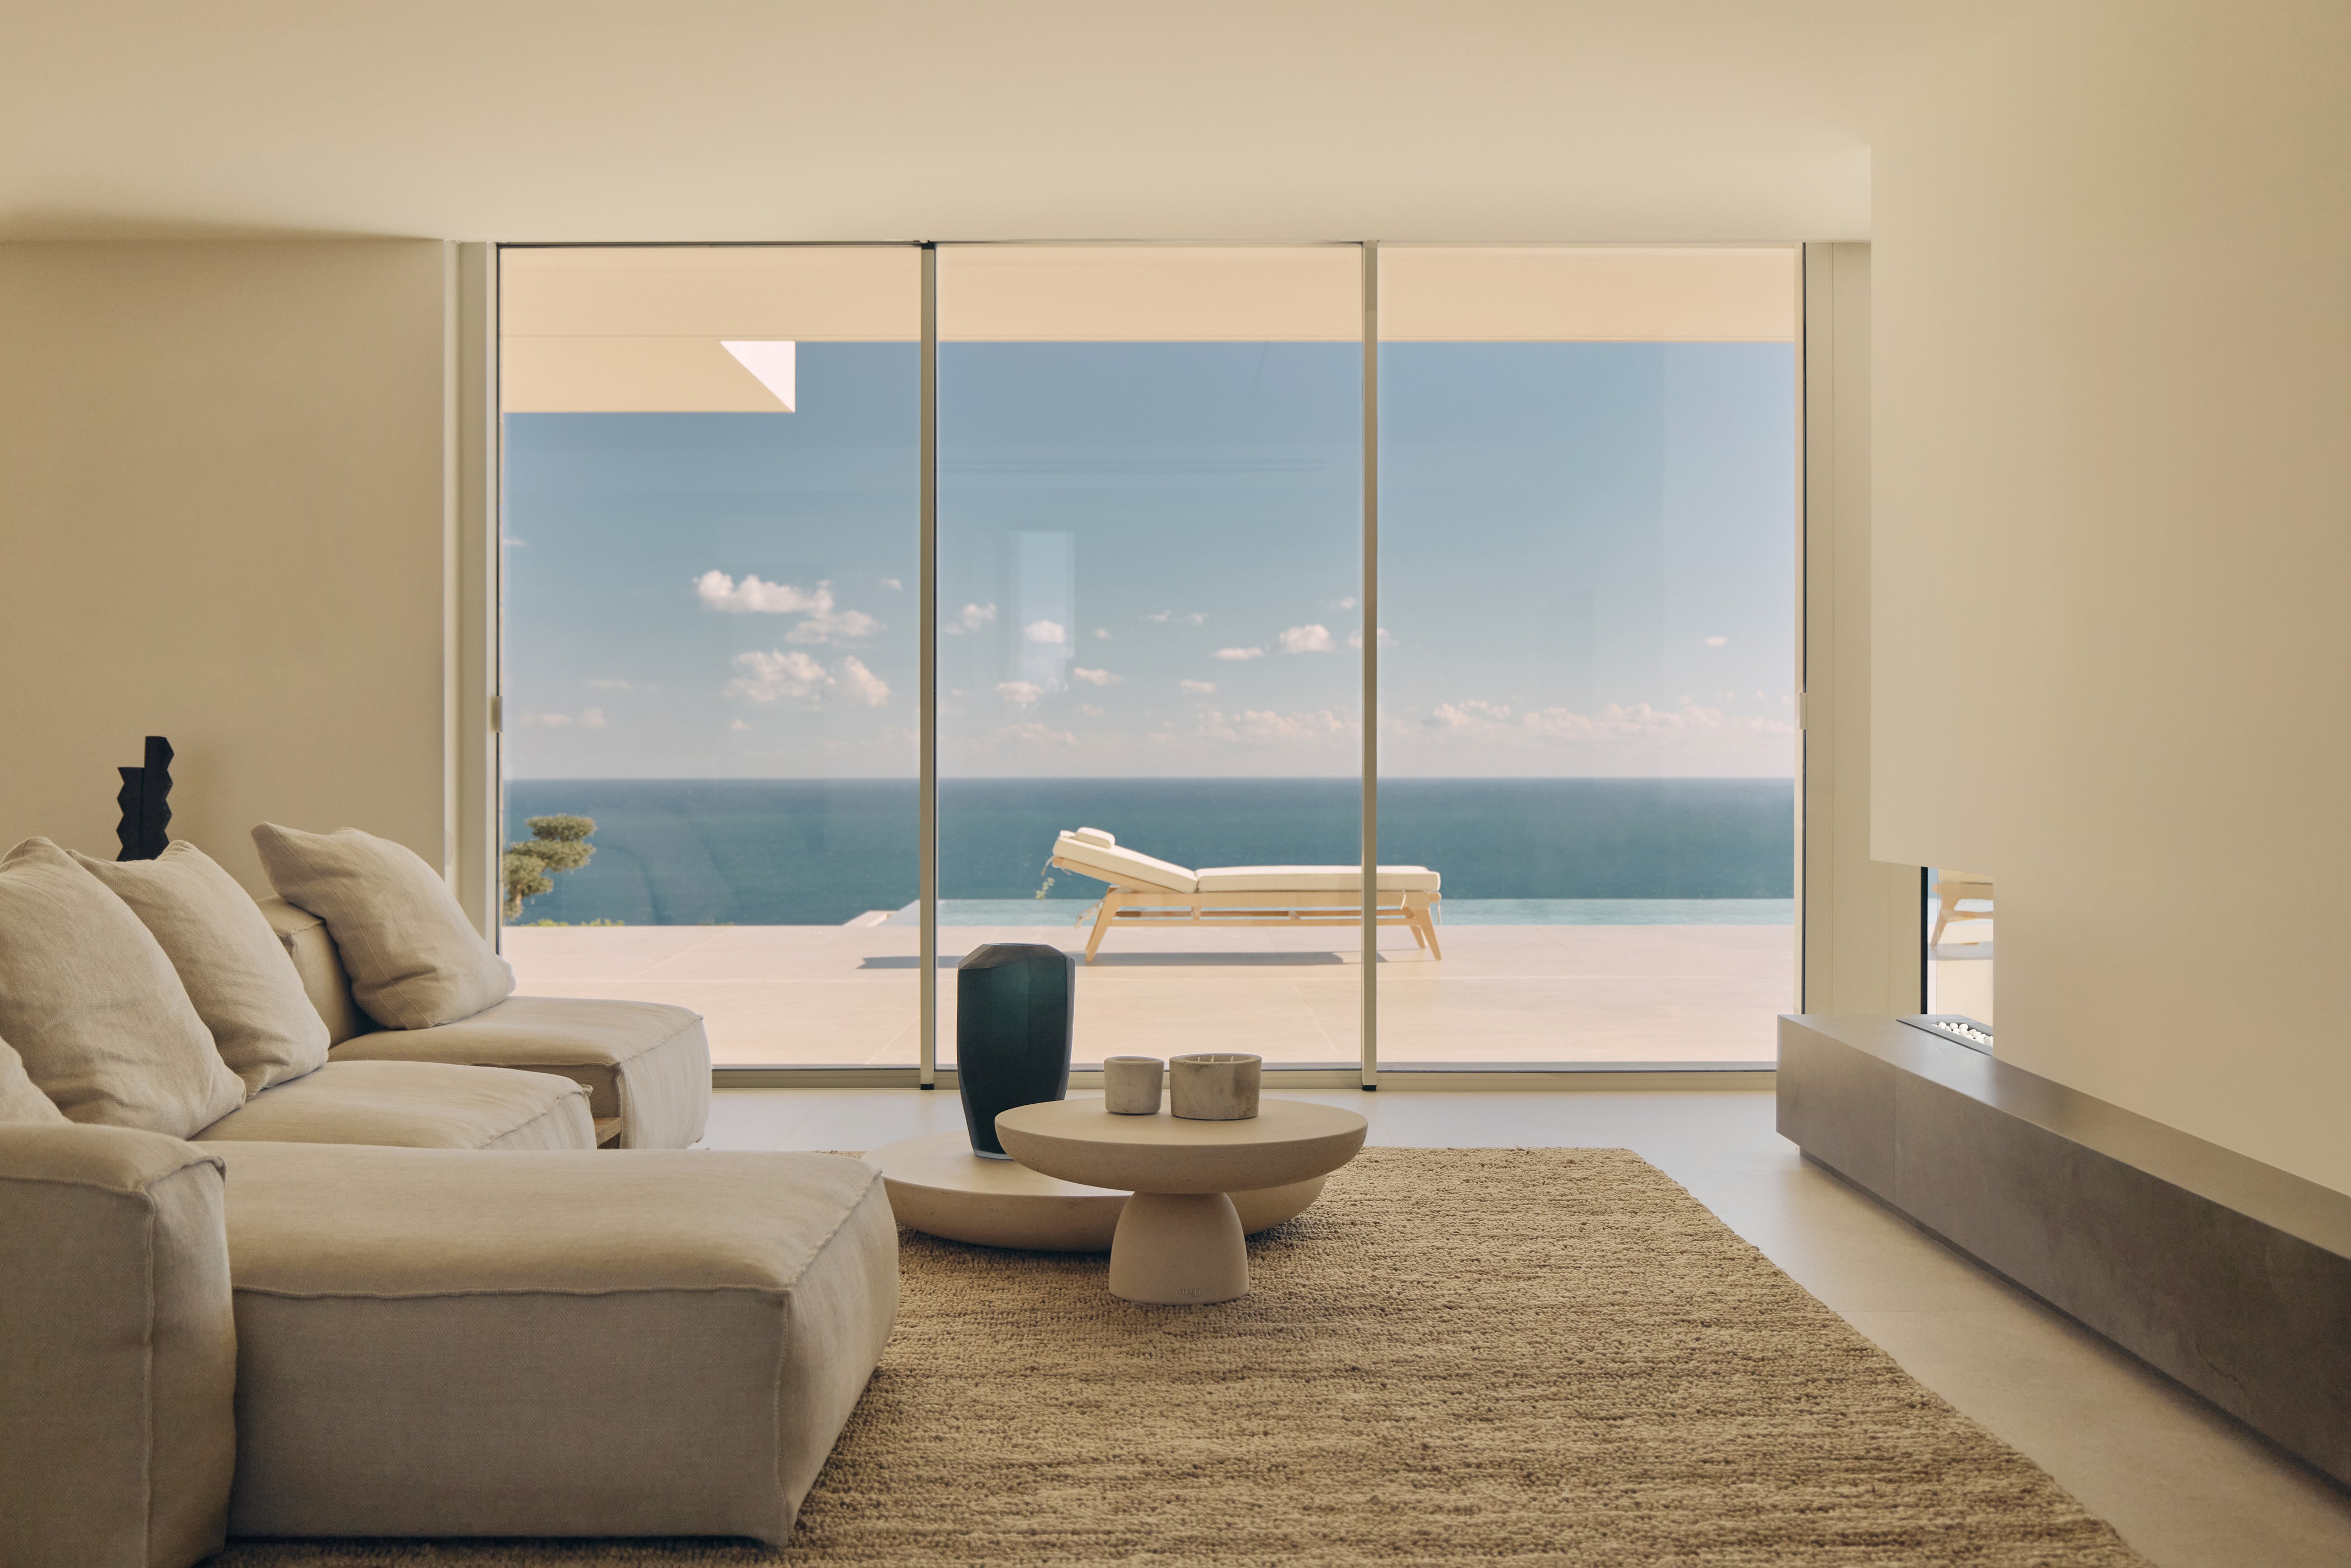
The ground level houses the main social spaces. Large openings frame views of the sea and lead directly onto an outdoor terrace. The living area feels both sheltered and open with long horizontal windows that widen the perspective without overwhelming the room. The dining area sits adjacent and flows naturally into a minimalist kitchen that is defined by clean lines and generous storage. Every element is arranged with clarity and intent. Nothing interrupts the conversation between interior calm and exterior landscape.

Central void connects floors through sculptural staircase and skylight
Private rooms occupy the upper levels. Each space is oriented toward a different fragment of coastline so that the experience of waking or resting is tied to the rhythm of the Mediterranean. Terraces and balconies extend the interior outward and offer small pockets of retreat. The master suite is positioned to capture the widest panoramic view. Its bathroom becomes a quiet sanctuary where soft natural light fills the space like a moving veil.

Minimalist kitchen opens onto terrace framing distant Mediterranean forest
Circulation through the home follows a choreography shaped by angles rather than corridors. Staircases open into landings that feel like miniature rooms rather than transitional spaces. The architects treat movement as an essential part of spatial experience. Every turn reveals another composition of light and shadow.

Infinity pool mirrors sea stretching toward forested coastal horizon
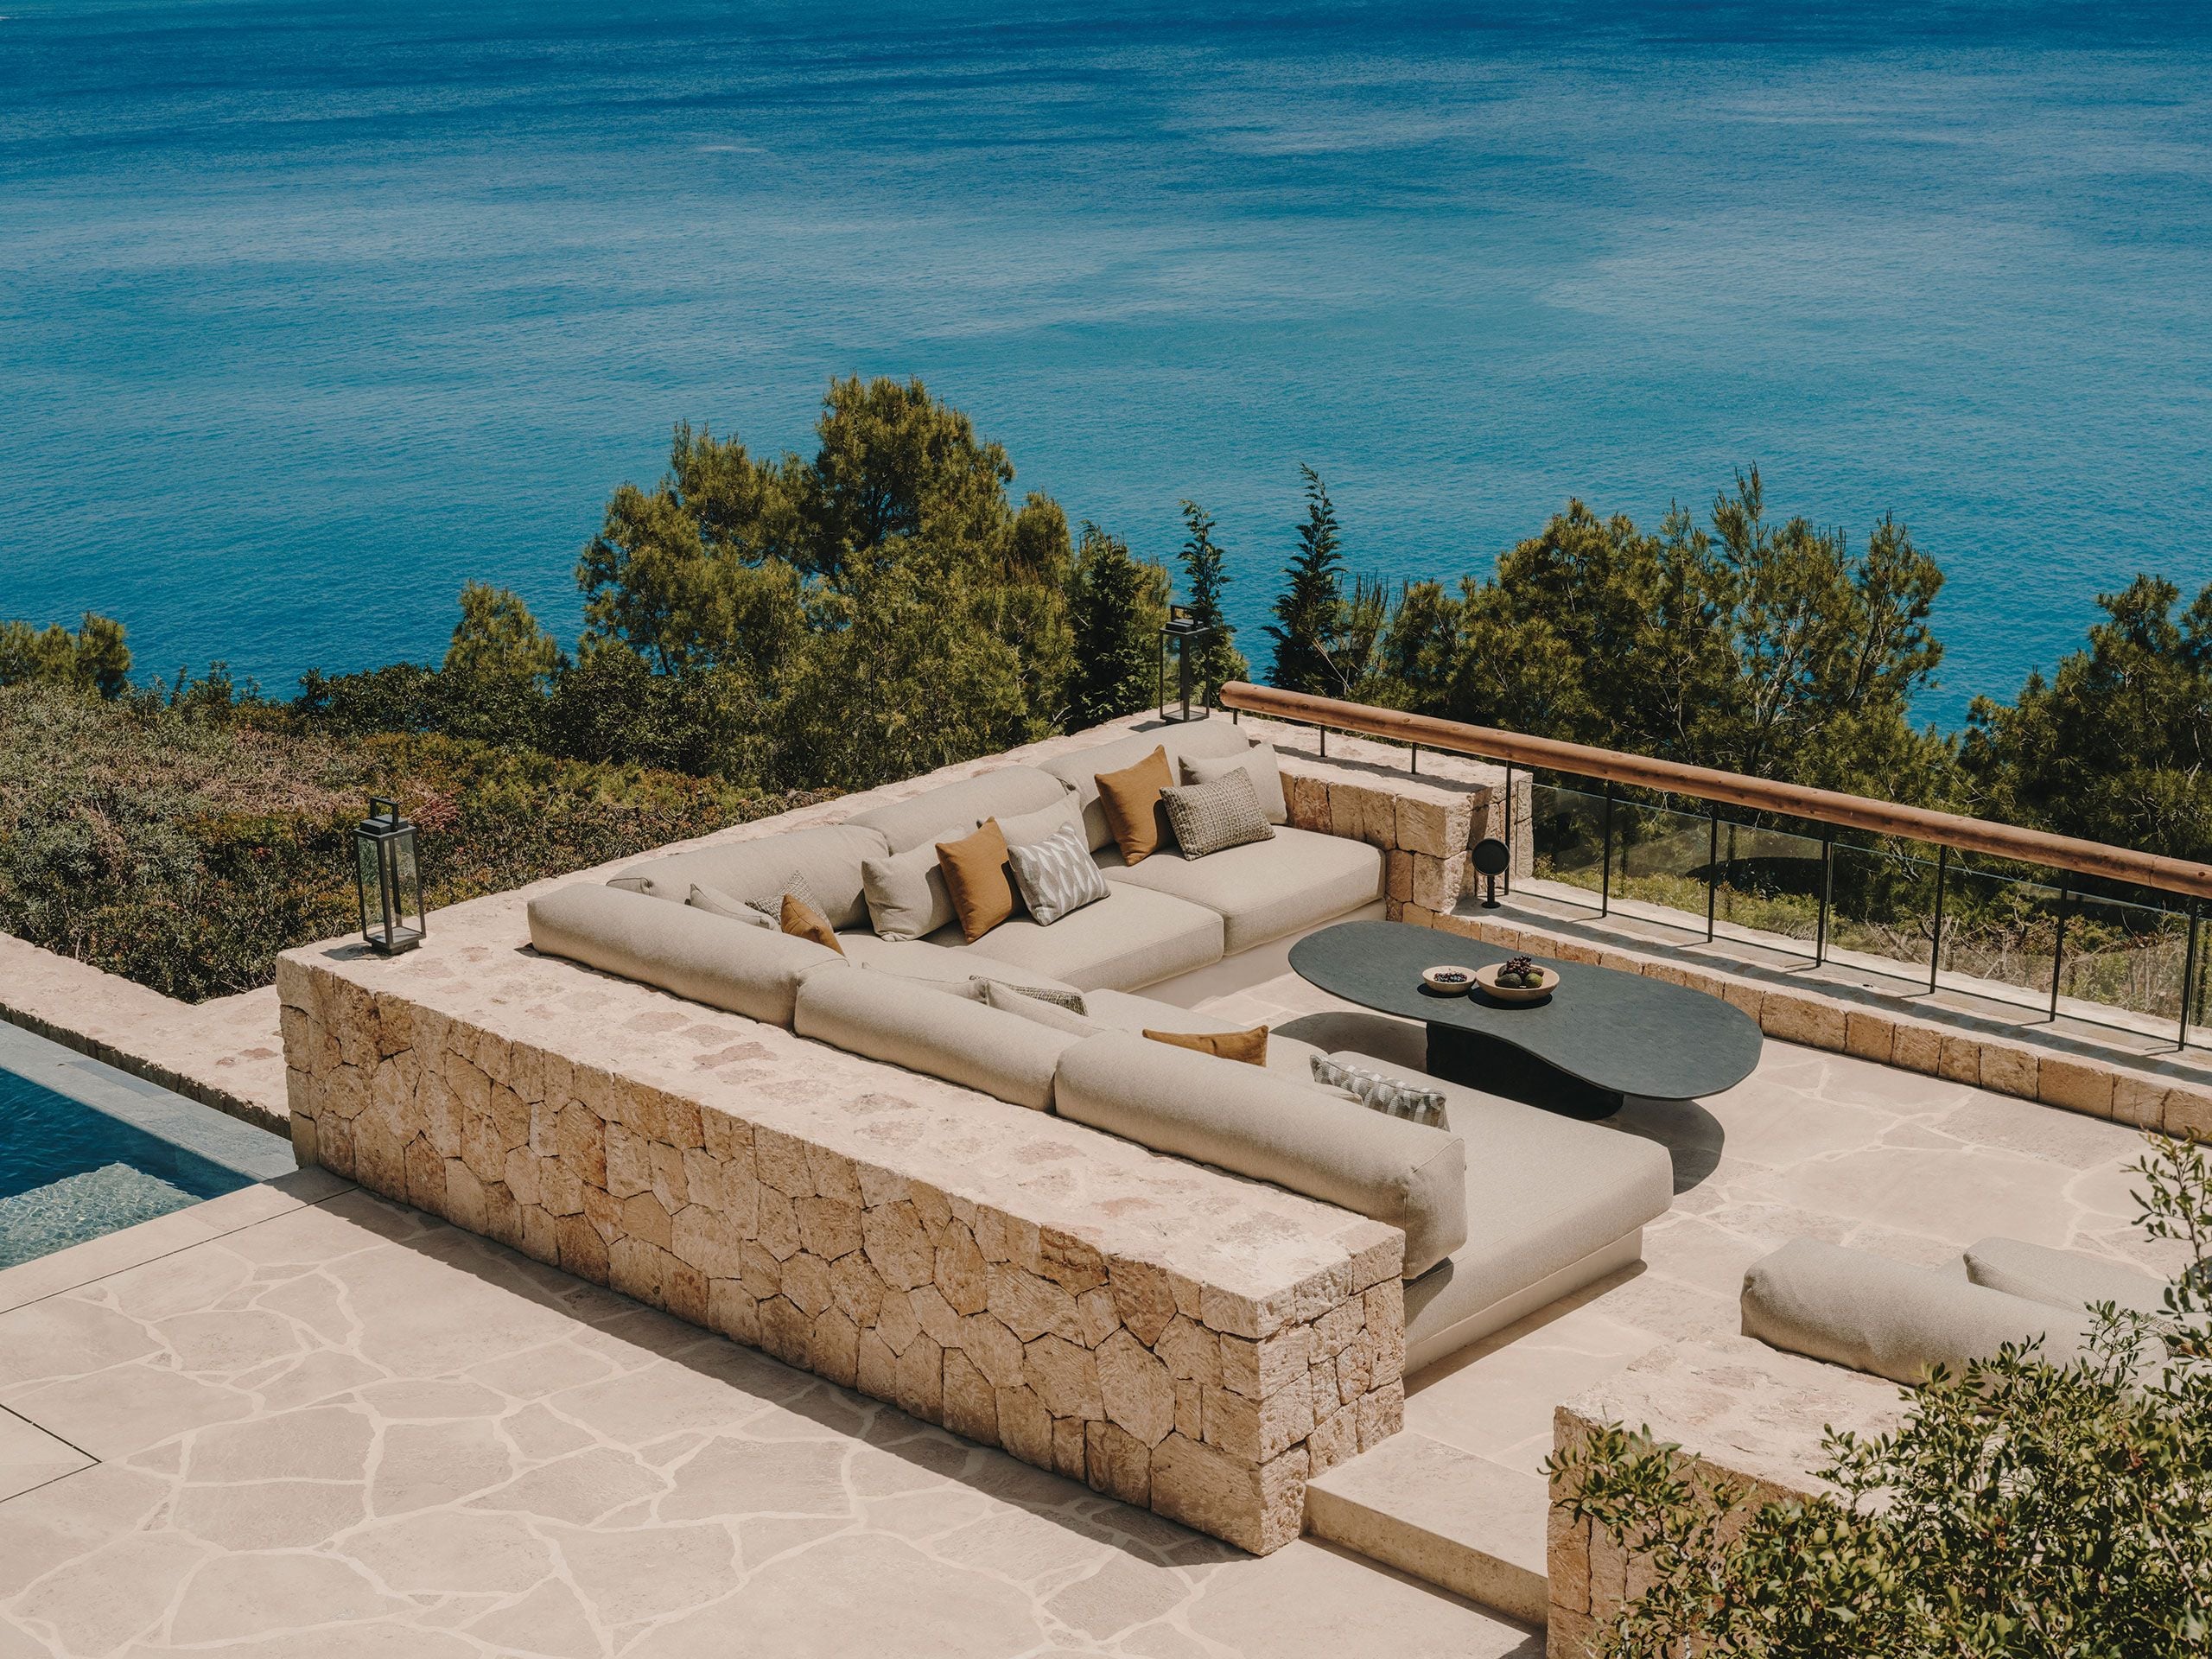
Outdoor areas complete the project with a sense of continuity. A pool terrace stretches toward the horizon and mirrors the deep blue of the sea. Native vegetation surrounds the property and softens the hard edges of the architecture. The garden is designed with restraint so that the character of the site remains untouched.

Angular void allows light to sculpt interior white planes
The House in Cala Tamarit stands as a testament to Rául Sánchez Architects’ ability to create spaces that speak quietly yet powerfully. The home respects its dramatic setting while expressing a contemporary vision that values precision, atmosphere and emotional resonance. It becomes a place where geometry meets nature and where light becomes the true author of the interior story.
PHOTO CREDIT: David Zarzoso
Save this story. A free account keeps your reading list and the 07:00 email in one place.
CREATE FREE ACCOUNT →SIGN IN