A Question of Coexistence
What happens when a site refuses to be tamed? When rock formations jut through the surface and established trees stake their claim long before the first foundation is poured? For many practices, the answer involves heavy machinery and clearance. For Aamir and Hameeda, working on a 700-square-yard plot in Hyderabad, the question prompted a different approach: how might a residence grow around what already exists rather than replace it?
The result, completed in 2025, is a 6,000-square-foot dwelling that unfolds across three levels, its massing and circulation shaped less by abstract formal ambitions than by the site's inherent topography. Named after the family cat, the home carries an unassuming warmth that belies the precision required to achieve its deceptively casual integration with the landscape.
Massing That Defers
At World Archi Design, we've been tracking a shift in how contemporary practices engage sloped or geologically complex sites. Where earlier generations might have deployed retaining walls and fill to create buildable platforms, a growing cohort treats irregularity as opportunity. The Coco Beans residence exemplifies this sensibility. Rather than flattening the rocky terrain, the architects configured the plan to step with the natural grade, distributing program across multiple levels that follow the contours.
This sectional strategy does more than reduce excavation. It establishes a spatial rhythm in which vertical movement becomes part of the daily choreography, each level offering a distinct relationship to the ground plane and canopy. The lower floor engages the rock outcrops directly, incorporating them as textural counterpoints to finished surfaces. Mid-level spaces open onto plateaus where existing trees provide shade and privacy. The uppermost floor gains elevation, capturing breezes and long views while maintaining a modest roofline that avoids overwhelming the neighborhood fabric.
Material Honesty and Fenestration Logic
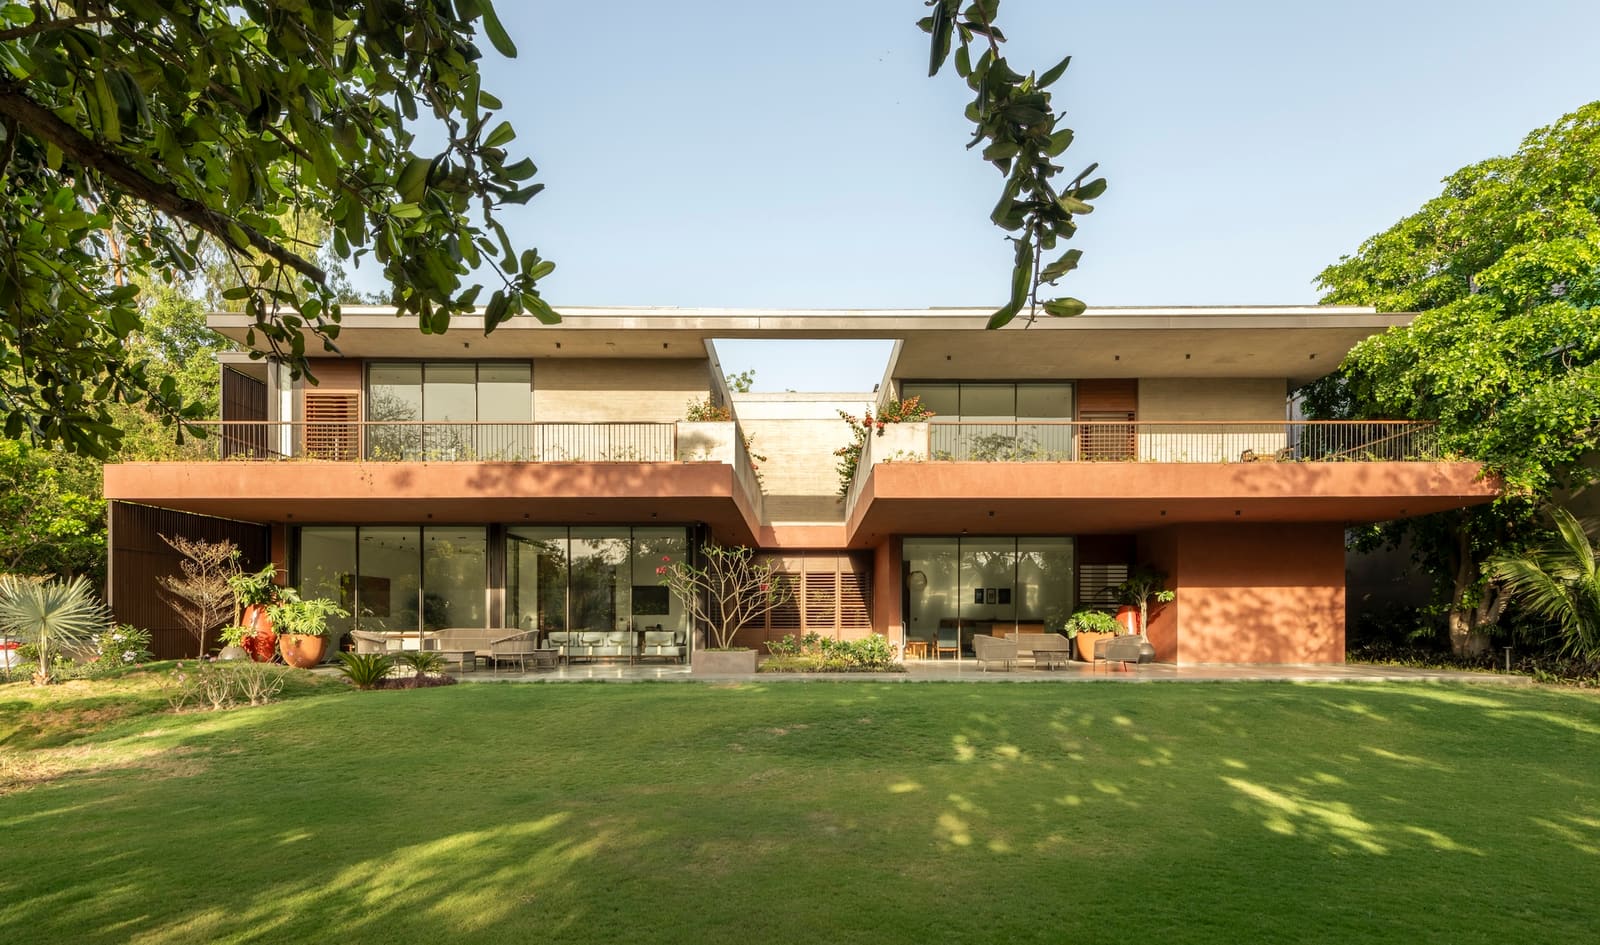
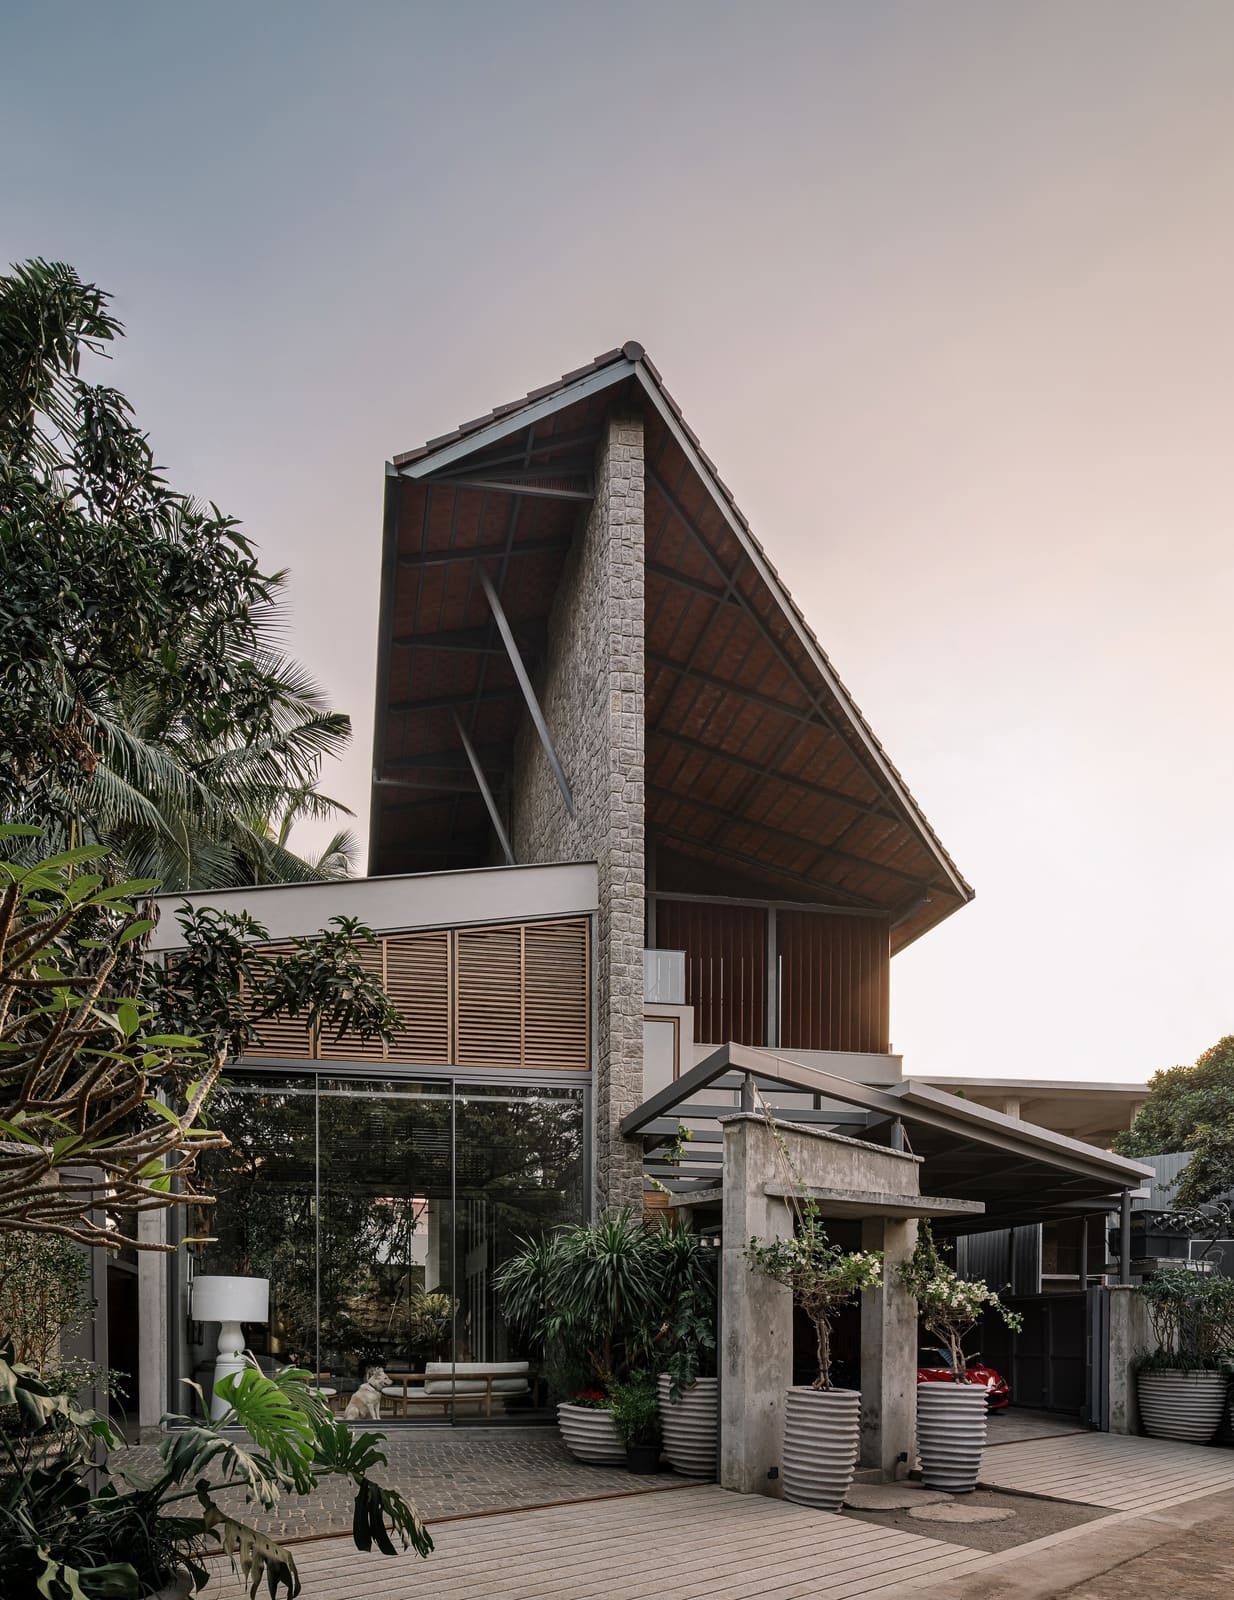
Aamir and Hameeda's material palette reinforces the building's dialogue with its context. Exposed concrete frames and floor slabs remain unclad in key zones, their thermal mass tempering Hyderabad's heat while their raw finish echoes the site's rocky substrate. Walls alternate between fair-faced masonry and rendered surfaces, the transitions marking shifts in program and privacy rather than arbitrary stylistic choices.
Fenestration follows a clear logic: large openings face established vegetation, framing foliage and dappled light; smaller, strategically placed apertures puncture solid walls where views are less generous or solar gain would be excessive. This isn't the floor-to-ceiling transparency that dominates much contemporary residential work. Instead, the architects calibrate each opening to its orientation and adjacency, achieving daylight penetration and cross-ventilation without sacrificing thermal performance or security.
The result is a façade that reads as a series of deliberate punctures rather than a continuous curtain wall, an approach more closely aligned with vernacular precedents in the region than with the glass-box typology imported from temperate climates. It's a tectonic choice that acknowledges local climate realities while maintaining a contemporary aesthetic.
Spatial Sequences and Domestic Ritual
Inside, circulation doubles as social infrastructure. The stairwell isn't merely a connector but a vertical gathering space, its landings wide enough to pause and converse. Ground-floor living areas flow into semi-enclosed courtyards where the boundary between interior and exterior blurs. Kitchen and dining zones occupy a central position, anchoring daily routines while maintaining sightlines to outdoor play areas and garden zones.
Bedrooms and private quarters occupy the upper levels, their placement affording acoustic separation from communal spaces below. Each room opens onto a balcony or terrace, these thresholds functioning as climatic buffers that moderate temperature and introduce gradient transitions from conditioned to ambient air. It's a spatial layering reminiscent of traditional Indian courtyard houses, where intermediate zones mediate between public and private, inside and outside.
The family's deep connection to nature, noted in the project brief, manifests not through overt biophilic gestures but through the cumulative effect of these thresholds. Everyday routines unfold in proximity to foliage, rock, and sky. Morning coffee happens on a terrace overlooking a jacaranda. Evening meals conclude with a walk through the lower garden, where the rock outcrops become seating and play structures.
Precedents and Departures
The Coco Beans residence invites comparison with other projects that prioritize site adaptation over formal imposition. One thinks of Glenn Murcutt's Australian houses, where section and roof pitch respond directly to solar angles and prevailing winds. Or the stepped morphology of SPASM Design's hillside villas, which similarly distribute program across multiple levels to minimize cut-and-fill.
Yet Aamir and Hameeda's work departs from these precedents in its embrace of density. Where Murcutt's houses often occupy expansive rural sites, this Hyderabad residence negotiates a compact urban plot, its three-story massing a pragmatic response to limited land. The architects achieve breathing room not through setbacks but through vertical stacking and strategic voids that introduce light and air deep into the plan.
Intimacy Without Sentimentality
Naming a house after a pet risks veering into kitsch. But here, the gesture reflects something more fundamental: a recognition that architecture serves not abstract ideals but specific lives, with their particular attachments and routines. The home's warmth stems not from decorative flourishes but from spatial generosity calibrated to the family's patterns. Wide landings accommodate spontaneous gatherings. Kitchen counters extend into informal dining bars. Storage integrates seamlessly, reducing clutter without imposing rigid order.
This is architecture that understands domesticity as improvisation within a framework. The structure provides clarity, durability, and environmental responsiveness. Within that armature, life unfolds with the unpredictability of a cat wandering from sun patch to shadow, from terrace to threshold, charting its own path through the day.
A Model for Dense Urban Sites
As Indian cities densify and available land grows scarce, the challenge of building sensitively on constrained or difficult sites will only intensify. The Coco Beans residence offers a viable model: one that treats obstacles as design generators rather than problems to be engineered away. By working with existing topography and vegetation, the architects minimize environmental disruption while creating a richer spatial experience than a tabula rasa approach would permit.
The project also demonstrates that sustainability need not announce itself through photovoltaic arrays or green roofs. Passive strategies, material honesty, and sectional intelligence deliver thermal comfort and reduced energy demand without iconographic flourish. It's a quieter sustainability, embedded in the building's fundamental organization rather than applied as a technological layer.
For practices navigating similar constraints, the lesson is clear: the site already contains much of what the architecture needs. The task is to listen, adapt, and build accordingly.
Photo: Ishita Sitwala
Save this story. A free account keeps your reading list and the 07:00 email in one place.
CREATE FREE ACCOUNT →SIGN IN