The Architecture of Everyday Return
There is a particular pleasure in walking down into a building rather than up—a descent that feels like arrival rather than entry, a sinking into the social fabric instead of rising above it. At World Archi Design, we have noticed how sunken courtyards and subterranean plazas increasingly anchor community architecture in dense Asian cities, offering respite without removal. PLAT ASIA's Foresky Community Center, completed in Beijing's Fengtai District, choreographs this descent through a spiral staircase that delivers residents into an oval courtyard ringed by programs of gathering: a gym, children's center, restaurant, café, and art shop. The project proposes that the architecture of return—the daily rituals of fitness, meal, and play—can be unified not by visual uniformity but by spatial repetition, a modular frame system that becomes both organizing principle and formal language.
Principal architect Donghyun Jung structures the 1,600-square-meter interior around what PLAT ASIA calls "Gathering" and "Return," twin concepts that privilege circulation and sequence over fixed program. The result is a building that reads less as a collection of discrete amenities and more as a single spatial instrument tuned to patterns of collective use. Around the central courtyard, each program zone turns inward, establishing sightlines and thresholds that connect interior activity to outdoor pause. The framed volumes—constructed from metal structure, veneer, fabric, and modular components—repeat at varying scales and degrees of enclosure, creating a legible rhythm that carries across disparate functions.
Foresky Community Center / PLAT ASIA, Beijing, 2026
Frames as Tectonic Grammar
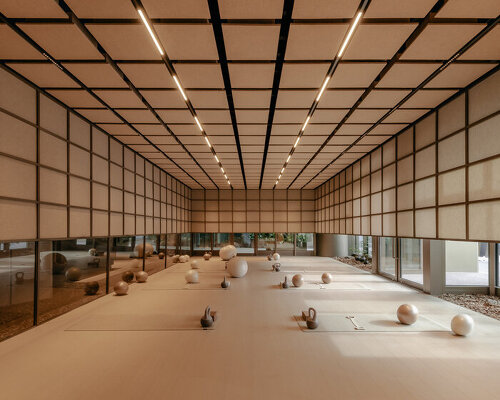
The box-like frames that organize the Foresky Center operate simultaneously as structure, furniture, threshold, and view. In the gym, these frames rise and fall at different heights to accommodate reception, cardio, strength training, Pilates, yoga, changing rooms, and showers. At the center of the fitness zone, a shared rest area is enclosed by the surrounding program, transforming what might otherwise be a commercial exercise facility into a social environment. Ceiling heights and degrees of enclosure shift according to activity: lower, more intimate frames for yoga and stretching; higher, more open frames for cardio and strength training. This scalar modulation produces a range of publicness within a single continuous space, allowing residents to calibrate their own degree of exposure and retreat.
The framing system recalls the modular partitioning strategies of Kazuyo Sejima and Ryue Nishizawa's work at SANAA, particularly the Learning Centre at EPFL, where repeated structural columns create fields of occupation rather than fixed rooms. But where SANAA's columns are slender and neutral, PLAT ASIA's frames are more assertive, defining not just structural grid but also visual boundaries, seating alcoves, and equipment zones. The metal frames provide transparency and permeability in the gym and restaurant, while more enclosed veneer surfaces in the children's center and café create warmth and acoustic softness. Stainless steel elements tie the interior palette to the building's exterior facade, maintaining material continuity between public streetscape and private enclave.
Scaling Down: The Children's Center
In the children's center, the framed volumes drop directly to floor level and shrink to a child's proportions, creating a landscape of openings and enclosures calibrated to smaller bodies and shorter sightlines. Modules with varying apertures are distributed across an open plan, and windows on multiple sides allow visual connection between children, caregivers, and adjacent program zones. The design avoids the typical primary-color didacticism of many children's spaces, opting instead for a neutral material palette that treats young users as spatial participants rather than pedagogical subjects.
Higher color temperatures in the children's center produce a brighter, more active environment, reinforcing alertness and movement. This stands in contrast to the gym, where lower color temperatures create a calmer, almost domestic atmosphere—an intentional departure from the high-contrast lighting and motivational graphics common to commercial fitness interiors. PLAT ASIA's lighting strategy suggests that community wellness spaces might borrow from residential typologies rather than retail ones, prioritizing comfort and habit over spectacle.
Dining as Spatial Anchor
The restaurant is organized around a central bar, with dining areas radiating outward in a loose circular arrangement. Variations in ceiling framing distinguish between open communal zones and more intimate seating alcoves, allowing the same space to accommodate both large gatherings and smaller meals. Furniture, lighting, and architectural elements are integrated within the framing system, maintaining a consistent spatial language while accommodating functional differentiation. The café, by contrast, uses a simplified material approach: continuous veneer surfaces wrap the framed volumes to create a compact, legible interior that reads as a single wood-lined enclosure.
This distinction between the restaurant's openness and the café's enclosure reflects a broader design strategy: repetition with modulation. The same tectonic grammar—box frames, metal structure, veneer cladding—is deployed across all program zones, but its expression shifts according to use, scale, and desired atmosphere. The result is a building that feels coherent without being monotonous, where spatial identity is established through rhythm and variation rather than singular gesture.
Landscape as Interior Continuity
One of the more subtle moves in the Foresky Center is the extension of landscape elements into the interior. Greenery, rubble, and wood fragments are incorporated into floor surfaces and circulation routes, connecting the interior spaces to the surrounding parkland and garden context. This is not biophilic design in the decorative sense—potted plants as amenity—but rather an attempt to blur the boundary between built and planted, indoor and outdoor. The materials themselves carry the traces of the exterior environment, reinforcing the project's emphasis on neighborhood gathering and shared outdoor experience.
The sunken courtyard functions as both threshold and destination, a place to arrive and a place to linger. Its oval form and inward-facing program arrangement recall the typology of the traditional Chinese courtyard house, where domestic life organizes around a central void. But where the siheyuan is a private family enclave, the Foresky courtyard is resolutely public, a shared ground for a residential community that may otherwise lack collective space. The spiral staircase descent becomes a daily ritual, a choreographed transition from street to center, from individual unit to communal realm.
Precedents and Departures
The Foresky Community Center sits within a lineage of community-focused architecture that prioritizes flexible program and social infrastructure over monumental form. Fumihiko Maki's community centers in Japan, particularly the Hillside Terrace complex in Tokyo, established a model for integrating residential, commercial, and cultural functions within a continuous architectural framework. More recently, Pezo von Ellrichshausen's repetitive spatial modules and SO-IL's modular courtyard typologies have explored how repetition and variation can generate both formal coherence and programmatic flexibility.
What distinguishes PLAT ASIA's approach is the deliberate use of the frame as both spatial organizer and tectonic element. The frames are not merely decorative motifs but load-bearing components that define room, threshold, and view. This tectonic honesty aligns the project with a broader tendency in contemporary Asian architecture to foreground construction logic as design language, visible in the work of studios like Neri&Hu, Atelier Deshaus, and Vector Architects.
Framing Collective Life
The Foresky Community Center proposes that community architecture need not be monumental or iconic to be effective. Instead, it can operate through repetition, modulation, and spatial sequence—through the careful calibration of scale, enclosure, and light. The framed volumes that structure the project are legible to residents as thresholds and places, markers of program and pause. They create a spatial rhythm that supports the rhythms of daily life: the morning workout, the afternoon coffee, the evening meal, the weekend play.
In a city like Beijing, where residential density often outpaces the provision of shared amenity, the Foresky Center offers a model for embedding collective space within the residential fabric. It does so not through grand public gesture but through the patient accumulation of frames, courtyards, and thresholds—an architecture of return that makes coming back as important as arriving. The box-like frames that define the project are, in the end, frames for collective ritual, spatial containers for the small ceremonies that constitute community life.
Save this story. A free account keeps your reading list and the 07:00 email in one place.
CREATE FREE ACCOUNT →SIGN IN