A Letter That Changed the Program
Most civic architecture begins with a committee, a budget line, and a procurement process. This one started with an open letter. Young residents of Nuglar-St. Pantaleon, a village tucked into the hills of northwestern Switzerland, wrote to their local council in 2024. The ask was straightforward: somewhere to meet. The subtext was more complex. For months they had been gathering in various corners of the village, each time generating complaints about noise, loitering, the usual frictions that emerge when public space lacks designated users. The letter made those frictions explicit.
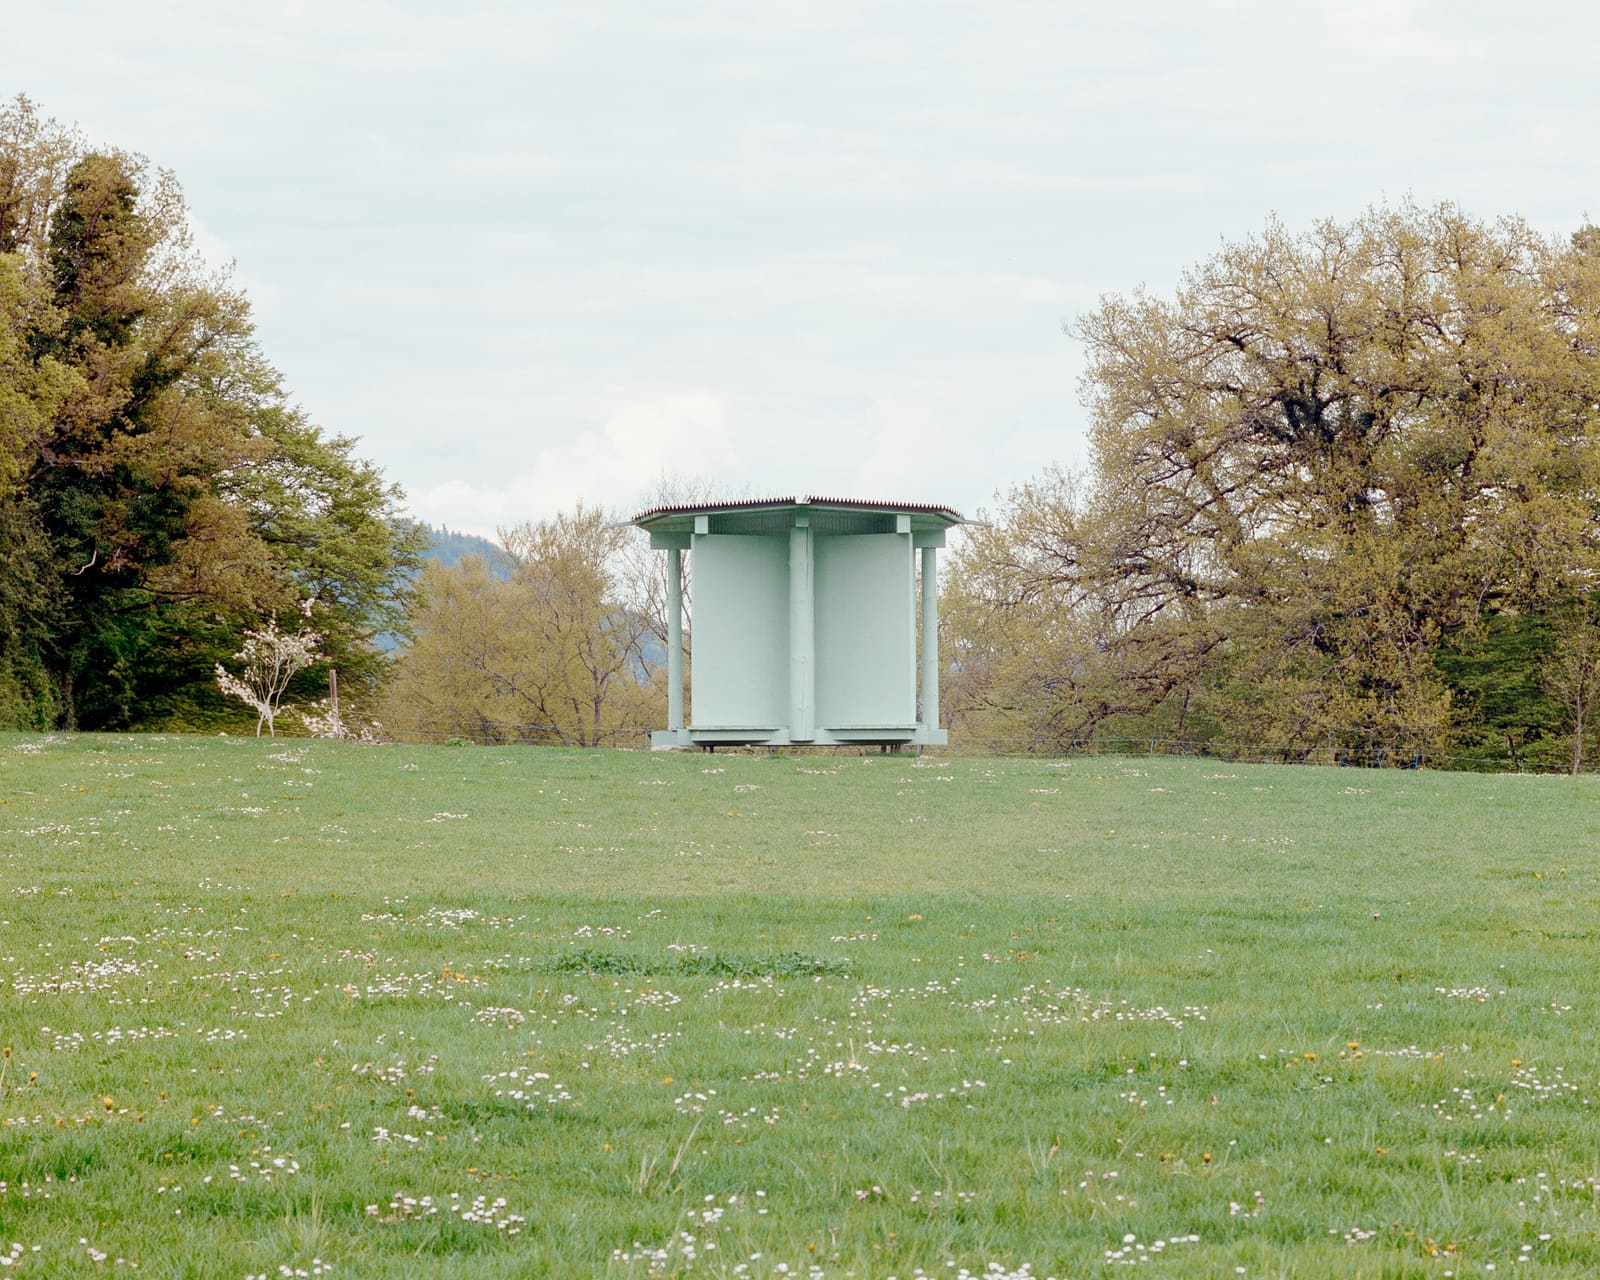
Piertzovanis Toews, the Basel-based practice led by Ionanis Piertzovanis and Heinrich Toews, was brought in to answer that plea. The result, completed in 2025, is a 15-square-metre pavilion that refuses to be either fortress or folly. Instead, it operates as a studied exercise in threshold: a structure that acknowledges the competing claims on communal territory without resolving them through exclusion.
At World Archi Design, we have been tracking a wave of small-scale civic projects in Switzerland and Austria that attempt to do more with less, buildings that function as social infrastructure rather than monuments. This pavilion belongs to that lineage, but it also complicates it. Where many community shelters lean into transparency as a gesture of openness, the Pavillon of the Sliding Doors introduces a more ambiguous vocabulary, one built around modulation rather than full disclosure.
Tectonic Simplicity, Programmatic Complexity
The pavilion sits on a modest footprint, its timber frame constructed by az Holz, a regional contractor known for prefabrication work in cross-laminated timber and glulam. The structure itself is legible: a gable roof, post-and-beam clarity, no ornament. What distinguishes the project is its enclosure system. Rather than fixed walls or glazing, Piertzovanis Toews deployed a series of sliding timber panels that can be repositioned to open or close the interior to varying degrees.
This is not new technology. Sliding partitions have deep roots in Japanese residential design, and contemporary precedents abound, from Shigeru Ban's Naked House to Anna Heringer's METI Handmade School in Bangladesh, where movable screens allow classrooms to breathe. What differs here is the social contract embedded in the mechanism. The doors are not controlled by a single household or institution. They are left to the users, a deliberate abdication of authorial control that shifts the pavilion from object to interface.
The design team, which included Thibaut Dancoisne and Lukas Fritschi, calibrated the panel dimensions and track system to ensure ease of operation without motorization. Each panel is roughly 1.2 metres wide, clad in untreated larch that will silver over time. The tracks are recessed into the timber deck, minimizing trip hazards while maintaining a clean threshold between inside and outside. The roof extends slightly beyond the perimeter, providing weather protection even when the panels are fully retracted.
The Politics of Enclosure
What the pavilion does, fundamentally, is externalize a negotiation. By refusing a fixed state, it asks its users to make visible choices about openness, privacy, and presence. Close the doors, and you signal a boundary. Leave them open, and you invite scrutiny, or at least visibility. The architecture does not adjudicate; it stages the terms.
This approach carries risk. Civic structures that rely on user agency can quickly become sites of conflict rather than resolution. The sliding doors could be vandalized, jammed, or simply left in disarray. Yet the decision to build this way reflects a broader shift in how some European practices are thinking about public space, particularly for young people. Rather than designing for compliance or surveillance, the pavilion assumes a degree of trust, and in doing so, makes that trust a condition of the project's success.
There is a parallel here with the work of Lacaton & Vassal, whose housing projects in France prioritize adaptability and user autonomy over prescriptive layouts. The pavilion operates on a similar principle, though at a much smaller scale and with a more volatile user group. Where Lacaton & Vassal give residents generous floor plates and movable partitions within private apartments, Piertzovanis Toews extends that logic into the commons, with all the attendant complications.
Materiality and Time
The choice of untreated larch is both pragmatic and symbolic. Larch is one of the few softwoods that can weather without chemical treatment, developing a protective patina as its lignin breaks down under UV exposure. In the Swiss context, it is also a vernacular material, widely used in agricultural structures and alpine chalets. The pavilion does not mimic those forms, but it borrows their material logic: durability through aging rather than maintenance.
The timber frame is left exposed on the interior, with visible joinery at the post-to-beam connections. This is not fetishization of craft, but rather a pedagogical gesture. The construction is legible enough that a curious teenager could understand how the building stands. In a village where most contemporary construction is either rendered masonry or prefabricated panels trucked in from elsewhere, that legibility matters.
The deck is elevated slightly above grade, creating a defined threshold without requiring steps. This decision has implications for accessibility, though the project does not foreground universal design as a primary driver. The slight elevation also helps with drainage and ventilation, preventing the timber from sitting in standing water during the wet months.
Precedent and Context
Nuglar-St. Pantaleon is not unique in grappling with how to accommodate youth in public space. Across Europe, municipalities have experimented with skate parks, youth centers, and designated gathering areas, often with mixed results. Many such projects fail because they either over-program the space, turning it into an institutional extension, or under-design it, resulting in structures that feel provisional and neglected.
The Pavillon of the Sliding Doors occupies a middle ground. It is clearly designed, with attention to detail and material quality, but it does not impose a rigid program. The sliding doors allow the space to shift between modes: open pavilion, semi-enclosed shelter, or closed box. This flexibility is the project's core argument.
A useful comparison might be made with the work of Assemble, the Turner Prize-winning collective based in London, whose projects often emerge from community engagement and emphasize co-production. Assemble's Granby Workshop, for instance, grew out of a long-term collaboration with residents in Toxteth, resulting in a hybrid space that functions as both social hub and production facility. The Nuglar pavilion is less ambitious in scope, but it shares a commitment to architecture as a framework for negotiation rather than a finished statement.
What Remains Unresolved
The pavilion does not solve the underlying tension it was built to address. Young people will still be loud. Neighbors will still complain. But the structure does something more modest and perhaps more durable: it acknowledges that tension and provides a spatial mechanism for managing it. The sliding doors are not a metaphor. They are a literal tool for adjusting the relationship between interior and exterior, between presence and withdrawal.
Whether that tool will be used well, or at all, remains to be seen. The project was completed in 2025, and its long-term success will depend on factors beyond architectural control: how the village maintains it, whether the young people continue to claim it, and whether the doors remain operational or are eventually fixed in place.
What the pavilion demonstrates, at minimum, is that small-scale civic architecture can engage seriously with social complexity without resorting to either heavy-handed programming or evasive minimalism. Piertzovanis Toews have built a structure that is open to multiple futures, and in doing so, have offered a model for how architecture might serve communities not by dictating terms, but by creating the conditions for those terms to be negotiated over time.
Credit: Federico Farinatti
Save this story. A free account keeps your reading list and the 07:00 email in one place.
CREATE FREE ACCOUNT →SIGN IN