A Family's Brief: Space as Antidote
Across the projects we've covered this year, one brief has surfaced again and again - clients seeking architecture that operates as counterweight, not just container. The V Penthouse in Knokke-Heist embodies that impulse. Designed by Antwerp studio Merckx-Holvoet for a family of four who spend weekdays in a Belgian city, the apartment exists to do one thing well: allow weekends and holidays to unfold without friction.
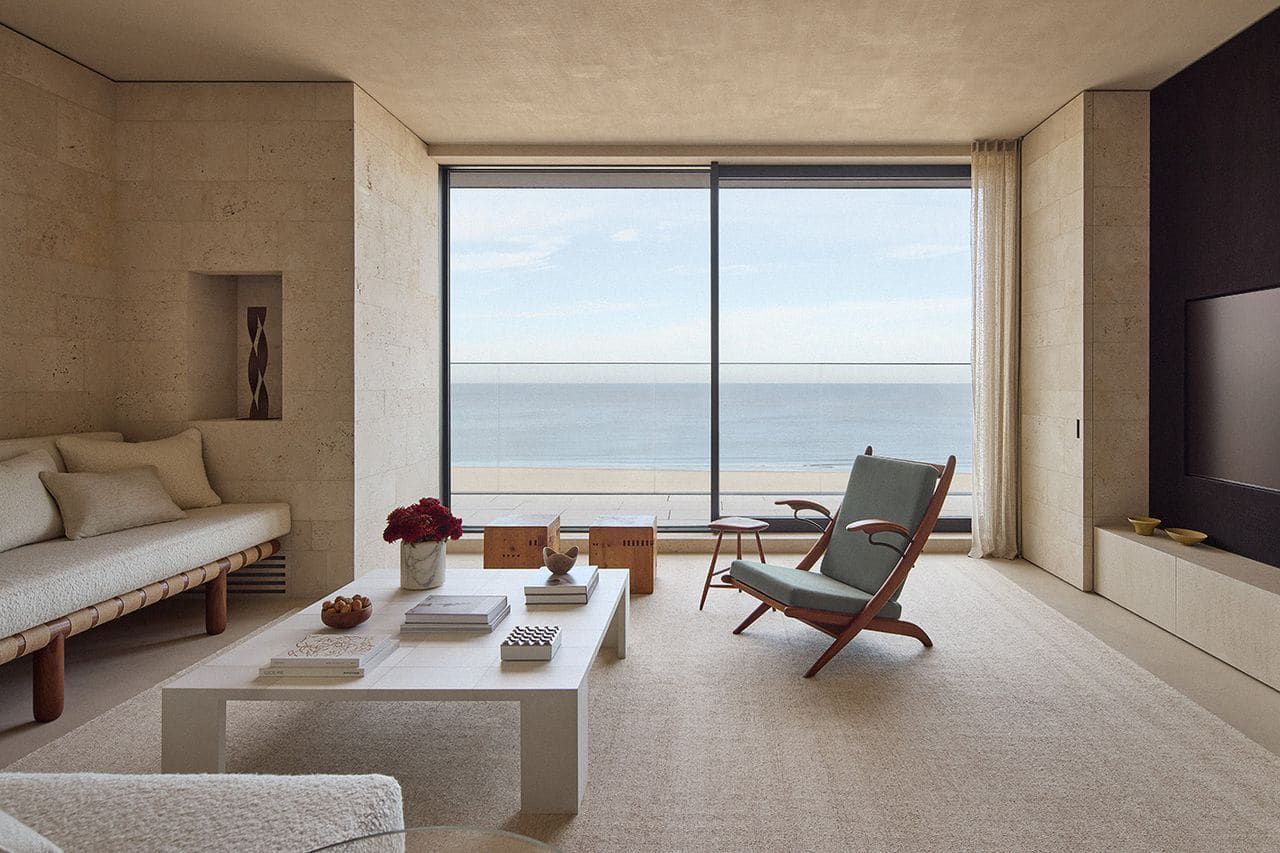
Marc Merckx and Sébastien Holvoet approached the existing unit not as a blank canvas but as a frame for distillation. The couple and their two young children wanted a coastal pied-à-terre that would shed the density of urban routine. The architects responded with a spatial strategy rooted in restraint - opening sightlines to the beach and North Sea while anchoring the interior in a material vocabulary drawn directly from that context.
Stone as Unifier
The defining move is material. Merckx-Holvoet clad walls and floors throughout the main living zones in sandblasted Travertino Noce, a stone whose warm, porous surface reads as both refined and tactile. The sandblasting softens the travertine's inherent veining, giving it a matte finish that absorbs rather than reflects light - a quality that becomes critical in a space flooded with coastal glare.
By extending the same stone across vertical and horizontal planes, the studio dissolves conventional room boundaries. The result is a continuous envelope that shifts in tone as daylight moves across it, echoing the chromatic flux of the North Sea itself. Even the ceiling participates: its plaster finish carries a subtle sandy texture, reinforcing the sense that the apartment is less a retreat from the coast than an extension of it.
This approach recalls the tectonic strategies we've seen in recent coastal work by John Pawson and Vincent Van Duysen - projects where material continuity becomes a form of spatial calm. But where Pawson often leans toward monastic austerity, Merckx-Holvoet tempers the stone's coolness with timber elements that introduce warmth without decoration.
Timber as Counterpoint
A central oak staircase anchors the penthouse, its solid construction offering both structural heft and haptic contrast to the stone surround. The staircase is not sculptural in the manner of, say, a Tadao Ando intervention; instead, it reads as utilitarian craft elevated through precision joinery and restraint.
Oak also appears in the kitchen's bespoke millwork - cabinets and a generous island that extend the logic of reduction. There are no handles, no visible hardware, no moments where function announces itself. The millwork operates as background, allowing the stone and the view to remain primary.
This calibration of timber and stone demonstrates a sensibility closer to Belgian vernacular than to high-concept minimalism. It's a palette rooted in local building traditions - Flemish townhouses, coastal villas - but edited through a contemporary lens that prioritizes atmosphere over ornament.
Framing the Horizon
The penthouse's spatial parti is simple: organize circulation and service zones to free the perimeter for living and looking. Floor-to-ceiling glazing on the seaward side frames long views across the beach, while a deep balcony extends the living room outward. When the glazing retracts fully, the threshold between interior and exterior dissolves, and the apartment becomes a shaded pavilion open to salt air and shifting light.
This erasure of boundary is not new - Case Study houses, Mies van der Rohe's Farnsworth, and countless contemporary villas have explored the same condition. What distinguishes the V Penthouse is its restraint in exploiting that condition. There is no drama of cantilever, no fetishization of structural lightness. The balcony is simply there, generous and unadorned, doing the work of extending the dwelling into the landscape without calling attention to itself.
The framing strategy also responds to Knokke-Heist's particular character. The resort has long attracted a well-heeled clientele drawn to its beaches and galleries, and its built environment reflects a range of modernist and postmodern ambitions - some refined, others less so. Merckx-Holvoet's intervention sidesteps both pastiche and provocation, opting instead for a quieter form of luxury rooted in spatial clarity and material honesty.
Atmosphere Over Function
In their project description, Merckx-Holvoet write that the penthouse becomes "a quiet extension of the coast itself, a place shaped as much by atmosphere as by function." That framing is useful. The apartment does not announce its program through distinct rooms or zones; instead, it offers a continuous environment modulated by light, material, and view.
This prioritization of atmosphere aligns with broader trends in residential design, where clients increasingly value experiential qualities - thermal comfort, acoustic softness, visual calm - over formal complexity. We've tracked this shift in projects ranging from rural retreats in the Pyrenees to urban lofts in Berlin, where architects are asked to design not just space but mood.
The risk, of course, is that atmosphere becomes vague - a stand-in for rigor. But the V Penthouse avoids that pitfall through its disciplined material palette and its commitment to a single, legible idea: the interior as coastal threshold. Every decision, from the stone's sandblasted finish to the oak's grain orientation, reinforces that concept without excess.
A Domestic Typology for Seasonal Living
The penthouse also raises questions about how we design for intermittent occupation. Unlike a primary residence, which must accommodate the full range of domestic life, a pied-à-terre can afford to be more focused - even monastic. The V Penthouse leans into that logic, offering fewer rooms but more generous thresholds, less storage but more openness, fewer materials but deeper engagement with the ones chosen.
This typology is not new - the weekend house, the summer cottage, the urban pied-à-terre have long histories in European domestic architecture. But as urban density increases and remote work enables more flexible living patterns, the demand for such spaces is growing. The challenge for architects is to resist the temptation to miniaturize the suburban single-family home and instead explore what a second dwelling can uniquely offer.
Merckx-Holvoet's answer is reduction. By stripping away programmatic complexity and focusing on a few elemental qualities - light, stone, timber, view - they create a space that operates less as a smaller version of home and more as its conceptual inverse: a place where doing less is the point.
Material Precedents and Regional Context
The use of travertine in coastal residential work has precedents, though not many as restrained as this. Richard Meier employed travertine extensively in his Getty Center, where its warmth offset the coolness of white enamel panels. Closer to the Belgian coast, the material appears in high-end villas along the French and Italian Rivieras, often paired with terrazzo or marble in compositions that lean toward maximalism.
What distinguishes Merckx-Holvoet's approach is the decision to sandblast the stone, roughening its surface and muting its reflectivity. This treatment shifts the material's character from polished luxury to something closer to vernacular building - think of the limestone farmhouses scattered across Provence or the sandstone cottages of the Scottish coast. The architects are not appropriating those traditions directly, but they are tapping into the same material logic: local stone, minimally processed, allowed to age and weather.
The oak millwork similarly draws on regional craft. Belgium has a deep tradition of fine joinery, visible in everything from Art Nouveau townhouses to mid-century furniture by designers like Jules Wabbes. Merckx-Holvoet's bespoke cabinetry extends that lineage, but with a contemporary reticence - no ornament, no flourish, just precise geometry and clean junctions.
Living Lightly
At its core, the V Penthouse is an argument for living lightly - not in the sense of minimal environmental impact, though the material palette's durability and timelessness contribute to that, but in the sense of reducing domestic life to its essentials. The apartment asks: what do you actually need when the primary activity is looking at the sea, spending time with family, and moving between indoors and out?
The answer, according to Merckx-Holvoet, is surprisingly little. A continuous stone floor, a solid staircase, a kitchen that recedes, and a balcony that extends. The rest is light, view, and the slow shift of coastal weather across travertine and oak.
That simplicity is harder to achieve than it appears. It requires not just design discipline but client trust - an agreement that less will, in fact, be more. The success of the V Penthouse suggests that, at least in this case, both architect and client understood the brief not as a list of requirements but as an opportunity to subtract until only the essential remains.
V Penthouse / Merckx-Holvoet, Knokke-Heist, Belgium, 2026.Photo: Eric Petschek
Save this story. A free account keeps your reading list and the 07:00 email in one place.
CREATE FREE ACCOUNT →SIGN IN