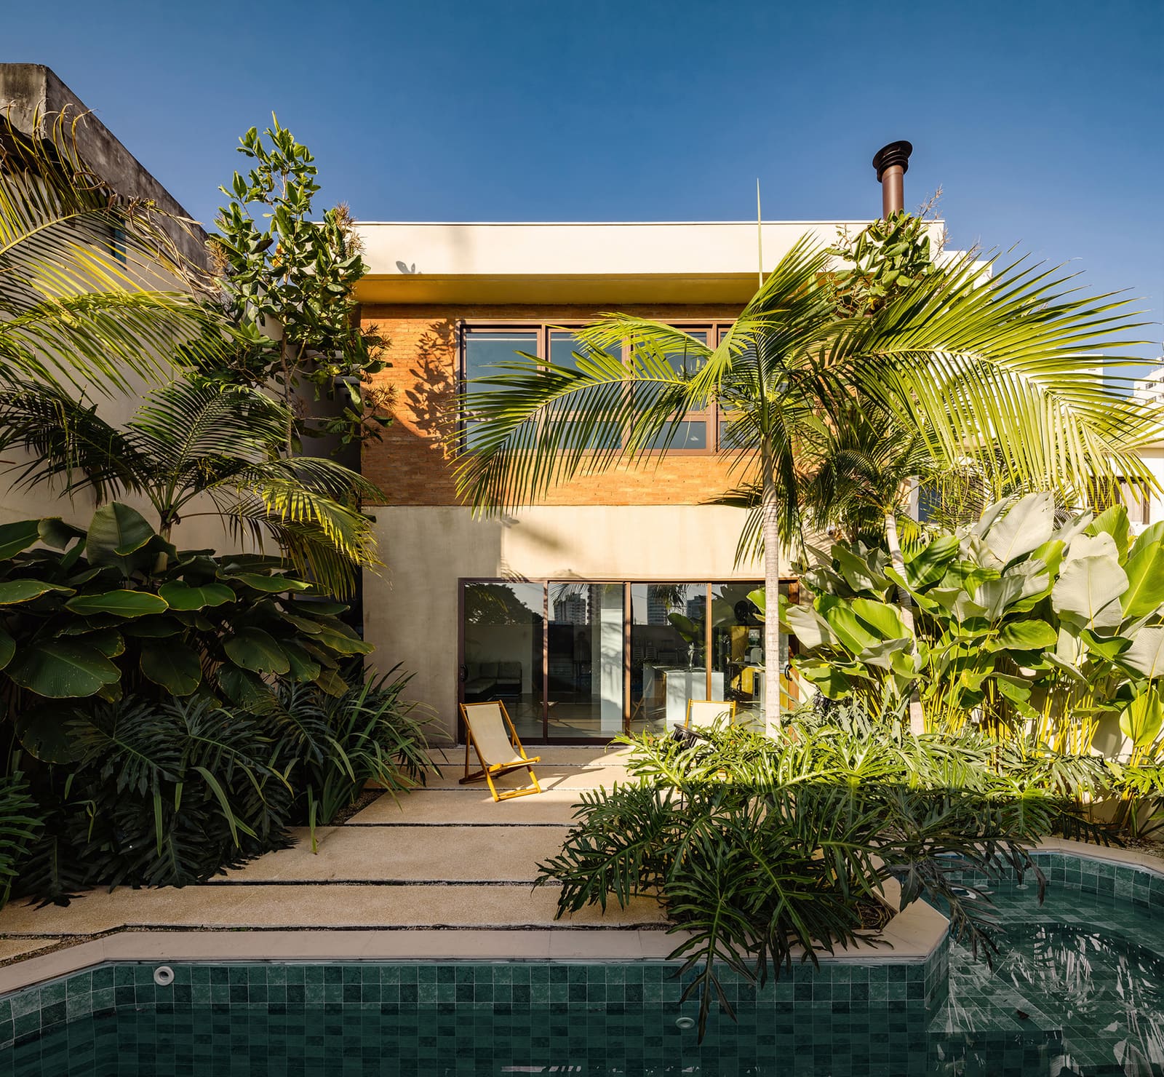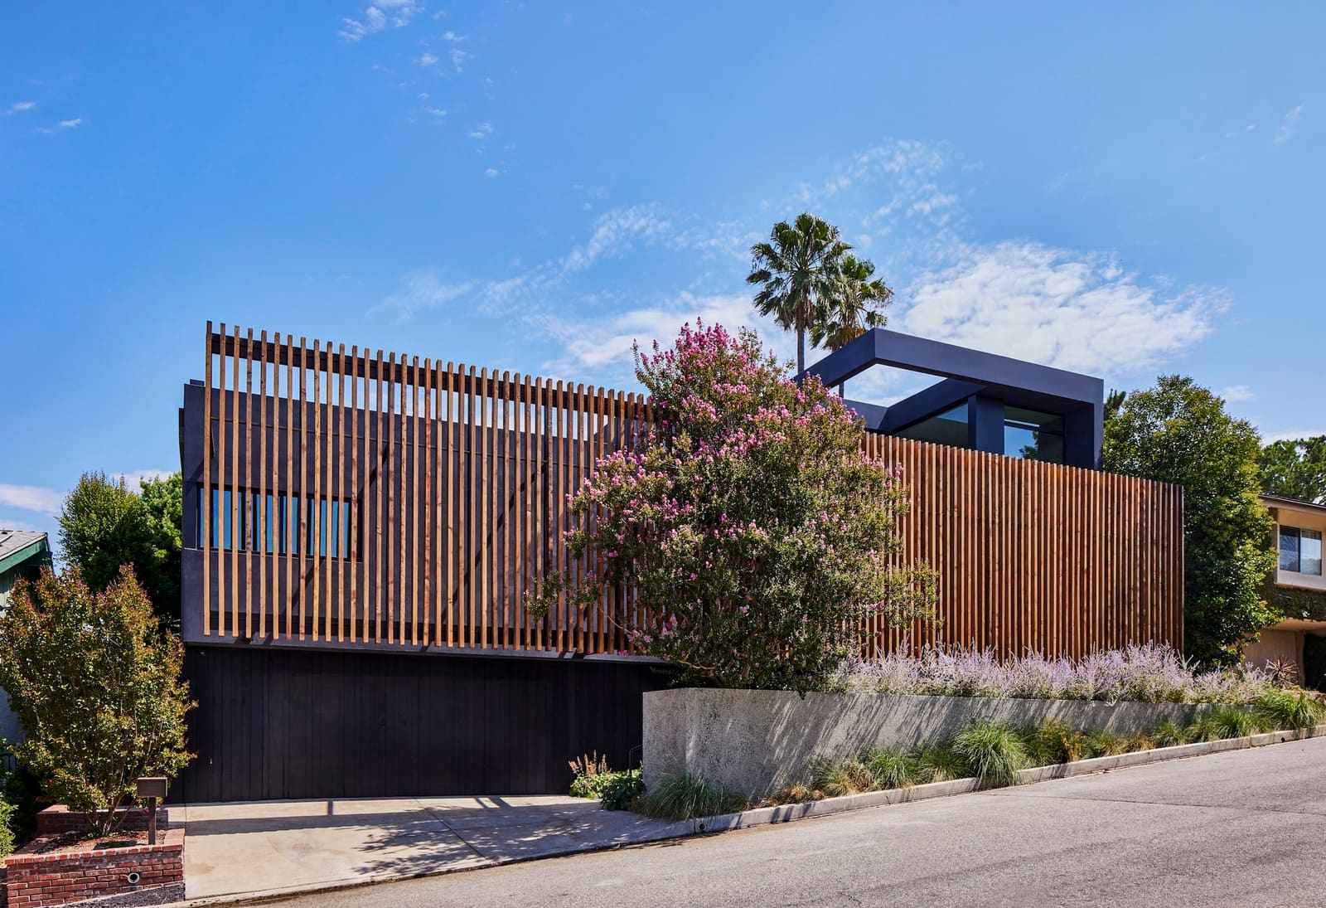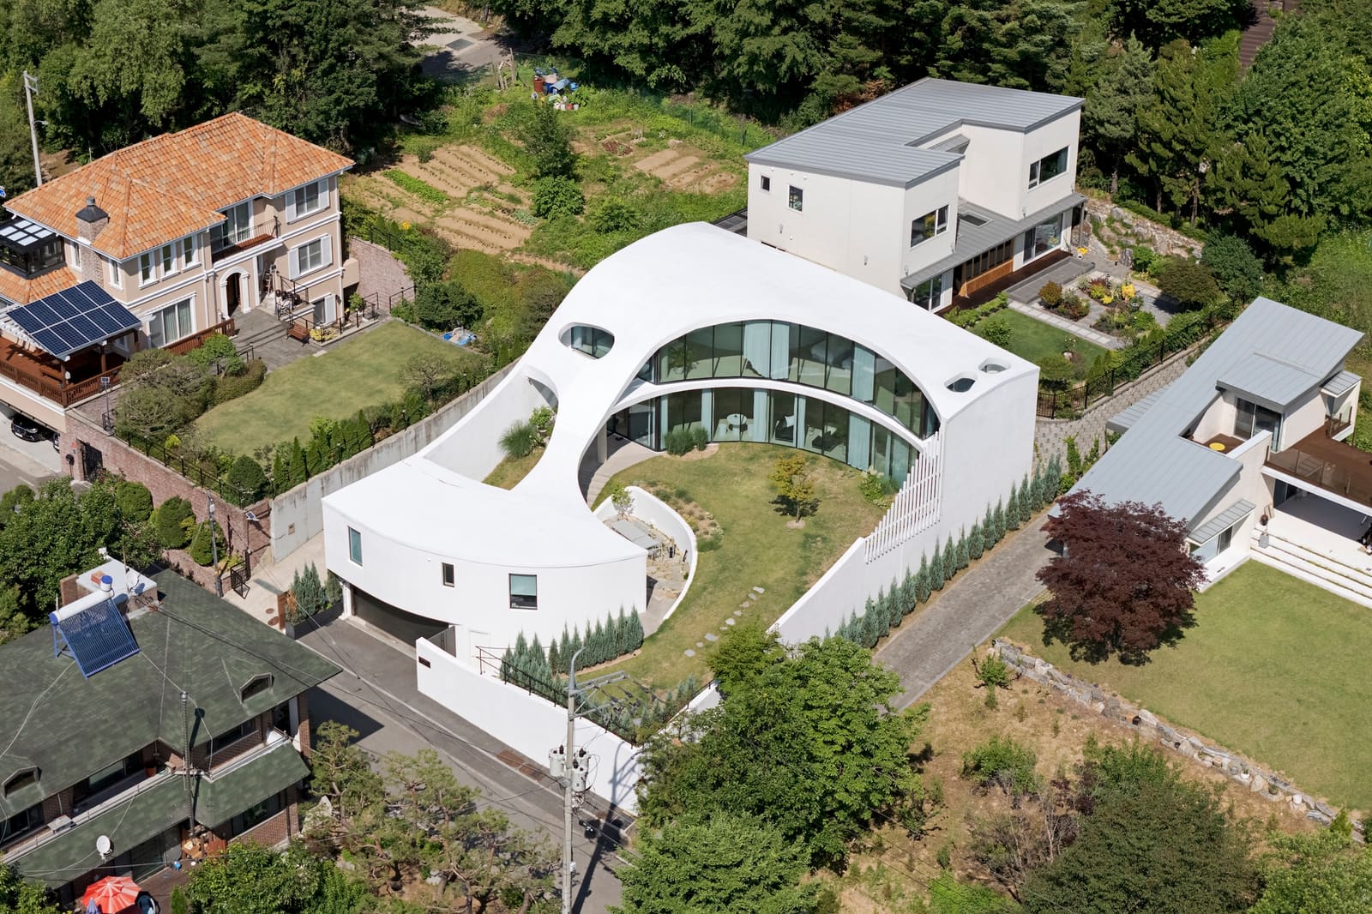
A House That Reads the Ground
Not every hillside house earns its slope. Too many sit on grade like afterthoughts, their programs indifferent to contour, their plans borrowed from flatland typologies. The MA Residence, a 680-square-meter home completed in 2025 by Estúdio Rossi Arquitetos, takes a different stance. Positioned on a sloping parcel within a gated community outside Atibaia, Brazil, the project treats topography not as obstacle but as organizational logic. Bruno Rossi and Marilia Giordano Rossi, the studio's lead architects, choreographed the domestic program around the site's natural fall, letting the land dictate circulation, orientation, and the relationship between interior and exterior.
This is not a weekend retreat designed for occasional escape. The clients requested a year-round residence, a permanent home calibrated for daily life rather than seasonal leisure. That brief reshaped the architectural response. Where many hillside homes in similar communities prioritize sweeping vistas and open-plan entertaining, the MA Residence balances prospect with intimacy, offering rooms that contract and expand according to use. The result is a dwelling that feels neither monumental nor hermetic, but responsive to the rhythms of inhabitation across seasons.
Timber as Tectonic Anchor
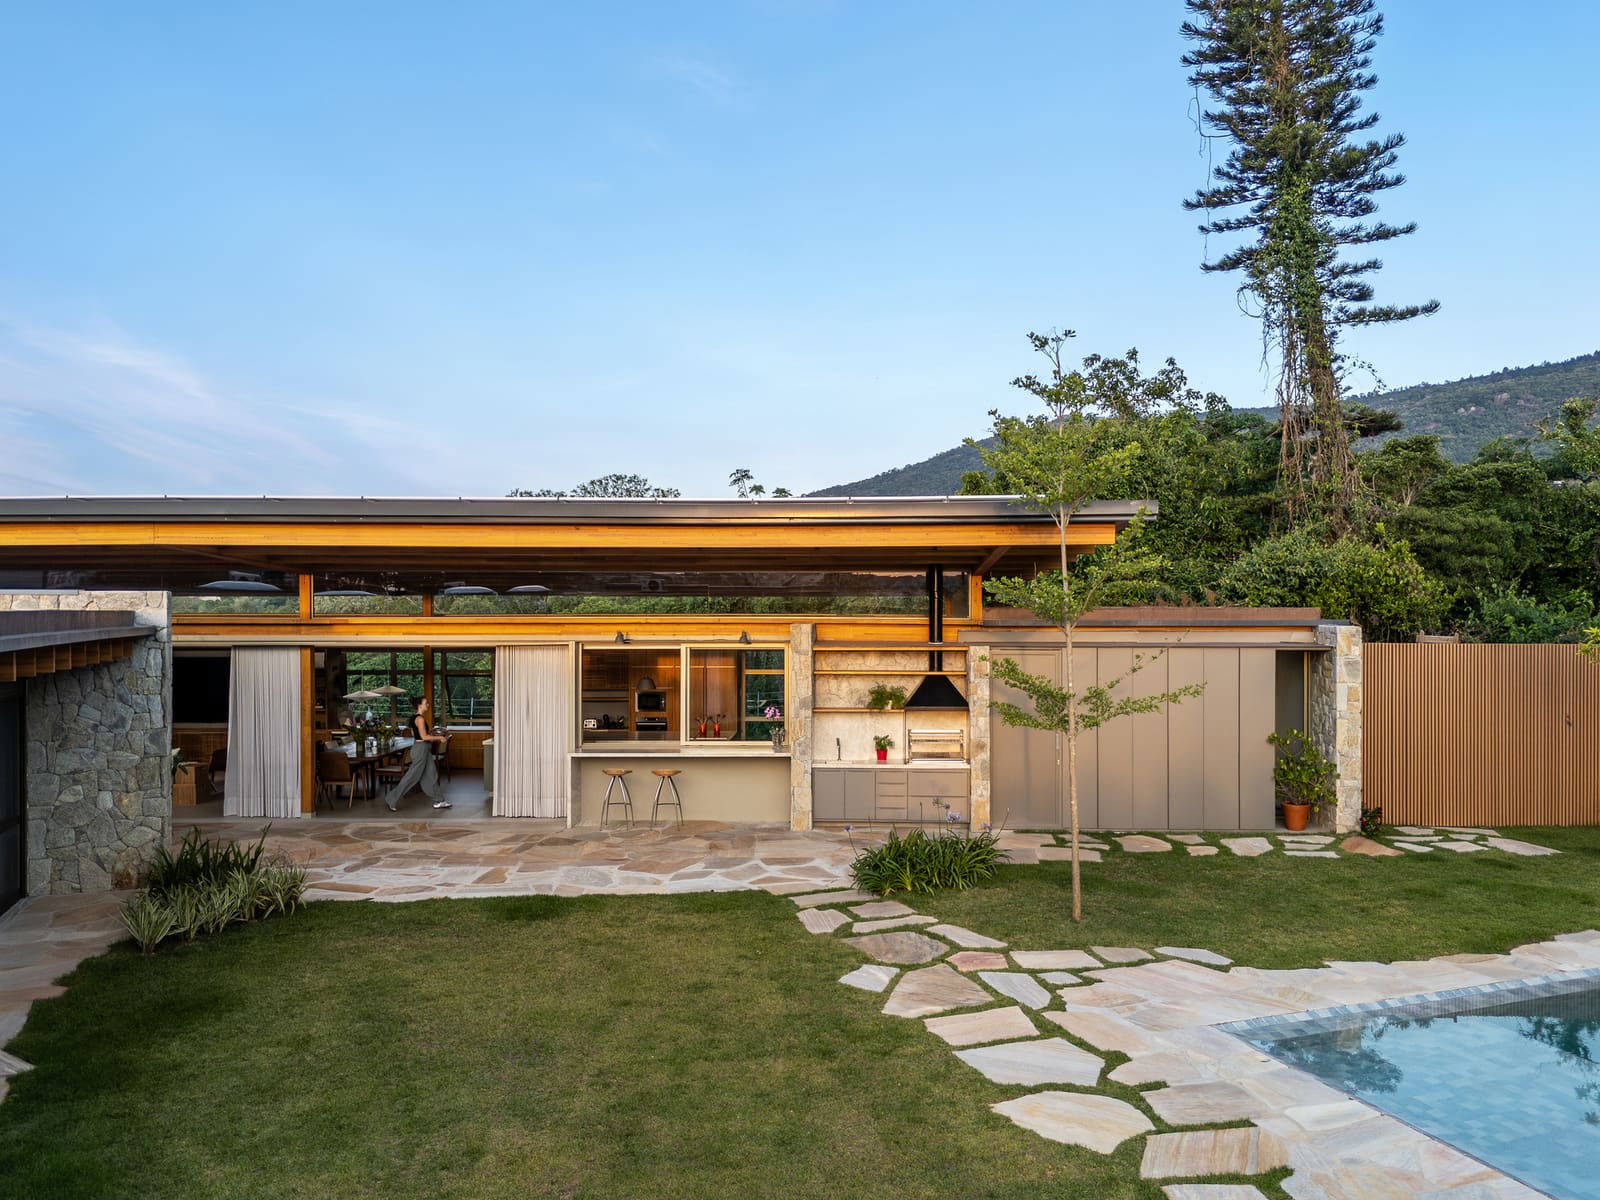
The house employs a hybrid structural strategy, combining a concrete base with an exposed timber frame. Ita Engenharia and StudioBim Engenharia collaborated on the timber system, which reads as both structural armature and interior finish. The decision to leave the wood visible throughout the living spaces reinforces a material continuity that many contemporary Brazilian residences have abandoned in favor of stark white planes or heavy masonry. Here, the timber acts as a tectonic anchor, organizing ceiling heights, framing views, and lending warmth to circulation zones that might otherwise feel utilitarian.
The choice of wood also responds to the site's forested context. Atibaia sits at an elevation of roughly 800 meters in the Serra da Mantiqueira, a region known for cooler temperatures and dense Atlantic Forest remnants. By foregrounding timber, the architects acknowledge the materiality of the surrounding landscape without resorting to mimicry. The structure does not pretend to be a cabin or a treehouse; it remains legibly modern, but its palette aligns with the chromatic range of bark, leaf litter, and understory shadow.
StudioBim Engenharia handled the concrete substructure, which anchors the house into the slope and manages the lateral loads that come with building on grade. The interplay between the two systems, concrete below and timber above, establishes a clear hierarchy: the base is embedded, the superstructure is expressed. This layering is not merely aesthetic. It allows the upper volumes to cantilever subtly over the terrain, creating covered outdoor zones that mediate between interior rooms and the garden.
Light, Landscape, and the Work of Cate Poli
Landscaping by Cate Poli Paisagismo extends the architectural logic into the site's perimeter. Poli's intervention is not decorative; it structures how the house meets the ground. Native plantings soften the transition between built and natural, while graded terraces provide usable outdoor space without flattening the topography. The collaboration between Rossi and Poli recalls earlier precedents in Brazilian modernism, where landscape architects like Burle Marx worked in tandem with architects to produce sites that were neither garden nor architecture alone, but a synthesis of both.
Lighting design by Denis Joelsons calibrates the interior atmosphere for both day and night use. Given the house's year-round occupancy, artificial light needed to do more than accent; it had to support varied domestic activities without overwhelming the timber and masonry surfaces. Joelsons' scheme layers ambient, task, and accent sources, avoiding the single-mode illumination that often flattens residential interiors after dark. The result is a house that shifts in character as daylight fades, its timber ceilings warming under indirect fixtures, its circulation paths marked by subtle floor-level cues.
The integration of electrical, plumbing, and HVAC systems, also managed by StudioBim Engenharia, reflects a pragmatic approach to climate control. Atibaia's cooler nights and seasonal temperature swings demand more than passive ventilation. The mechanical systems are embedded within the architecture rather than appended, their presence legible only in grilles and vents that maintain the visual coherence of the interior.
Program and Parti
The domestic program unfolds across multiple levels, each tied to a specific relationship with the site. The entry sequence begins at the upper elevation, where arrival occurs at the crest of the slope. From there, the house descends, with living spaces positioned to capture views toward the valley and more private rooms tucked into the hillside. This sectional strategy is common in sloped-site architecture, but the Rossis avoid the typical front-loaded public/back-loaded private split. Instead, the plan distributes gathering spaces across levels, creating pockets of sociability that do not rely on a single great room.
The kitchen and dining areas occupy a middle zone, bridging the entry level and the lower sleeping quarters. This placement allows the kitchen to function as a hub without dominating the plan. Vertical circulation, handled by a combination of stair and ramp, reinforces the house's engagement with grade. The ramp in particular, a less common feature in single-family homes, suggests an attention to accessibility and ease of movement that extends beyond code compliance.
Bedrooms are oriented to capture morning light and maintain privacy from communal zones. The sectional drop provides acoustic separation, a crucial detail in a house designed for continuous occupation. The architects' decision to avoid an open loft or mezzanine typology, popular in many contemporary Brazilian projects, reflects the clients' brief for a home that supports varied routines without forcing constant interaction.
Material Palette and Restraint
Beyond timber and concrete, the material palette is deliberately restrained. Portobello tiles appear in wet areas and select flooring zones, their neutral tones maintaining continuity with the wood and stone. REKA fixtures contribute to the plumbing and hardware systems, chosen for durability rather than decorative impact. The overall effect is one of material honesty, where finishes are selected for performance and coherence rather than novelty.
This restraint extends to the fenestration strategy. Windows are sized and positioned to frame specific views and control solar gain, avoiding the floor-to-ceiling glazing that can turn hillside homes into greenhouses. The architects balance transparency with enclosure, recognizing that a permanent residence requires thermal comfort and visual privacy, not just panoramic display.
Precedent and Context
The MA Residence belongs to a lineage of Brazilian hillside houses that negotiate steep sites through sectional invention. It shares formal DNA with projects like Paulo Mendes da Rocha's Gerassi House (1989-1991) and Angelo Bucci's Casa Ubatuba (2009), where the section becomes the primary design tool. Yet the Rossis' approach is less heroic, more domestic. Where Mendes da Rocha's house hovers above the ground on a single concrete plane, and Bucci's cantilevers dramatically over the slope, the MA Residence embeds itself more gently, its volumes stepping down rather than leaping over.
The use of timber also aligns the project with a recent wave of Brazilian architecture that revisits wood construction, moving away from the material orthodoxy of concrete that dominated the postwar period. Studios like Bernardes Arquitetura and Nitsche Arquitetos Associados have explored hybrid systems similar to the one employed here, combining concrete foundations with timber superstructures to achieve both structural efficiency and atmospheric warmth.
A House Built for Time
What distinguishes the MA Residence from many gated-community projects in Brazil is its refusal of the weekend-house aesthetic. There is no reliance on dramatic gestures or Instagram-ready moments. The architecture is calibrated for daily use, for the accumulation of routine, for the slow wear of habitation. The timber will darken, the concrete will weather, the landscape will mature. The house anticipates these changes, designed not as a fixed object but as a framework for living over time.
This approach, modest in its ambitions but rigorous in its execution, suggests a maturity that much contemporary residential architecture lacks. It is architecture that understands the difference between a house and a home, between spectacle and habitation. In a region where hillside properties often prioritize view over program, the MA Residence offers a counterpoint: a dwelling that listens to the land, organizes itself around the lives within, and builds its identity not from novelty but from thoughtful, patient design.
Photo: André Scarpa
Save this story. A free account keeps your reading list and the 07:00 email in one place.
CREATE FREE ACCOUNT →SIGN IN