The Architecture of Transition
There comes a moment in any collector's life when the container must change to match the contents. For Suzanne McFayden, that reckoning arrived when her youngest child finished university this past spring. The 7,000-square-foot Brutalist structure she had occupied in Austin no longer fit the rhythms of her days or the arc of her ambitions. What she craved was not scale but intimacy, not drama but nourishment, not fortress walls but gallery-quality surfaces bathed in natural light.
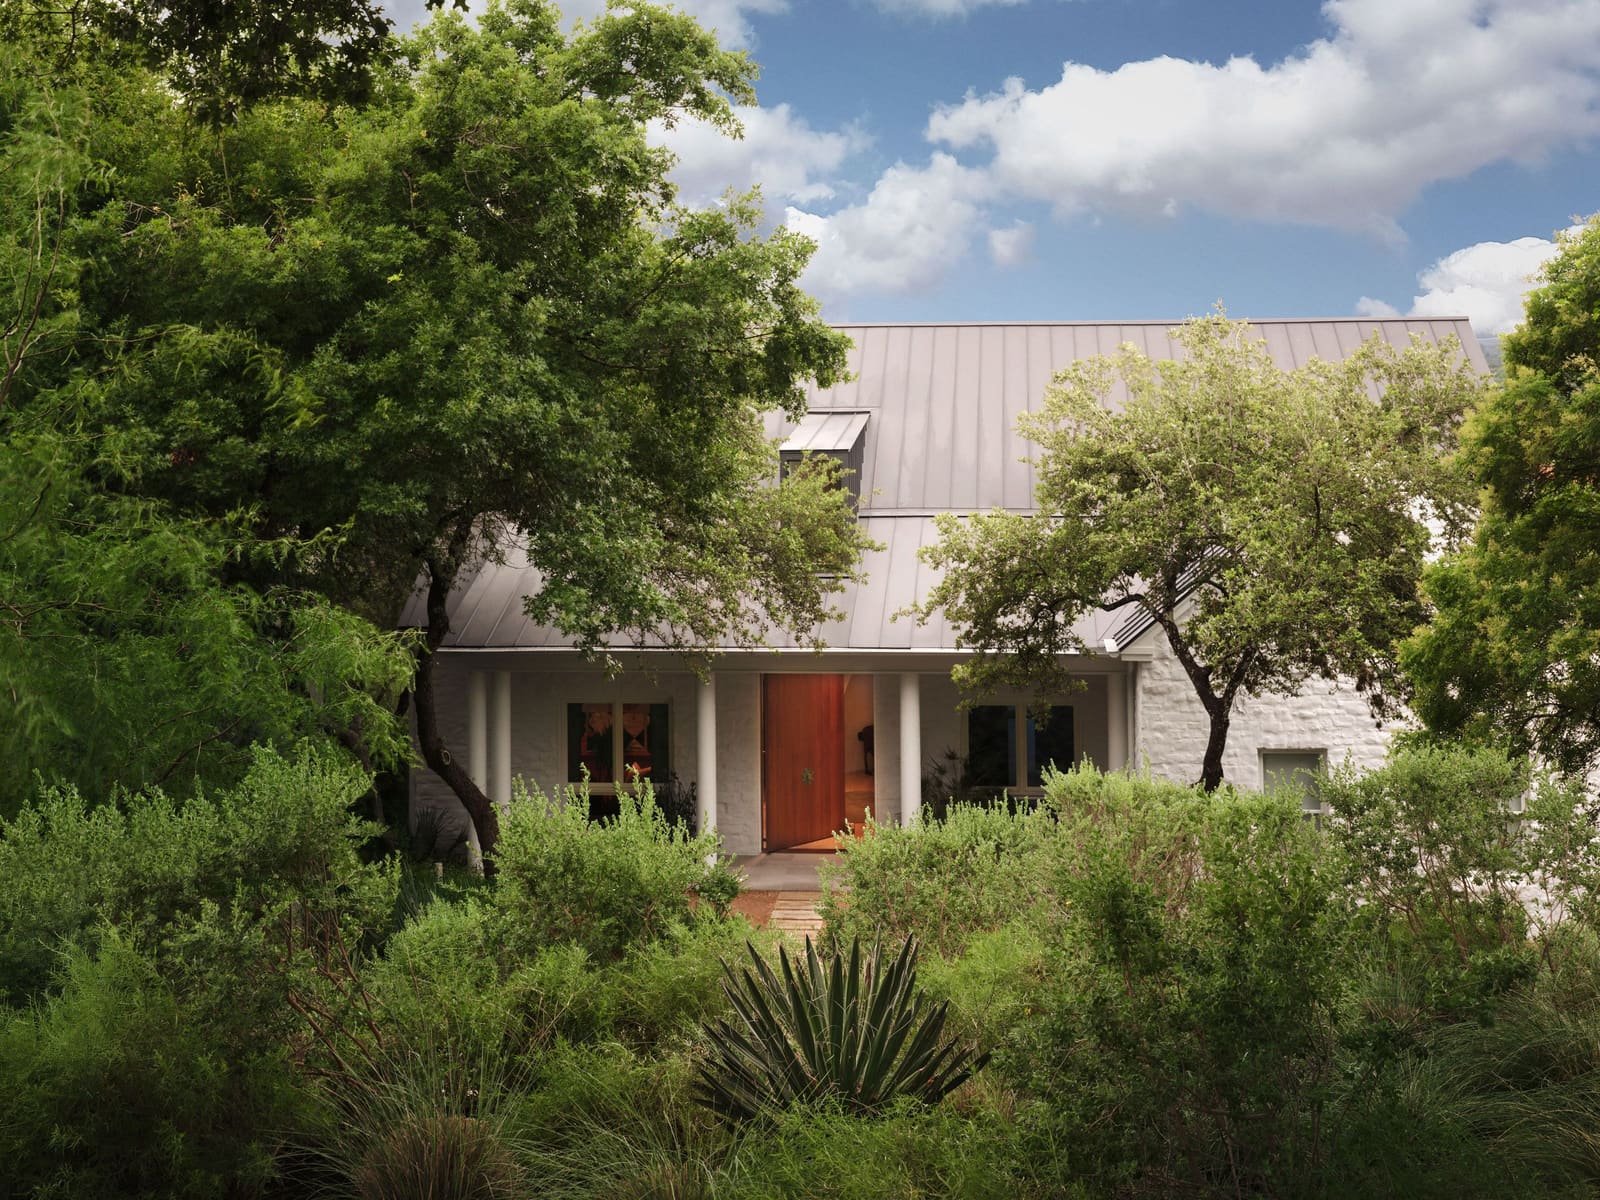
The property she acquired sits nestled among Red Oak and Live Oak canopies in the Hill Country, a sleeping beauty awaiting transformation. McFayden returned to architect Paul Lamb and interior designer Jennifer Vaughn Miller, the duo responsible for her previous industrial residence, but this time the brief was fundamentally different. Where the earlier project had been about presence and monumentality, this one would explore restraint, layering, and the quiet power of curated space.
Lamb's guiding principle came from Louis Kahn: the room, not the building envelope, is where architecture begins. Instead of imposing a grand gesture from the outside in, the design team worked from the inside out, conceiving the home as what Lamb calls a "society of rooms," each with its own character, each in conversation with the objects it would hold. The result is a residence that feels less like a showcase and more like a series of interconnected chapters, each narrating a different facet of McFayden's multifaceted life.
Material Strategies and the Landscape Palette
Vaughn Miller's approach to color and texture was rooted in the surrounding topography. She pulled a spectrum of greens from the oak-studded landscape, deploying emerald and olive tones across upholstery and soft goods. Custom wool rugs in ivory and off-white provide a neutral ground plane, while white-oak flooring keeps the foundation cool and understated. Against this backdrop, she introduced warmth through rose mohair, crimson velvet, and shearling accents, materials chosen not for their visual punch but for their haptic richness.
The strategy was deliberate: create a canvas that would neither compete with nor defer to the art. McFayden's collection, assembled over more than a decade of acquisitions at Art Basel and through relationships with galleries worldwide, demanded breathing room. Many of the works address themes of Black femininity, diaspora, resilience, and transformation, subjects that resonate deeply with McFayden's own trajectory as a Jamaican-born immigrant, writer, and former board chair of the Blanton Museum of Art.
Limewash paint from Domingue coats the foyer walls, a finish that absorbs and reflects light with a soft, chalky depth. In the library, Farrow & Ball's Radicchio wraps the space in a moody, wine-dark hue, turning the room into what Lamb calls "Dionysus's lair," a retreat for solitary reading and late-night conversation. The media room features black-glazed terra-cotta wall tiles by Elgin Butler, assembled into a seamless, monolithic structure that draws the eye upward while grounding the space in earthy materiality.
Curatorial Decisions and Spatial Hierarchy
The art did not simply fill the rooms; in several cases, it dictated their design. The most significant example is the upstairs study, where a monumental diptych by Ebony G. Patterson anchors the composition. Lamb positioned a vintage Gio Ponti desk diagonally to the entrance, orienting the chair toward Paul Anthony Smith's A Sense of Familiar, installed above a Pierre Augustin Rose sofa. The Haas Brothers' Wooly Nelson chair, a hybrid of sculpture and seating, introduces a note of whimsy without undermining the room's gravitas.
In the foyer, which Lamb dubs the "Hall of Ancestors," Frida Orupabo's pinned paper collage Woman Flying II / Birdy hovers above a 2014 Senegalese tribal chair by Babacar Niang. The piece, depicting an angelic figure in flight, sets the tone for the entire residence: a space where history, identity, and aspiration coexist without hierarchy. Nearby, Sanford Biggers's Quilt 8 (The Cartographer's Conundrum), layered over an 1850s textile, and Ayana V. Jackson's pigment print Stella add layers of narrative complexity.
The dining room offers another lesson in spatial choreography. Rather than centering the custom ceramic table by Hun Chung Lee, Lamb pushed it closer to one wall, freeing up floor space for guests to circulate. This simple move transforms the room from a formal eating zone into a more flexible social arena. Mathenge's Nick at a Mirror (After Rubens's Venus at a Mirror) and Raphaël Barontini's Sanogo Messenger (2021) flank the space, while sculptural works by Simone Leigh and Lynda Benglis add three-dimensional texture.
Precedent and the Poetics of Feeling
Lamb's reference to Kahn is telling, but the project also echoes the domestic work of midcentury figures like Lina Bo Bardi, who believed that a house should be a laboratory for living, not a static monument. The emphasis on materiality and the refusal to impose a single overarching style recall Bo Bardi's Casa de Vidro in São Paulo, where furnishings, artworks, and botanical elements were allowed to coexist in a state of productive tension.
McFayden's approach to collecting shares DNA with that of Peggy Guggenheim, another patron who saw art as an extension of identity rather than investment. But where Guggenheim's Venetian palazzo leaned toward European modernism, McFayden's focus is resolutely contemporary and diasporic, centering voices that have historically been marginalized by the canon. Her 2010 visit to Art Basel marked a turning point. "I saw myself represented," she says, contrasting that experience with her undergraduate art history courses at Cornell, where the curriculum felt distant and exclusionary.
The powder room offers a case study in atmospheric design. A vintage brass, nickel, and glass orb pendant casts moody illumination over Carrie Mae Weems's Portrait of a Woman Fallen from Grace (1987) and Simon Haas's Padam Padam from his Grottos series. McFayden describes the Weems piece as something of a self-portrait. Raised in a religious household, she identifies with the figure's apparent embrace of transgression and autonomy. The room's sultry, subterranean mood stands in sharp contrast to the light-flooded foyer, demonstrating the home's tonal range.
Domesticity and the Third Act
McFayden describes this phase of her life as her "third act," a period of openness and possibility now that her children have launched. The kitchen, lined with cork walls that serve as a pinboard for small drawings, reflects her stated ambivalence about cooking. "I'm not a big cook, but I do love to make breakfast," she says. Custom cabinetry in Farrow & Ball's Tanner's Brown and lucite counter stools from 1stDibs keep the space functional but not overly precious.
In the guest bedroom, Lorraine O'Grady's The Fir-Palm, a surreal photomontage of a hybrid tree growing from a woman's torso, challenges binary thinking and celebrates fluid identity. "This is me," McFayden says. "This says, 'I exist.'" The work encapsulates the home's broader ethos: a refusal to be pinned down, a commitment to multiplicity, and a belief that domestic space can be both personal and political.
The media room, designed to embody what McFayden calls "a wall that represents Black joy," features Derrick Adams's Style Variation 12 (2019) above the fireplace and Simone Leigh's stoneware sculpture The Village Series #14 (2019) to the left. A George Nakashima Slab oak burl coffee table anchors the seating area, which includes a sofa upholstered in Pierre Frey fabric and a Roche Bobois Apex ottoman. The black-on-black ceramic structure, sealed with brown mortar, creates a sense of upward momentum, a visual celebration of resilience and ebullience.
Synthesis and the Society of Rooms
What emerges from McFayden's Hill Country retreat is not a singular architectural statement but a constellation of micro-environments, each calibrated to a different mood, function, and narrative. The living room, where a 1957 Sergio Rodrigues Mole sofa serves as McFayden's morning tea perch, pairs a 1960 Hans Wegner Ox chair with a custom coffee table whose base was crafted by Austin woodworker Mark Maček to support an antique Moroccan door McFayden acquired on a trip abroad. Lamb selected Purvis Young's painting for the space as a "perfect cosmic pairing" with the Sagitta Constellation ceiling fixture by Hallworth.
The staircase, envisioned by Lamb as "soft, flowing, feminine, and gracious," features Jean-Michel Basquiat's Padrino and Ruth Asawa's Untitled S. 769/60 (c. 1960), alongside works by Nate Lewis, Naudline Pierre, and Allison Janae Hamilton. The choreography of ascent becomes a journey through layered histories and aesthetics, a vertical gallery that reinforces the home's central thesis: that domestic space can be a site of education, provocation, and self-authorship.
McFayden's son Max's bedroom, designed to "look like a store," pairs a 1950s George Nakashima for Widdicomb headboard with midcentury and contemporary forms against walls painted in Farrow & Ball's Ammonite. The room reflects a different generational sensibility, one more interested in curation as performance than collection as archive.
Reflection and Forward Momentum
At its core, McFayden's home is an argument for architecture as autobiography. The front door, five feet wide by ten feet tall, features a custom pineapple doorknob by local artisan Hawkeye Glenn, honoring the Jamaican symbol of hospitality. Beyond that threshold, every surface, every sightline, every material decision speaks to a life lived in multiple registers: daughter and student, wife and mother, patron and provocateur, immigrant and institution-builder.
Lamb's invocation of Kahn, "Feeling is first. There are no rules; there is no syntax," captures the project's animating spirit. This is not a house governed by stylistic orthodoxy or market-driven trends. It is a laboratory for living, a stage for ongoing transformation, and a testament to the idea that the best domestic architecture grows organically from the client's evolving sense of self.
As McFayden settles into this new chapter, the residence offers both anchor and launchpad. The walls may be fixed, but the stories they tell, like the woman who inhabits them, remain gloriously unfinished.
Credit: Paul Lamb
Save this story. A free account keeps your reading list and the 07:00 email in one place.
CREATE FREE ACCOUNT →SIGN IN